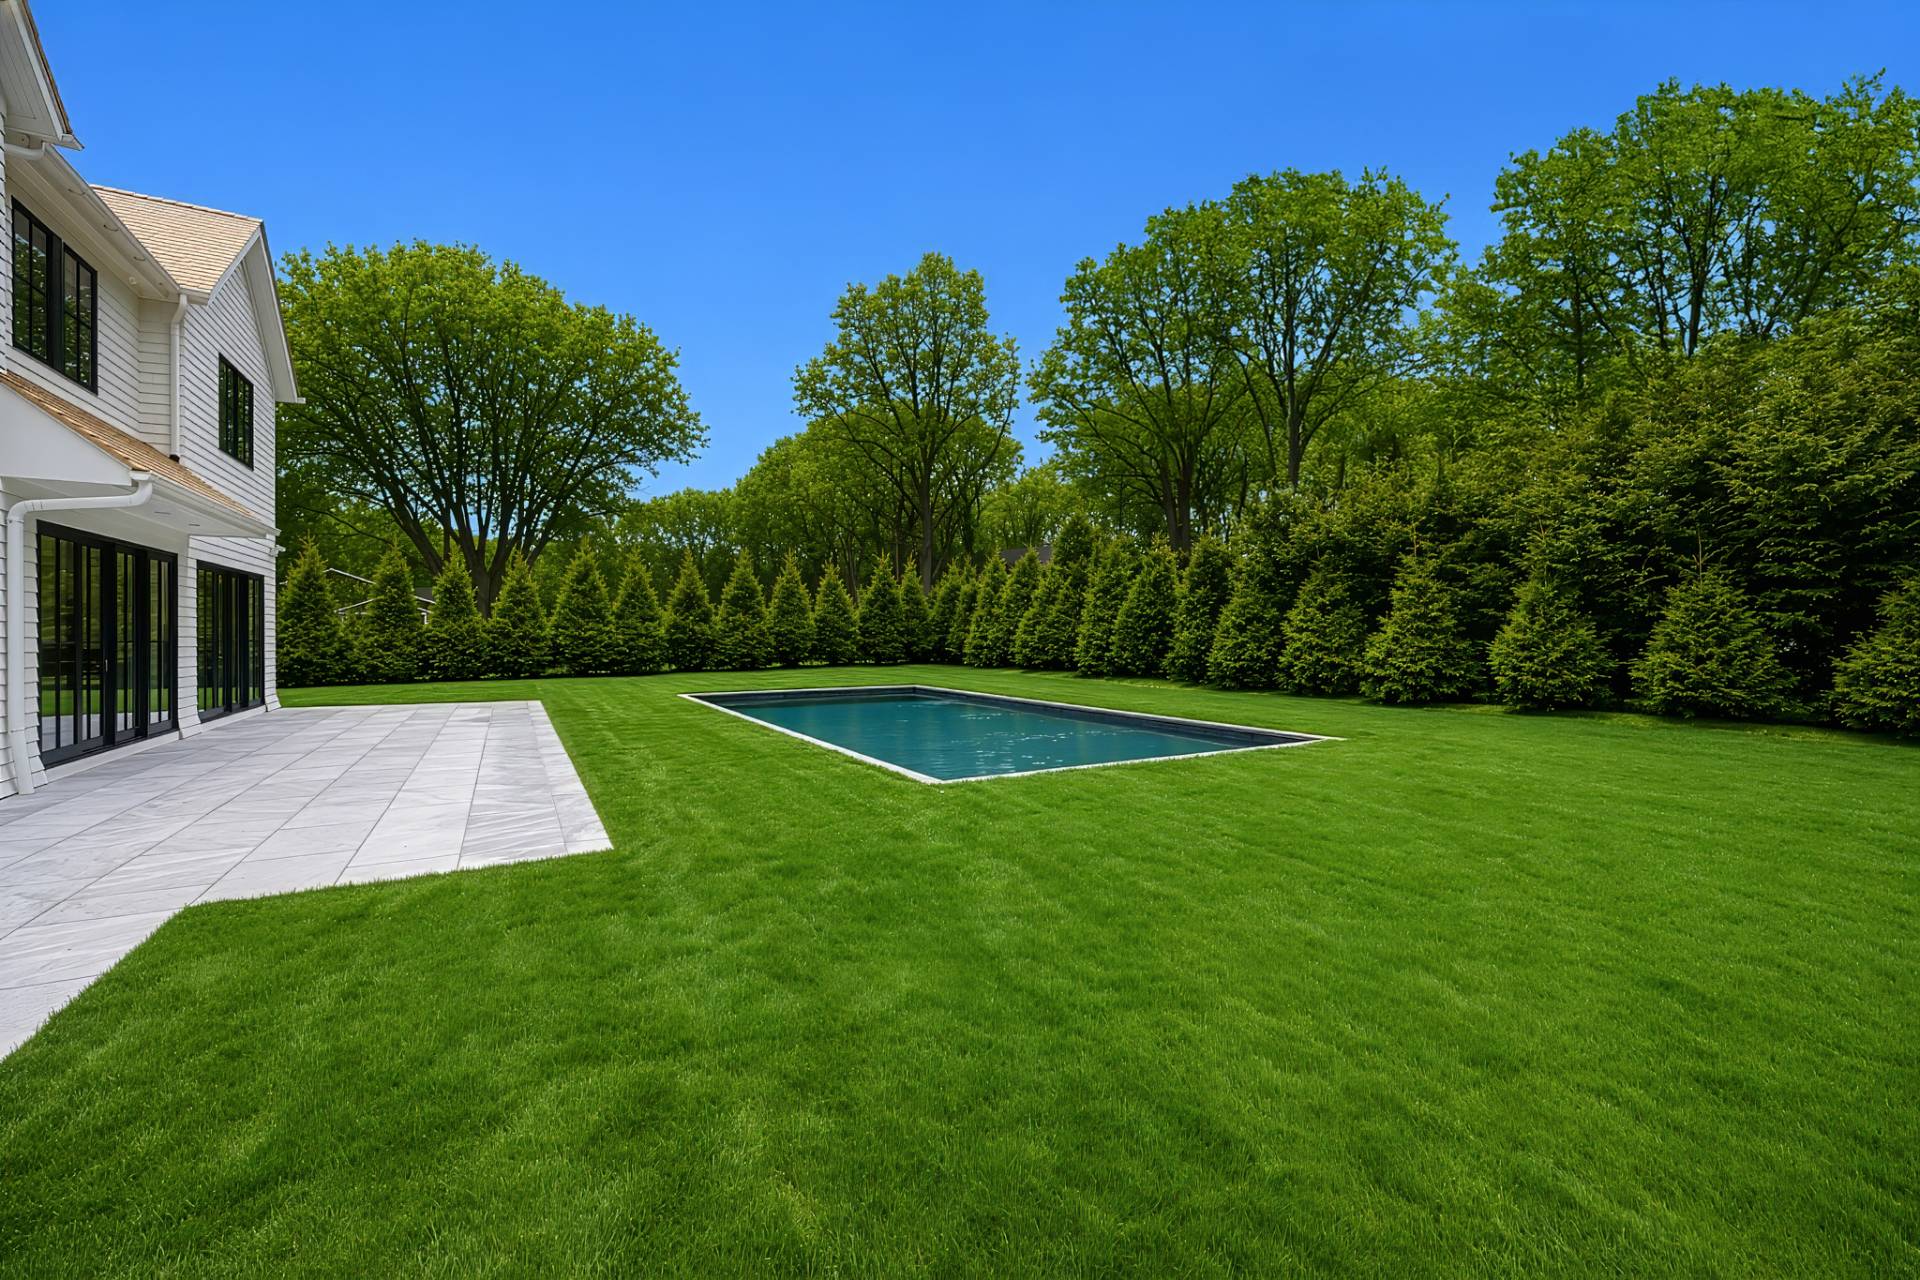
26 Fairview Avenue, Westhampton Beach, NY 11978

$2,795,000 Sold Price
Sold on 5/29/2026
6 Beds
5.5 Baths
4317 SF
Built In 2026
 
Listing ID 927332
Property Type Residential
Township Southampton
Hamlet Westhampton
Tax ID 0900-359.000-0004-021.000
FEMA Flood Map fema.gov/portal
Year Built 2026
   
Associated Documents
Virtual Tour

New Construction with Heated Gunite Pool and Designer Finishes

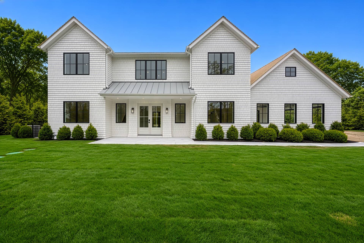
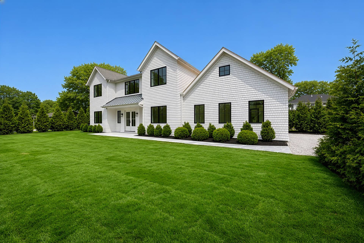
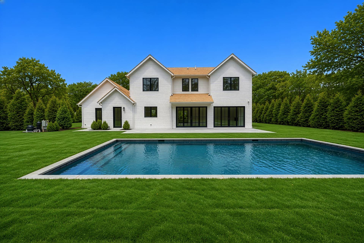
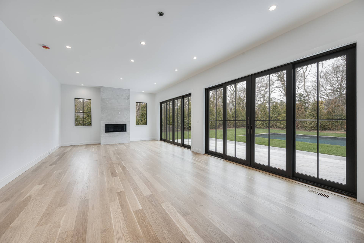
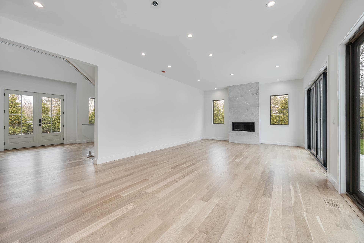
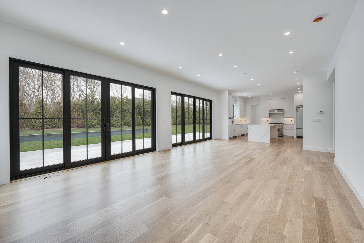
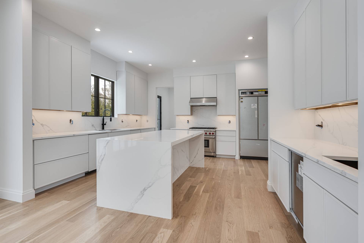
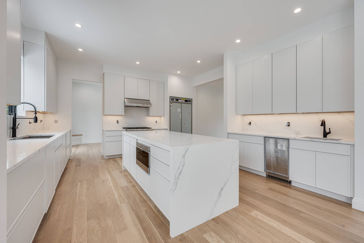
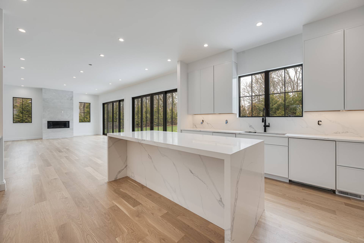
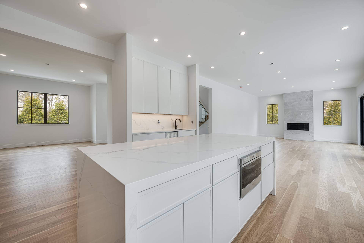
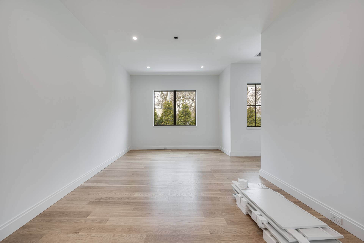
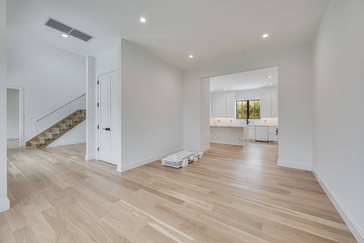
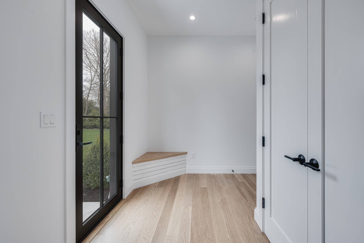
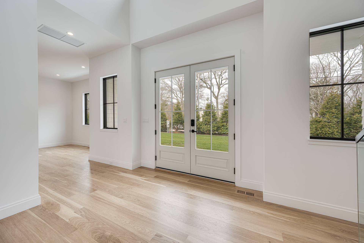
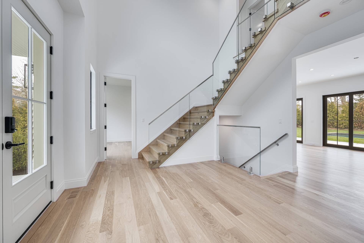
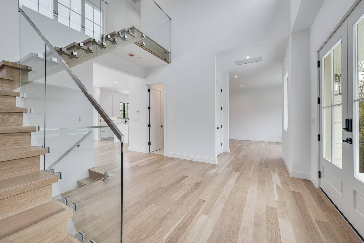
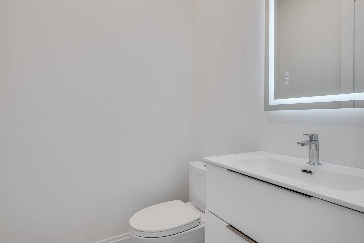
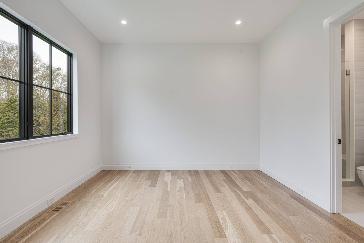
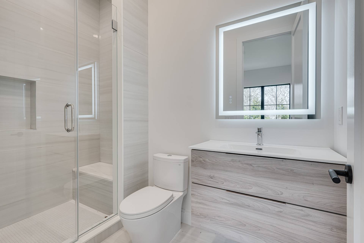
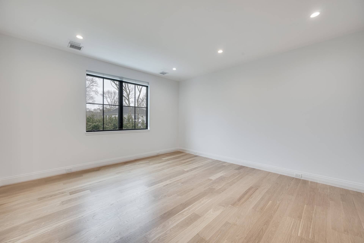
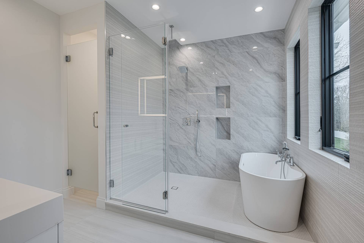
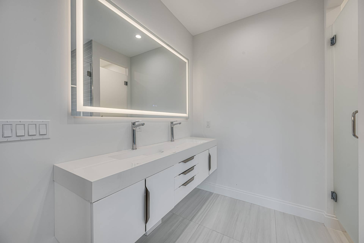
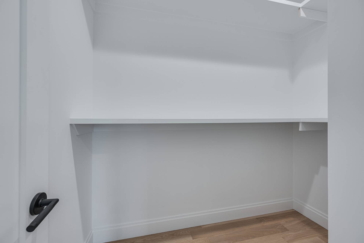
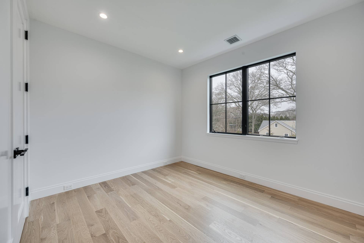
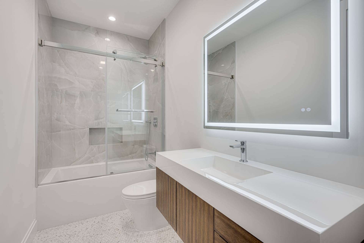
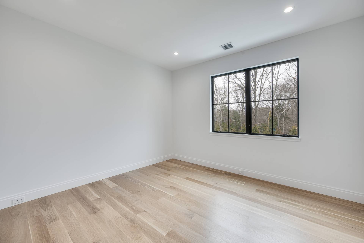
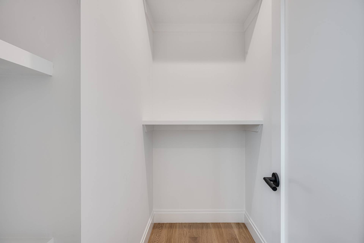
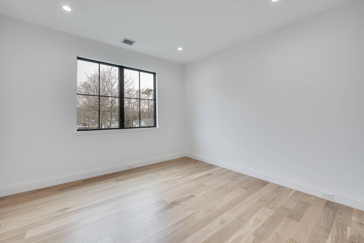
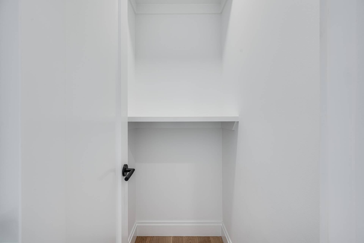
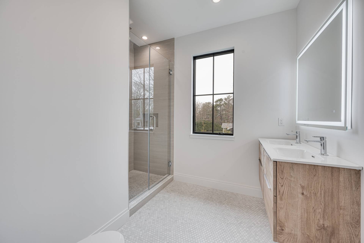
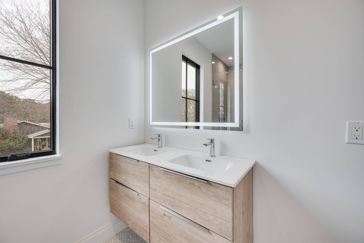
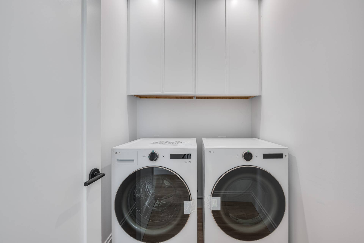
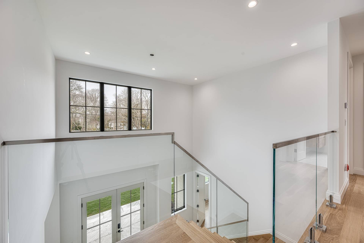
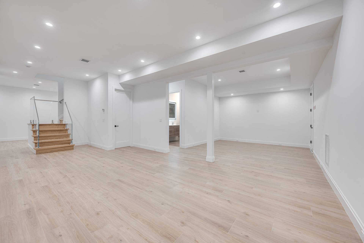
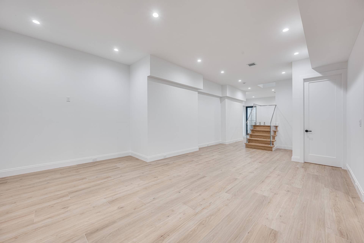
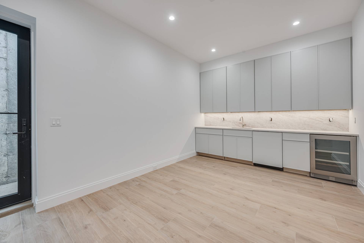
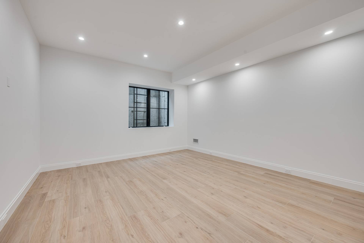
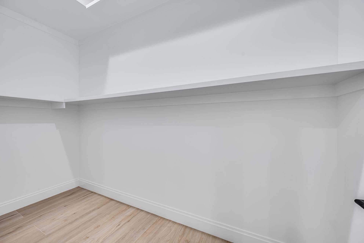
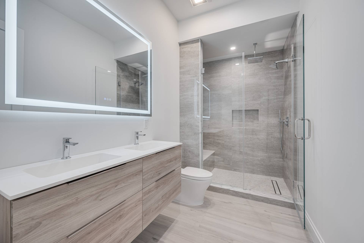
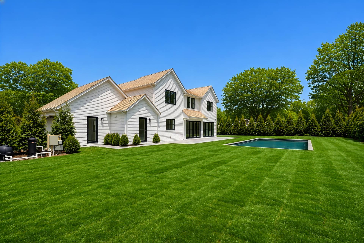
Exceptional new construction traditional offering 6 bedrooms, 5.5 baths, and 4317 sq. ft. of beautifully finished living space in Westhampton Beach. Thoughtfully designed for contemporary living and effortless entertaining, the residence features an open-concept layout, cedar roof, dramatic all-black Andersen casement windows, white oak interior doors, glass handrails from the finished lower level to the second floor, and a full chef's kitchen with premium stainless-steel appliances, dual dishwashers and sinks, and an 8' island. Enter to a light-filled foyer with chic herringbone hardwood floors. A first-floor primary suite with walk-in closet and spa-like bath adds convenience and comfort. The fireplace, central air conditioning, and fully finished lower level with 10' ceilings are perfect for a year-round escape in the Hamptons. Outside, a 20'x40' heated gunite pool is framed by a generous 45'x15' bluestone patio and professionally landscaped grounds planted with evergreens, complemented by an attached 2-car garage and ample driveway parking, delivering a turnkey Hamptons retreat that is both refined and low-maintenance.
Property Details
  • 6 Total Bedrooms
  • 5 Full Baths
  • 1 Half Bath
  • 4317 SF (AG)
  • 4317 SF (Total)
  • 0.44 Acres
  • Built in 2026
  • 2 Stories
  • Traditional Style
  • Full Basement
  • 1388 Lower Level SF
  • Lower Level: Finished
Interior Features
  • Open Kitchen
  • Oven/Range
  • Refrigerator
  • Dishwasher
  • Microwave
  • Washer
  • Dryer
  • Stainless Steel
  • Hardwood Flooring
  • Entry Foyer
  • Living Room
  • Dining Room
  • Primary Bedroom
  • en Suite Bathroom
  • Walk-in Closet
  • Kitchen
  • Laundry
  • First Floor Primary Bedroom
  • First Floor Bathroom
  • 1 Fireplace
  • Forced Air
  • Central A/C
Exterior Features
  • Frame Construction
  • Cedar Roof
  • Attached Garage
  • 2 Garage Spaces
  • Private Well Water
  • Private Septic
  • Pool: In Ground, Gunite, Heated
  • Pool Size: 20x40
  • Deck
  • Patio
  • Driveway
  • New Construction
Sale Information
  • Sold on 5/29/2026
  • Sold for $2,795,000
Previously Listed By
Saunders & Associates
Office: 631-458-4879
Mobile: 516-768-7330
Request More Information
Request Showing
Role Agent Buyer
Your Preferred Date & Time
Showing Type:
Listing data is deemed reliable but is NOT guaranteed accurate.
Contact Us
Who Would You Like to Contact Today?

I want to contact an agent about this property!

I wish to provide feedback about the website functionality

Contact Agent
Your Name:
Email:
Phone:
Message:
Security: What is 6 plus 1?