12 Three Mile Harbor Hog Creek Highway, East Hampton, NY 11937
| Listing ID |
929987 |
|
|
|
| Property Type |
Residential |
|
|
|
| Township |
East Hampton |
|
|
|
| Hamlet |
East Hampton |
|
|
|
|
| Tax ID |
0300-119.000-0004-008.001 |
|
|
|
| FEMA Flood Map |
fema.gov/portal |
|
|
|
| Year Built |
2006 |
|
|
|
| |
|
|
|
|
|
TURNKEY IN EAST HAMPTON WITH HEATED POOL
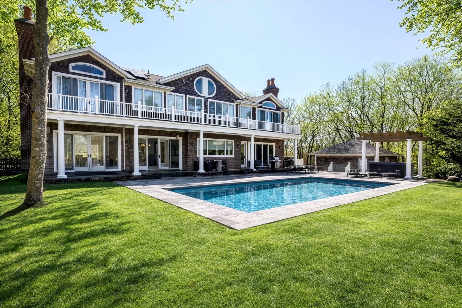
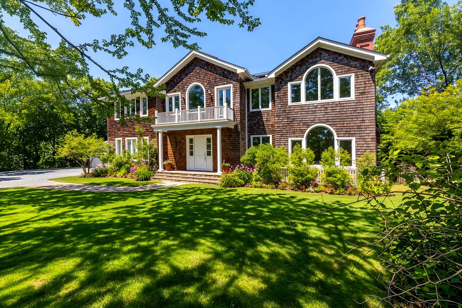
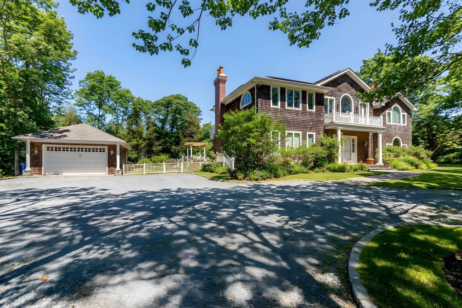
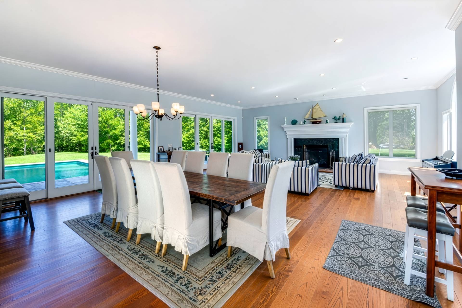
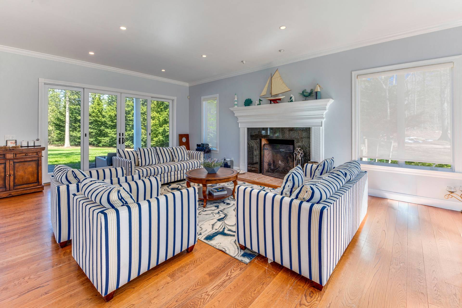
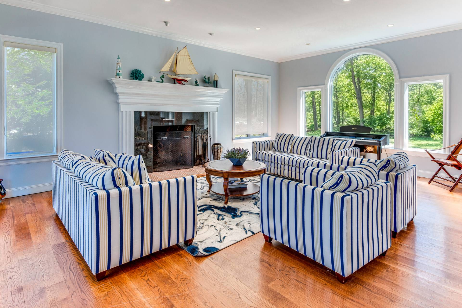
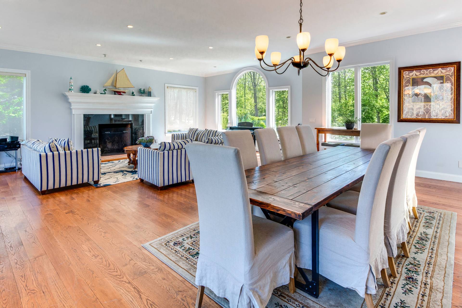
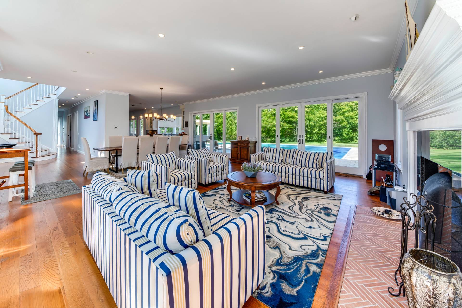
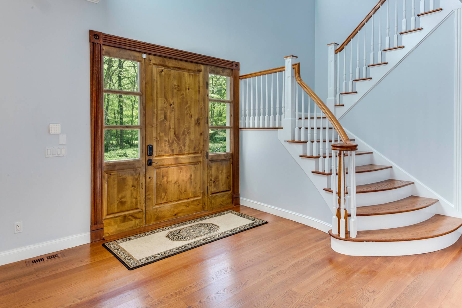
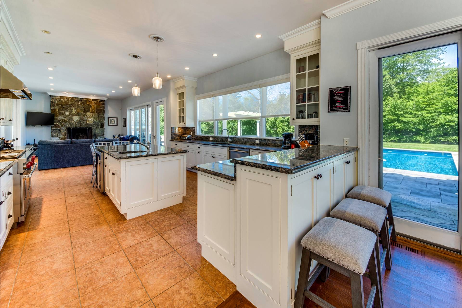
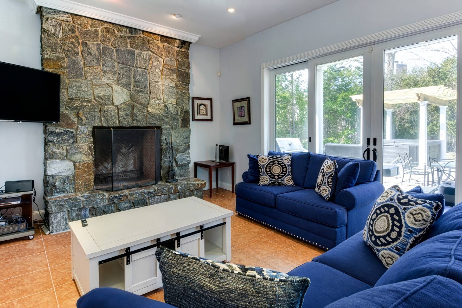
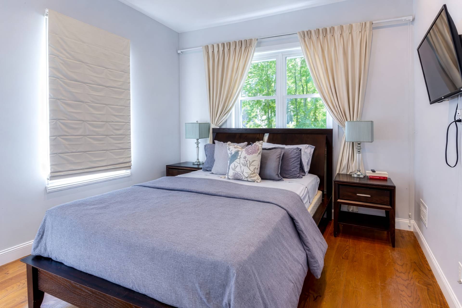
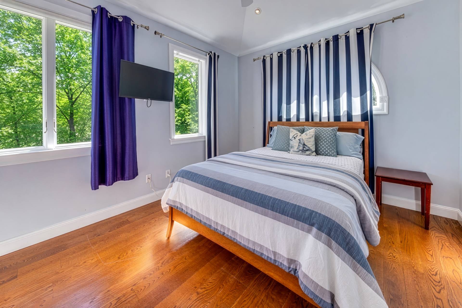
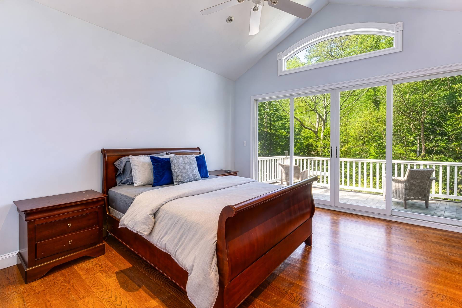
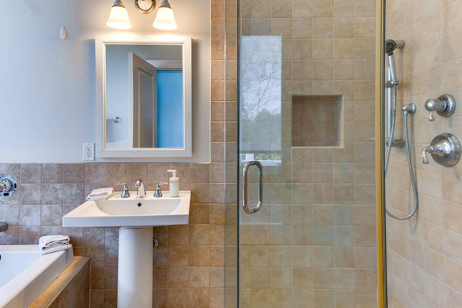
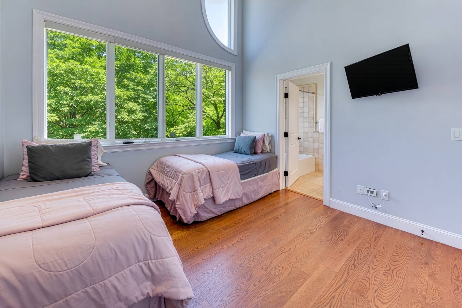
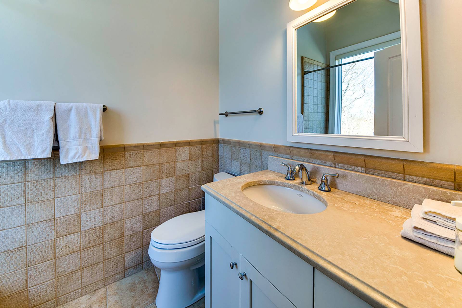
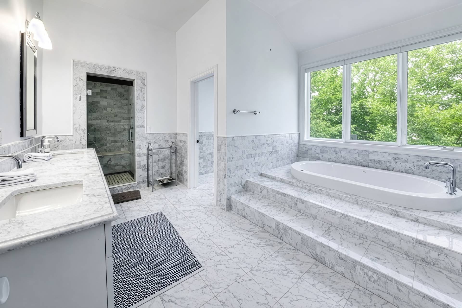
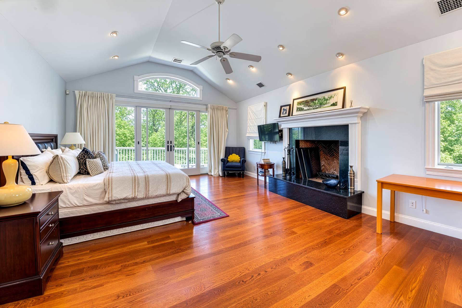
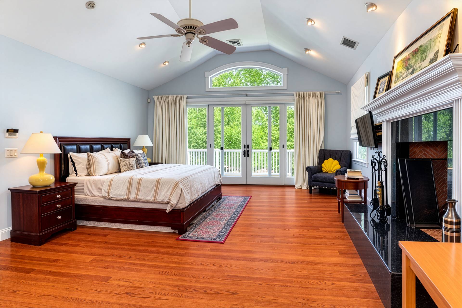
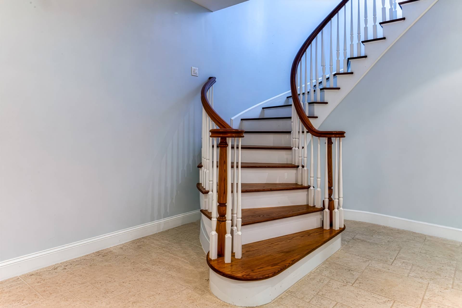
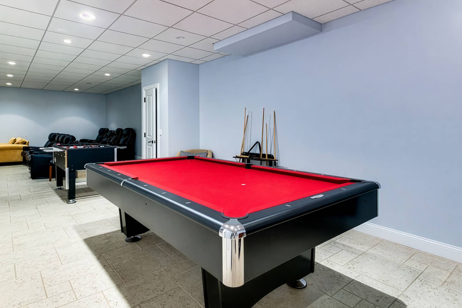
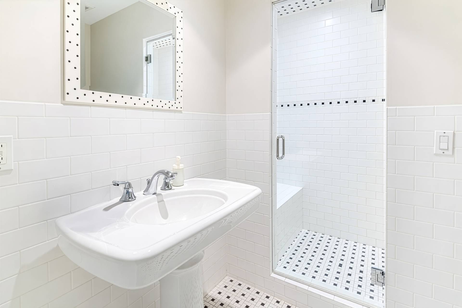
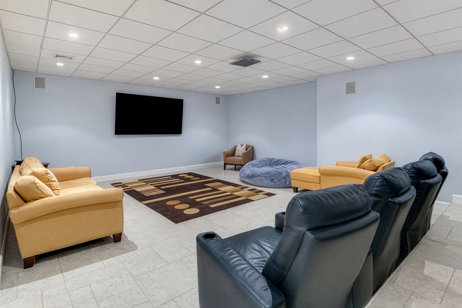
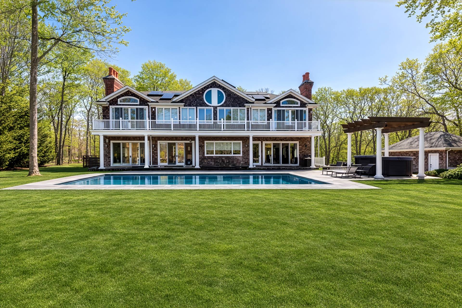
Just outside East Hampton Village on an acre, well-buffered from the road and across from Three Mile Harbor Marina, this turnkey traditional home spans 6,141 +/- SF with 5 bedrooms, 6.5 baths, a full walkout lower level, 2 fireplaces, and timeless cedar shake siding, all on 1 acre with a large heated gunite pool and spa. Built with great bones in 2006, the home is ready for luxury living in 2026, offering tall ceilings, 8' doors, a water filtration system, irrigated grounds, detached garage, and solar panels. Inside, the home offers a traditional floorplan designed for easy gathering and comfortable everyday living. The main living spaces are bright and welcoming, with great flow for entertaining and seamless connection to the outdoors for that indoor-outdoor Hamptons lifestyle. With multiple well-proportioned rooms and generous scale throughout, the layout lives beautifully across seasons when you're hosting on summer weekends or settling in for quieter fall and winter stays. Outside, mature planted trees surround the property for privacy and a true sense of retreat. The backyard is made for long, sunny days: a heated gunite pool and spa, ample space for sun lounging, and plenty of room for dining al fresco and entertaining. Irrigated grounds keep everything lush, while a detached garage adds convenience and flexibility for storage and gear. Just beyond the gates, you're moments to East Hampton Village, ocean beaches, and the best of the harbor-side lifestyle, where boating, dining, and everyday essentials are all within easy reach.
|
- 5 Total Bedrooms
- 6 Full Baths
- 1 Half Bath
- 6141 SF (Total)
- 1.00 Acres
- Built in 2006
- 2 Stories
- Full Basement
- Lower Level: Finished, Walk Out
- 1 Lower Level Bathroom
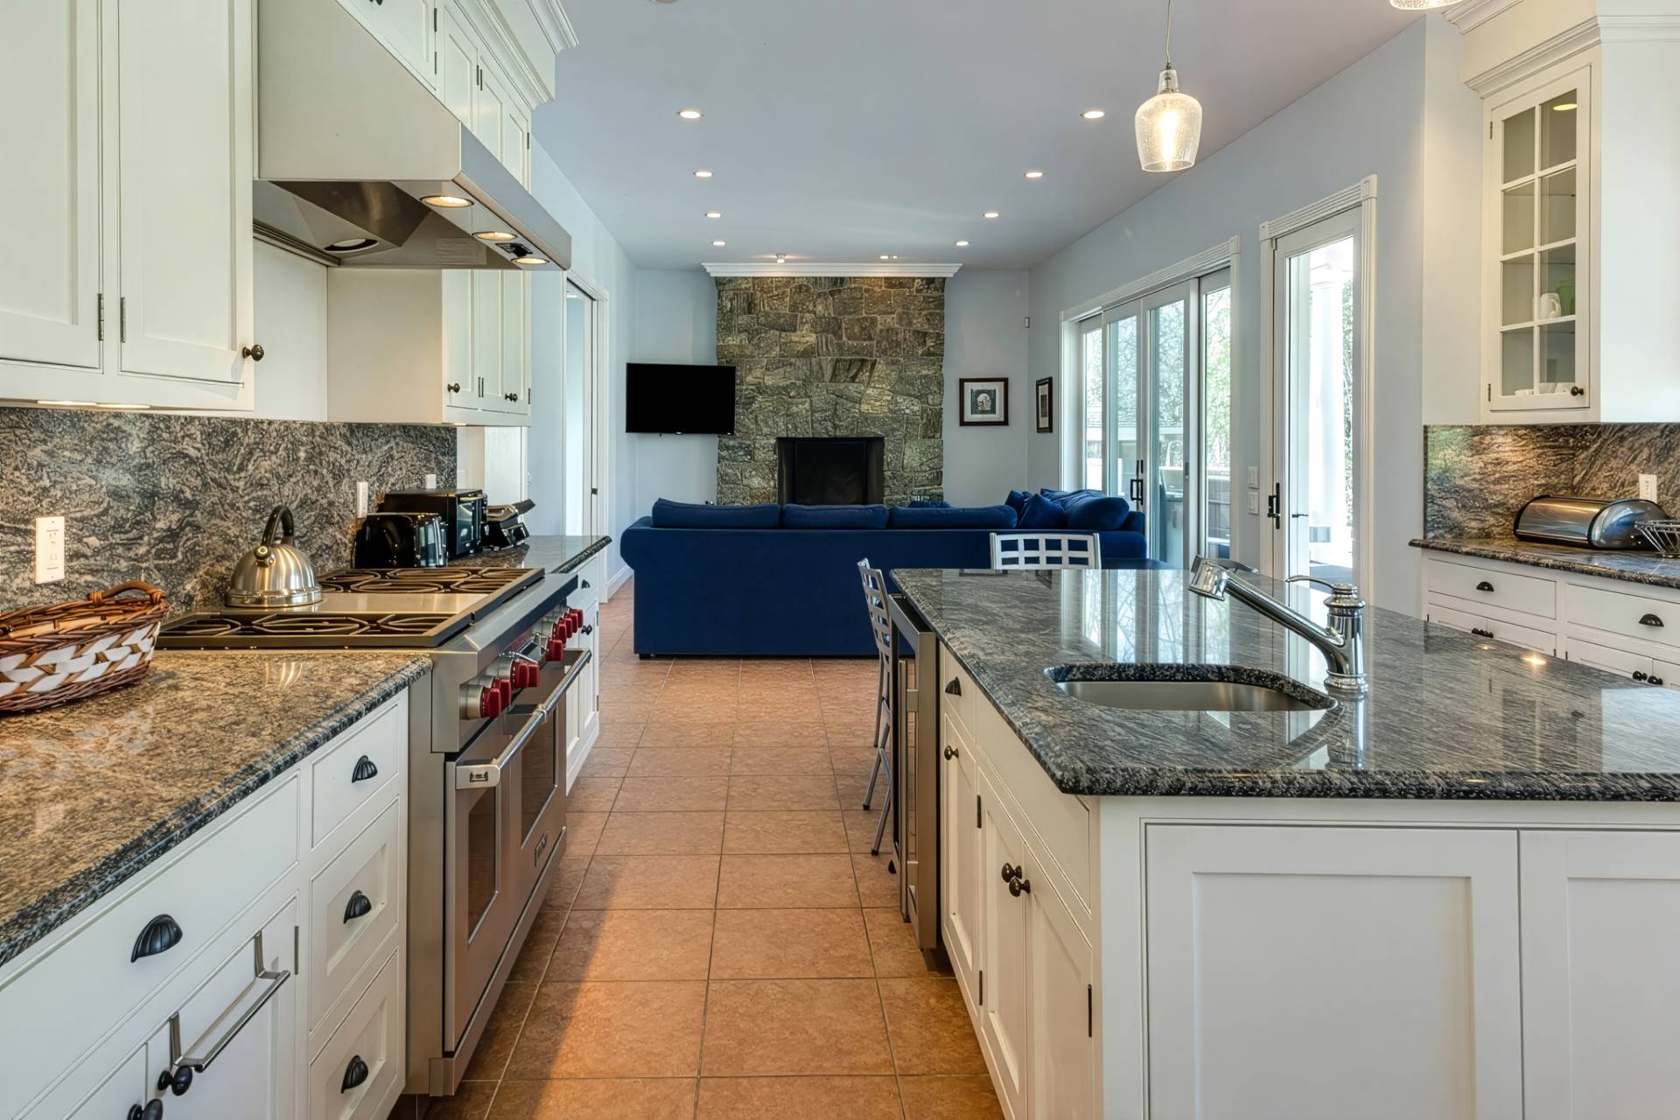
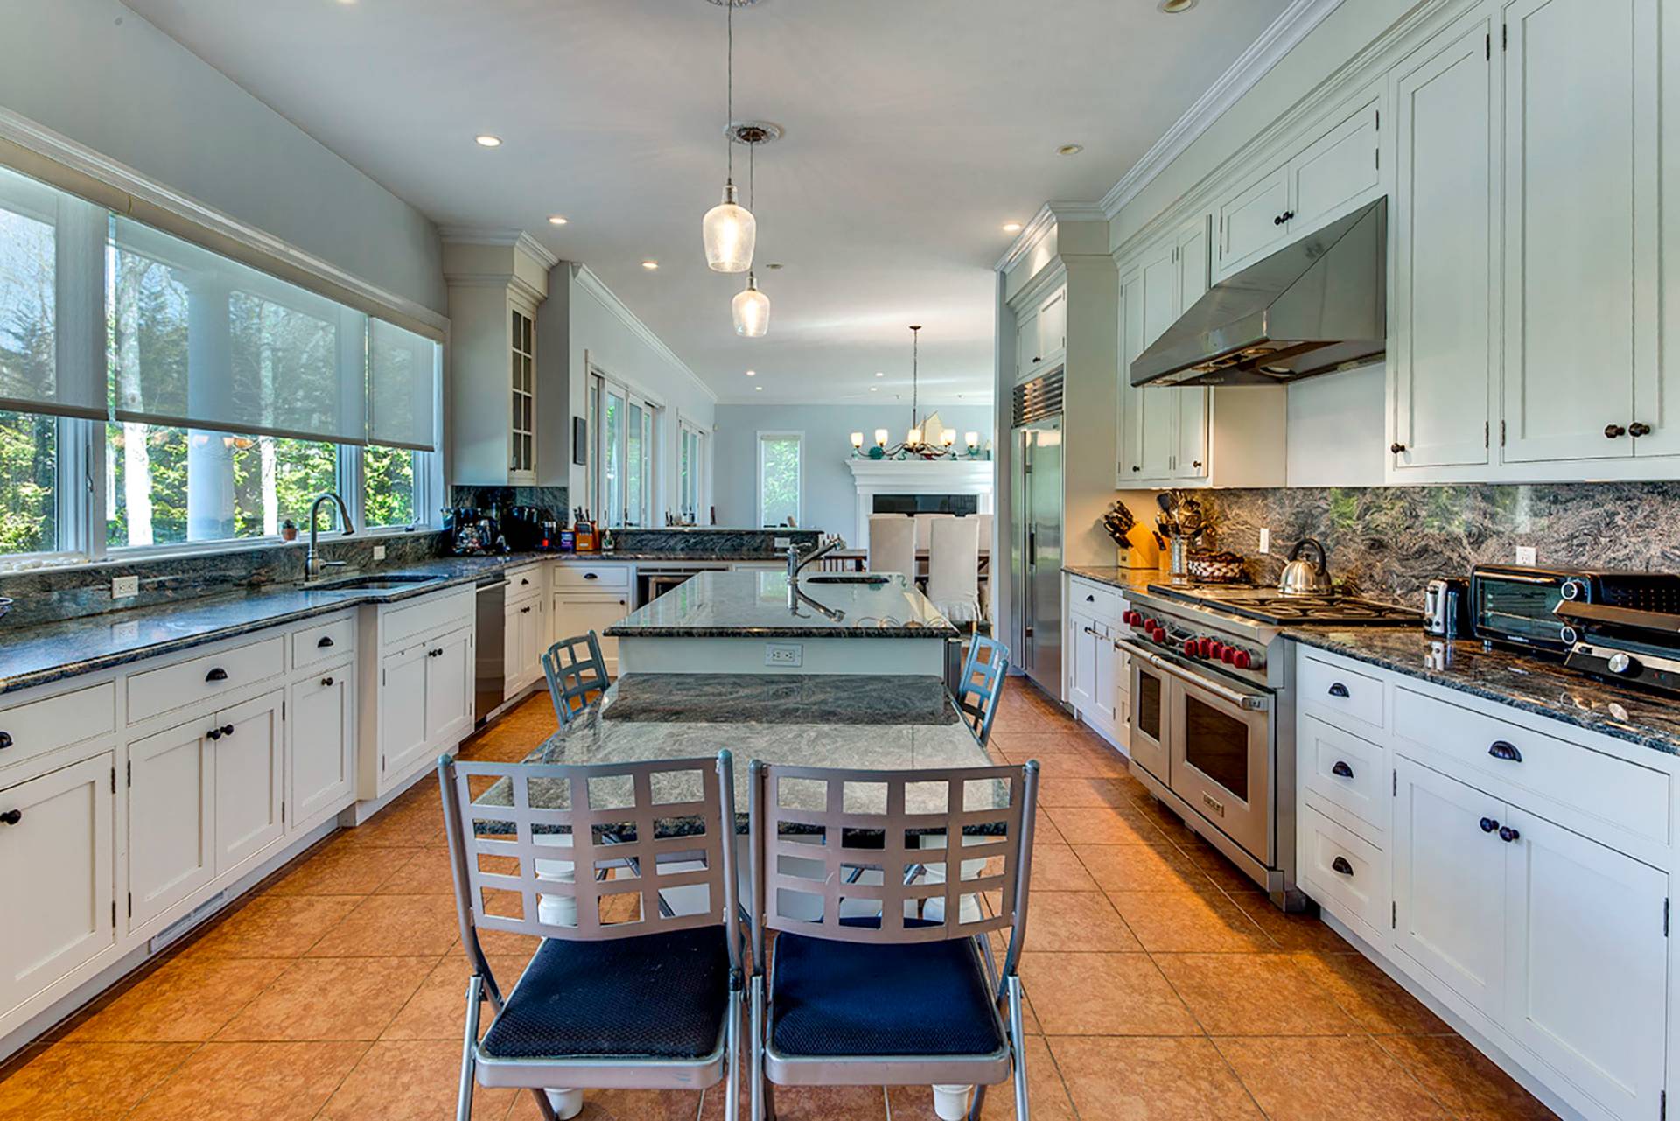
- Open Kitchen
- Granite Kitchen Counter
- Oven/Range
- Refrigerator
- Dishwasher
- Microwave
- Washer
- Dryer
- Stainless Steel
- Appliance Hot Water Heater
- Hardwood Flooring
- Entry Foyer
- Living Room
- Dining Room
- Family Room
- Den/Office
- Primary Bedroom
- Walk-in Closet
- Media Room
- Kitchen
- Breakfast
- Laundry
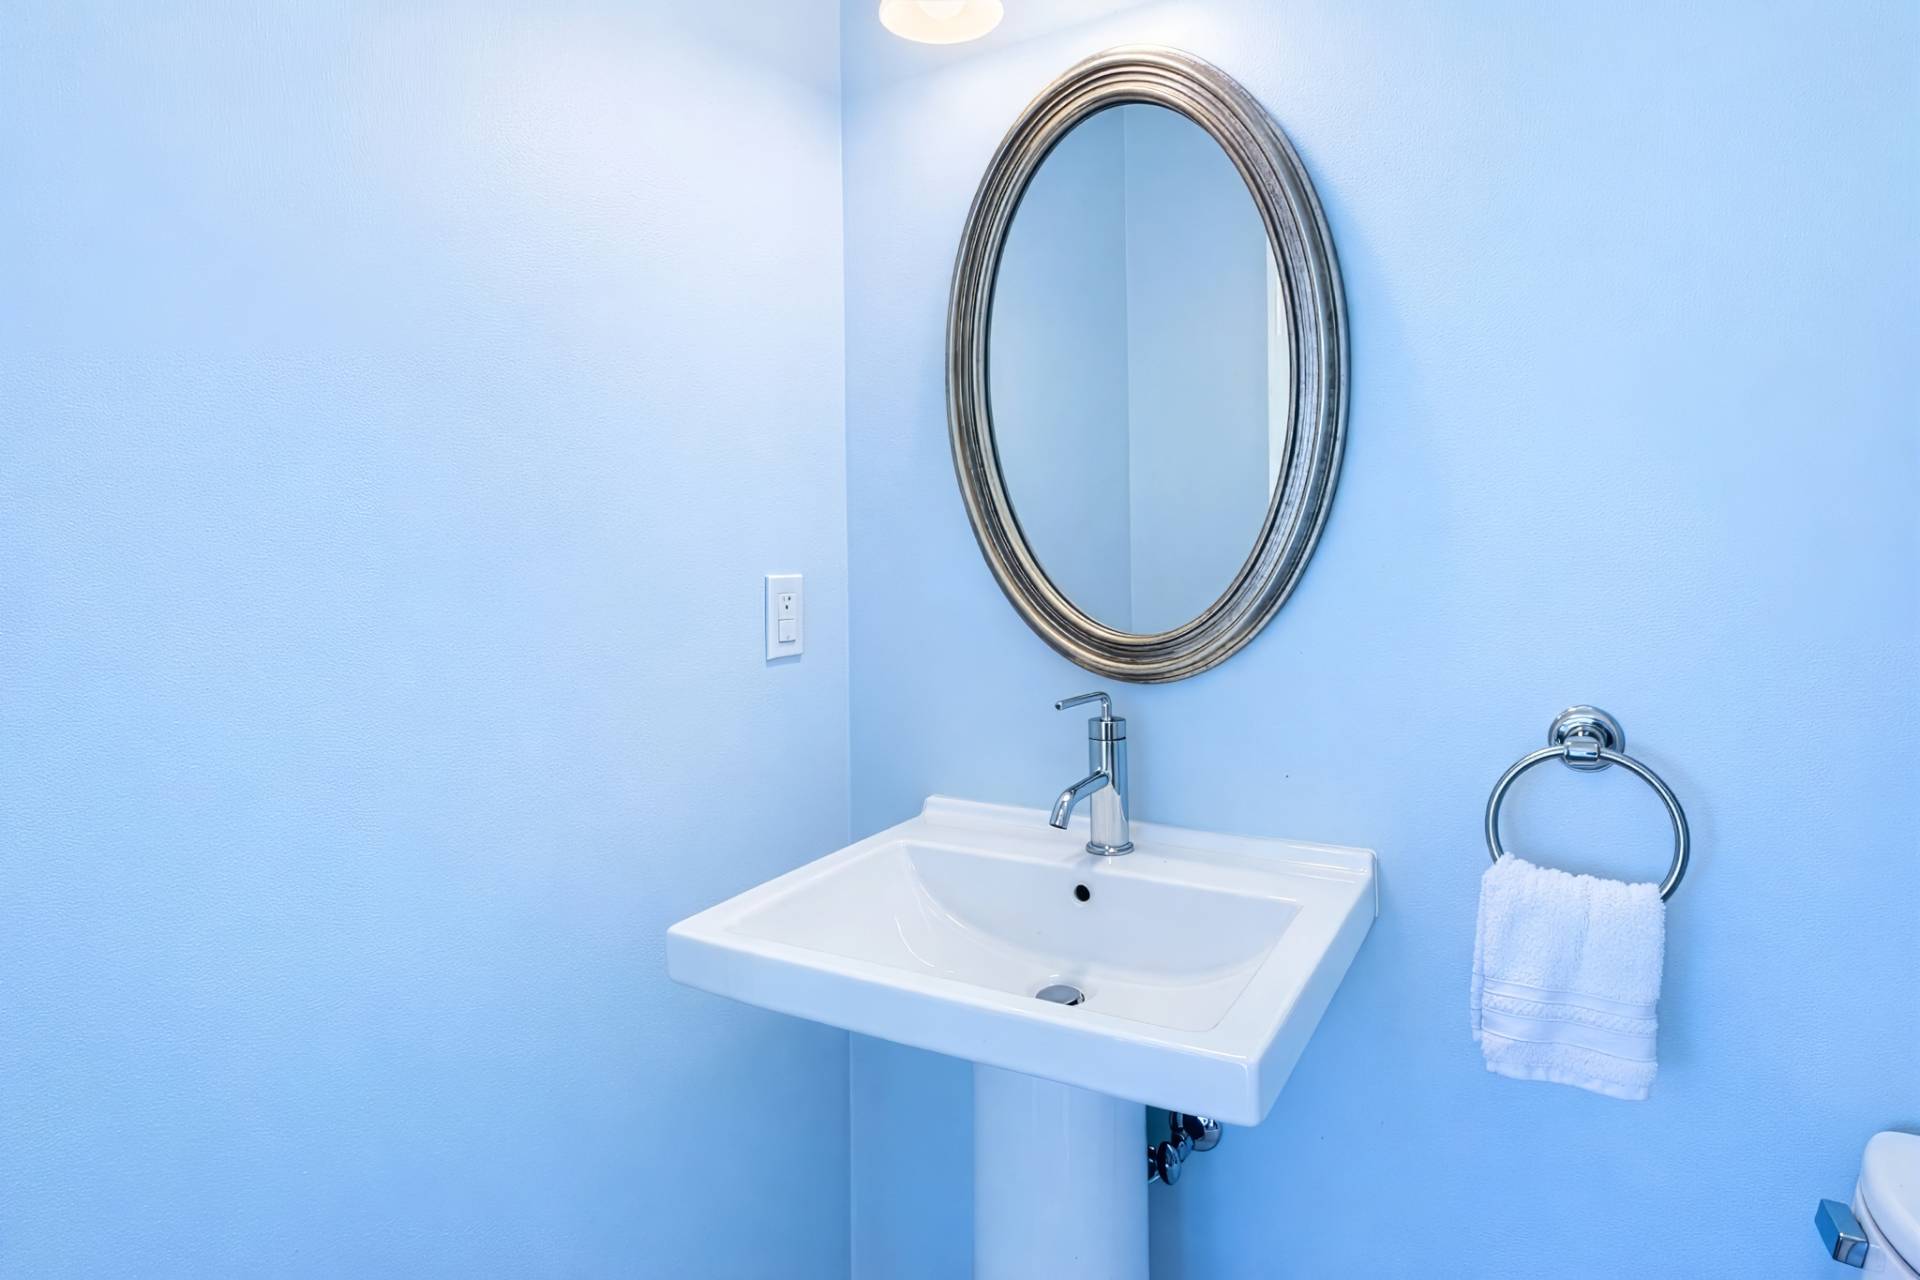
- First Floor Bathroom
- 2 Fireplaces
- Forced Air
- Oil Fuel
- Central A/C
- Cedar Shake Siding
- Asphalt Shingles Roof
- Detached Garage
- 2 Garage Spaces
- Well Water
- Private Septic
- Pool: In Ground, Gunite, Heated, Spa
- Patio
- Covered Porch
- Irrigation System
- Driveway
- Sold on 5/27/2026
- Sold for $2,600,000
Listing data is deemed reliable but is NOT guaranteed accurate.
|

 5
Beds
 6.5
Baths
 6141
SF
 Built In
2006


 ;
 ;
 ;
 ;
 ;
 ;
 ;
 ;
 ;
 ;
 ;
 ;
 ;
 ;
 ;
 ;
 ;
 ;
 ;
 ;
 ;
 ;
 ;
 ;
 ;
 ;
 ;
 ;