1 White Birch Drive, East Hampton, NY 11937
| Listing ID |
933707 |
|
|
|
| Property Type |
Residential |
|
|
|
| Township |
East Hampton |
|
|
|
| Hamlet |
Springs |
|
|
|
|
| Total Tax |
$6,035 |
|
|
|
| Tax ID |
0300-039.000-0012-002.000 |
|
|
|
| FEMA Flood Map |
fema.gov/portal |
|
|
|
| Year Built |
1985 |
|
|
|
|
EAST HAMPTON OPPORTUNITY KNOCKS
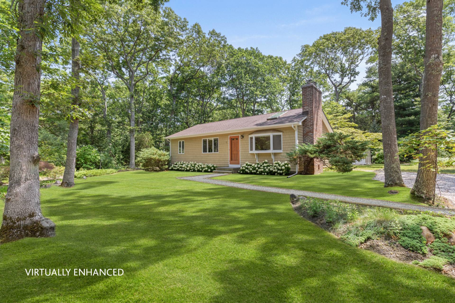
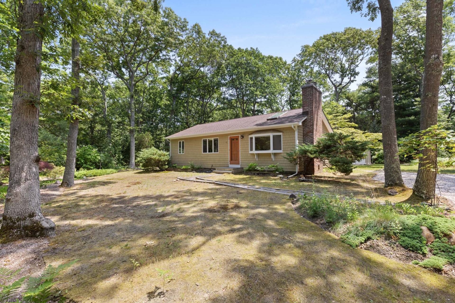
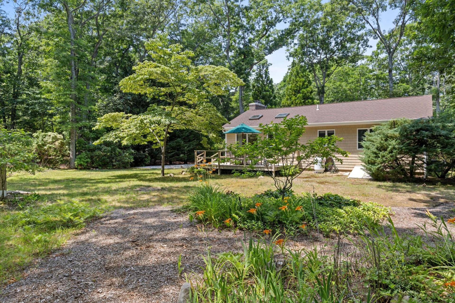
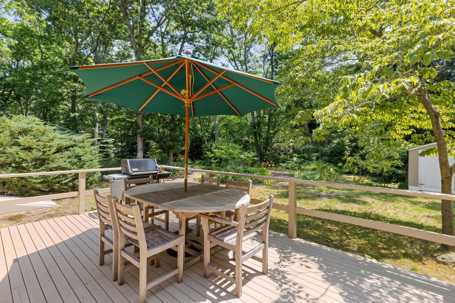
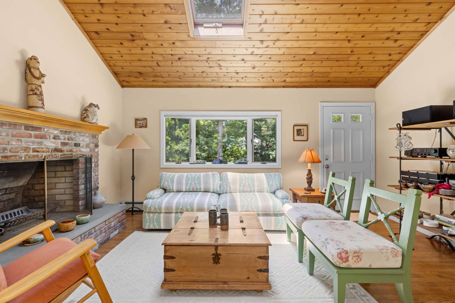
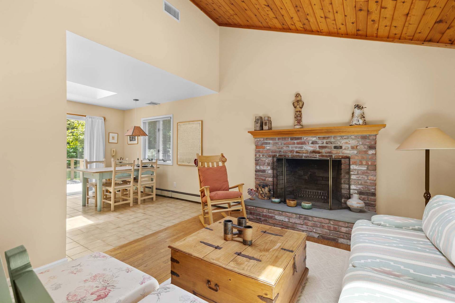
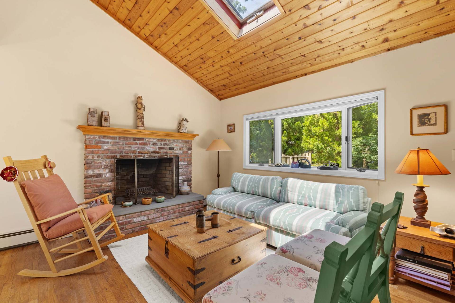
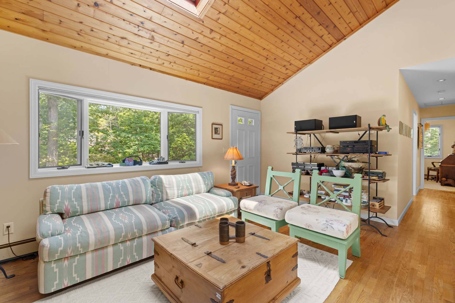
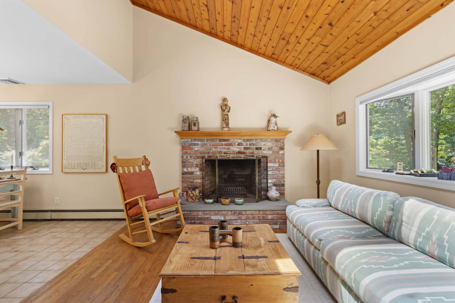
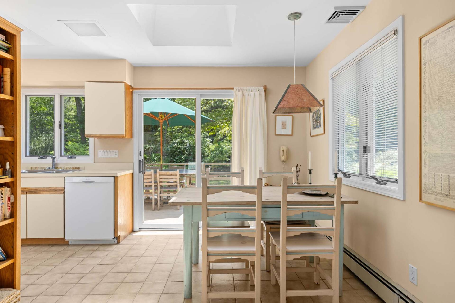
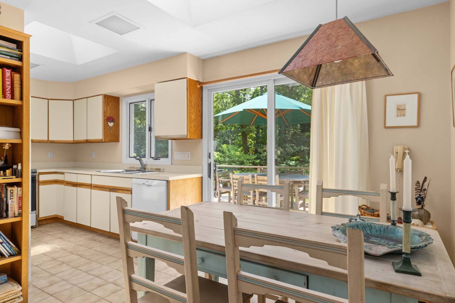
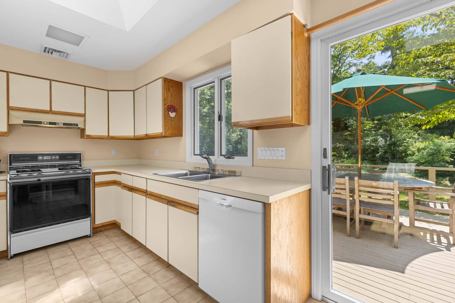
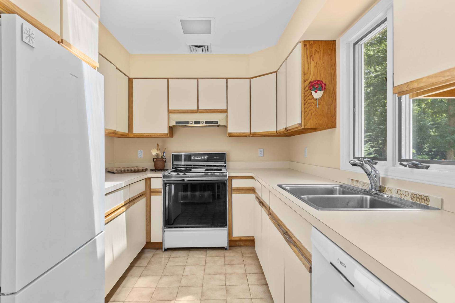
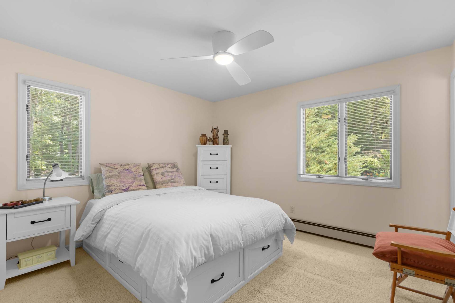
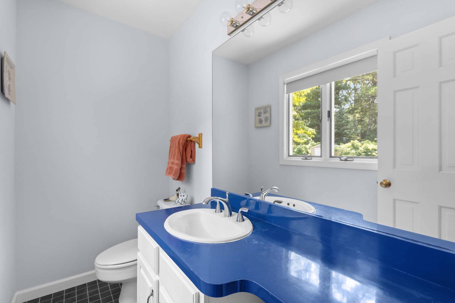
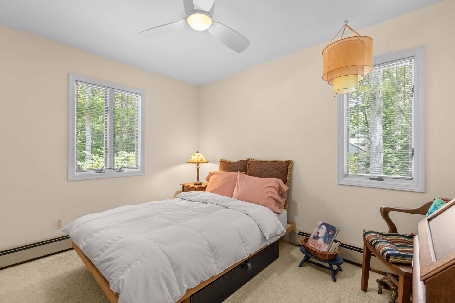
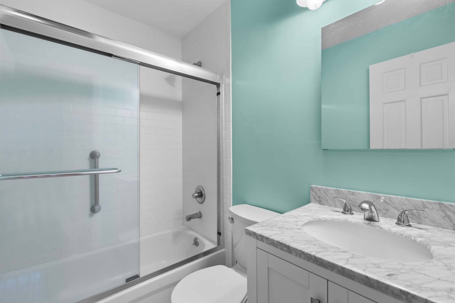
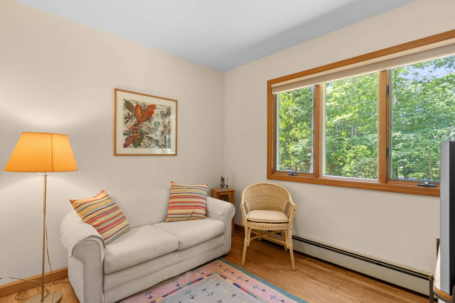
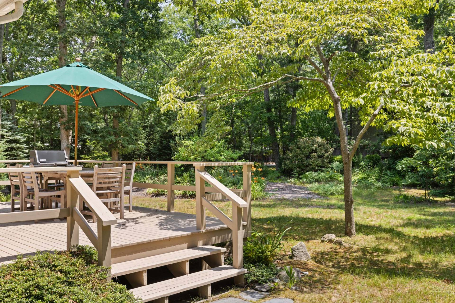
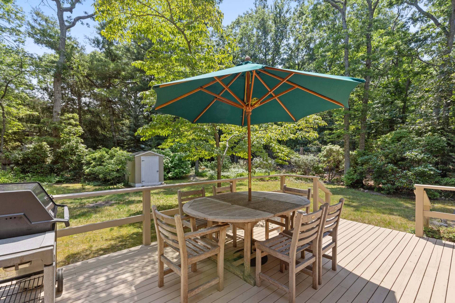
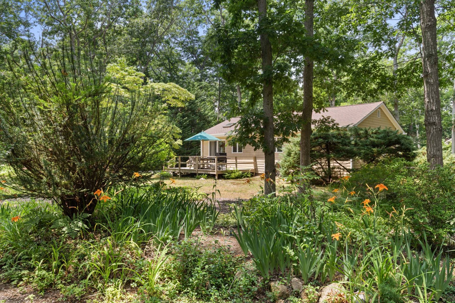
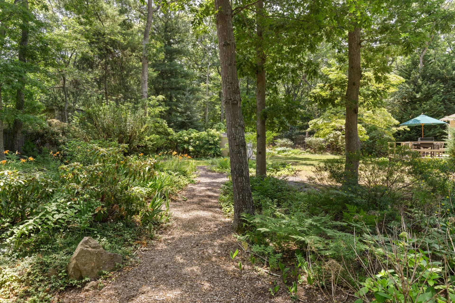
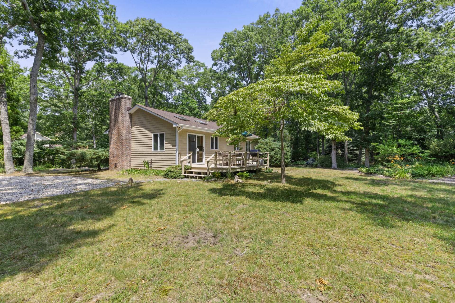
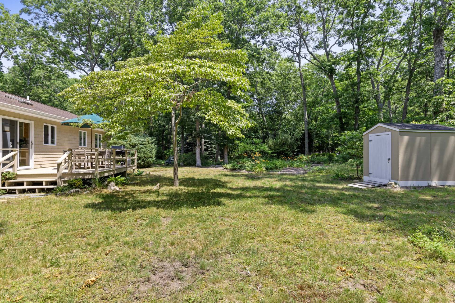
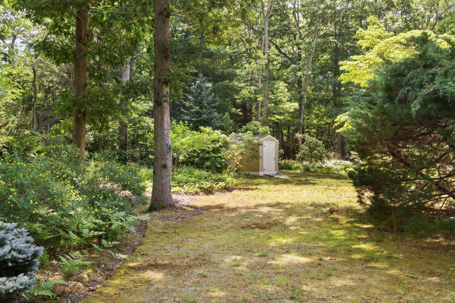
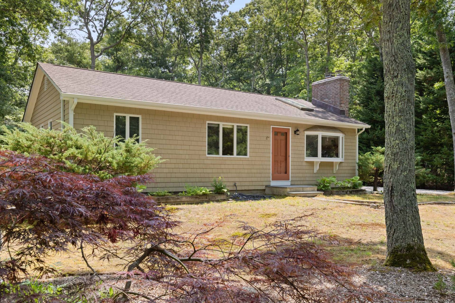
Opportunity knocks at this three-bedroom ranch in East Hampton, moments from beautiful bay beaches, marinas, and waterfront dining. Set on a generous shy half-acre and framed by extensive, thoughtfully designed perennial gardens, this Hamptons retreat offers immediate enjoyment along with the potential for a pool and future expansion. The main living room is elevated by a large wood-burning fireplace and a tall, pitched wood-paneled ceiling with skylight. Just beyond, a bright eat-in kitchen provides direct access to a rear deck overlooking the gardens - perfect for dining al fresco. The primary suite includes an en-suite half bath, while two additional guest bedrooms share a renovated hall bath with a tub/shower. An additional 891 +/- SF lower level is currently unfinished, offering meaningful possibilities for future customization. Whether enhanced with a few personal touches or reimagined through an expansion and the addition of a sparkling new pool, this property provides the perfect canvas for creating your own Hamptons retreat. Located in East Hampton Springs, the property is surrounded by natural beauty and a rich artistic heritage. Minutes from Accabonac Harbor, Maidstone Park, and local bay beaches, the area is well-suited for outdoor recreation. Nearby cultural landmarks, including the Pollock-Krasner House and Ashawagh Hall, reflect the neighborhood's creative roots, while the seasonal farmers market adds to its small-town charm. This peaceful setting offers convenient access to all that East Hampton has to offer.
|
- 3 Total Bedrooms
- 1 Full Bath
- 1 Half Bath
- 984 SF (AG)
- 0.47 Acres
- Built in 1985
- Ranch Style
- Full Basement
- 891 Lower Level SF
- Lower Level: Unfinished, Bilco Doors
- Eat-In Kitchen
- Oven/Range
- Refrigerator
- Dishwasher
- Hardwood Flooring
- Living Room
- Primary Bedroom
- Kitchen
- First Floor Primary Bedroom
- First Floor Bathroom
- 1 Fireplace
- Baseboard
- 1 Heat/AC Zones
- Oil Fuel
- Central A/C
- Cedar Shake Siding
- Asphalt Shingles Roof
- Deck
- Room For Pool
- Driveway
- Trees
- Shed
- Street View
- Wooded View
- Private View
Listing data is deemed reliable but is NOT guaranteed accurate.
|

 3
Beds
3
Beds
 1.5
Baths
1.5
Baths
 984
SF
984
SF
 Built In
1985
Built In
1985


 ;
; ;
; ;
; ;
; ;
; ;
; ;
; ;
; ;
; ;
; ;
; ;
; ;
; ;
; ;
; ;
; ;
; ;
; ;
; ;
; ;
; ;
; ;
; ;
; ;
;