10 Debbie Trail, Hampton Bays, NY 11946
| Listing ID |
930782 |
|
|
|
| Property Type |
Residential |
|
|
|
| Township |
Southampton |
|
|
|
| Hamlet |
Hampton Bays |
|
|
|
| School |
HAMPTON BAYS UNION FREE SCHOOL DISTRICT |
|
|
|
|
| Total Tax |
$11,480 |
|
|
|
| Tax ID |
0900-227.000-0001-007.027 |
|
|
|
| FEMA Flood Map |
fema.gov/portal |
|
|
|
| Year Built |
1980 |
|
|
|
| |
|
|
|
|
|
PARK-LIKE ESCAPE ON 1.3 ACRES WITH HEATED POOL
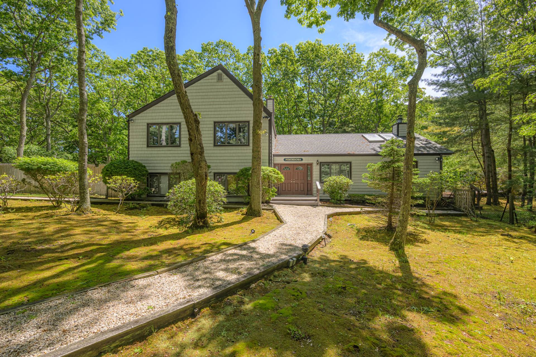
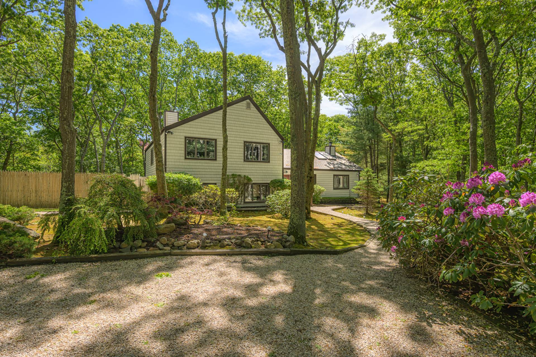
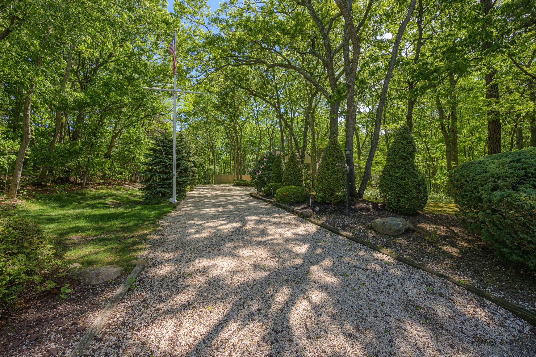
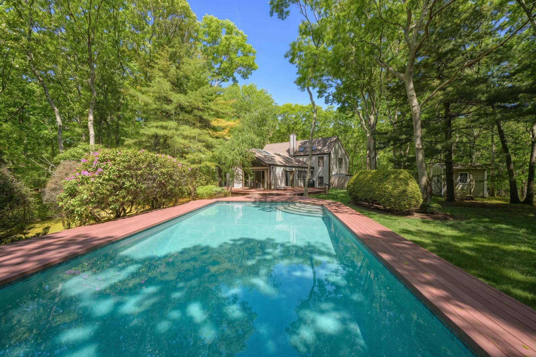
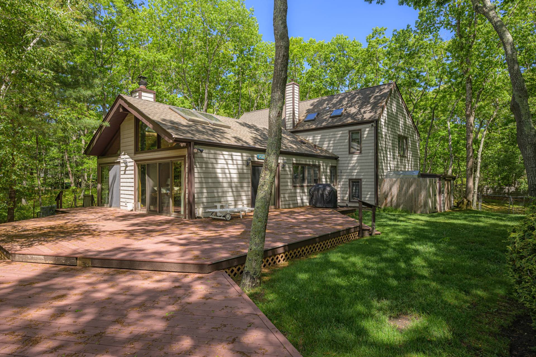
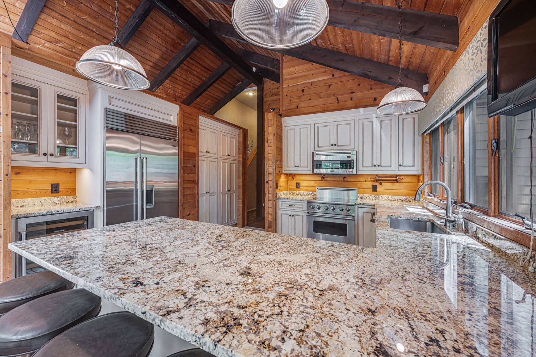
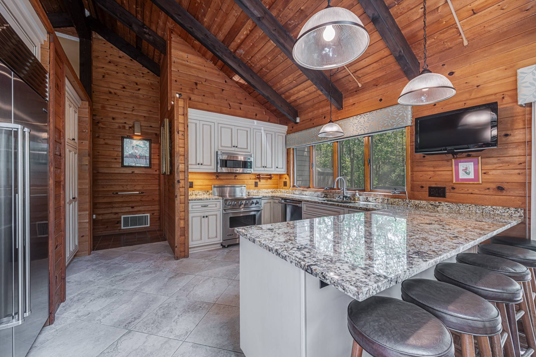
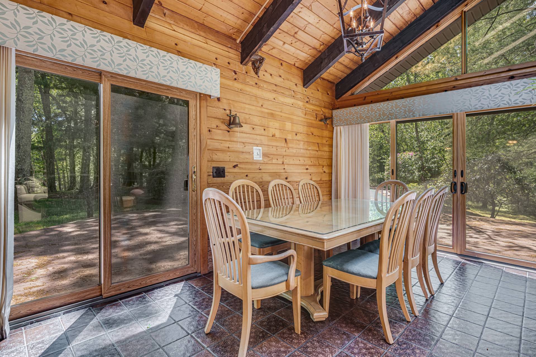
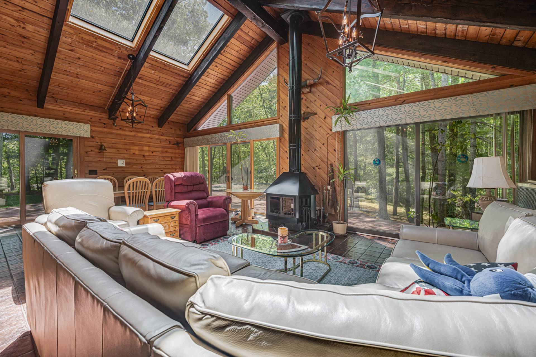
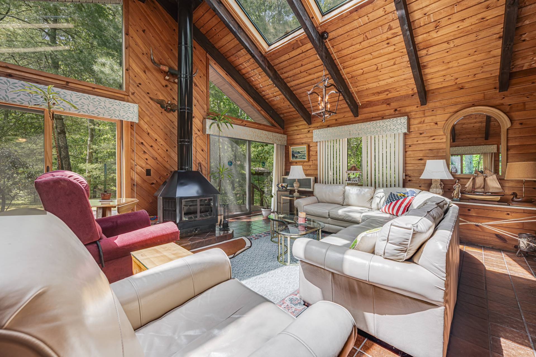
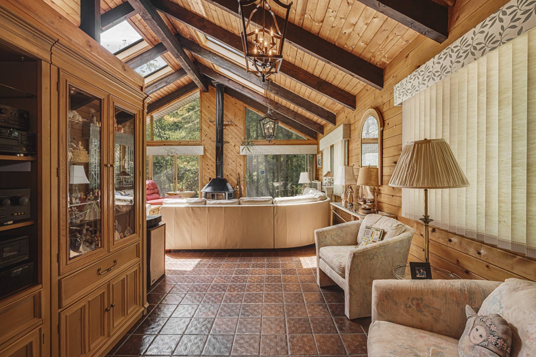
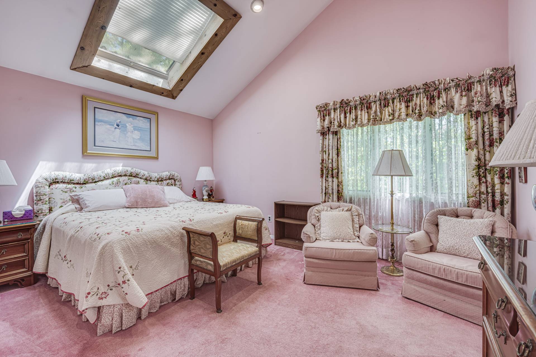
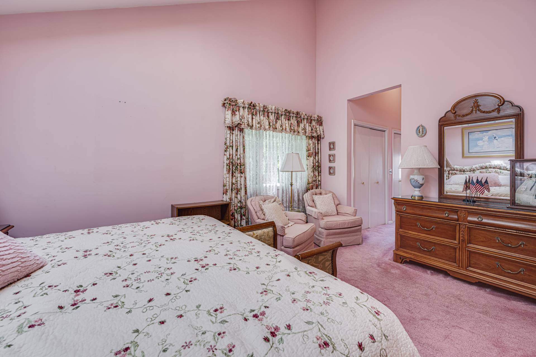
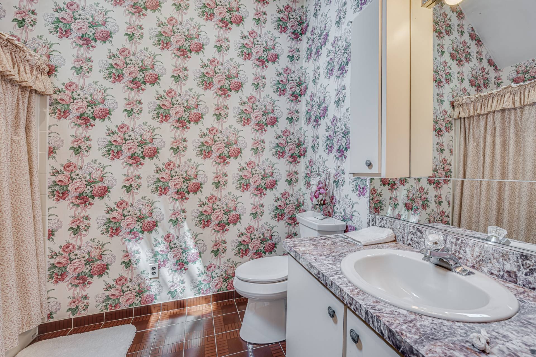
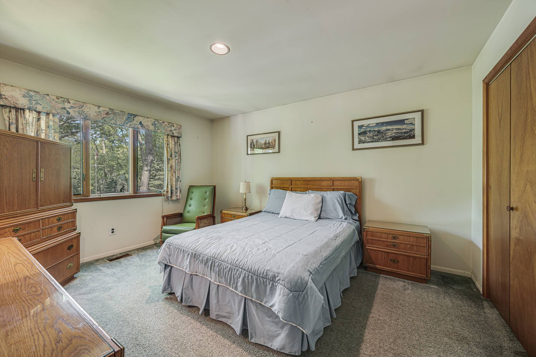
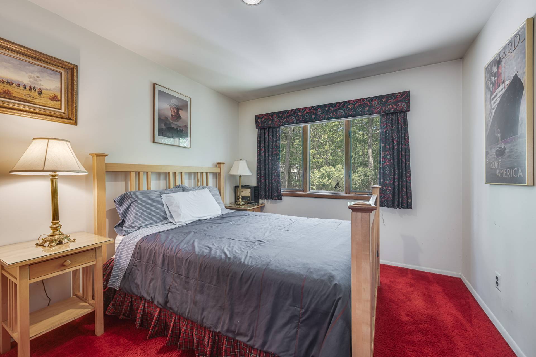
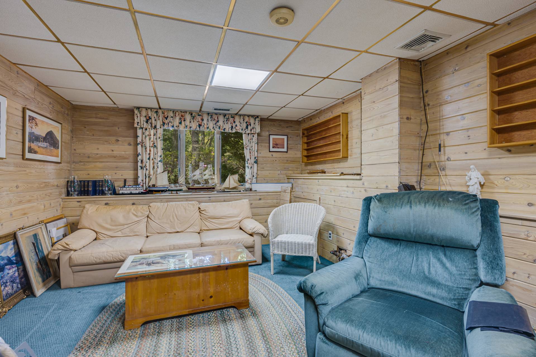
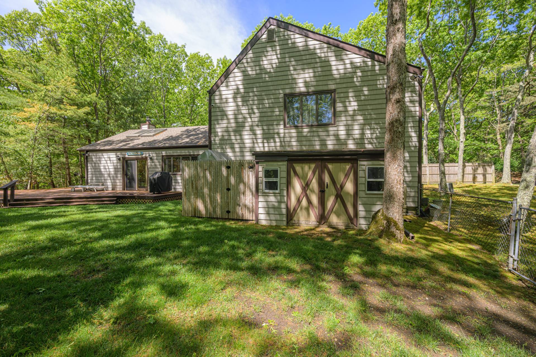
On a picturesque property in the Squire Woods neighborhood, this cedar-shingled retreat unfolds across 1.3 acres of mature, park-like landscaping - an exceptionally private setting with a beautiful heated pool as its centerpiece. With 2,985 +/- SF, 4 bedrooms, and 2.5 baths, a fireplace, large flexible lower level, and a renovated kitchen, the home offers generous scale indoors and effortless indoor-outdoor living at every turn. A dramatic living room with an arched ceiling and a wall of windows overlooks the grounds while a fireplace anchors the space for year-round comfort. Multiple sets of sliding glass doors invite the outdoors in, creating a natural flow to the grounds. The adjacent dining area opens directly to an expansive patio for dining al fresco. At the heart of the home, a premium eat-in kitchen features stainless-steel appliances and ample space for gathering. Bedrooms are thoughtfully placed across the main level and second level, including a bright skylit bedroom that feels like a serene perch above the landscape. The walkout, finished lower level is a true bonus: a large, multifunctional zone with multiple rooms that can easily serve as a home office, gym, studio space, or overflow lounge. Outside, the experience is pure summer: a large patio accessible from both the living room and dining area, open lawn for play, and a pool surrounded by established plantings that deliver the feeling of a private estate. Owned and built by the developer of Squire Woods, the property's scale and landscaping reflect a rare level of care and intention.
|
- 4 Total Bedrooms
- 2 Full Baths
- 1 Half Bath
- 2985 SF (AG)
- 2985 SF (Total)
- 1.30 Acres
- Built in 1980
- 2 Stories
- Full Basement
- Lower Level: Finished
- Eat-In Kitchen
- Granite Kitchen Counter
- Oven/Range
- Refrigerator
- Dishwasher
- Microwave
- Washer
- Dryer
- Stainless Steel
- Carpet Flooring
- Ceramic Tile Flooring
- 14 Rooms
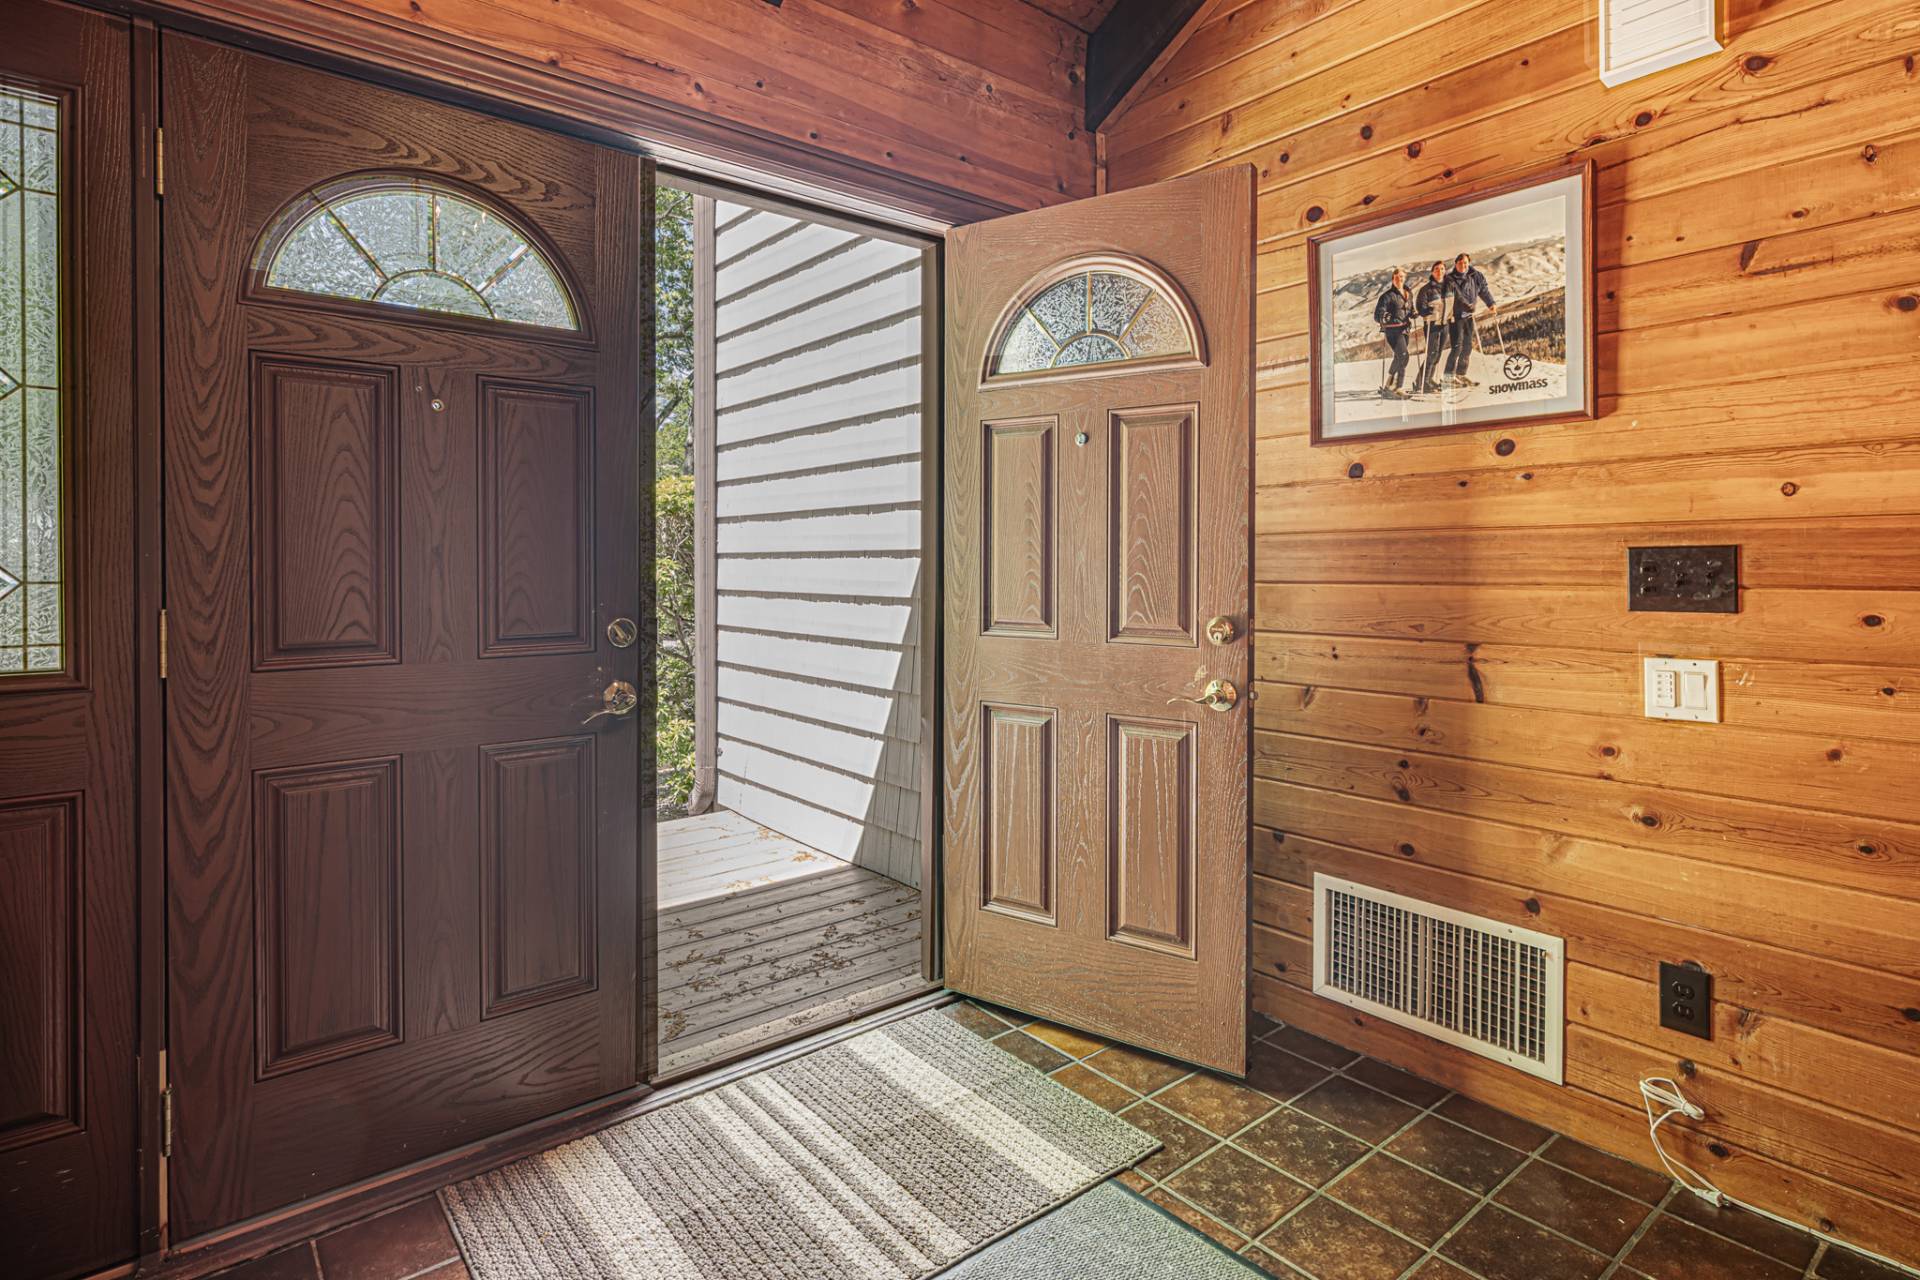
- Entry Foyer
- Living Room
- Dining Room
- Family Room
- Den/Office
- Study
- Primary Bedroom
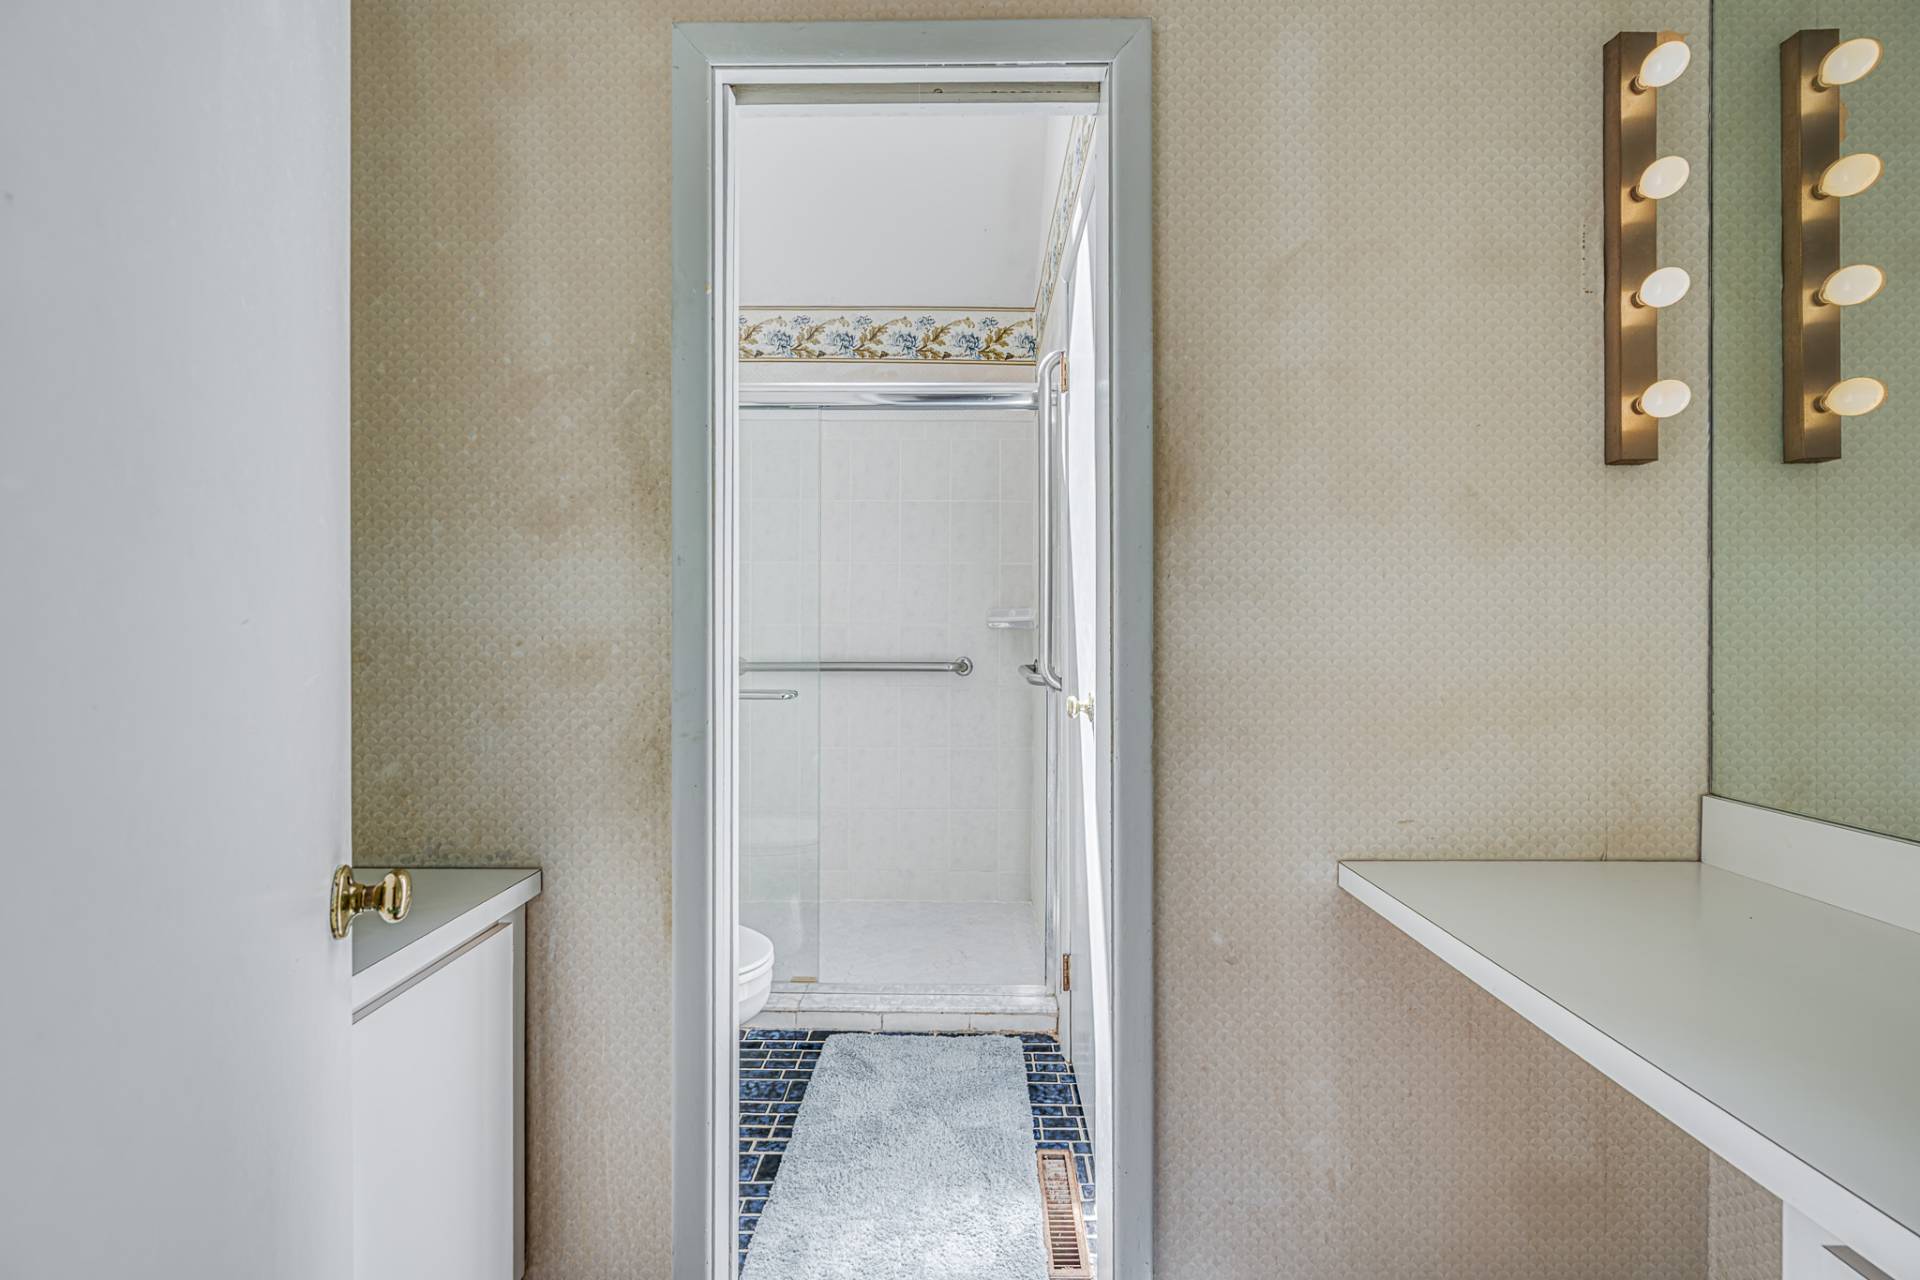
- en Suite Bathroom
- Walk-in Closet
- Bonus Room
- Great Room
- Kitchen
- Laundry
- Loft
- Private Guestroom
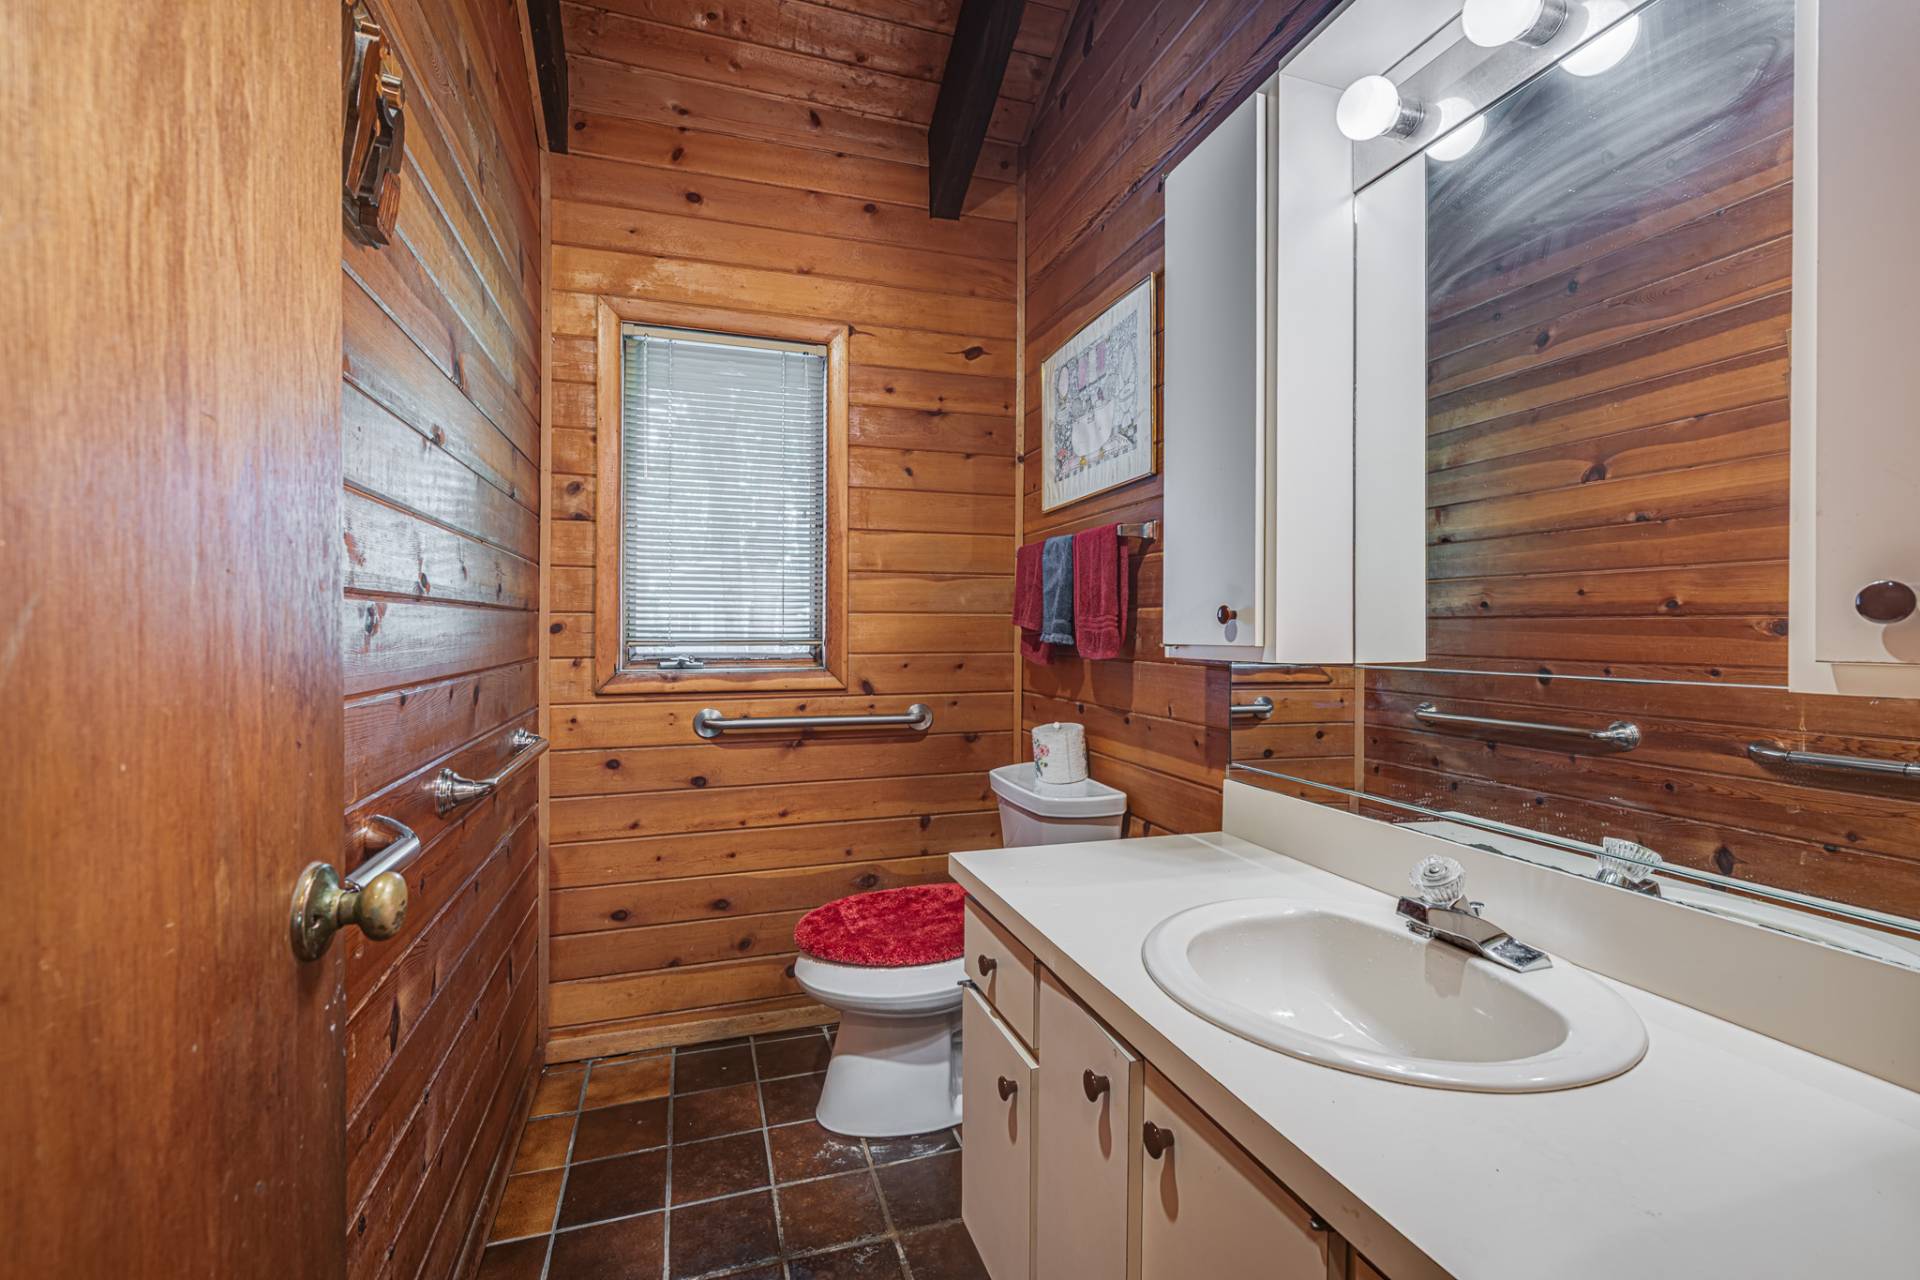
- First Floor Bathroom
- 1 Fireplace
- Wood Stove
- Forced Air
- 3 Heat/AC Zones
- Oil Fuel
- Natural Gas Avail
- Central A/C
- Cedar Shake Siding
- Asphalt Shingles Roof
- Municipal Water
- Private Septic
- Pool: In Ground, Vinyl
- Pool Size: 20X40
- Deck
- Fence
- Open Porch
- Irrigation System
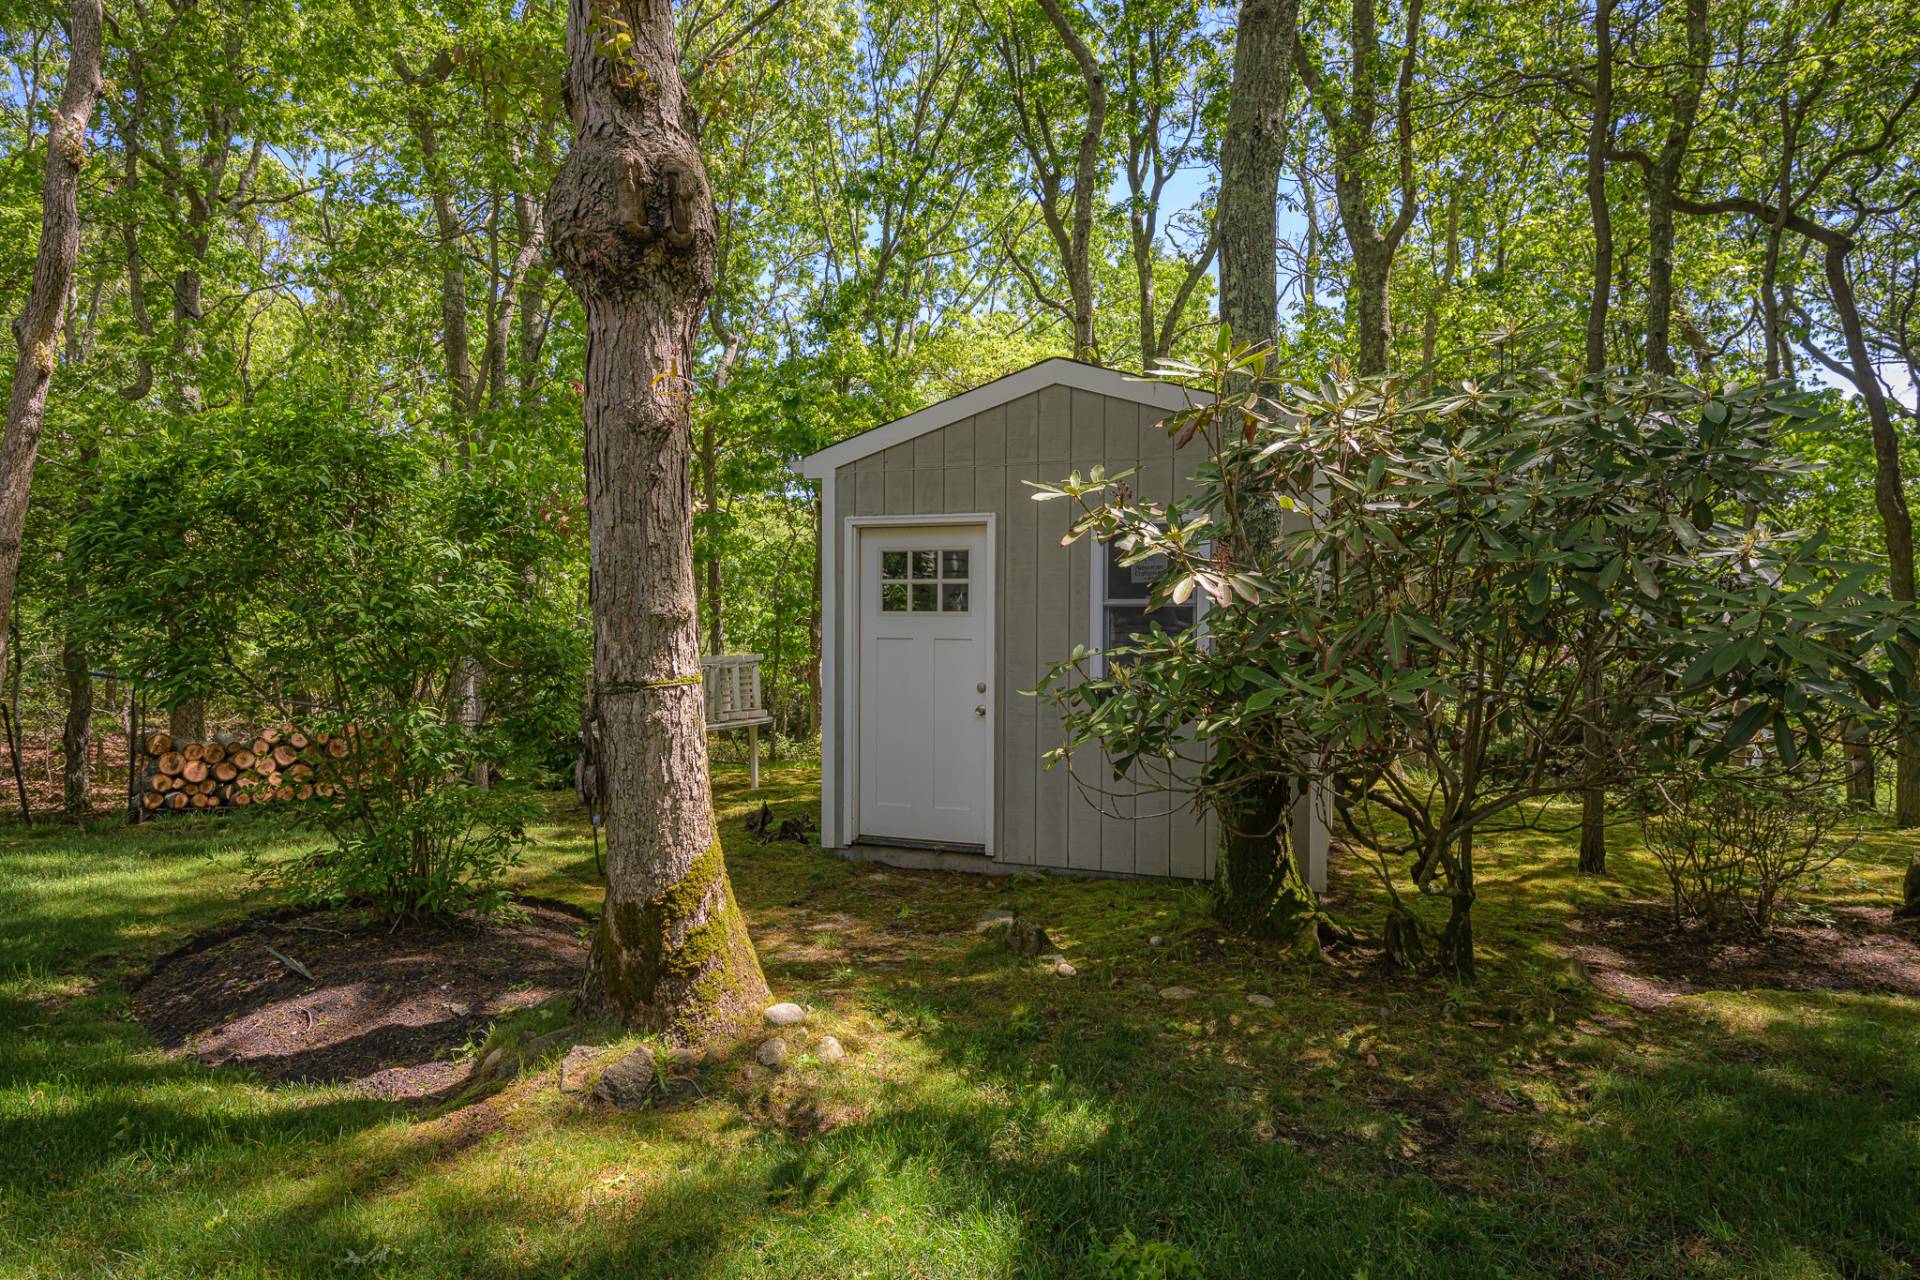
- Trees
- Shed
- $11,480 County Tax
- $11,480 Total Tax
- Tax Year 2025
Listing data is deemed reliable but is NOT guaranteed accurate.
|

 4
Beds
4
Beds
 2.5
Baths
2.5
Baths
 2985
SF
2985
SF
 Built In
1980
Built In
1980


 ;
; ;
; ;
; ;
; ;
; ;
; ;
; ;
; ;
; ;
; ;
; ;
; ;
; ;
; ;
; ;
; ;
; ;
; ;
; ;
; ;
;