1 Carriage Court, East Hampton, NY 11937

VARIES
Active for Rent *Private
6 Beds
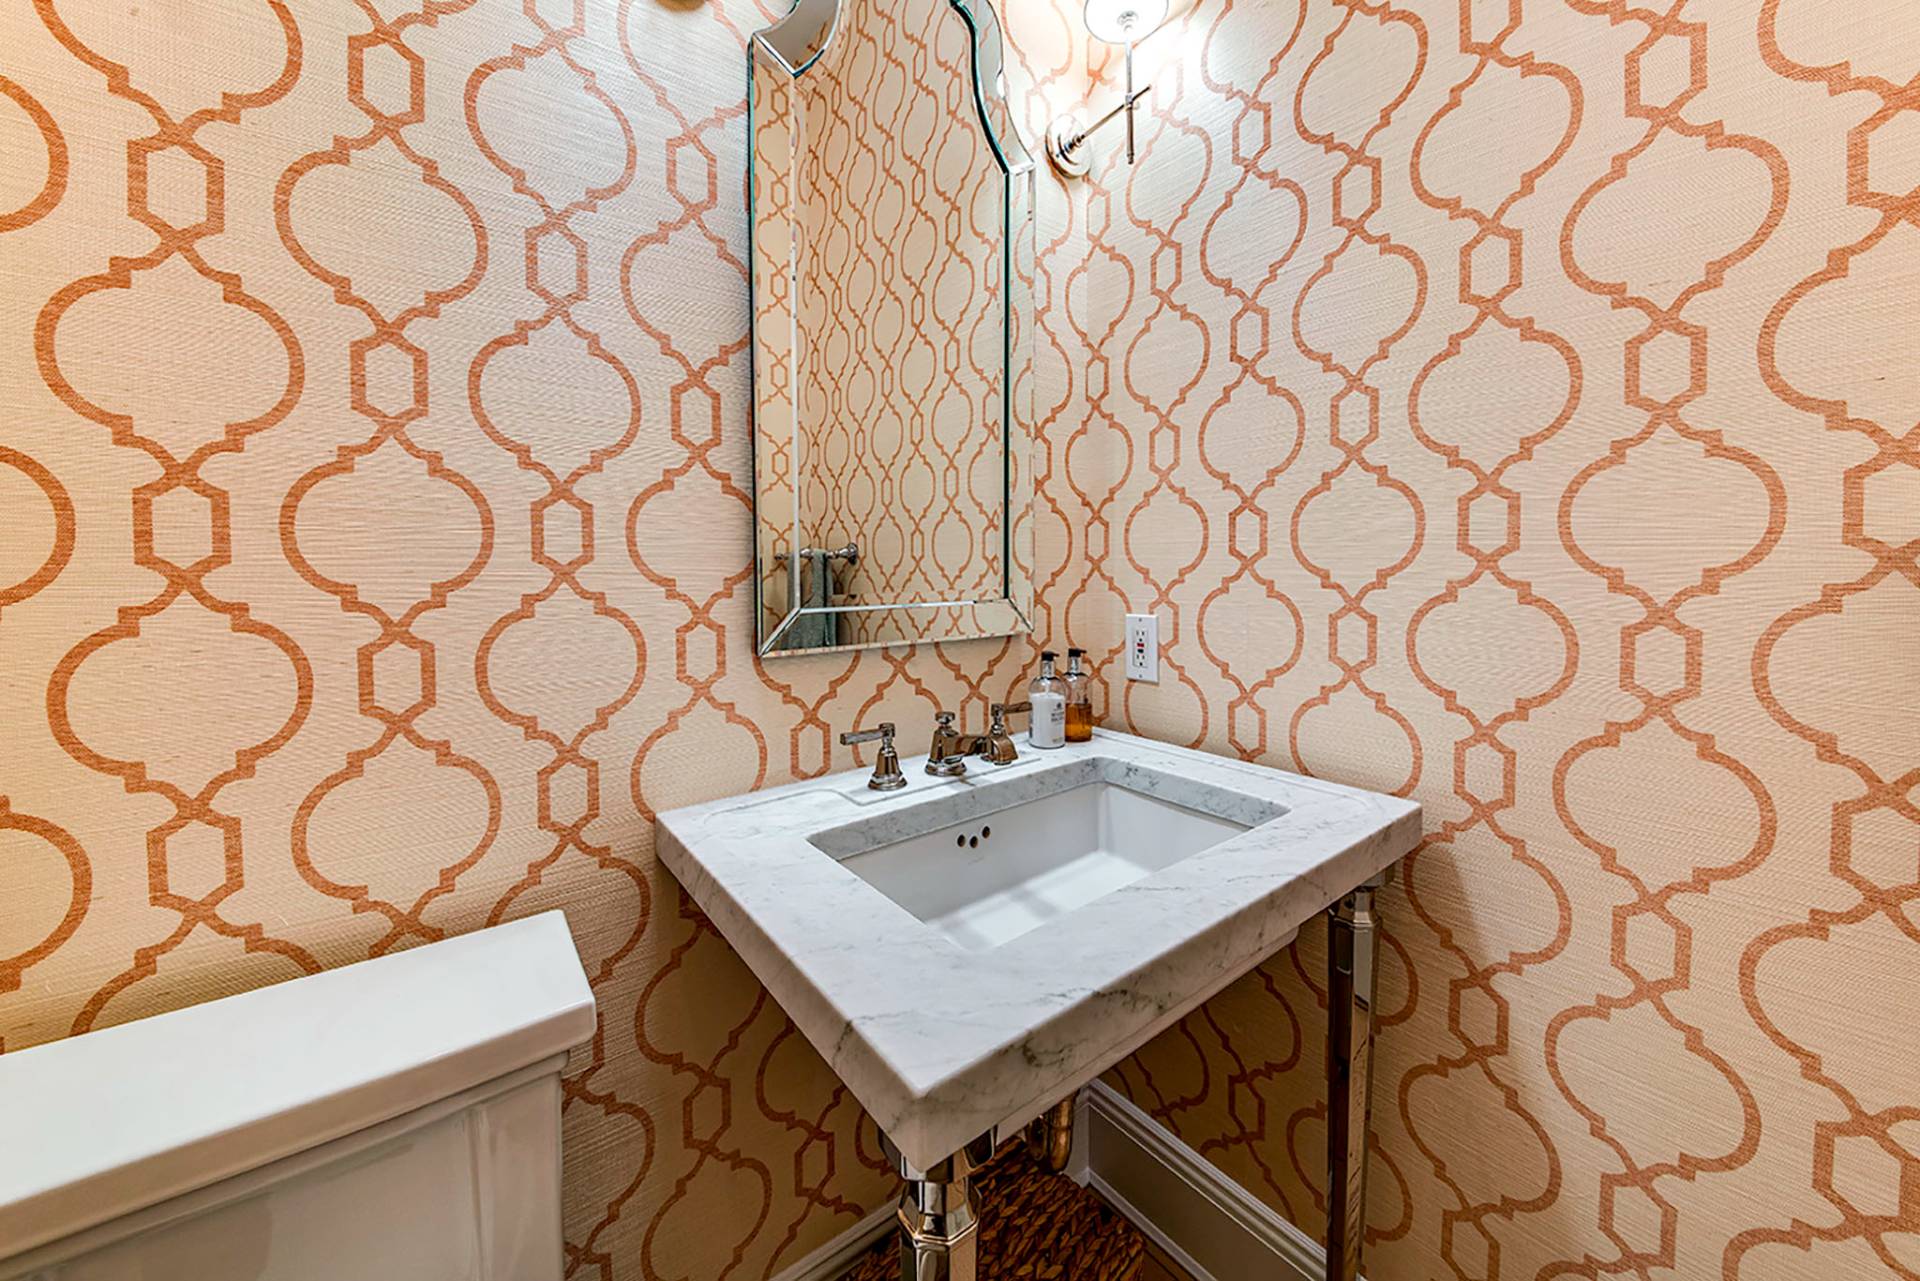
5F 2H Baths
5500 SF
Built In 1990
 
Listing ID 105499
Property Type Residential
Township East Hampton
Hamlet Village of East Hampton
Area East Hampton South
Total Tax $25
Tax ID 0301-008.00-12.00-002.005
FEMA Flood Map fema.gov/portal
Year Built 1990
   
Virtual Tour

EAST HAMPTON VILLAGE SOUTH

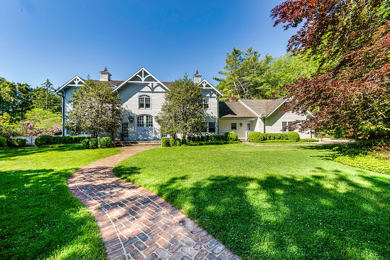
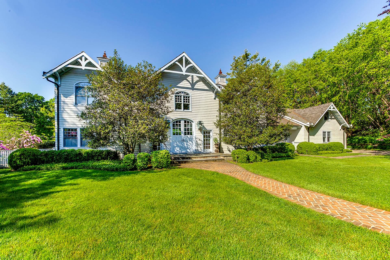
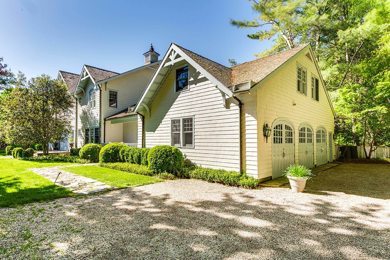
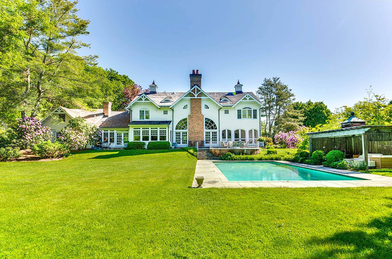
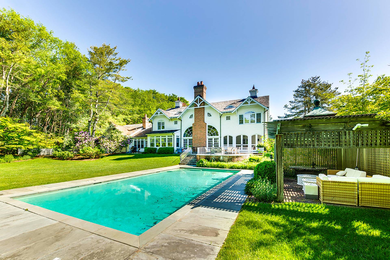
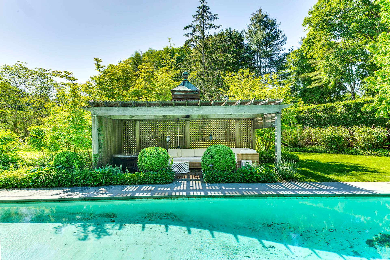
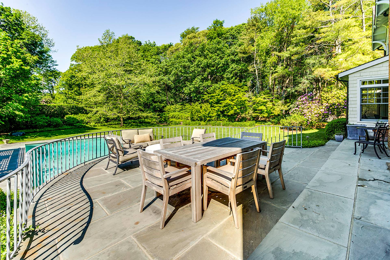
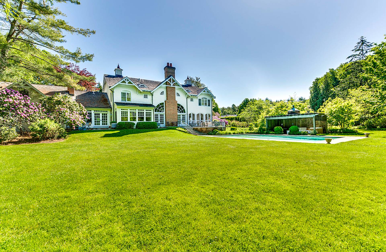
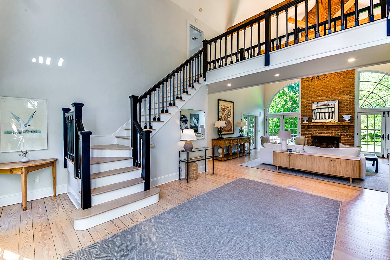
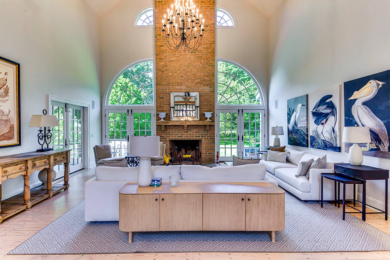
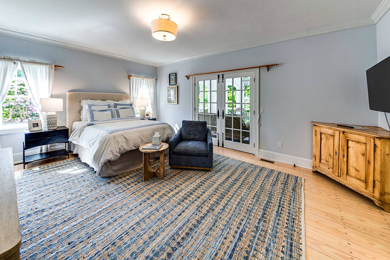
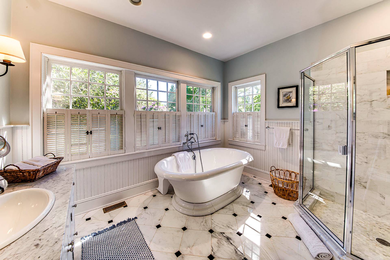
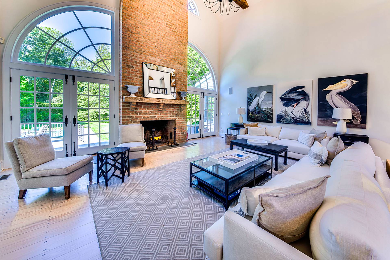
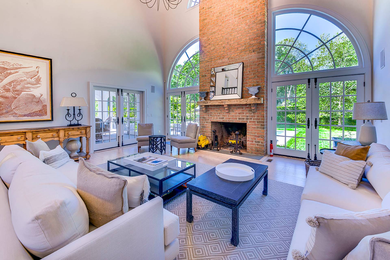
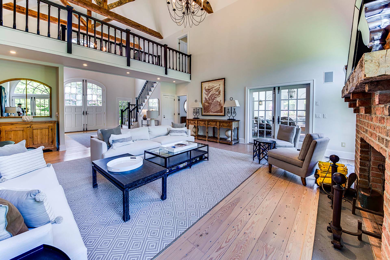
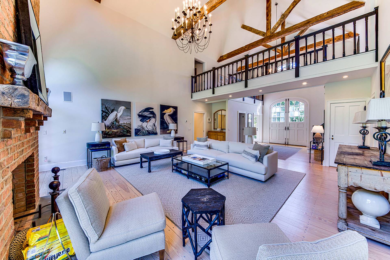
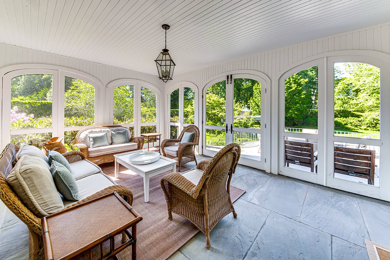
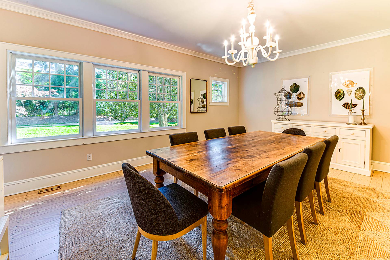
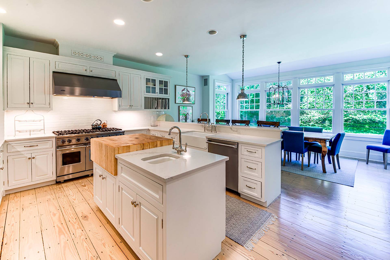
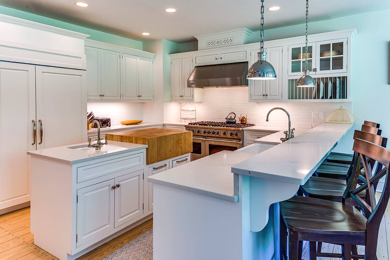
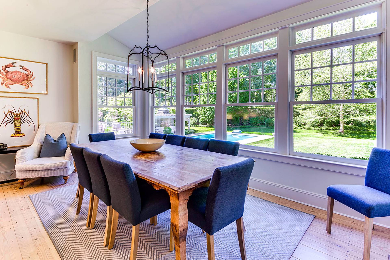
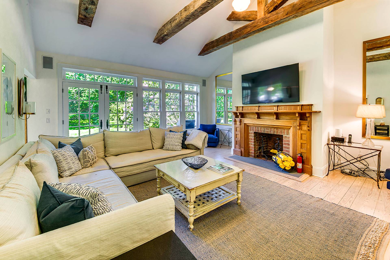
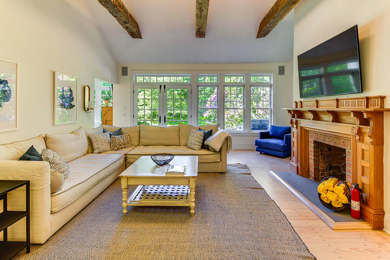
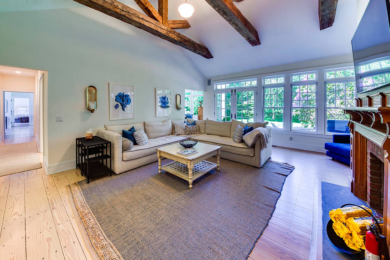
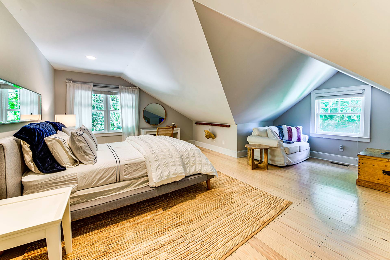
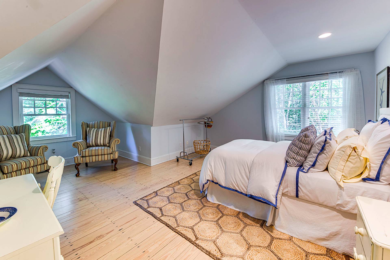
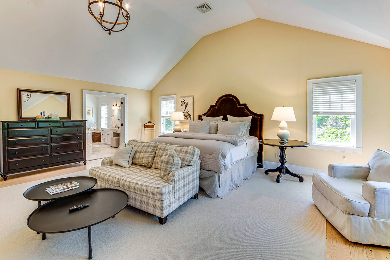
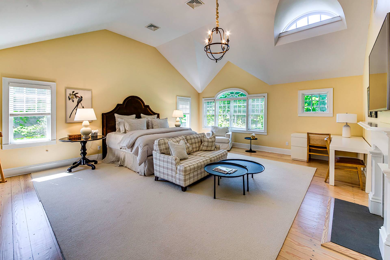
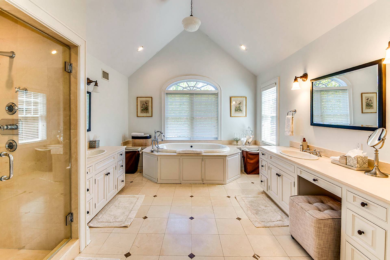
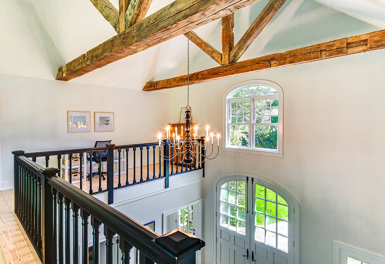
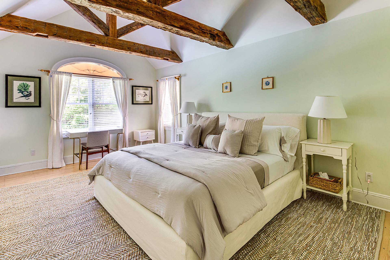
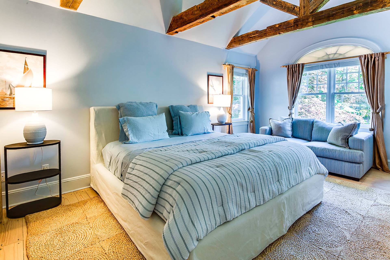
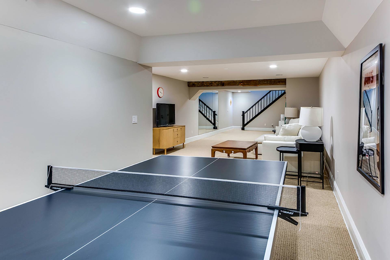
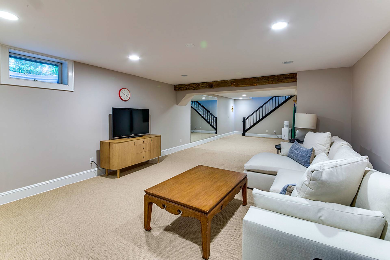
On nearly three acres in East Hampton Village south, this six-bedroom, five-and-one-half-bath neoclassical has outstanding features and details. Arched French doors open to a cathedral height great room with exposed beams, a dramatic staircase and a bridge style landing/walkway that divides the foyer and living areas. The latter room receives glorious natural light through two sets of French doors, each crowned by its own quarter moon window and leading to a terraced, raised patio outside. The first floor also boasts a formal dining room and an up to date kitchen with an island, breakfast bar and informal dining area, a family room with exposed beams offers another set of French doors while a first floor master suite opens to a screen porch with patio access. The upstairs bedrooms, some of which have exposed beams and cathedral ceilings, are notably spacious, comfortable and sunny. Outside are exquisite grounds, a three-car garage and a heated pool with stairs leading up to the patio. Other amenities include a finished basement, two fireplaces, OHA heat and central air conditioning.
Property Details
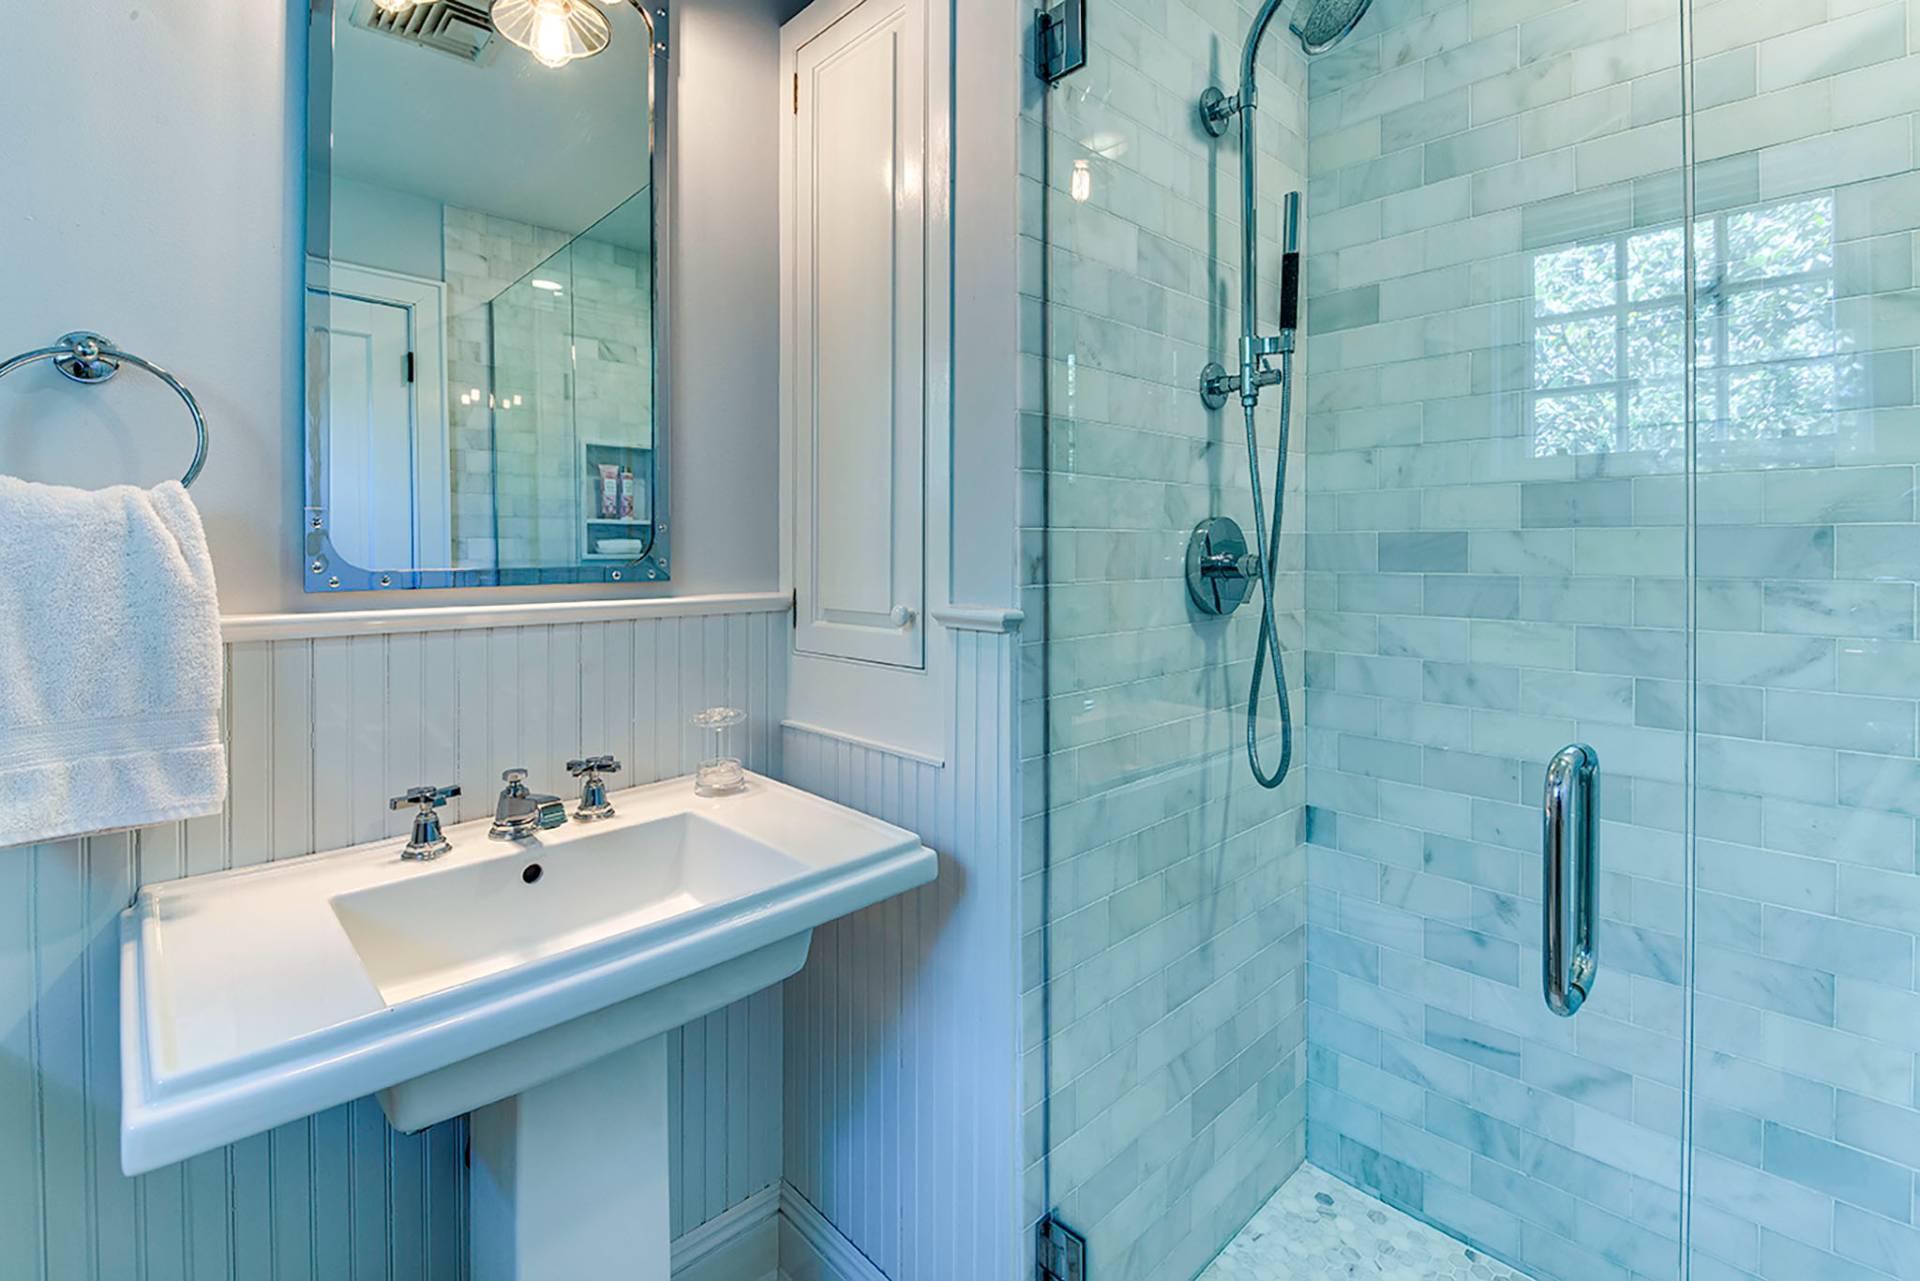
  • 6 Total Bedrooms
  • 5 Full Baths
  • 2 Half Baths
  • 5500 SF (AG)
  • 5500 SF (Total)
  • 2.89 Acres
  • Built in 1990
  • 2 Stories
  • Available 5/18/2026
  • Neoclassical Style
  • Full Basement
  • Lower Level: Finished
Rental Details
  • Pets Allowed
Seasonal Rental
PeriodPriceDatesStatus
Year Round$265,000May 17th 2026 - May 17th 2027Available
MD-LD$250,000May 22nd - Sep 7th 2026Available
August-LD$125,000Aug 1st - Sep 7th 2026Available
Interior Features
  • Furnished
  • Entry Foyer
  • Living Room
  • Dining Room
  • Family Room
  • Formal Room
  • Den/Office
  • Study
  • Primary Bedroom
  • en Suite Bathroom
  • Great Room
  • Kitchen
  • Private Guestroom
  • First Floor Primary Bedroom
  • First Floor Bathroom
  • 2 Fireplaces
  • Central A/C
Exterior Features
  • Attached Garage
  • 3 Garage Spaces
  • Pool: Gunite, Heated
  • Pool Size: 20 x 40 ft.
  • South of the Highway
Presented By
Saunders & Associates
Office: 631-405-0360
Mobile: 631-219-2771
Request More Information
Request Showing
Role Agent Buyer
Your Preferred Date & Time
Showing Type:
Listing data is deemed reliable but is NOT guaranteed accurate.
Contact Us
Who Would You Like to Contact Today?

I want to contact an agent about this property!

I wish to provide feedback about the website functionality

Contact Agent
Your Name:
Email:
Phone:
Message:
Security: What is 8 minus 5?