54 Little Fresh Pond Road, Southampton, NY 11968
| Listing ID |
108273 |
|
|
|
| Property Type |
Residential |
|
|
|
| Township |
Southampton |
|
|
|
| Hamlet |
North Sea |
|
|
|
| Area |
Southampton North |
|
|
|
|
| Total Tax |
$4,169 |
|
|
|
| Tax ID |
0900-096.00-03.00-018.000 |
|
|
|
| FEMA Flood Map |
fema.gov/portal |
|
|
|
| Year Built |
1930 |
|
|
|
| |
|
|
|
|
|
SOUTHAMPTON WATERFRONT
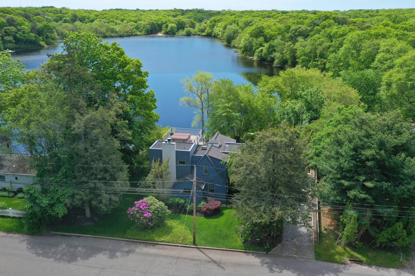
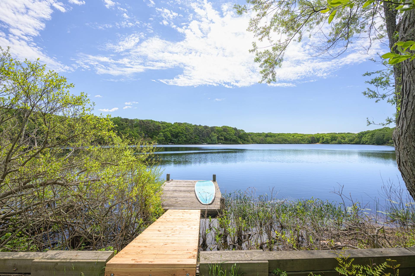
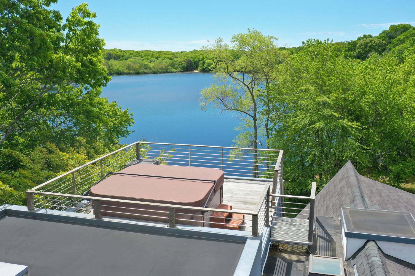
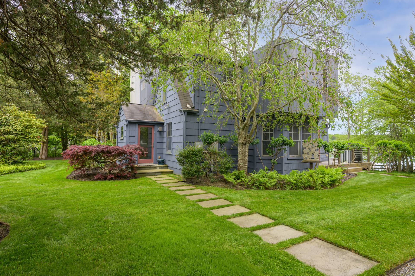
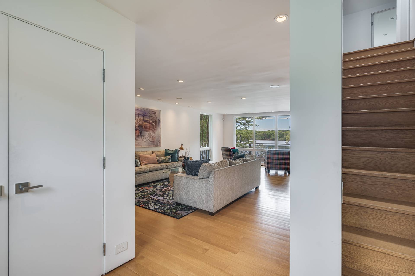
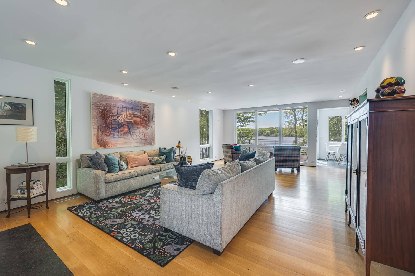
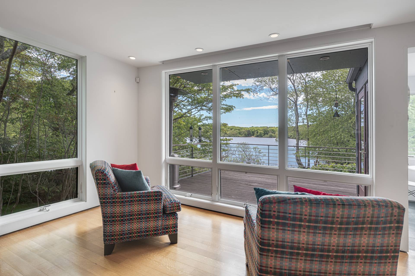
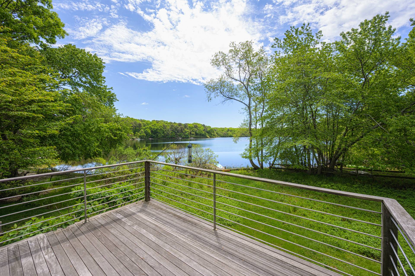
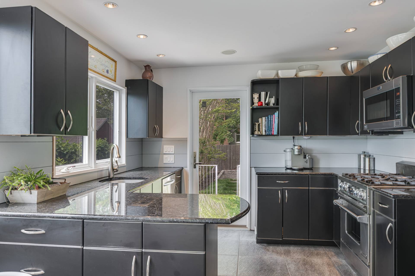
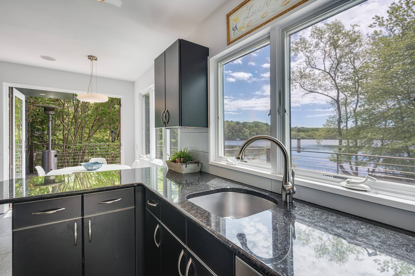
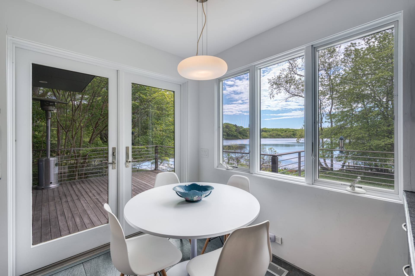
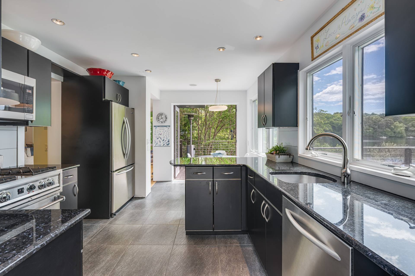
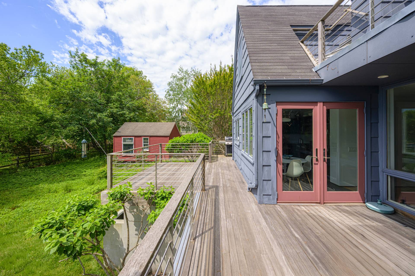
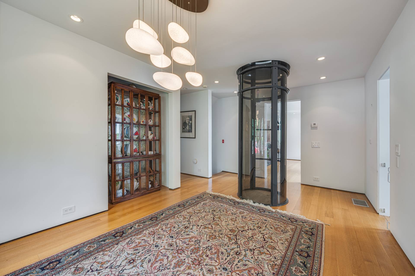
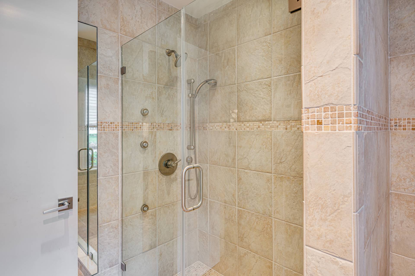
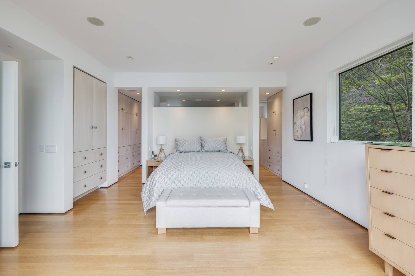
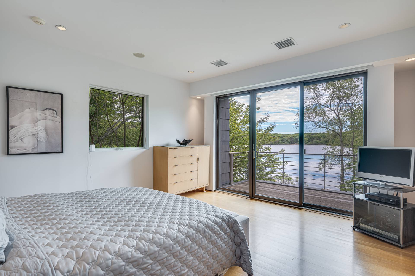
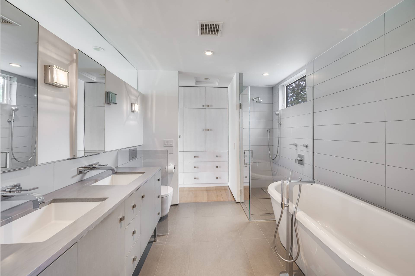
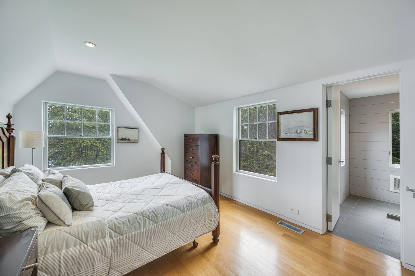
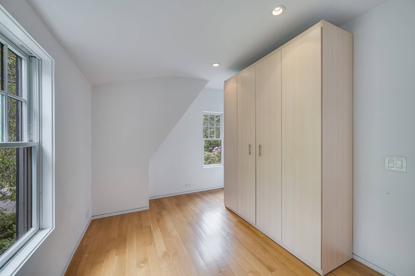
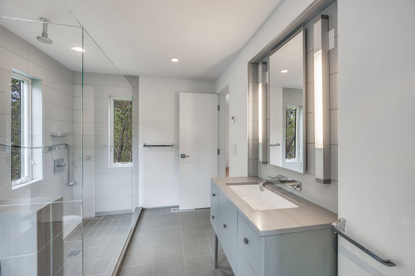
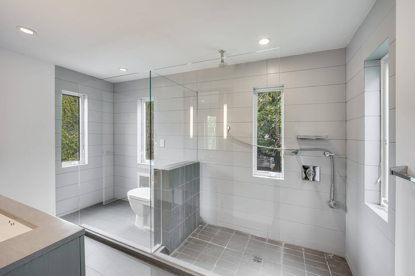
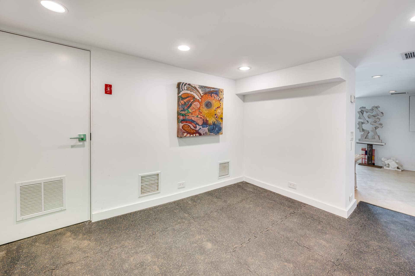
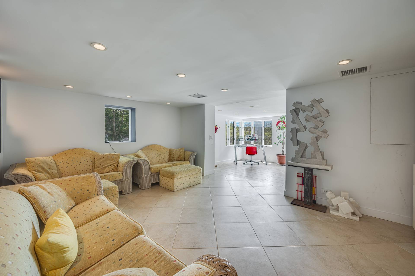
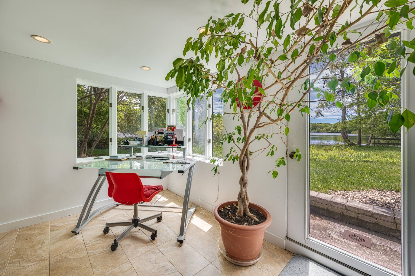
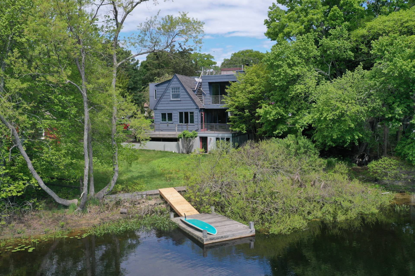
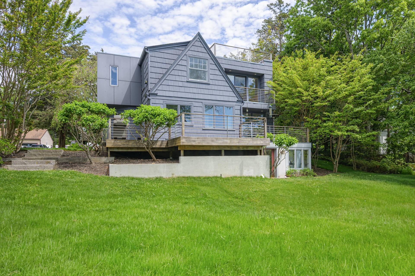
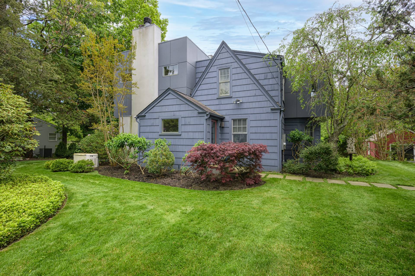
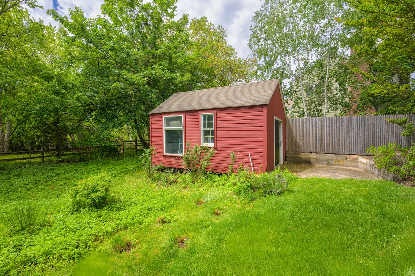
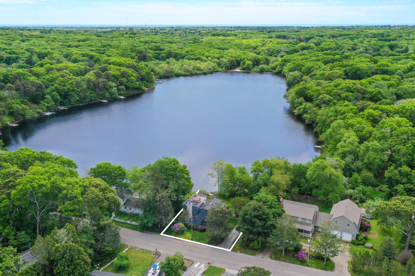
Experience the rare charm of a contemporary waterfront retreat in the heart of Southampton, perfectly positioned along the serene shore of Little Fresh Pond. This exceptional 3 bedroom (septic for 4), 4 bath residence offers an effortless blend of modern comfort and natural beauty, with serene water views that feel endless in every season. Thoughtfully designed to highlight its stunning setting, the home features multiple decks overlooking the water, including expansive outdoor space on the main level and a private terrace off the primary suite-perfect for morning coffee or evenings spent taking in the ever-changing reflections on the water. Above it all, a rooftop deck elevates the lifestyle even further, complete with a hot tub and sweeping vistas that create an unforgettable backdrop day and night. A private dock provides direct access to the pond, inviting paddle boarding, kayaking, and peaceful afternoons on the water-an increasingly rare luxury in Southampton. The finished walkout lower level adds storage space and includes a full bath maintaining a convenient connection to the outdoors. A detached accessory structure, CO'd as a garage provides space to store watercraft and lounge gear. This is a truly special waterfront offering: intimate, private, and beautifully positioned-an ideal Southampton escape where every day feels like a getaway.
|
- 3 Total Bedrooms
- 4 Full Baths
- 1950 SF (AG)
- 837 SF (BG)
- 2787 SF (Total)
- 0.26 Acres
- Built in 1930
- 2 Stories
- Contemporary Style
- Full Basement
- 837 Lower Level SF
- Lower Level: Finished, Walk Out
- 1 Lower Level Bathroom
- Eat-In Kitchen
- Granite Kitchen Counter
- Oven/Range
- Refrigerator
- Dishwasher
- Garbage Disposal
- Washer
- Dryer
- Ceramic Tile Flooring
- Hardwood Flooring
- Entry Foyer
- Living Room
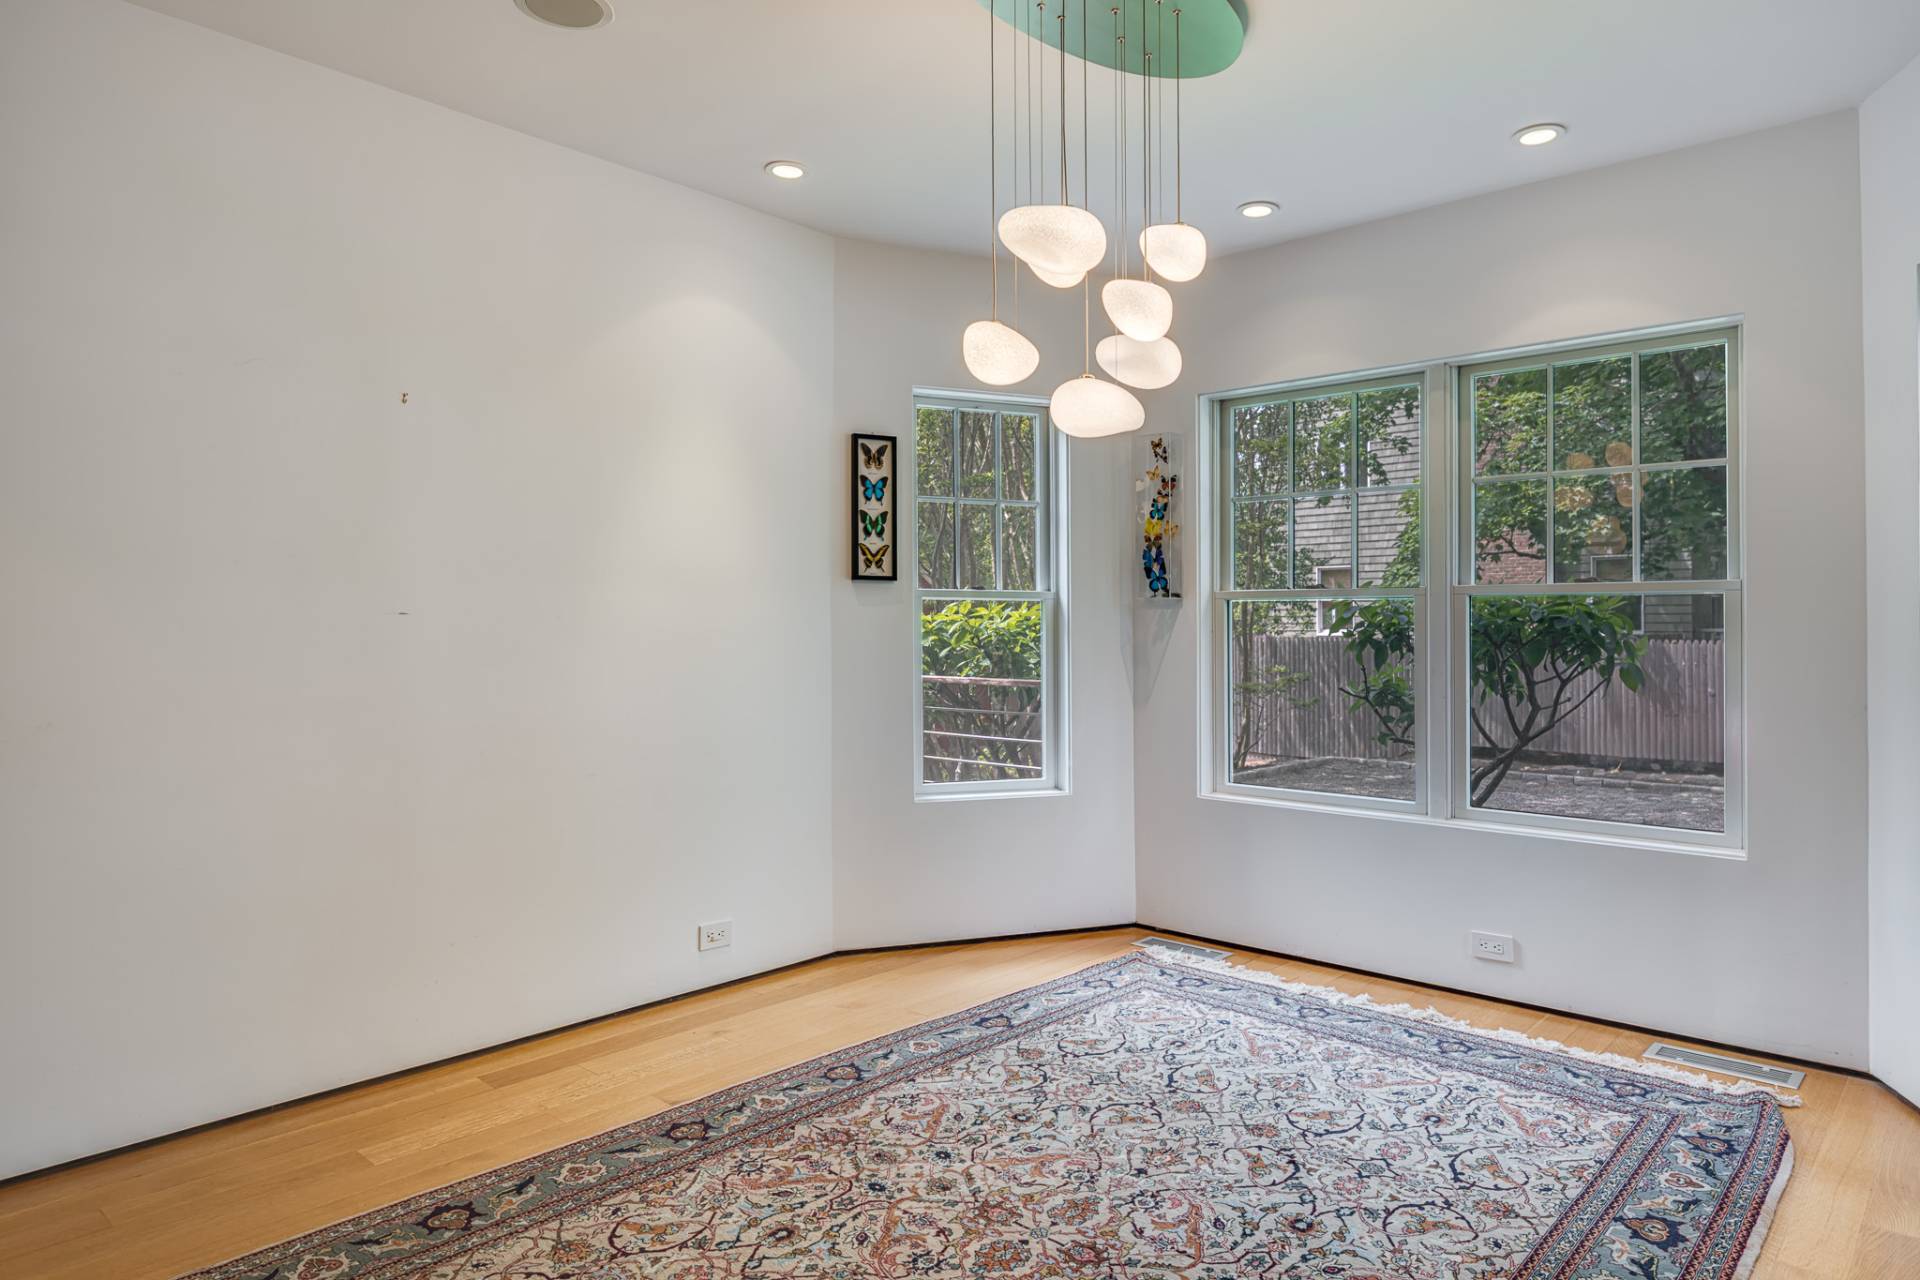
- Dining Room
- Primary Bedroom
- en Suite Bathroom
- Kitchen
- Breakfast
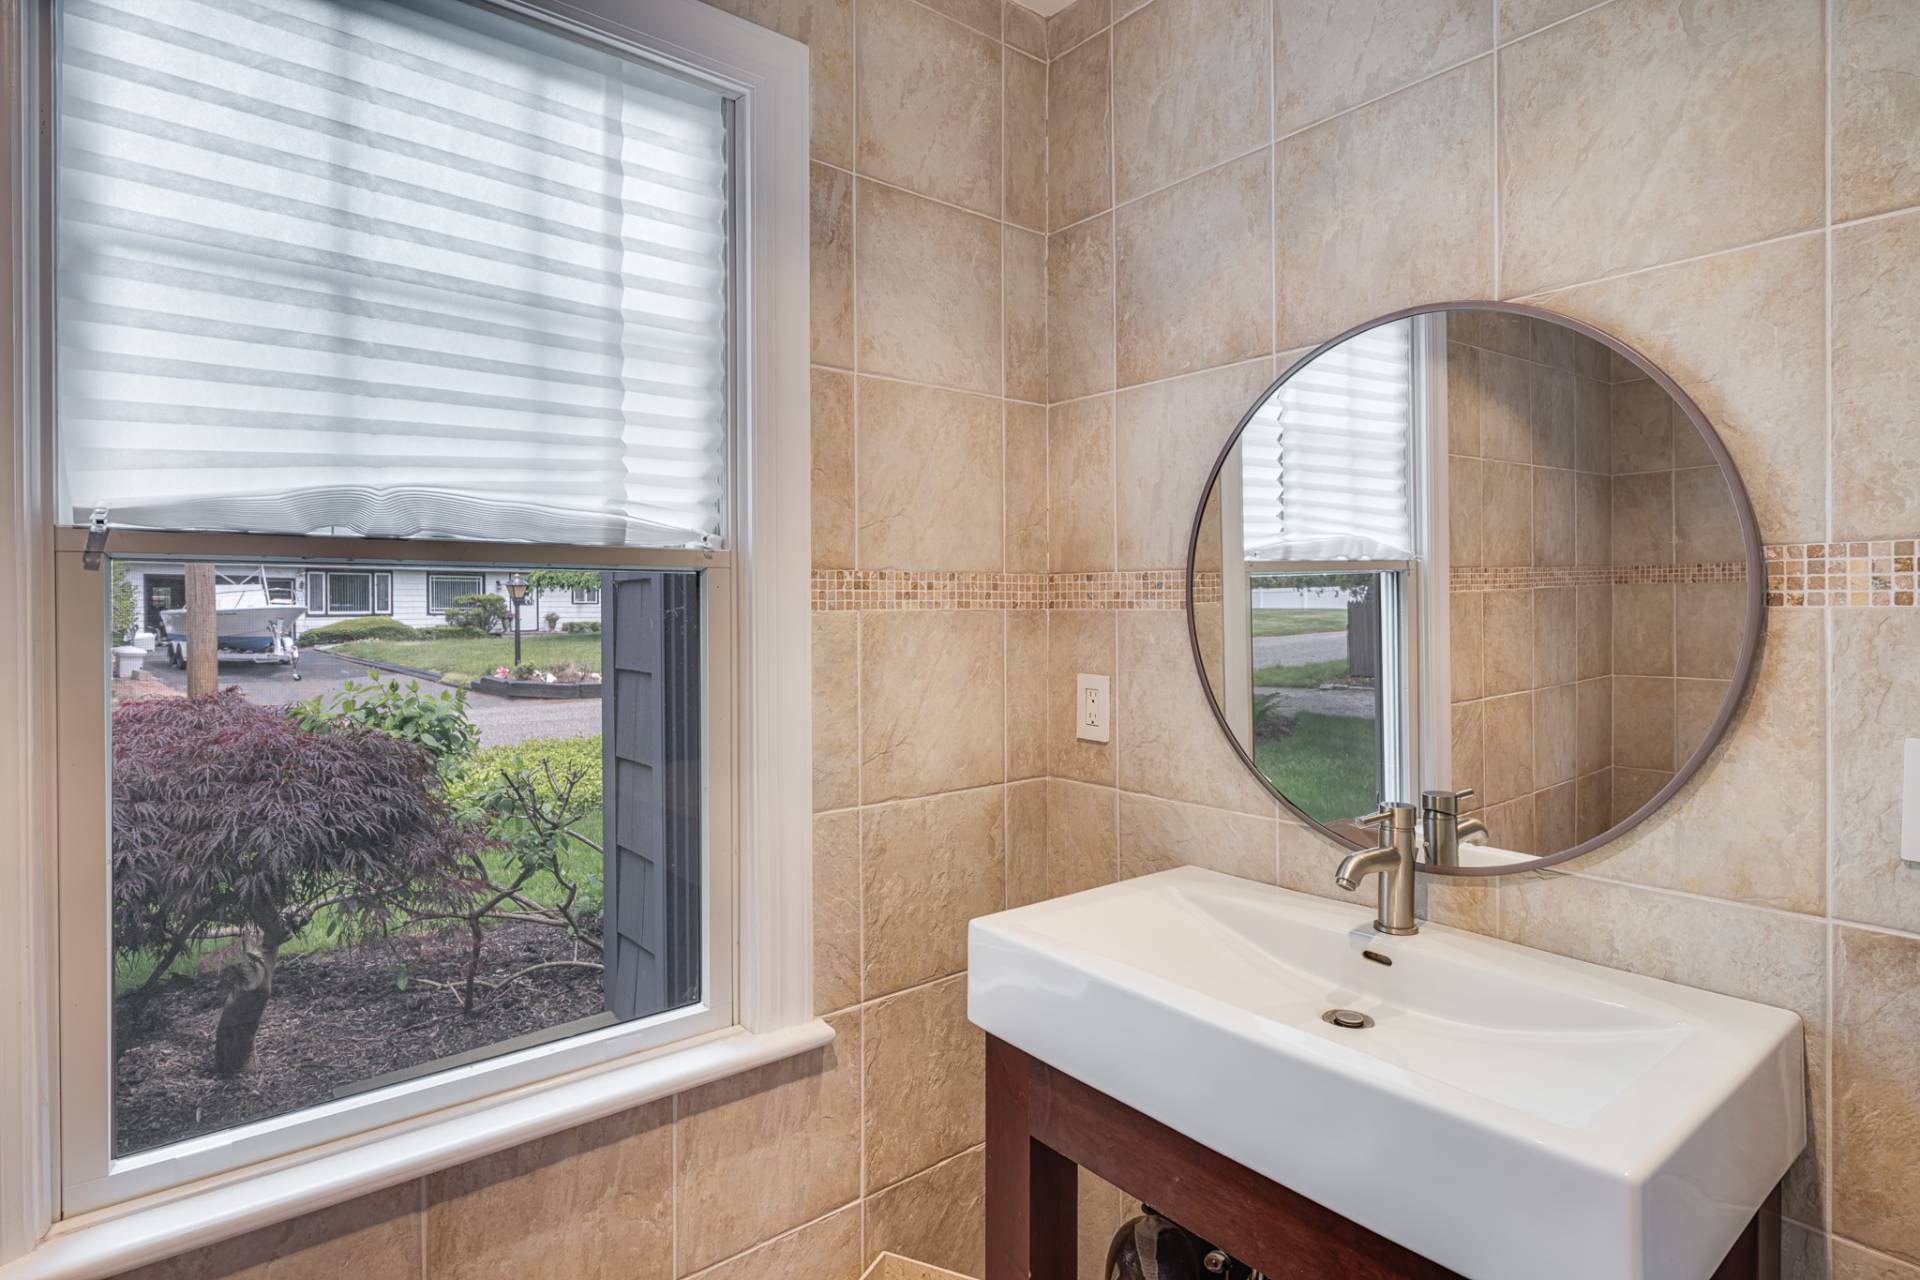
- First Floor Bathroom
- 1 Fireplace
- Alarm System
- Forced Air
- Oil Fuel
- Central A/C
- Frame Construction
- Wood Siding
- Asphalt Shingles Roof
- Detached Garage
- Municipal Water
- Private Septic
- Deck
- Irrigation System
- Driveway
- Generator
- Shed
- Water View
- Pond View
- Pond Waterfront
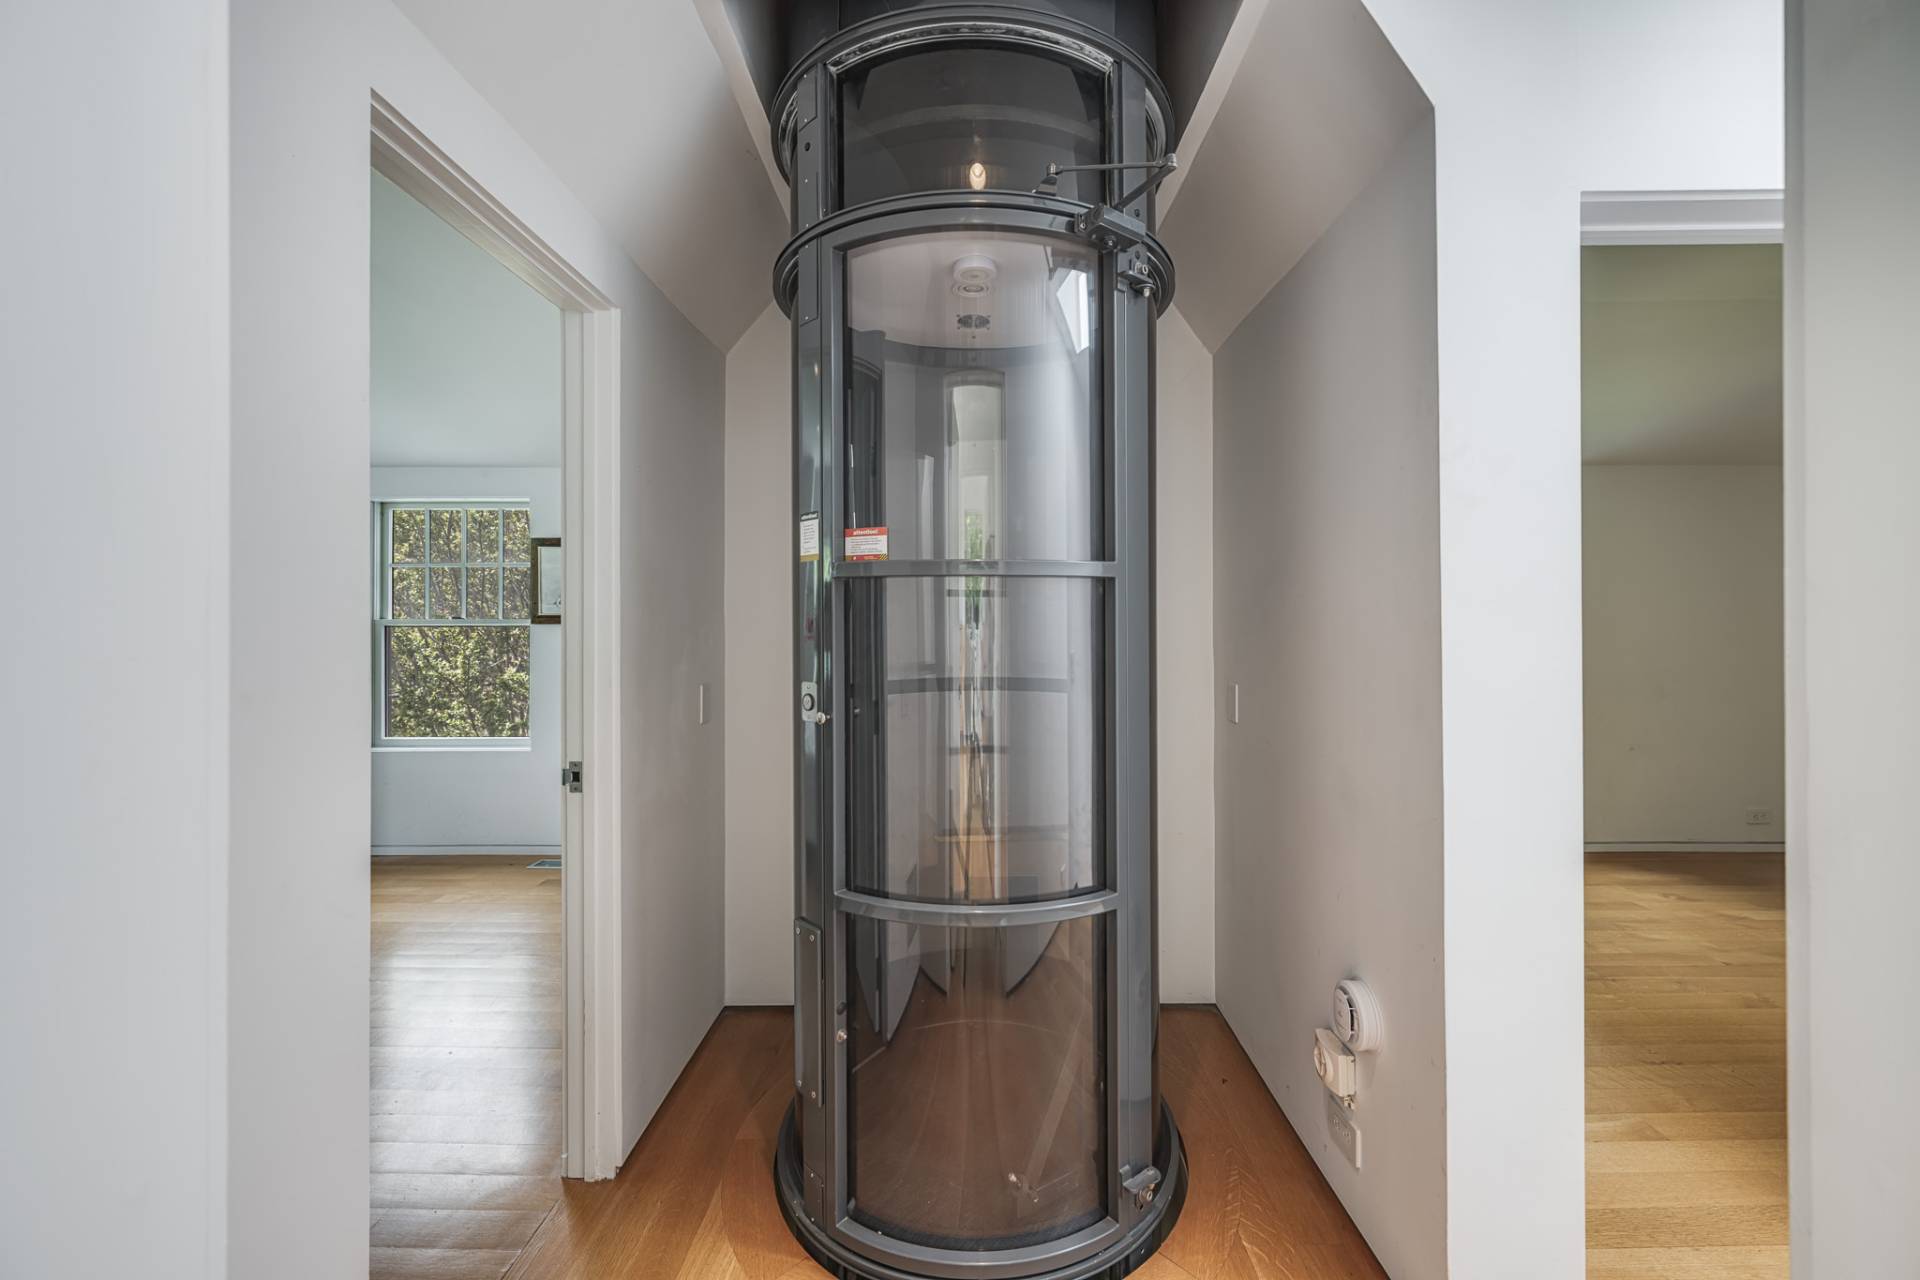
- Handicap Features
- $4,169 County Tax
- $4,169 Total Tax
- Tax Year 2025
- Sold on 9/19/2026
- Sold for $1,155,000
Listing data is deemed reliable but is NOT guaranteed accurate.
|

 3
Beds
3
Beds
 4
Baths
4
Baths
 2787
SF
2787
SF
 Built In
1930
Built In
1930


 ;
; ;
; ;
; ;
; ;
; ;
; ;
; ;
; ;
; ;
; ;
; ;
; ;
; ;
; ;
; ;
; ;
; ;
; ;
; ;
; ;
; ;
; ;
; ;
; ;
; ;
; ;
; ;
; ;
; ;
; ;
; ;
;