109 David Whites Lane, Southampton, NY 11968
| Listing ID |
928628 |
|
|
|
| Property Type |
Residential |
|
|
|
| Township |
Southampton |
|
|
|
| Hamlet |
Village of Southampton |
|
|
|
|
| Total Tax |
$2,248 |
|
|
|
| Tax ID |
0904-008.000-0001-071.000 |
|
|
|
| FEMA Flood Map |
fema.gov/portal |
|
|
|
| Year Built |
2026 |
|
|
|
|
DESIGNER FURNISHED SOUTHAMPTON VILLAGE NEW CONSTRUCTION
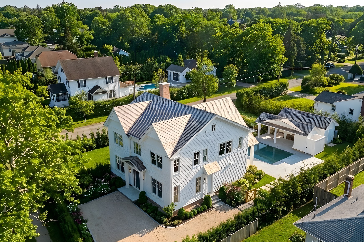
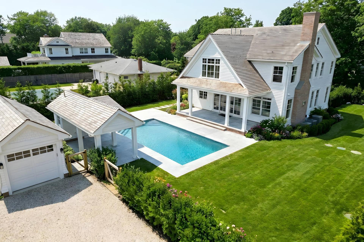
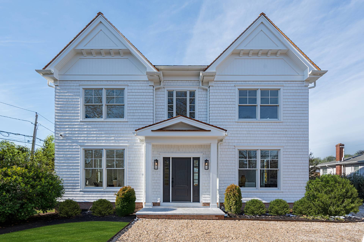
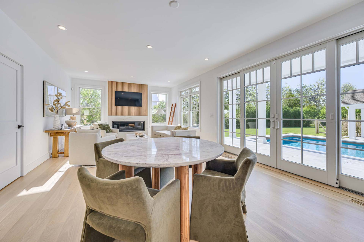
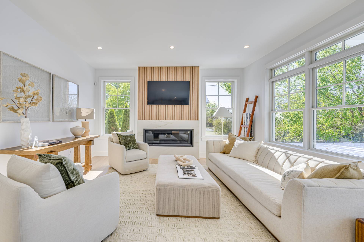
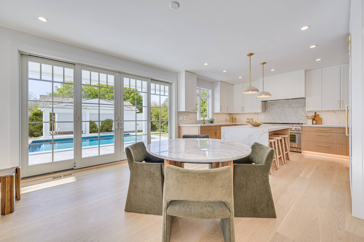
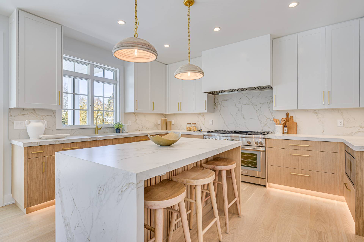
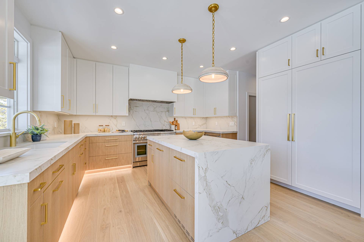
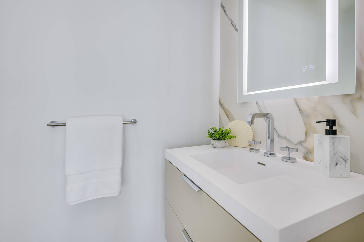
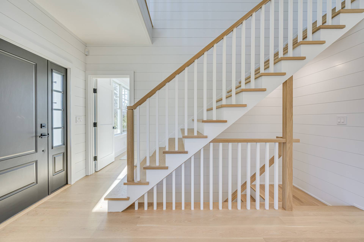
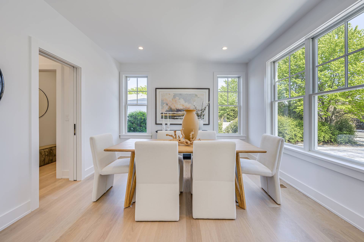
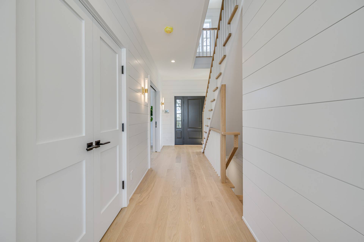
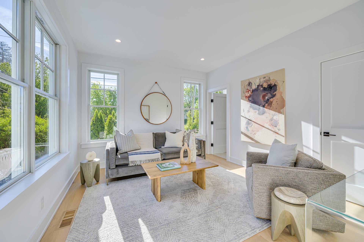
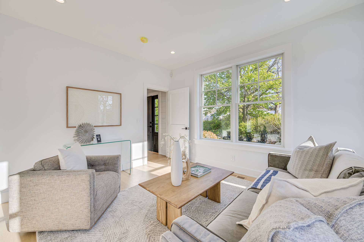
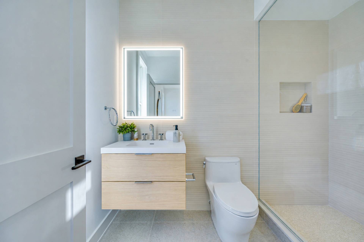
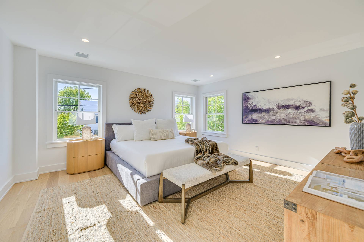
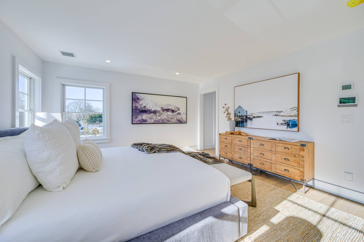
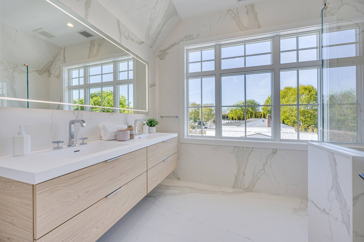
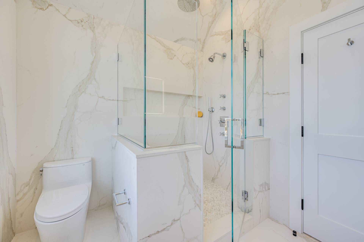
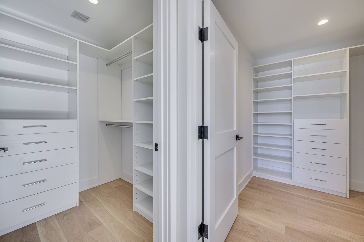
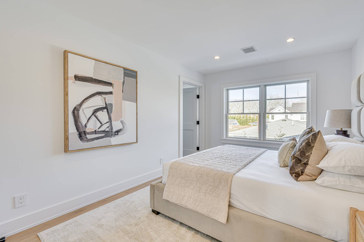
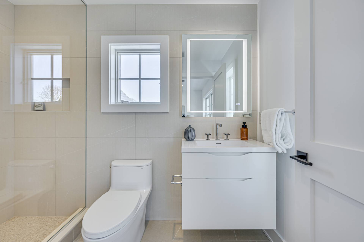
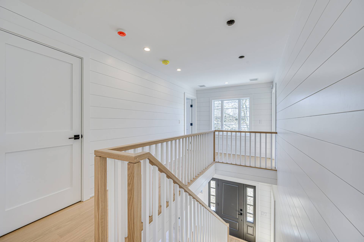
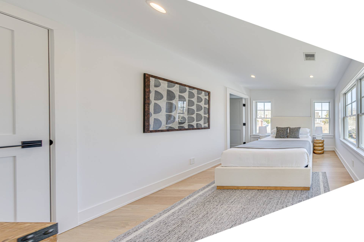
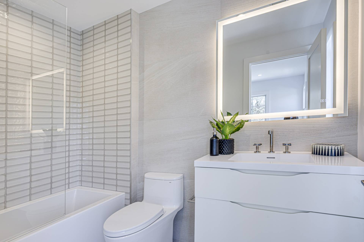
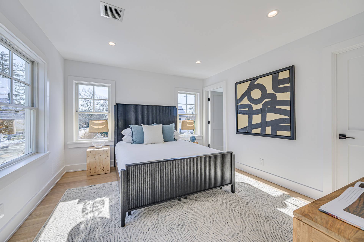
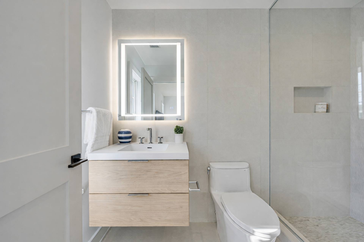
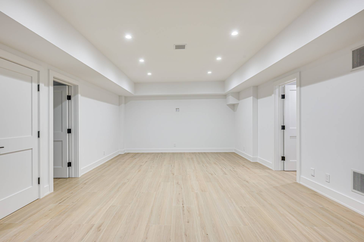
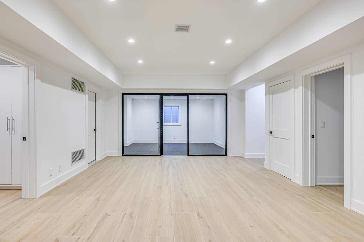
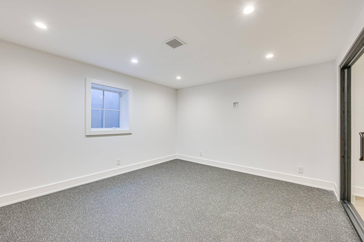
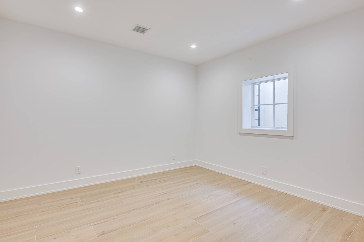
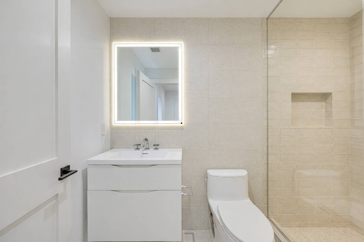
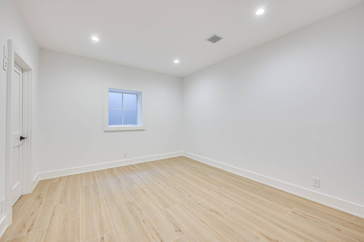
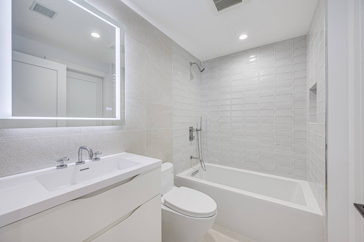
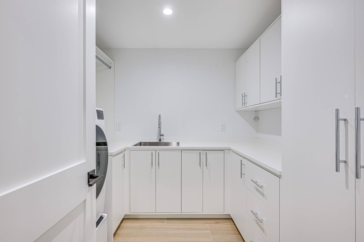
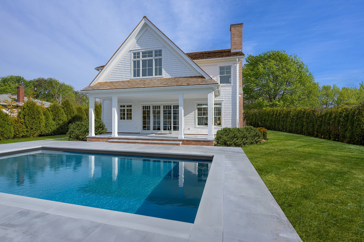
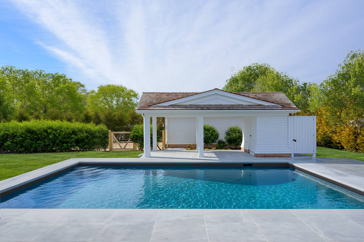
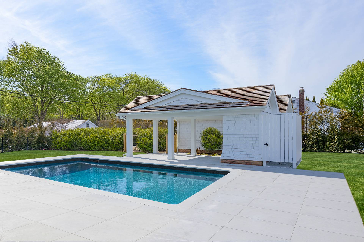
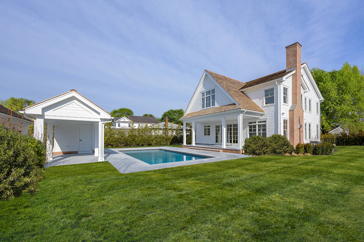
A brand-new Southampton Village traditional with the clean lines and polish perfect for contemporary luxury living in the Hamptons - bright, tailored interiors, timeless exterior detailing, indoor-outdoor layout, finished lower level - ready to be enjoyed in every season. Curated with designer furnishings by an award-winning designer, this new construction 2-level home is sited on .26 acre with 4,200 +/- SF with 7 bedrooms, 7 full and 2 half baths, detached garage, heated gunite pool, and pool pavilion for dining al fresco. From the dramatic entry foyer with wood-paneled walls, the home opens into a light-filled great room where wide-plank white oak floors run throughout and walls of sliding glass doors frame the rear courtyard. A modern fireplace anchors the living area, flowing naturally to a breakfast room and a custom kitchen finished with Ciuffo cabinets, Nemo tiles, Waterworks fixtures, premium appliances, a marble backsplash, and a statement eat-in center island. Pocket doors separate a formal dining room, a first-floor powder room, and a home office, making day-to-day living as effortless as weekends. Upstairs, the primary suite is a true retreat, complete with a luxe marble-wrapped ensuite bath and dual walk-in closets. Additional bedrooms are generously proportioned and are ready to impress loved ones and guests. The finished lower level adds meaningful lifestyle space, including a glass-walled home gym, 2 ensuite bedrooms, and a laundry room - ideal for overflow, extended stays, or a private guest wing. Outside, a turnaround drive is framed by privacy-affording perimeter hedges, with a detached single-car garage for added convenience. The rear patio overlooks the pool, with a covered dining area for long lunches and late dinners, plus an outdoor shower for the classic post-beach reset. Enviably located in Southampton Village, your Hamptons escape is moments from boutique shops, elevated dining, and world-famous white sandy ocean beaches.
|
- 7 Total Bedrooms
- 7 Full Baths
- 2 Half Baths
- 4200 SF (AG)
- 4200 SF (Total)
- 0.26 Acres
- Built in 2026
- 3 Stories
- Full Basement
- Lower Level: Finished
- 2 Lower Level Bedrooms
- 2 Lower Level Bathrooms
- Open Kitchen
- Quartz Kitchen Counter
- Oven/Range
- Refrigerator
- Dishwasher
- Microwave
- Washer
- Dryer
- Stainless Steel
- Hardwood Flooring
- Living Room
- Dining Room
- Family Room
- Primary Bedroom
- en Suite Bathroom
- Walk-in Closet
- Gym
- Kitchen
- Laundry
- First Floor Bathroom
- 2 Fireplaces
- Forced Air
- Natural Gas Fuel
- Natural Gas Avail
- Central A/C
- Frame Construction
- Cedar Shake Siding
- Cedar Roof
- Detached Garage
- 1 Garage Space
- Municipal Water
- Private Septic
- Pool: In Ground, Gunite, Heated
- Pool Size: 16x32
- Deck
- Patio
- Fence
- Outdoor Shower
- Driveway
- New Construction
- $2,248 Total Tax
- Tax Year 2024
- Sold on 9/03/2026
- Sold for $4,900,000
Listing data is deemed reliable but is NOT guaranteed accurate.
|

 7
Beds
7
Beds
 7F 2H
Baths
7F 2H
Baths
 4200
SF
4200
SF
 Built In
2026
Built In
2026


 ;
; ;
; ;
; ;
; ;
; ;
; ;
; ;
; ;
; ;
; ;
; ;
; ;
; ;
; ;
; ;
; ;
; ;
; ;
; ;
; ;
; ;
; ;
; ;
; ;
; ;
; ;
; ;
; ;
; ;
; ;
; ;
; ;
; ;
; ;
; ;
; ;
; ;
; ;
;