121 Elm Street, Southampton, NY 11968
| Listing ID |
925974 |
|
|
|
| Property Type |
Residential |
|
|
|
| Township |
Southampton |
|
|
|
| Hamlet |
Village of Southampton |
|
|
|
|
| Tax ID |
0904-005.000-0006-018.000 |
|
|
|
| FEMA Flood Map |
fema.gov/portal |
|
|
|
| Year Built |
2025 |
|
|
|
| |
|
|
|
|
|
New Construction in Southampton Village
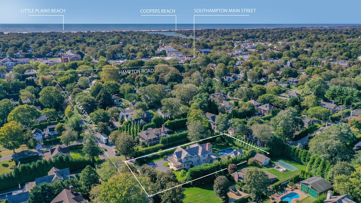
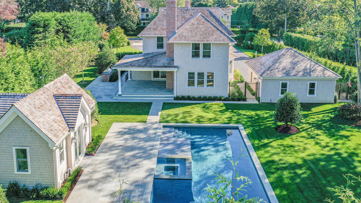
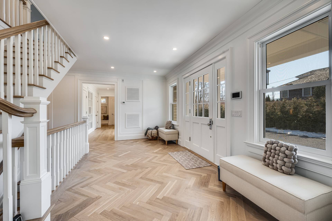
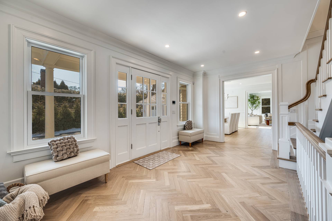
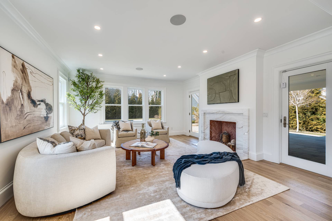
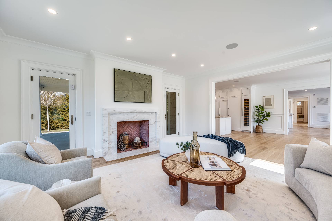
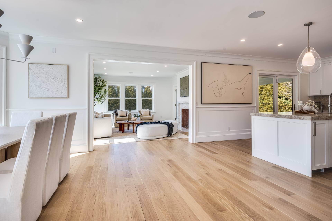
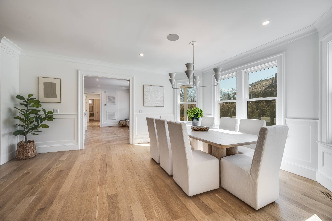
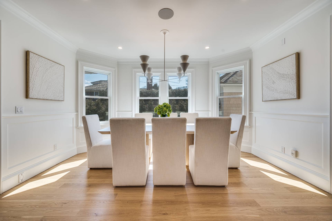
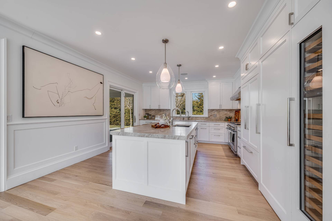
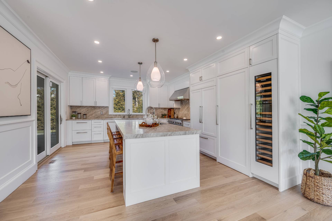
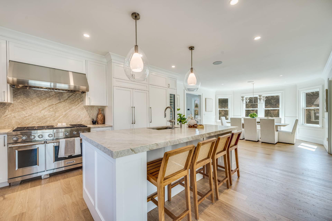
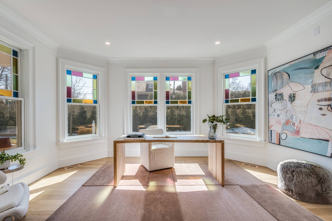
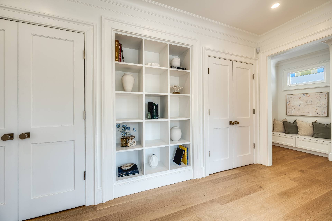
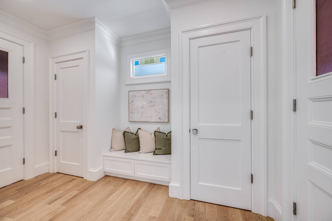
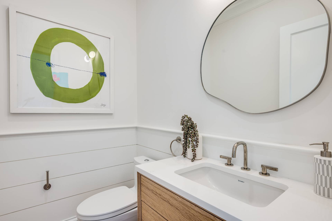
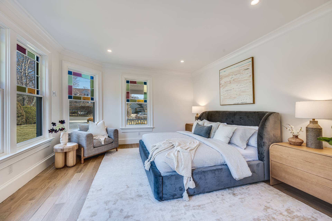
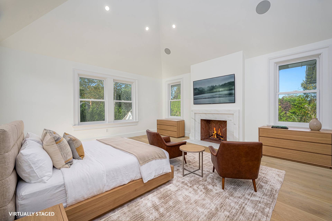
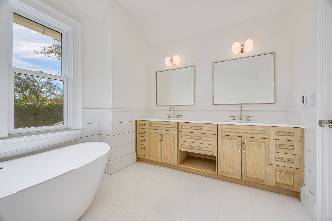
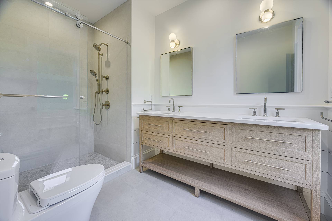
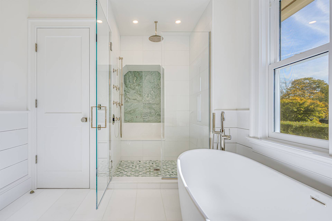
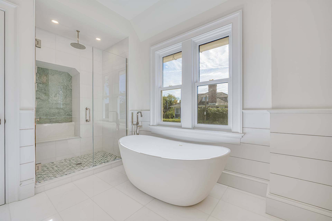
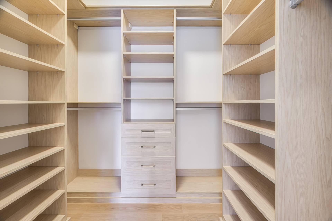
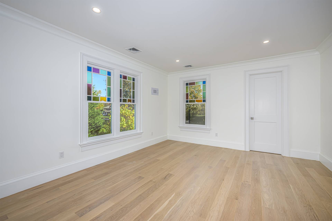
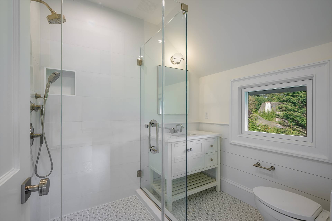
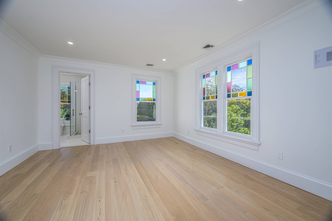
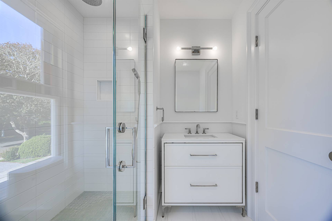
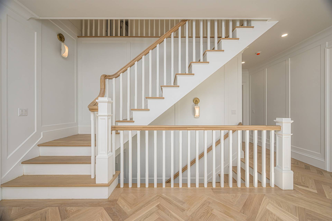
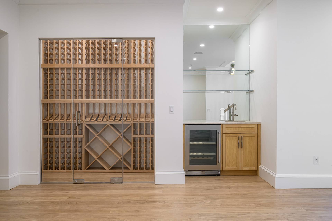
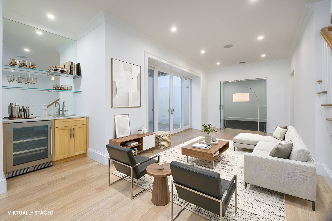
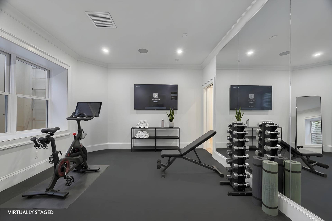
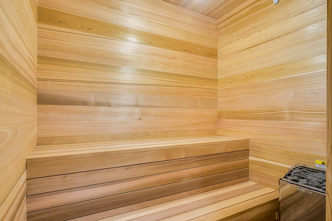
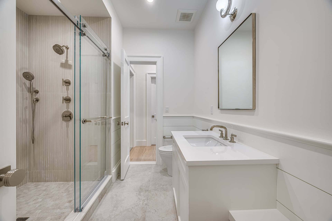
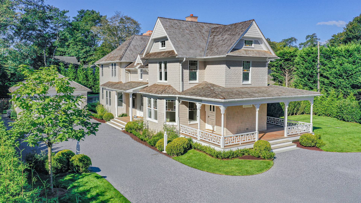
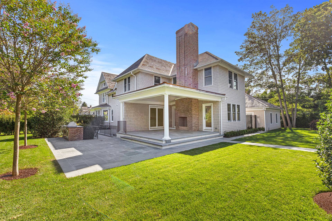
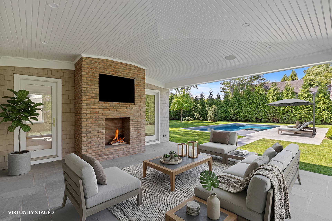
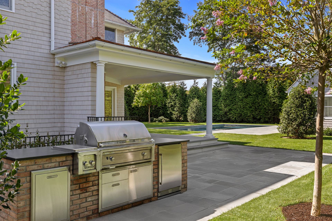
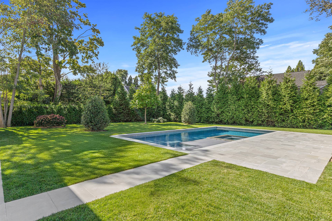
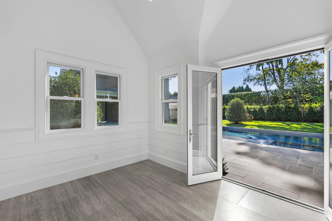
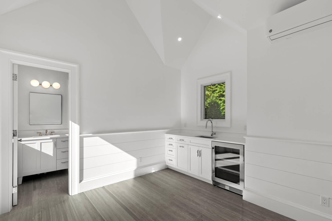
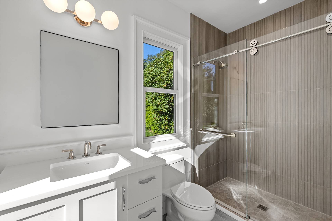
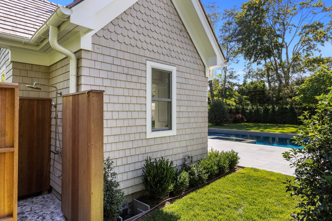
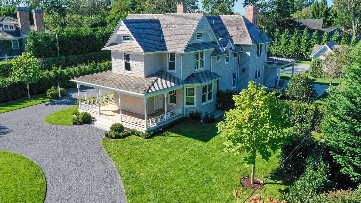
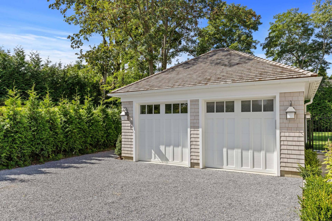
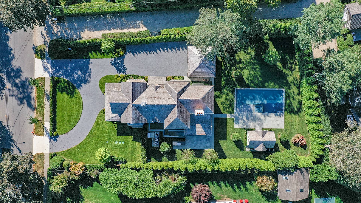
Located in the heart of Southampton Village, 121 Elm Street is a newly constructed home that offers 6 bedrooms, 8 full and 1 half bath across three beautifully finished levels, including a wellness area with sauna, wine storage, pool house, and detached 2-car garage. Classic architectural detail meets modern luxury in this newly built home, featuring stained glass windows and beautifully curated interiors, the home delivers timeless Hamptons style. A grand foyer with herringbone hardwood floors leads to sun-filled living spaces, high ceilings, and custom millwork throughout. The front of the home features a bright office and ensuite junior primary bedroom, while the rear opens to an elegant great room with wood-burning fireplace and an exquisite marble-clad eat-in kitchen with hidden pantry and premium appliances. Upstairs, the vaulted primary suite offers its own fireplace, walk-in closet, and stunning Thassos marble bath, along with three additional ensuite guest bedrooms and a second-floor laundry. The finished lower level is designed for relaxation and entertaining, featuring a wet bar, glass-enclosed wine closet, flex/media space, and an ensuite bedroom. A full spa experience includes a mirrored gym, cedar sauna, massage room, and spa bath. Conceived by a celebrated landscape designer, the grounds strike a balance of beauty and simplicity, framed by specimen trees and tall hedges providing privacy throughout. The lush landscaping surrounds a heated saltwater Gunite pool with spa, expansive bluestone patio, and a pool house with cabana bath, wet bar, and outdoor shower. A covered outdoor living room with fireplace and a full outdoor kitchen completes this exceptional retreat. Just moments to Main Street and world-class ocean beaches, 121 Elm Street offers a rare opportunity to own a piece of Southampton Village history.
|
- 6 Total Bedrooms
- 8 Full Baths
- 1 Half Bath
- 6356 SF (AG)
- 6356 SF (Total)
- 0.57 Acres
- Built in 2025
- 2 Stories
- Traditional Style
- Full Basement
- 2067 Lower Level SF
- Lower Level: Finished, Walk Out
- 1 Lower Level Bedroom
- 2 Lower Level Bathrooms
- Open Kitchen
- Marble Kitchen Counter
- Oven/Range
- Refrigerator
- Dishwasher
- Microwave
- Stainless Steel
- Hardwood Flooring
- Entry Foyer
- Family Room
- Den/Office
- Primary Bedroom
- en Suite Bathroom
- Walk-in Closet
- Media Room
- Gym
- Kitchen
- Laundry
- First Floor Bathroom
- 3 Fireplaces
- Wood Stove
- Alarm System
- Forced Air
- Natural Gas Fuel
- Natural Gas Avail
- Central A/C
- Frame Construction
- Cedar Shake Siding
- Cedar Roof
- Detached Garage
- 2 Garage Spaces
- Municipal Water
- Private Septic
- Pool: In Ground, Gunite, Heated, Salt Water, Spa
- Pool Size: 20x40
- Patio
- Fence
- Covered Porch
- Outdoor Shower
- Irrigation System
- Driveway
- Trees
- Generator
- Pool House
- Near Train
- Sold on 8/06/2026
- Sold for $8,825,000
Listing data is deemed reliable but is NOT guaranteed accurate.
|

 6
Beds
6
Beds
 8.5
Baths
8.5
Baths
 6356
SF
6356
SF
 Built In
2025
Built In
2025


 ;
; ;
; ;
; ;
; ;
; ;
; ;
; ;
; ;
; ;
; ;
; ;
; ;
; ;
; ;
; ;
; ;
; ;
; ;
; ;
; ;
; ;
; ;
; ;
; ;
; ;
; ;
; ;
; ;
; ;
; ;
; ;
; ;
; ;
; ;
; ;
; ;
; ;
; ;
; ;
; ;
; ;
; ;
; ;
;