SHELTER ISLAND HEIGHTS COMPOUND WITH TENNIS AND POOL
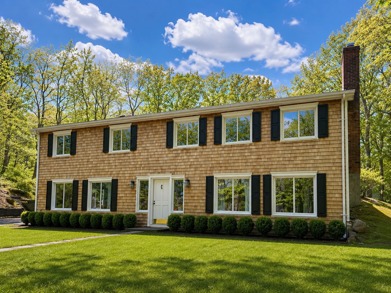
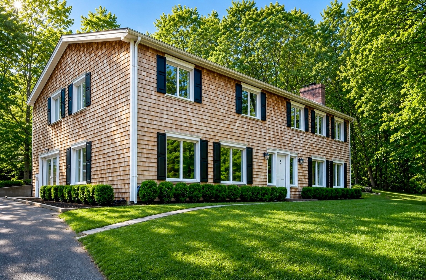
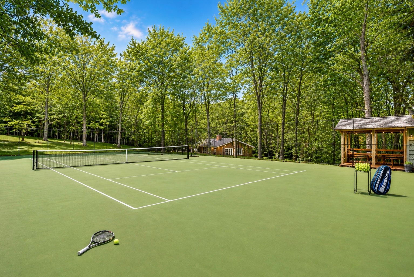
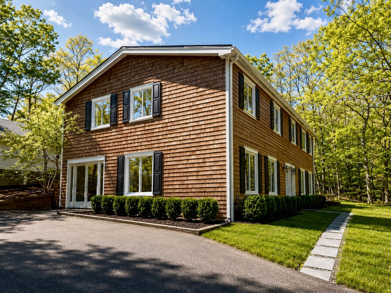
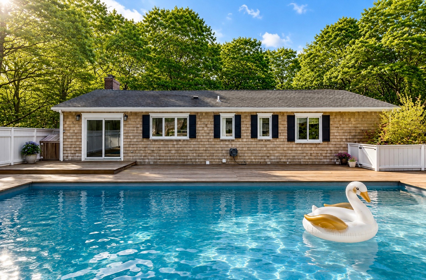
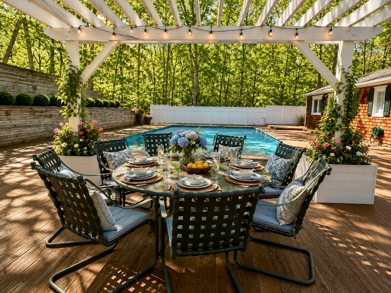
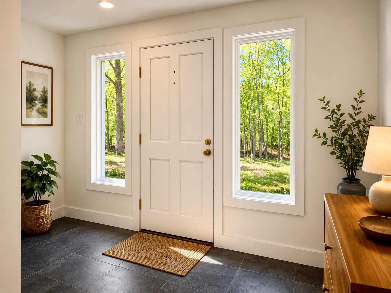
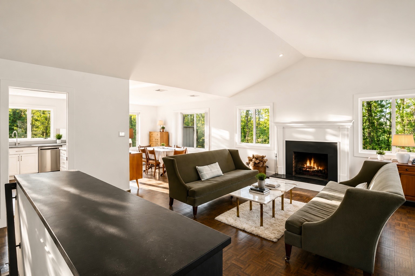
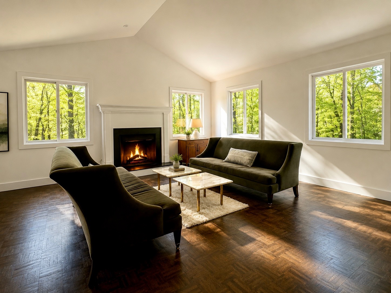
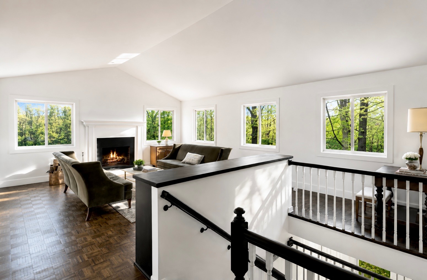
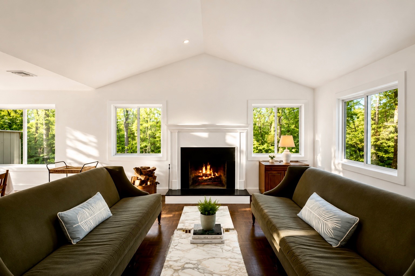
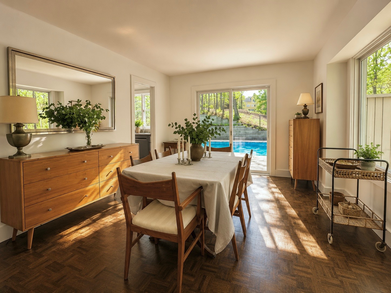
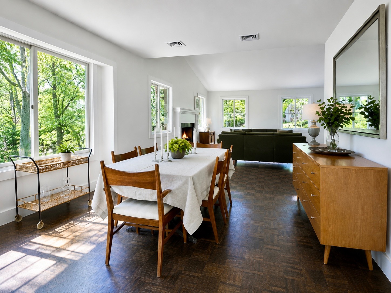
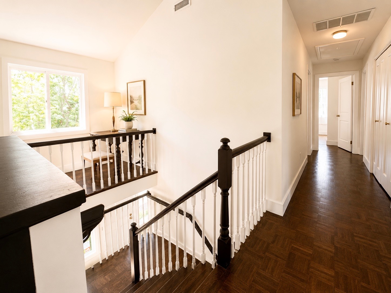
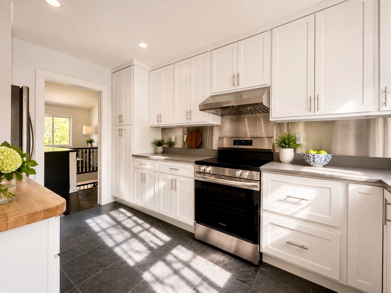
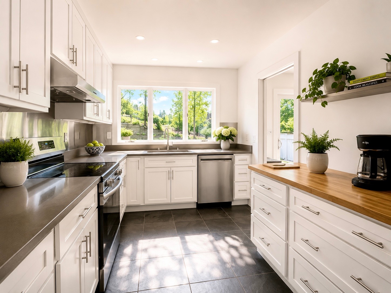
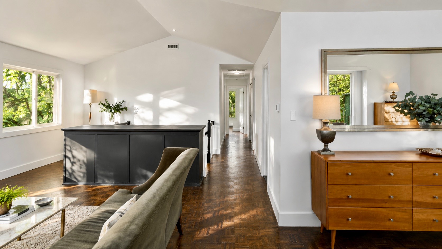
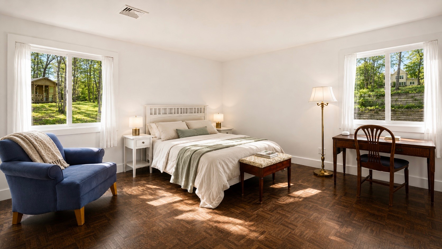
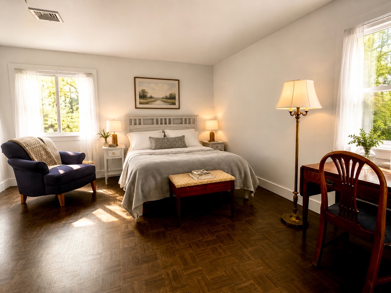
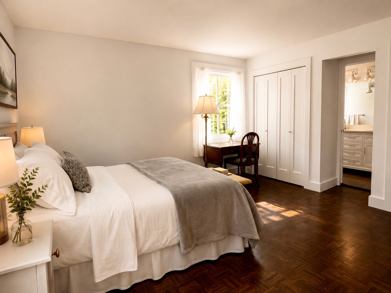
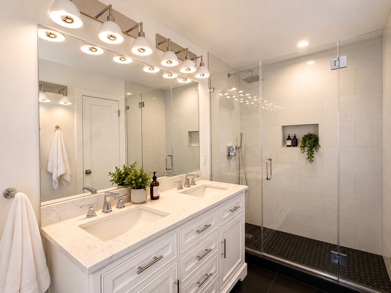
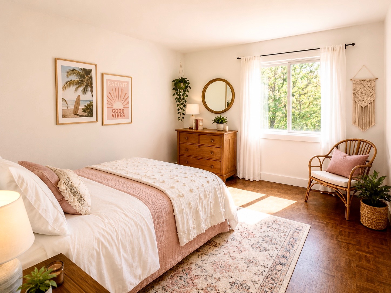
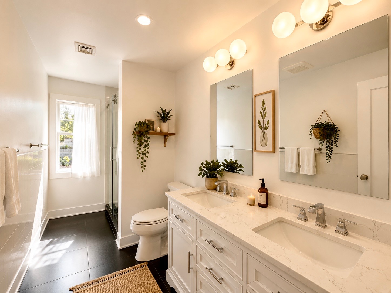
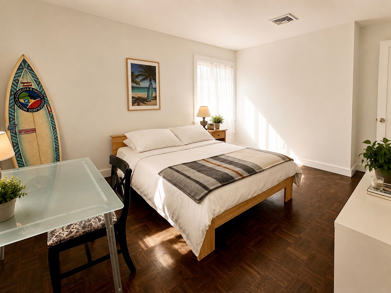
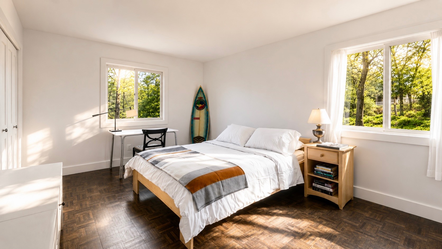
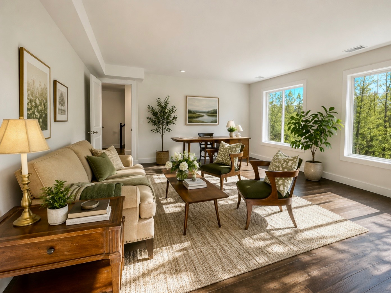
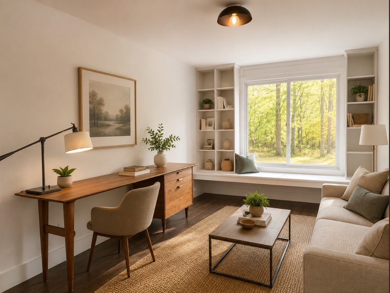
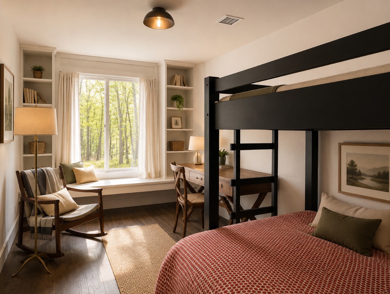
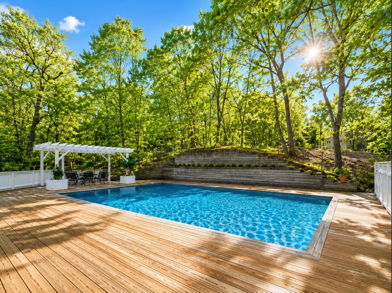
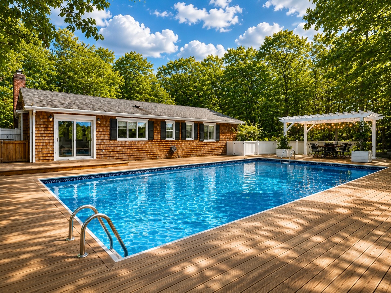
Located on over 1.5 +/- gated acres in Shelter Island Heights, this recently renovated cedar-shingled upside-down traditional offers a rare combination of expansive living space, privacy, recreation, and proximity to amenities. A stone walkway leads to the front entry foyer. The first level includes a spacious office/media room, recreation room with French doors opening to the grounds, new full bath, library, generous laundry and storage room, and an additional bedroom. Upstairs, the main living level enjoys elevated views over the surrounding landscape and gently rolling terrain. Designed with an open-concept layout, the living area is centered around a wood-burning fireplace and flows to the dining area with doors opening to the expansive deck and pool area. The separate kitchen has been updated with new cabinetry, appliances, and countertops. Down the hallway are two guest bedrooms, a renovated full bath with double sinks and shower, and a primary en-suite bedroom with an updated bath. To the rear of the home is an approximately 2,228 +/- sq. ft. deck with pergola and outdoor dining area adjoining the 20x40 heated Gunite pool. A walkway leads to the regulation-size 60x120 tennis court and a 72 +/- sq. ft. pool cabana with sink, complemented by convenient rear road access. Located within close proximity to the Heights Beach Club, North Ferry, golf course, and restaurants, this offering presents an exceptional opportunity in Shelter Island Heights.

 4
Beds
4
Beds
 3
Baths
3
Baths
 2998
SF
2998
SF
 Built In
1977
Built In
1977


 ;
; ;
; ;
; ;
; ;
; ;
; ;
; ;
; ;
; ;
; ;
; ;
; ;
; ;
; ;
; ;
; ;
; ;
; ;
; ;
; ;
; ;
; ;
; ;
; ;
; ;
; ;
; ;
; ;
;