EXCEPTIONAL CUSTOM ARCHITECTURE WITH SERENE WATER VIEWS
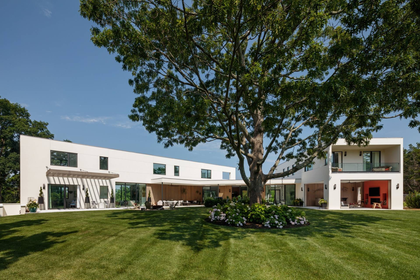
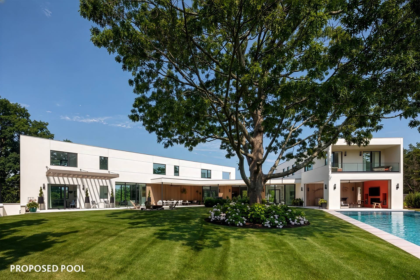
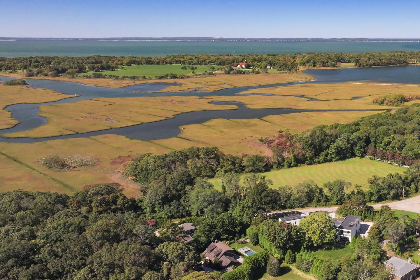
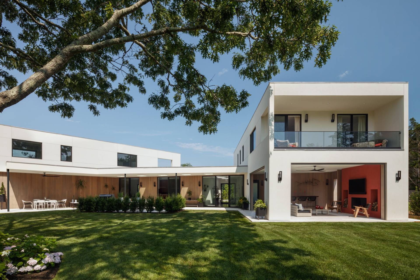
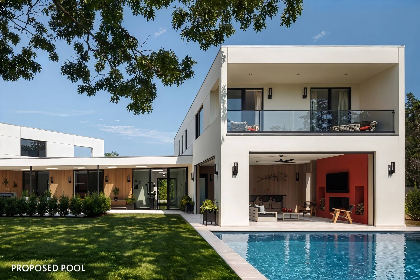
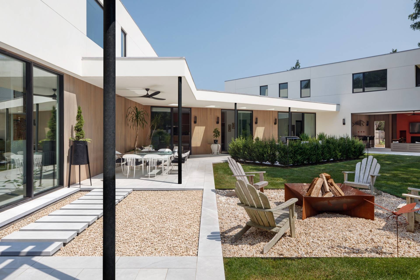
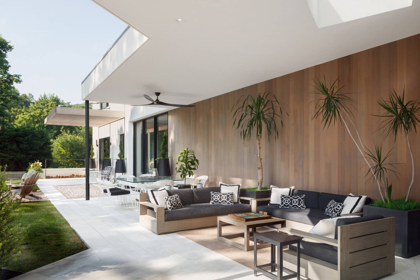
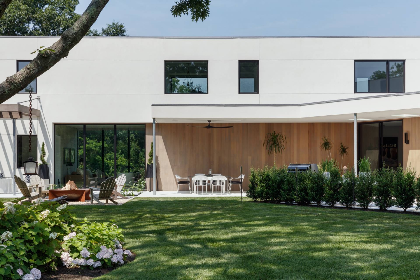
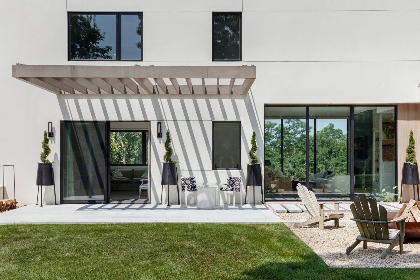
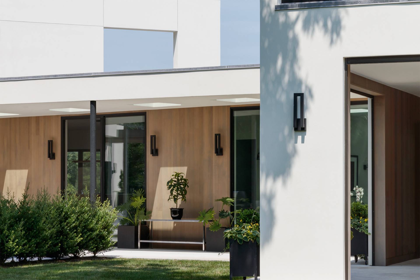
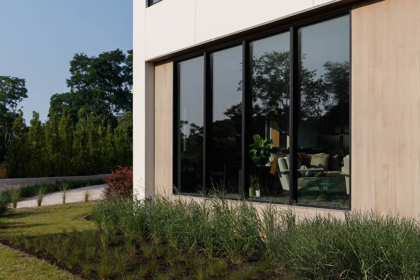
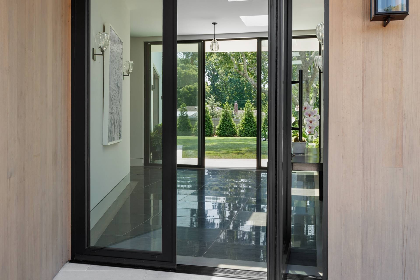
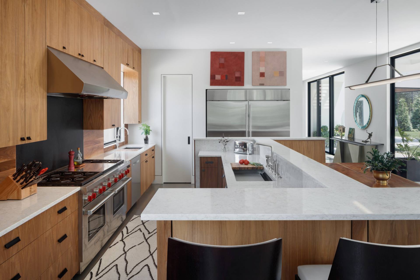
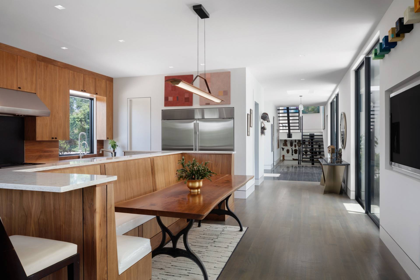
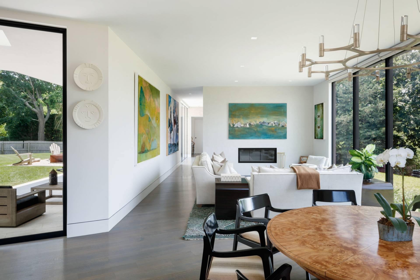
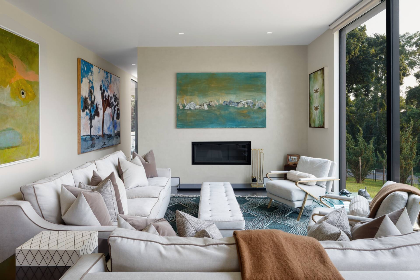
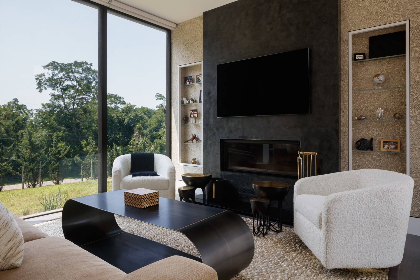
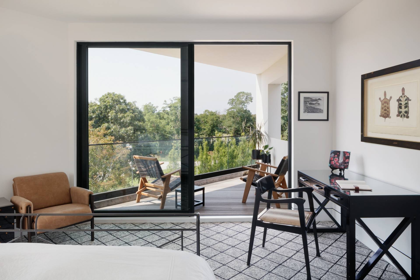
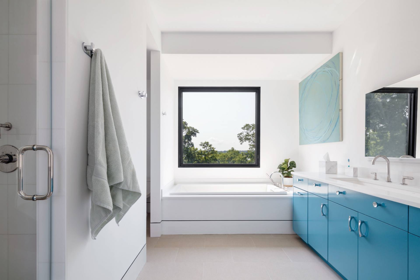
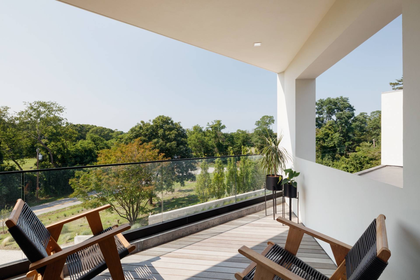
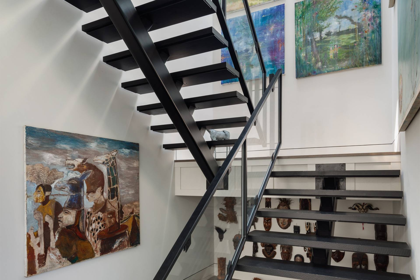
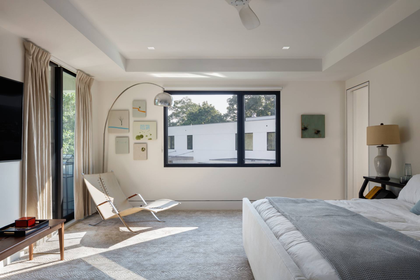
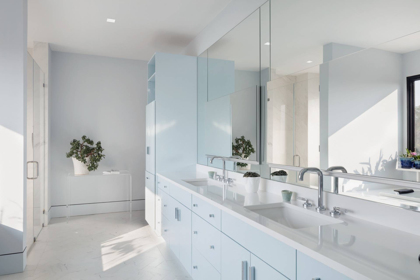
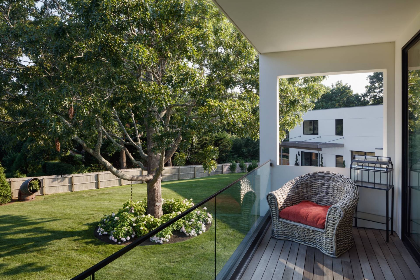
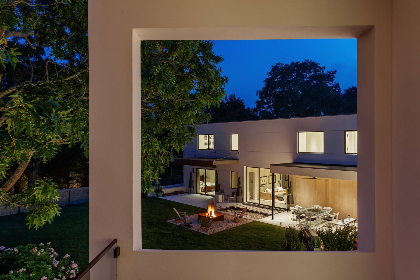
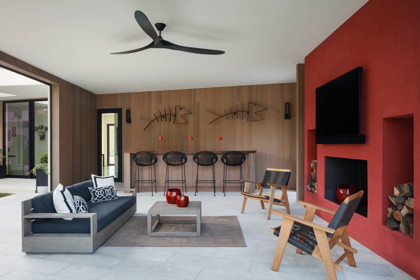
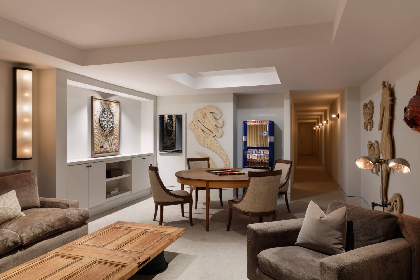
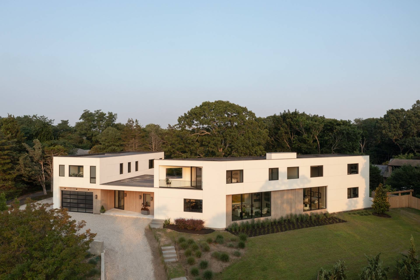
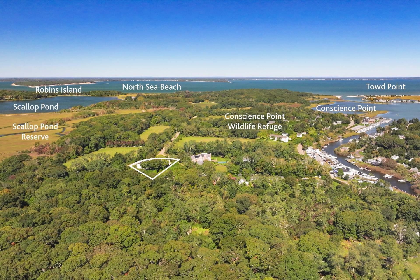
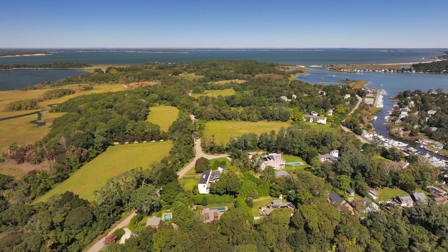
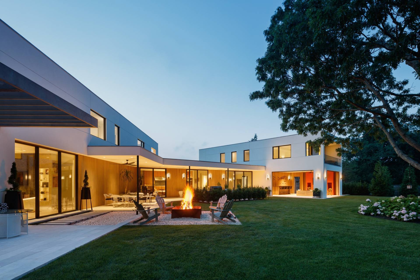
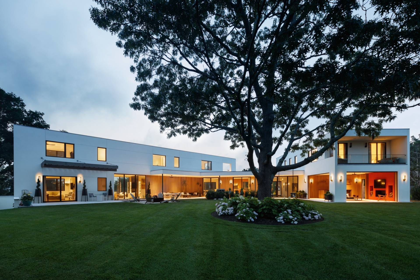
Designed by award-winning architect Cass Calder Smith and featured in Hamptons Cottages & Gardens, this beautiful home was custom crafted to celebrate its exceptional Southampton setting. Perched on a fully cleared 1.10-acre parcel at a 32-foot elevation, 130 Scott Road is surrounded by some of the Hamptons' most serene open spaces and distinguished historic estates. It is a rare combination of architecture, private natural beauty, seasonal water views, and proximity to Southampton Village. The generous home has a total of 7,807 +/- SF (including a fully finished lower level), with 6 bedrooms, 5 full and 2 half baths, 2 fireplaces, an attached 2-car garage with EV charger, and ample room for a pool. Built in 2020 with contemporary luxury and architectural verve, the home highlights the best of Hamptons living today and for generations. The west-facing property is bathed in sunlight throughout the day and captures spectacular sunsets reflected across Scallop Pond each evening. Enter a gorgeous glass entry foyer, warmed by skylights and offering immediate garden views in the rear grounds. Throughout the main level, 10' ceilings and floor-to-ceiling windows define the open-concept living and entertaining spaces, dissolving the boundaries between indoors and out. Deep roof overhangs extend the interior ceiling lines beyond the walls, creating a striking architectural effect that further blurs the distinction between home and landscape and brings the outdoors into the living experience. The residence features two primary suite options: one privately situated in a dedicated east wing, and a second in the west wing with stunning sunset water views. A spacious guest suite is located on the main level, with three additional guest bedrooms thoughtfully situated across the three levels. Additional elements include a spacious screened-in porch overlooking the grounds, with a majestic, mature oak tree serving as the focal point of the rear gardens. Easy indoor-outdoor living is always prioritized, with porch access that includes a bar and plenty of room for entertaining. Just moments from the sandy beaches of Conscience Point and nearby marinas, the property offers immediate access to extensive Southampton trail systems, National Wildlife Refuge lands, and exceptional opportunities for kayaking and paddleboarding. Ready for immediate luxury living, this distinct modern residence was thoughtfully conceived in harmony with its sublime natural surroundings.

 6
Beds
 5F 2H
Baths
 7807
SF
 Built In
2020


 ;
 ;
 ;
 ;
 ;
 ;
 ;
 ;
 ;
 ;
 ;
 ;
 ;
 ;
 ;
 ;
 ;
 ;
 ;
 ;
 ;
 ;
 ;
 ;
 ;
 ;
 ;
 ;
 ;
 ;
 ;
 ;
 ;
 ;
 ;