Print Page     Save As PDF     Email PDF
Email PDF
* Enter your name

* Enter your email address

* Enter email addresses

Send a note with the email

15 Lincoln Street, Sag Harbor, NY 11963

$1,861,102 Sold Price
Sold on 10/21/2026
4 Beds
2.5 Baths
2749 SF
Built In 1981
 
Listing ID 920510
Property Type Residential
Township East Hampton
Hamlet Village of Sag Harbor
Total Tax $7,053
Tax ID 0302-007.000-0002-015.000
FEMA Flood Map fema.gov/portal
Year Built 1981
Associated Documents
 
Virtual Tour

Sag Harbor Village Beach Community

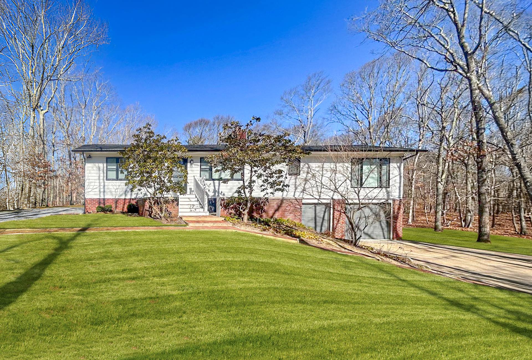
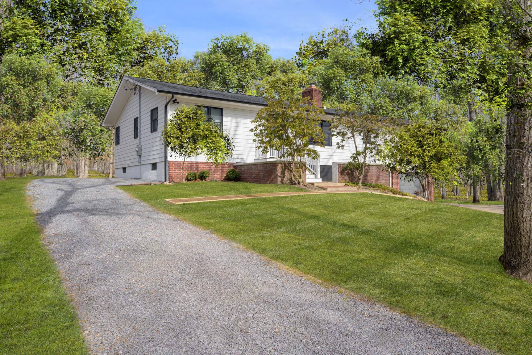
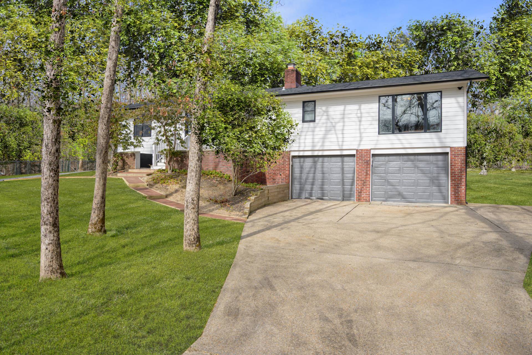
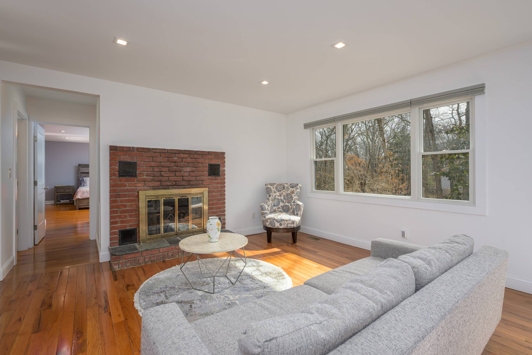
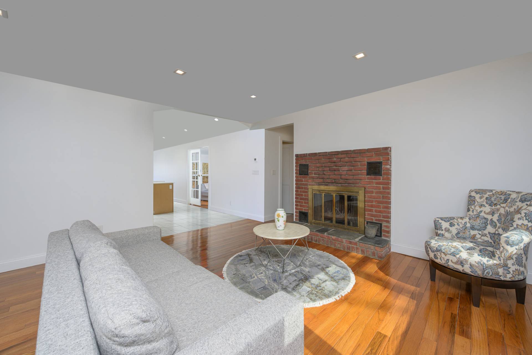
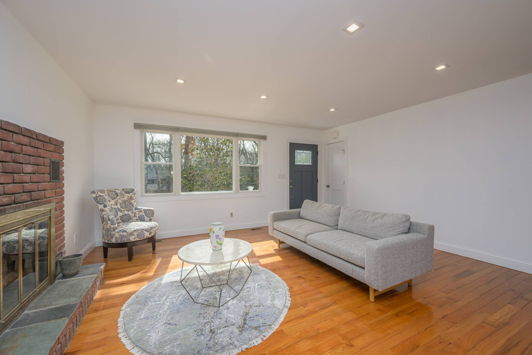
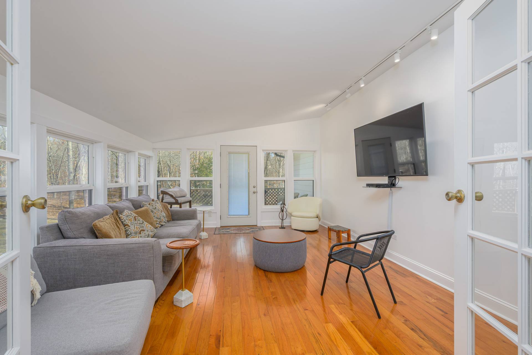
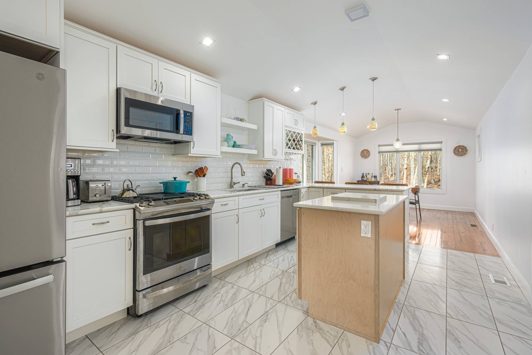
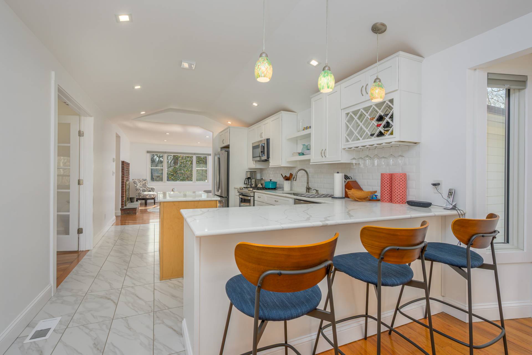
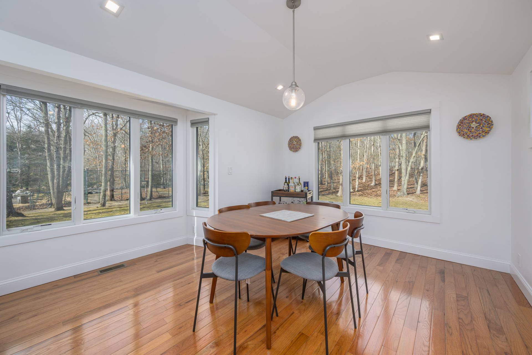
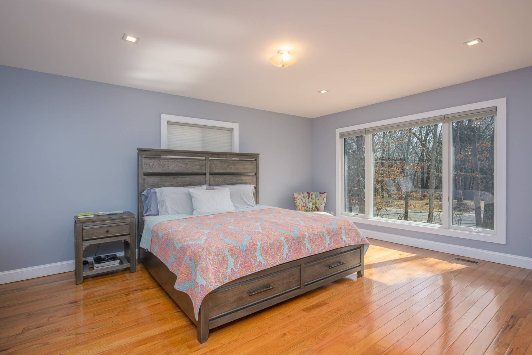
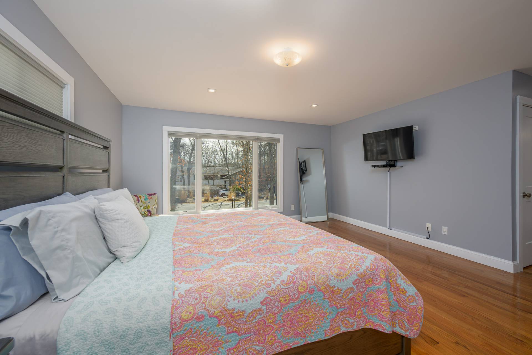
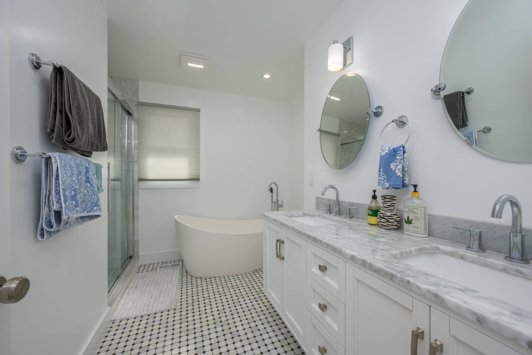
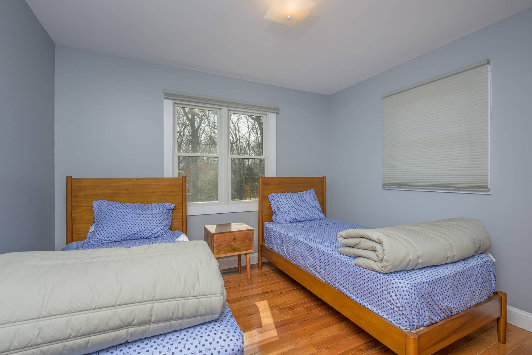
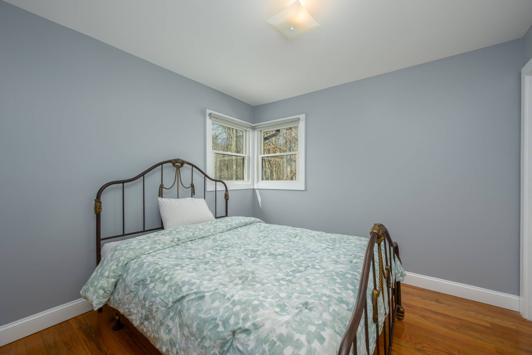
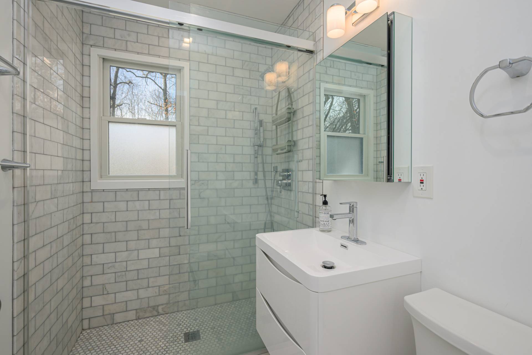
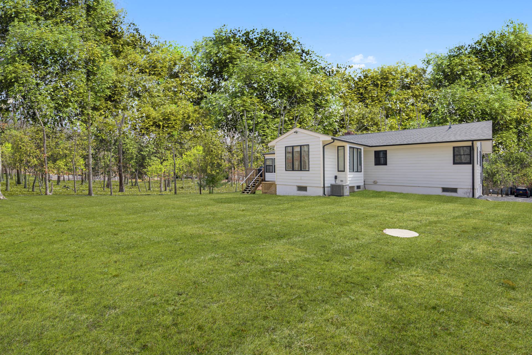
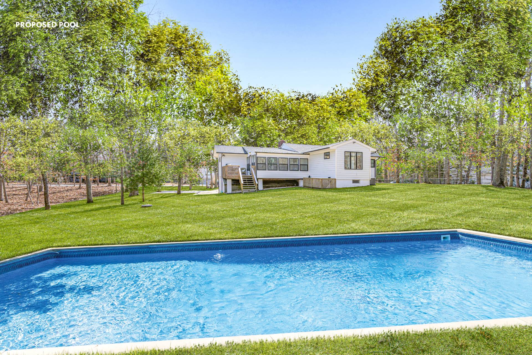
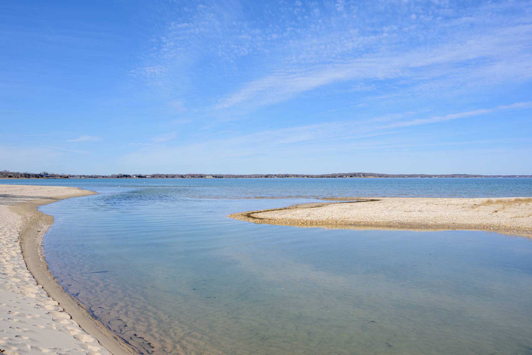
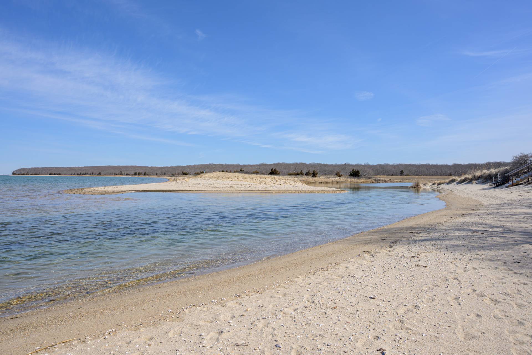
Welcome to your Hamptons forever home in Sag Harbor Village's coveted beachside enclave, Ninevah. This recently gut-renovated 4-bedroom, 2.5 bath home blends classic charm with modern sophistication, plus ample space for a brand-new sparkling pool. Inside, sun-filled living spaces feature pristine hardwood floors and an inviting fireplace. The open floor plan seamlessly connects the living, dining, and kitchen areas-perfect for effortless entertaining. The sleek chef's kitchen boasts marble tile, quartz countertops, and easy access to the den/sunroom through elegant French doors-a serene spot to unwind. The primary suite offers a peaceful retreat with ample closet space and a spa-like ensuite with marble flooring. Outside, the expansive, landscaped half-acre lot offers privacy and the potential to add a pool with an existing credit in place. A spacious two-car garage provides convenience and extra storage. Set in the sought-after SANS community, this home includes beach and mooring rights and is just minutes from Sag Harbor Village, bay beaches, and the Jitney. A rare opportunity to experience the best of village and waterfront living.
Property Details
  • 4 Total Bedrooms
  • 2 Full Baths
  • 1 Half Bath
  • 2749 SF (AG)
  • 2749 SF (Total)
  • 0.53 Acres
  • Built in 1981
  • Renovated 2021
  • 2 Stories
  • Contemporary Style
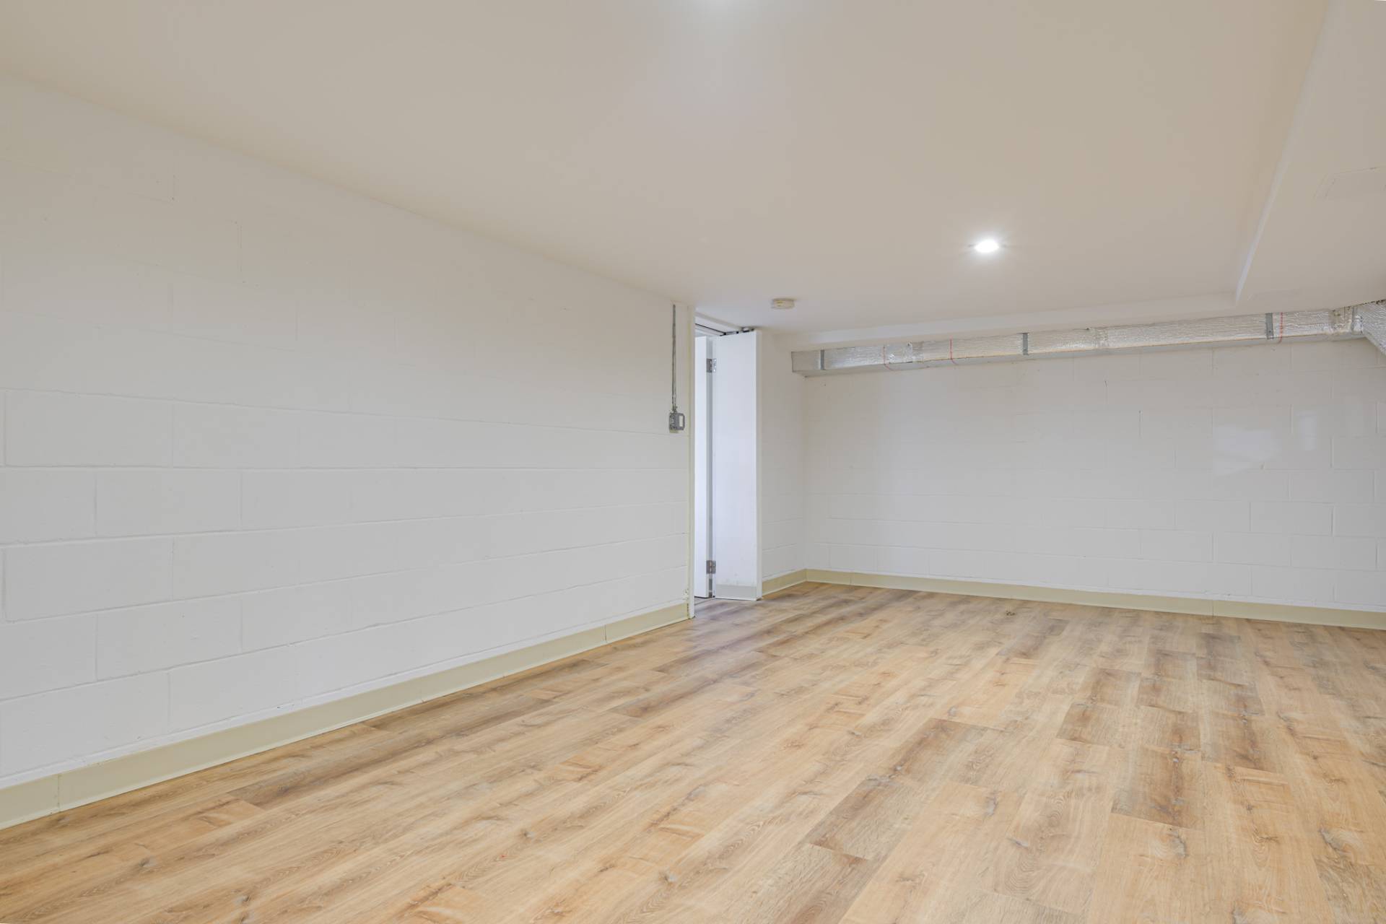
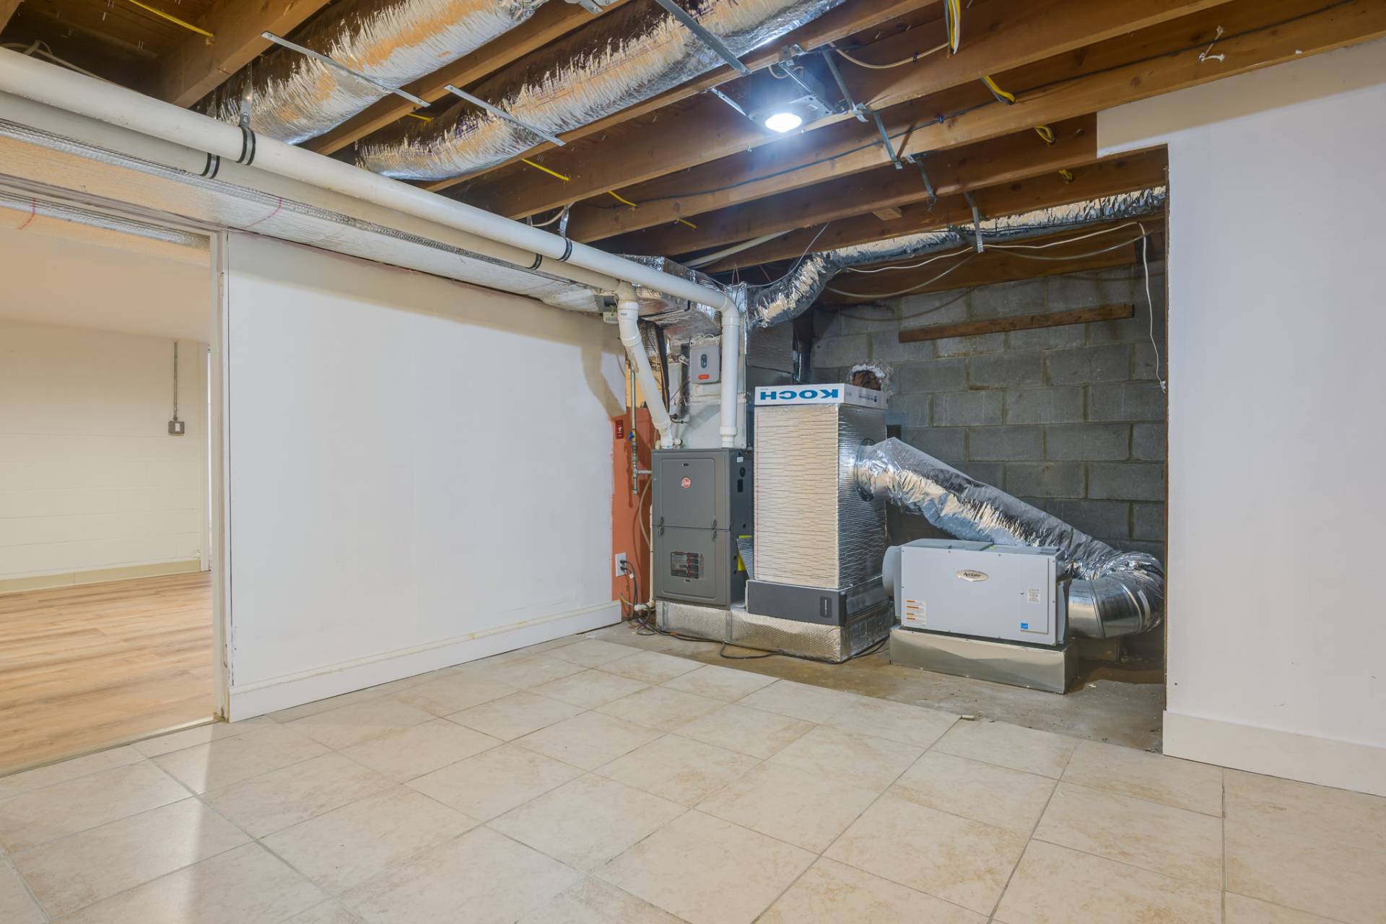
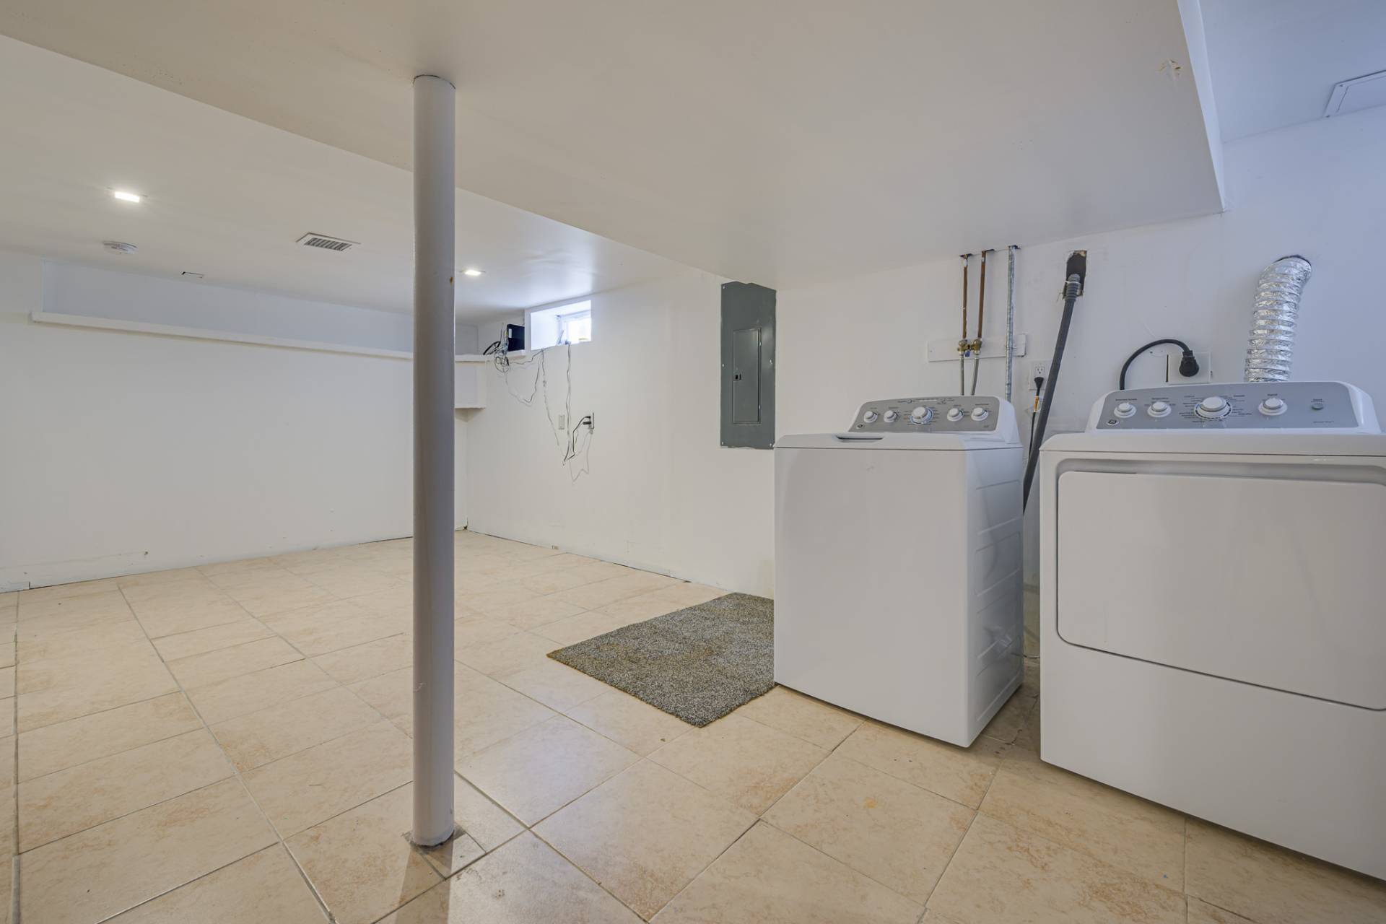
  • Partial Basement
  • 1005 Lower Level SF
  • Lower Level: Unfinished, Walk Out
Interior Features
  • Open Kitchen
  • Quartz Kitchen Counter
  • Oven/Range
  • Refrigerator
  • Dishwasher
  • Microwave
  • Washer
  • Dryer
  • Hardwood Flooring
  • Living Room
  • Dining Room
  • Den/Office
  • Primary Bedroom
  • en Suite Bathroom
  • First Floor Primary Bedroom
  • 1 Fireplace
  • 3 Heat/AC Zones
  • Propane Fuel
  • Central A/C
Exterior Features
  • Frame Construction
  • Hardi-Board Siding
  • Asphalt Shingles Roof
  • Attached Garage
  • 2 Garage Spaces
  • Municipal Water
  • Deck
  • Room For Pool
  • Cul de Sac
  • Driveway
  • Survey
  • Beach Rights
Taxes and Fees
  • $7,053 Total Tax
Sale Information
  • Sold on 10/21/2026
  • Sold for $1,861,102
Previously Listed By
Saunders & Associates
Office: 631-644-6636
Mobile: 631-644-6636
Saunders & Associates
Office: 631-458-4879
Mobile: 516-768-7330
Listing data is deemed reliable but is NOT guaranteed accurate.
Contact Us
Who Would You Like to Contact Today?

I want to contact an agent about this property!

I wish to provide feedback about the website functionality

Contact Agent
Your Name:
Email:
Phone:
Message:
Security: What is 8 plus 3?