17 Dering Lane, East Hampton, NY 11937

$5,250,000 Sold Price
Sold on 5/21/2026
7 Beds
8.5 Baths
4500 SF
Built In 2024
 
Listing ID 924875
Property Type House
Township East Hampton
Hamlet East Hampton
Tax ID 0300-113.000-0003-024.024
FEMA Flood Map fema.gov/portal
Year Built 2024
   
Associated Documents
SURVEYSurvey
 
Virtual Tour

Nearing Completion-1.2 Acres on Private Lane in East Hampton

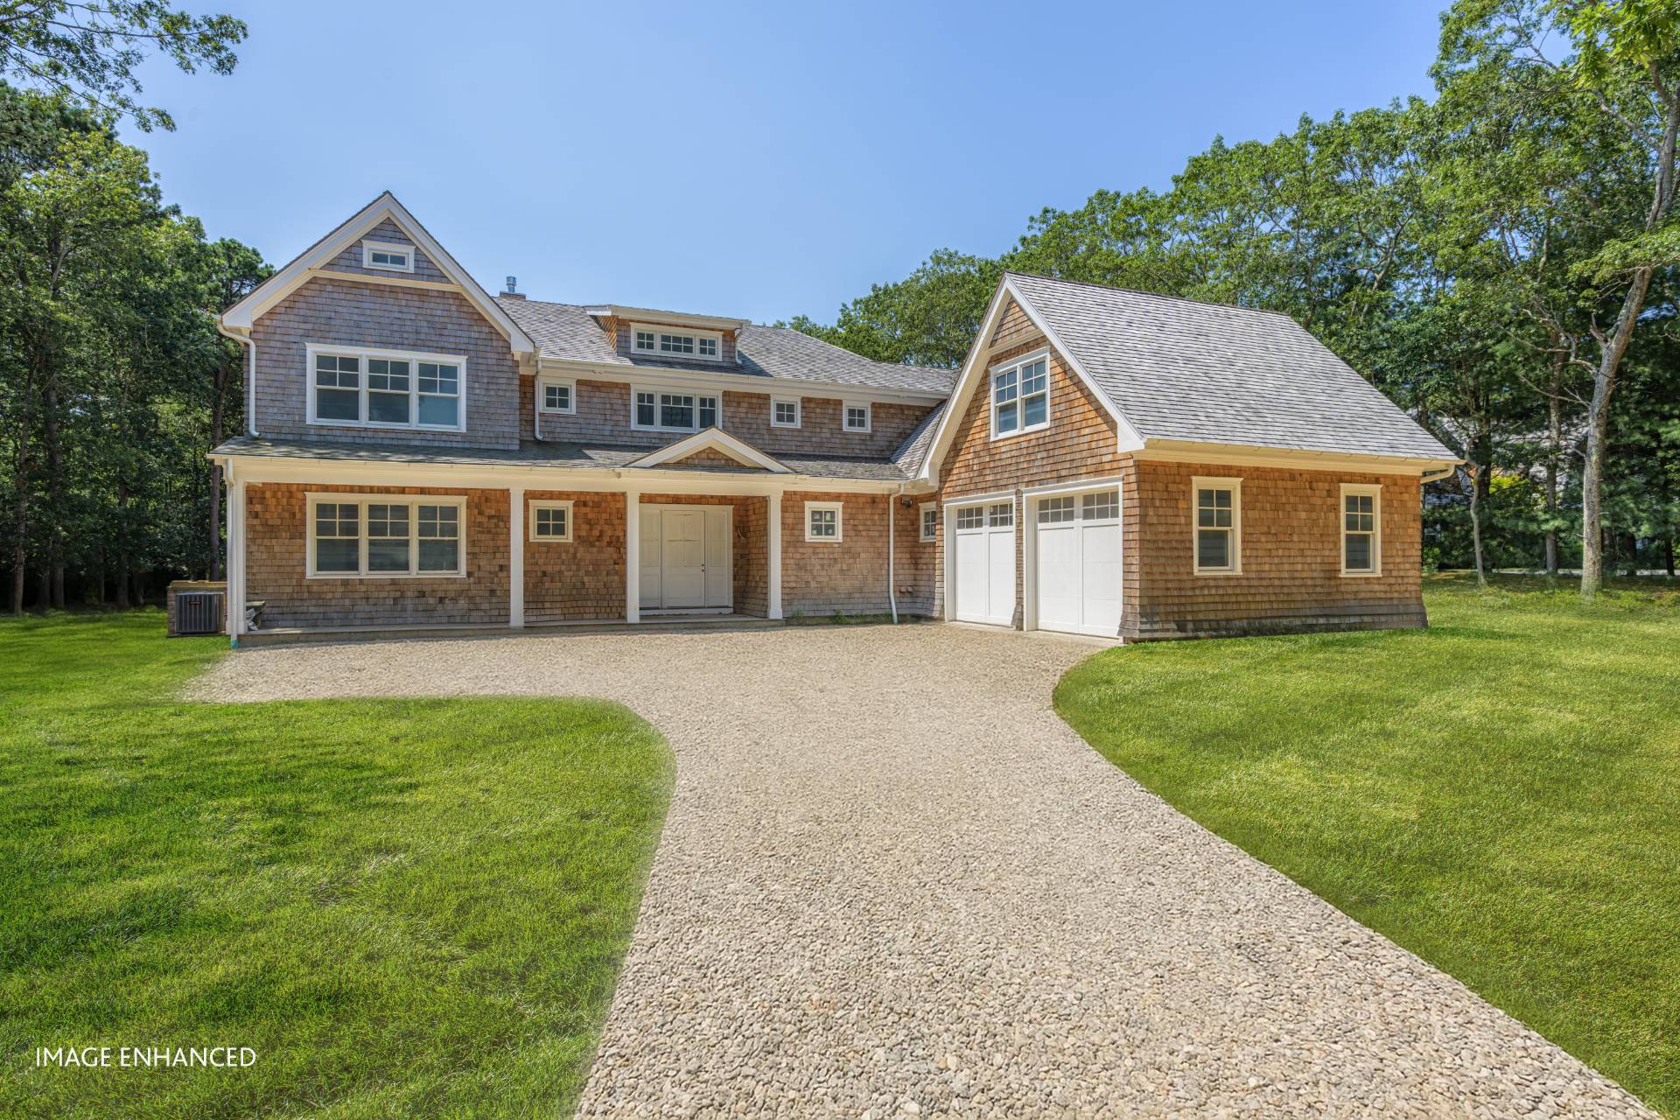
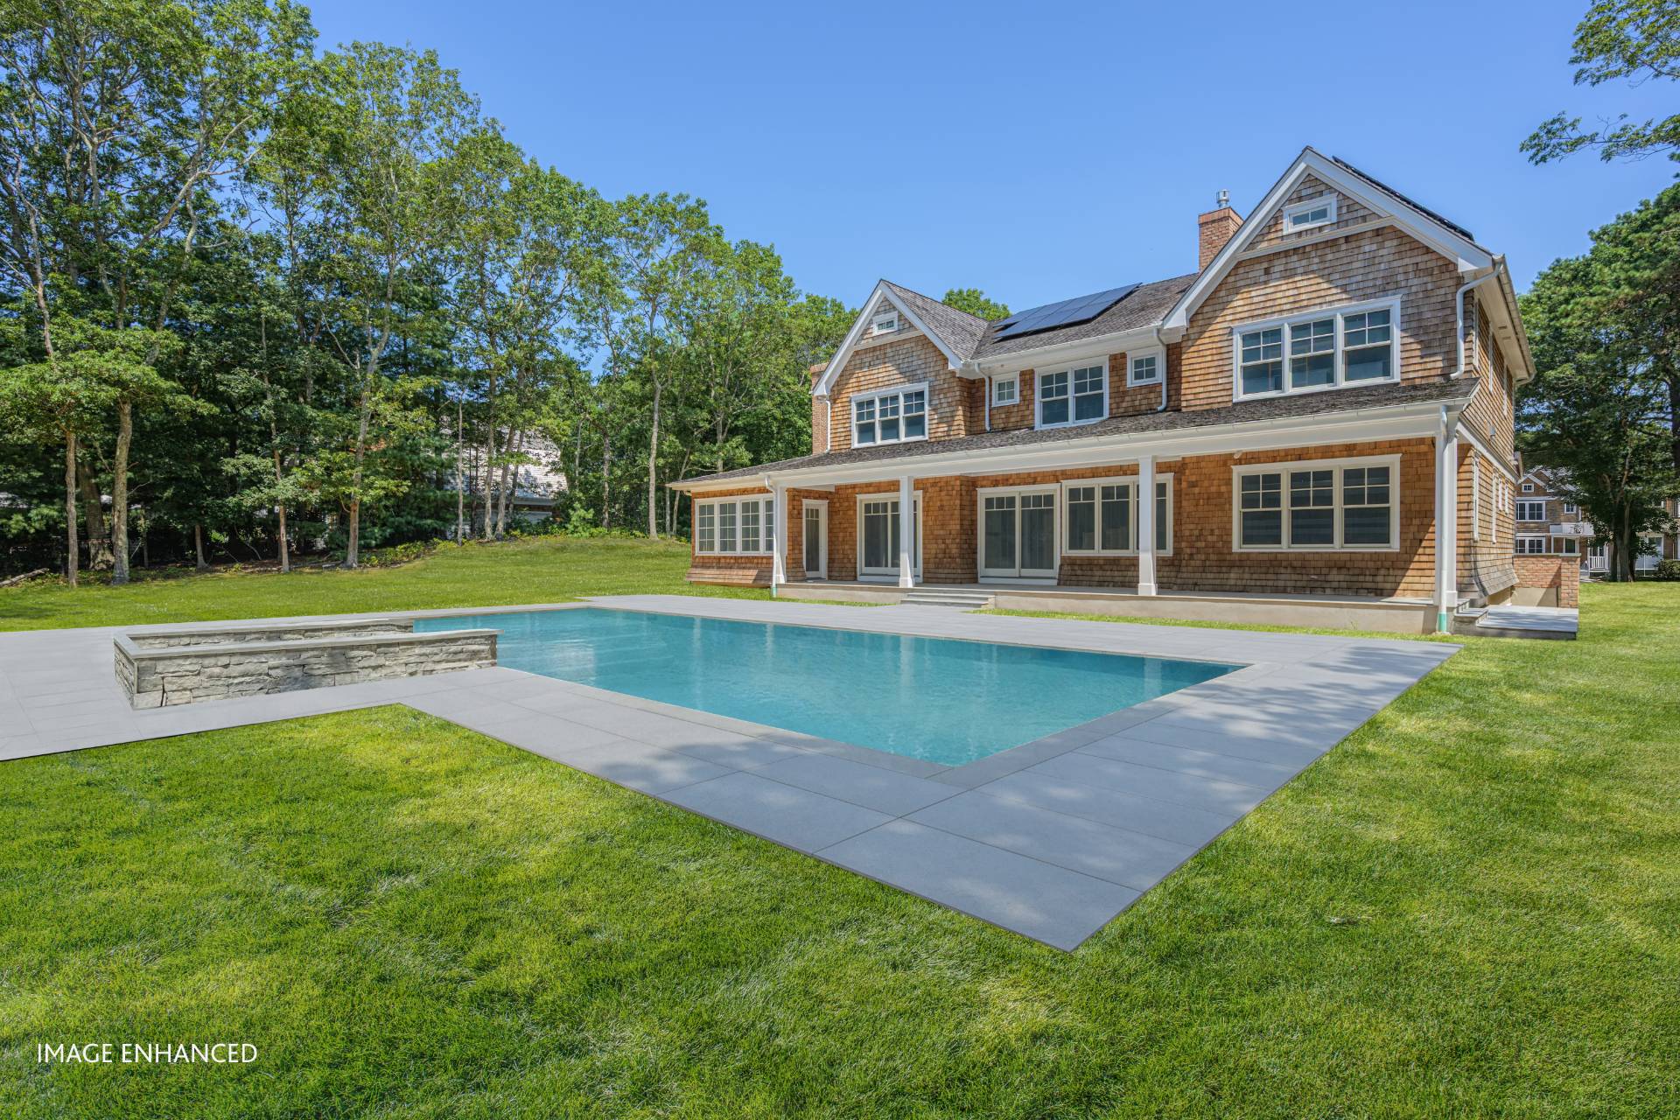
Sited on a private lane on 1.2 acres and adjacent to 45 acre nature preserve, the latest project from Talo Builders is nearing completion. This grand 7 bedroom, 8.5 bath home spans 7,000 +/- sq. ft. on three levels. With thoughtful design and premium finishes, this home offers all the best of Hamptons living inside and out. The front entry hall leads to the sun-filled great room, which then flows to the open, gourmet kitchen with separate dining, wine room, and butler's pantry. Also on the first floor is a primary suite with a walk-in closet and fireplace. The two-car garage is accessible from the home via a well-appointed mudroom. An ensuite office and sunroom complete this level. The second floor of the home hosts a generous primary suite with walk-in closets and a spacious bath. There are 3 additional ensuite bedrooms on the second floor of the home. The lower level will provide a gym/media room and two additional bedrooms. Outside, the covered patio leads to the 20'x50' gunite pool with spa. There are also community tennis courts for your enjoyment.
Property Details
  • 7 Total Bedrooms
  • 8 Full Baths
  • 1 Half Bath
  • 4500 SF (AG)
  • 1.20 Acres
  • Built in 2024
  • 2 Stories
  • Post Modern Style
  • Full Basement
  • Lower Level: Finished
  • 2 Lower Level Bedrooms
  • 2 Lower Level Bathrooms
Interior Features
  • Eat-In Kitchen
  • Oven/Range
  • Refrigerator
  • Dishwasher
  • Washer
  • Dryer
  • Hardwood Flooring
  • Entry Foyer
  • Living Room
  • Dining Room
  • Study
  • Primary Bedroom
  • en Suite Bathroom
  • Walk-in Closet
  • Great Room
  • Gym
  • Kitchen
  • Laundry
  • First Floor Primary Bedroom
  • First Floor Bathroom
  • 3 Fireplaces
  • Forced Air
  • 2 Heat/AC Zones
  • Oil Fuel
  • Central A/C
Exterior Features
  • Frame Construction
  • Private Well Water
  • Pool: In Ground, Gunite, Heated, Spa
  • Pool Size: 20x50
  • Deck
  • Survey
  • Subdivision: Ranger Estate
  • New Construction
Sale Information
  • Sold on 5/21/2026
  • Sold for $5,250,000
Previously Listed By
Saunders & Associates
Request More Information
Request Showing
Role Agent Buyer
Your Preferred Date & Time
Showing Type:
Listing data is deemed reliable but is NOT guaranteed accurate.
Contact Us
Who Would You Like to Contact Today?

I want to contact an agent about this property!

I wish to provide feedback about the website functionality

Contact Agent
Your Name:
Email:
Phone:
Message:
Security: What is 10 minus 3?