2 Grove Avenue, Southampton, NY 11968
| Listing ID |
917533 |
|
|
|
| Property Type |
House |
|
|
|
| Township |
Southampton |
|
|
|
| Hamlet |
North Sea |
|
|
|
|
| Tax ID |
0900-045.000-0001-044.000 |
|
|
|
| FEMA Flood Map |
fema.gov/portal |
|
|
|
| Year Built |
2025 |
|
|
|
| |
|
|
|
|
|
CHIC NEW CONSTRUCTION IN SOUTHAMPTON
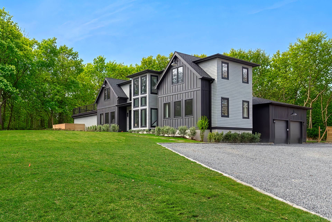
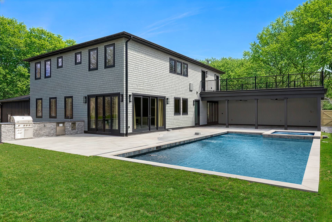
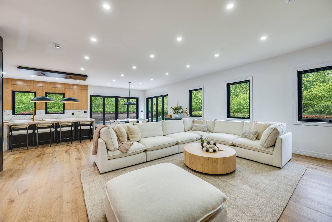
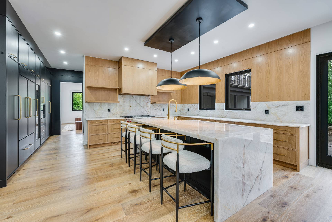
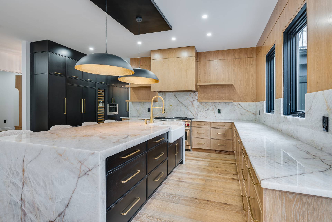
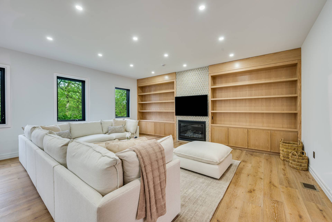
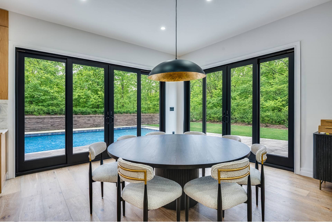
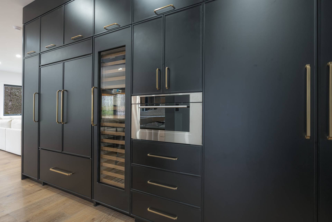
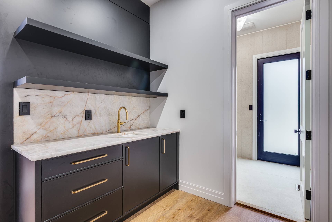
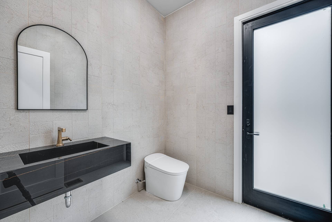
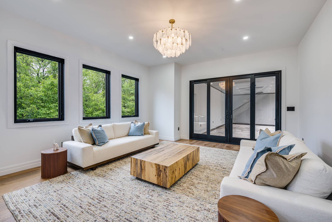
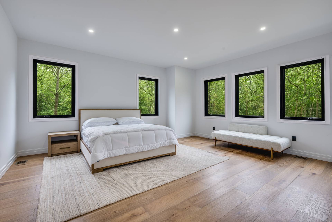
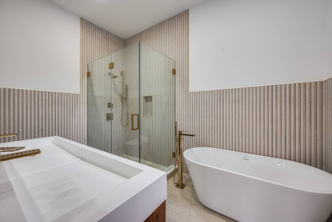
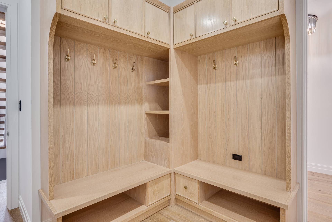
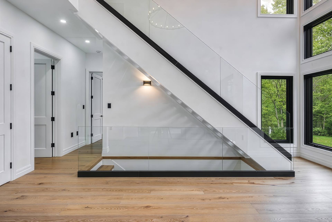
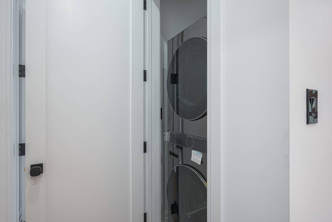
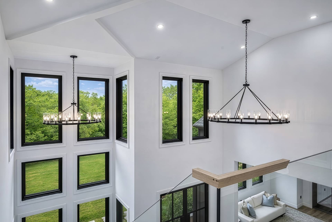
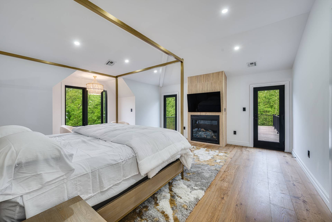
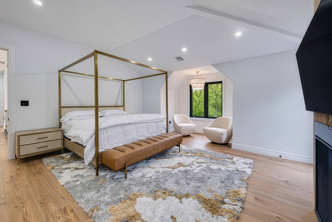
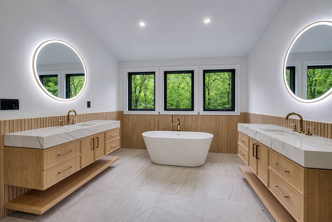
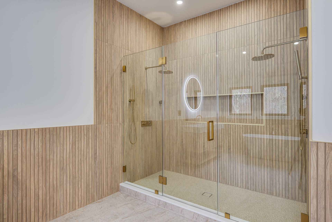
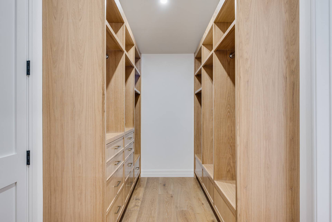
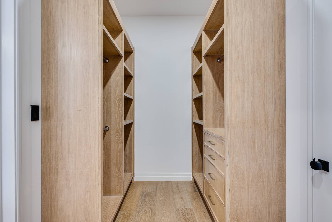
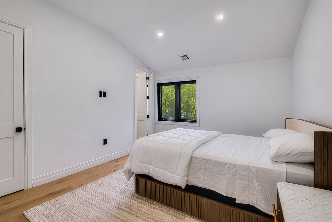
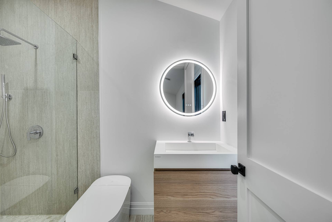
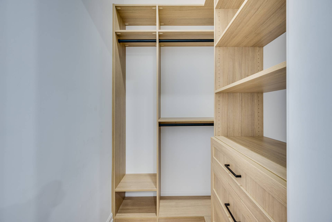
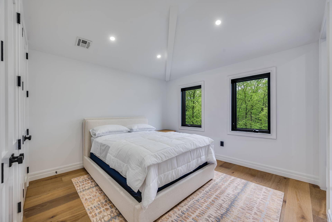
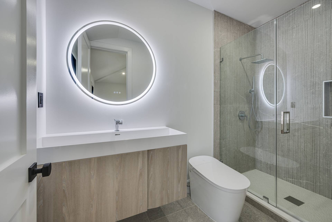
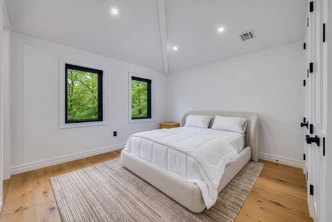
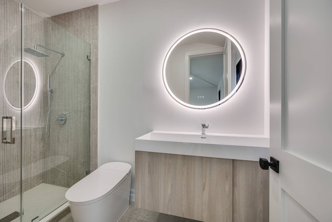
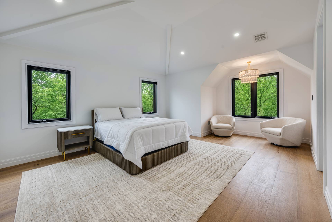
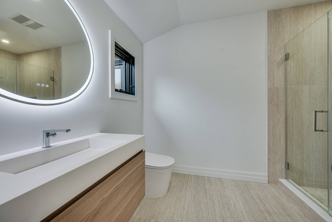
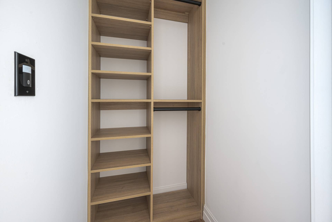
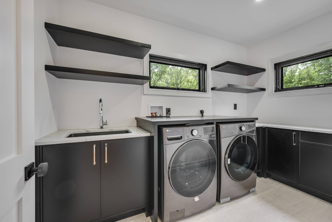
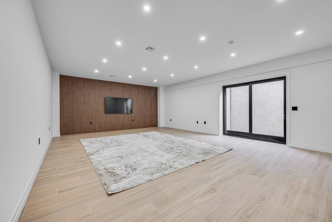
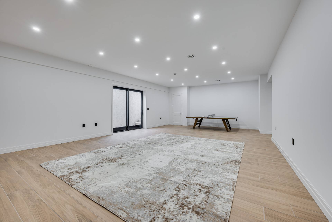
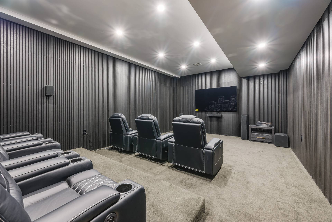
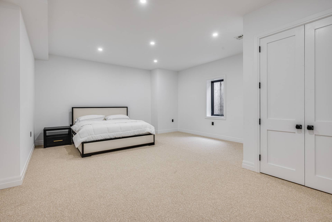
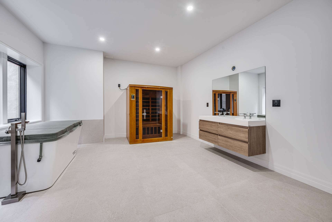
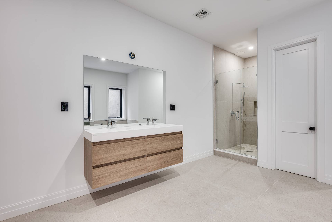
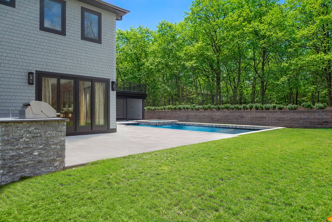
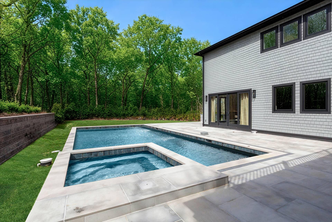
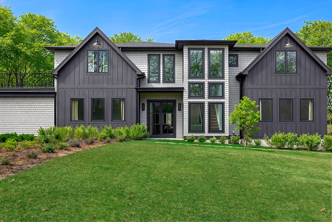
Brand new from an acclaimed Hamptons builder, 2 Grove Avenue in Southampton delivers a picture-perfect vision of coastal contemporary luxury living. Clad in cedar-shake siding and sited on a bright .82 acre parcel with wide open skies above and moments from Little Peconic Bay. Interiors are bright and luxurious, with instantly apparent build quality and attention to detail. Light beams through the grand double-height entry foyer, highlighting the contemporary open-concept floor plan. On one side, the dedicated dining room is perfect for formal dining and leads to the covered side patio for dining al fresco and, opposite, a first-floor junior primary suite. At the heart of the home is a large great room, anchored by modern fireplace and including multiple sliding glass doors that prioritize easy indoor-outdoor living. Ready for entertaining and relaxing, the great room encompasses an eat-in kitchen with premium appliances, breakfast area, sitting area, and living room. The first floor is completed by a laundry room, coat closet, powder room, mudroom, and attached 2-car garage. The park-like grounds are an enviable escape in the Hamptons with gorgeously manicured grounds, large 40'x'20' gunite pool, outdoor shower, and an expansive patio with covered and uncovered space for lounging in the sun and dining al fresco. Upstairs, find 5 ensuite bedrooms, each well-sized and ready to accommodate loved ones and guests, along with convenient laundry room. The primary suite is its own sanctuary with a large 16'x18' patio overlooking the pool and ground, along with a boutique-style walk-in closet and luxe bath with a glass-lined shower, free-standing soaking tub, water closet, and 2 separate vanities. The lower level is ready for year-round luxury living with a large recreation area, home gym, and ensuite bathroom. Additionally, A convenient staircase allows access to the lower level directly from the pool area. The 3 levels offer 6,715 sq ft of living space. Located moments from the water in a secluded and peaceful area close to marinas, golf, and elevated living in nearby Hamptons Villages.
|
- 7 Total Bedrooms
- 7 Full Baths
- 1 Half Bath
- 6715 SF (AG)
- 6715 SF (Total)
- 0.82 Acres
- Built in 2025
- 2 Stories
- Transitional Style
- Full Basement
- 2000 Lower Level SF
- Lower Level: Finished, Walk Out
- 1 Lower Level Bedroom
- 1 Lower Level Bathroom
- Open Kitchen
- Quartz Kitchen Counter
- Oven/Range
- Refrigerator
- Dishwasher
- Microwave
- Washer
- Dryer
- Stainless Steel
- Appliance Hot Water Heater
- Ceramic Tile Flooring
- Hardwood Flooring
- Stone Flooring
- Entry Foyer
- Living Room
- Dining Room
- Family Room
- Formal Room
- Den/Office
- Primary Bedroom
- en Suite Bathroom
- Walk-in Closet
- Media Room
- Bonus Room
- Gym
- Library
- Kitchen
- Breakfast
- Laundry
- Private Guestroom
- First Floor Primary Bedroom
- First Floor Bathroom
- 1 Fireplace
- Alarm System
- Hot Water
- Forced Air
- Radiant
- 4 Heat/AC Zones
- Propane Fuel
- Central A/C
- Frame Construction
- Wood Siding
- Cedar Clapboard Siding
- Cedar Shake Siding
- Asphalt Shingles Roof
- Metal Roof
- Attached Garage
- 2 Garage Spaces
- Private Well Water
- Private Septic
- Pool: In Ground, Gunite, Salt Water, Spa
- Pool Size: 20/40'
- Patio
- Enclosed Porch
- Covered Porch
- Outdoor Shower
- Irrigation System
- Driveway
- Survey
- Trees
- Permits
- Wooded View
- New Construction
- Sold on 7/15/2026
- Sold for $5,140,000
Listing data is deemed reliable but is NOT guaranteed accurate.
|

 7
Beds
7
Beds
 7.5
Baths
7.5
Baths
 6715
SF
6715
SF
 Built In
2025
Built In
2025


 ;
; ;
; ;
; ;
; ;
; ;
; ;
; ;
; ;
; ;
; ;
; ;
; ;
; ;
; ;
; ;
; ;
; ;
; ;
; ;
; ;
; ;
; ;
; ;
; ;
; ;
; ;
; ;
; ;
; ;
; ;
; ;
; ;
; ;
; ;
; ;
; ;
; ;
; ;
; ;
; ;
; ;
;