2 Hickory Lane, #11A, Water Mill, NY 11976
| Listing ID |
925521 |
|
|
|
| Property Type |
Townhouse |
|
|
|
| Township |
Southampton |
|
|
|
| Hamlet |
Water Mill |
|
|
|
| Unit |
11A |
|
|
|
|
| School |
Southampton Union Free School District |
|
|
|
| Tax ID |
0900-114.02-01.00-033.000 |
|
|
|
| FEMA Flood Map |
fema.gov/portal |
|
|
|
| Year Built |
2024 |
|
|
|
| |
|
|
|
|
|
Hamptons Townhome with Resort Amenities
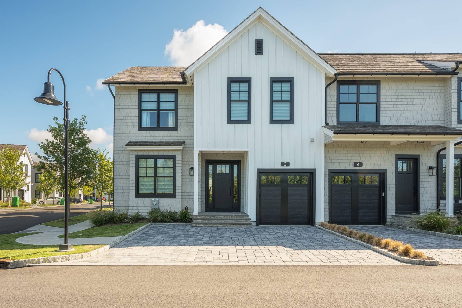
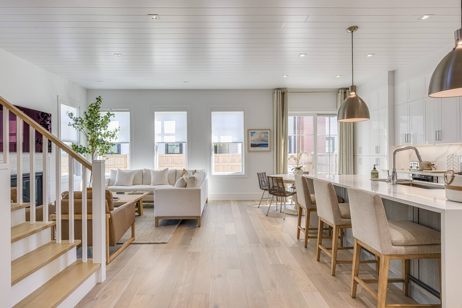
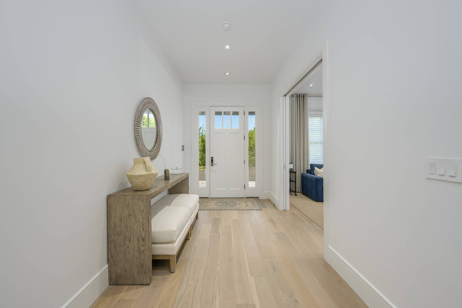
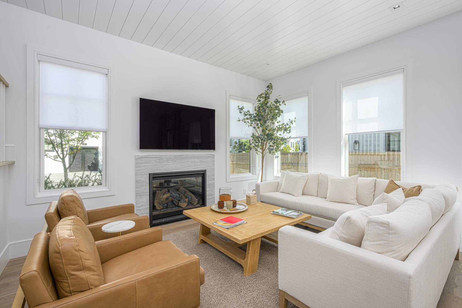
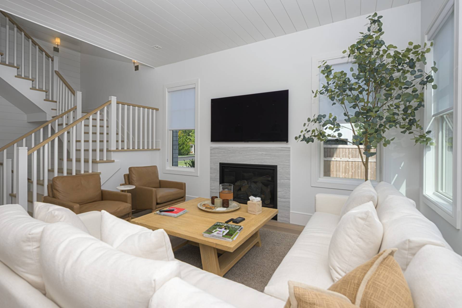
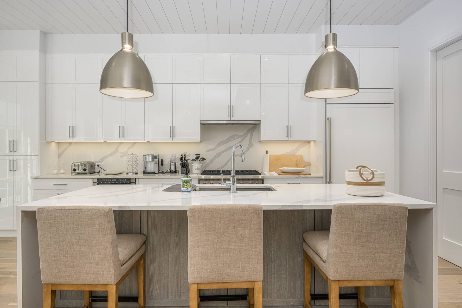
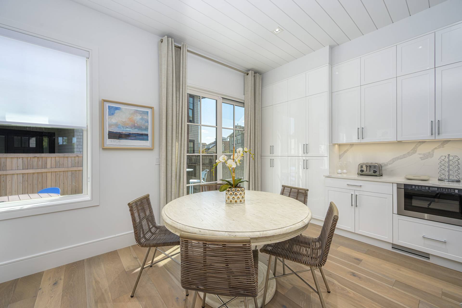
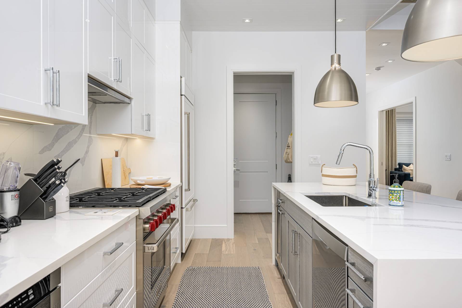
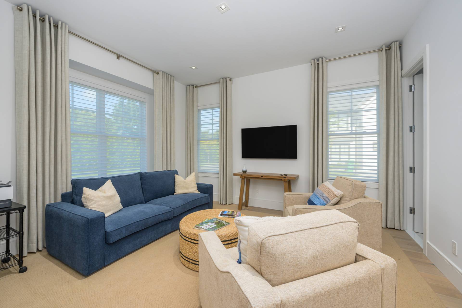
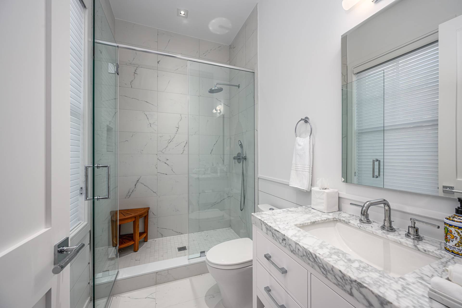
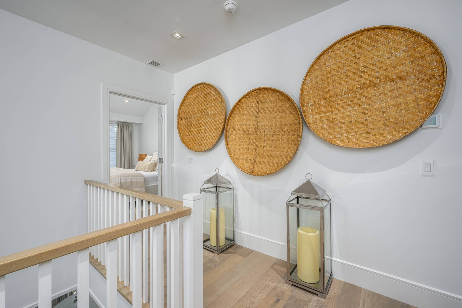
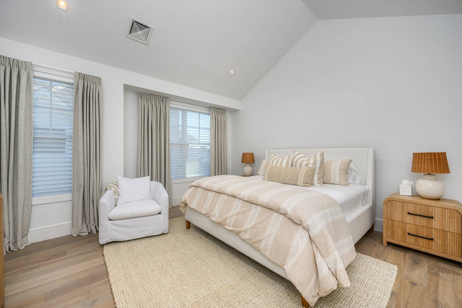
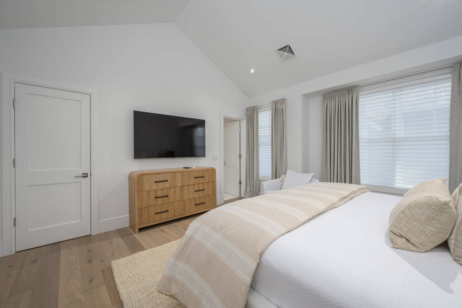
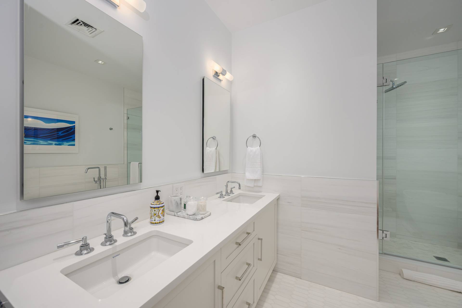
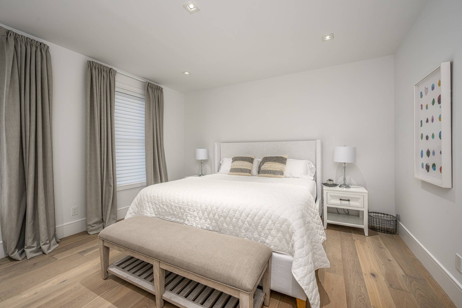
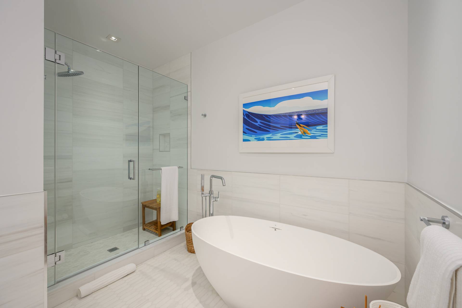
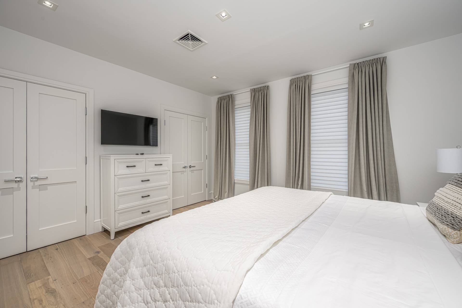
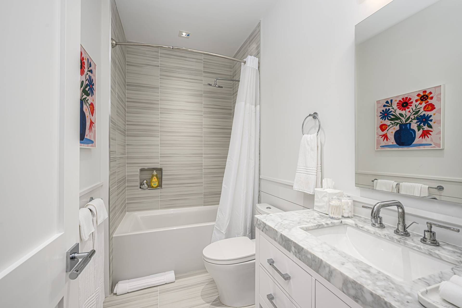
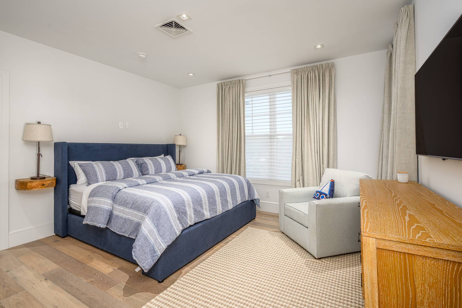
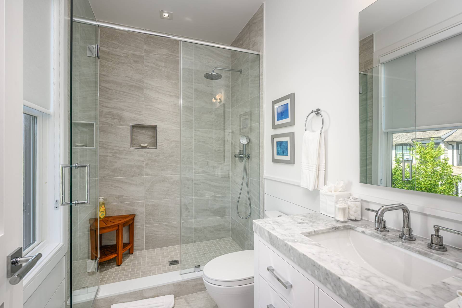
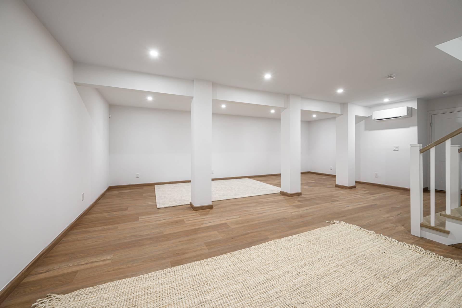
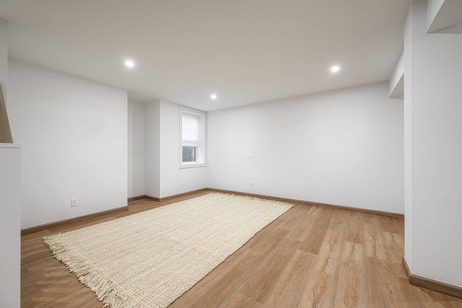
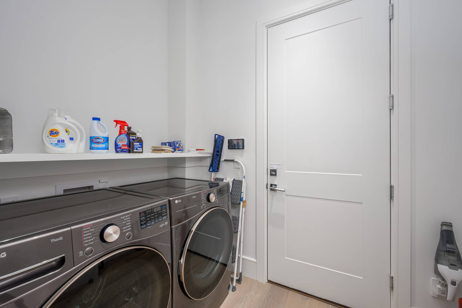
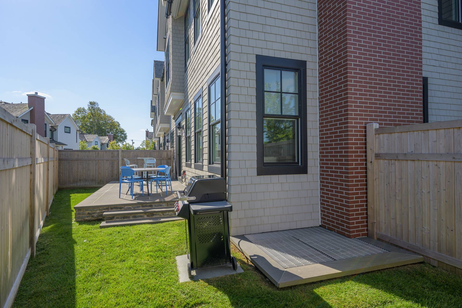
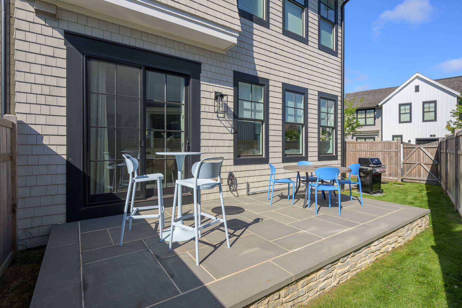
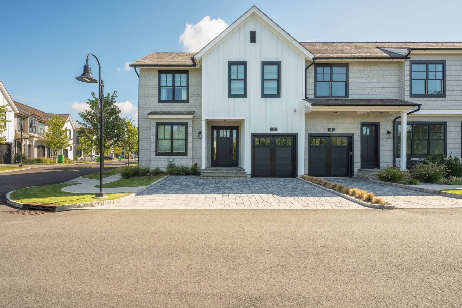
Discover an oasis of refined summer living in the heart of Watermill Crossing - a townhome where modern sophistication meets resort-style comfort. Spanning approximately 3,402 square feet over three meticulously designed levels, this compelling retreat offers an unparalleled escape masterfully designed by McDonough & Conroy with interiors from Mabley Handler. On the main level, 1,154 square feet of luminous living space greet you with an inviting foyer, a light filled great room with a natural gas fireplace, and a custom Italian kitchen by Spectrum. Crafted with white high-gloss cabinetry, a grey perused island, quartz countertops, Sub-Zero/Bosch appliances, a Wolf gas range, and an undercounter wine refrigerator, the culinary space inspires refined entertaining. Adjacent is a versatile den-complete with a full bath, closet, and pocket doors-that may serve as an intimate bedroom suite. A mudroom with laundry and an attached 205-square-foot garage adds further convenience. Ascend to the upper level, where 1,420 square feet of elegant accommodation awaits. Two generously sized guest bedrooms, each with their own en-suite baths, offer a peaceful refuge. The primary suite resonates with understated luxury-highlighted by dual walk-in closets and a spa-like bath featuring meticulously appointed finishes: Dolomite Bianco honed tiles in a striking picket pattern, dual vanity sinks, a spacious standing shower with an Elios round rain showerhead, and a freestanding soaking tub complemented by Rohl fixtures and refined details. The finished lower level adds another 623 square feet of versatile open living space, ideal for hosting intimate gatherings or enjoying leisurely moments. Step outside to a private fenced backyard where a bluestone patio unfurls its charm-accessed seamlessly by elegant double doors off the kitchen and dining area. An exterior gas hook-up for a grill promises effortless alfresco dining, while full-service amenities - including landscaping - attest to a lifestyle designed for sophistication and ease. As a resident of Watermill Crossing, you will also enjoy exclusive access to a clubhouse featuring a great room with a fireplace, a media lounge, a fully equipped gym, dedicated locker rooms, and a full-sized gunite swimming pool and spa. With electric vehicle charging stations and a location adjacent to both The Mill's boutique restaurants and shops as well as a community park with public tennis courts, this home is perfectly positioned for summer life at its most cultivated. Explore the renowned farmstands of Water Mill and Bridgehampton for the freshest seasonal bounty with both ocean and bay beaches just minutes away. Available and fully loaded, this exceptional townhome promises an elevated way of living - a veritable sanctuary for those who appreciate artful design and timeless elegance.
|
- 4 Total Bedrooms
- 4 Full Baths
- 3402 SF (AG)
- 3402 SF (Total)
- Built in 2024
- 3 Stories
- Unit 11A
- Townhouse Style
- Full Basement
- 623 Lower Level SF
- Lower Level: Finished
- Open Kitchen
- Quartz Kitchen Counter
- Oven/Range
- Refrigerator
- Dishwasher
- Microwave
- Washer
- Dryer
- Stainless Steel
- Hardwood Flooring
- Furnished
- Entry Foyer
- Den/Office
- Primary Bedroom
- en Suite Bathroom
- Walk-in Closet
- Bonus Room
- Great Room
- Kitchen
- Breakfast
- Laundry
- Private Guestroom
- First Floor Bathroom
- 1 Fireplace
- Alarm System
- Forced Air
- 2 Heat/AC Zones
- Natural Gas Fuel
- Natural Gas Avail
- Central A/C
- Cedar Shake Siding
- Cedar Roof
- Attached Garage
- 1 Garage Space
- Municipal Water
- Community Septic
- Patio
- Fence
- Near Bus
- Townhouse (Bldg. Style)
- Gym
- Pool
- Clubhouse
- Sold on 10/02/2026
- Sold for $2,900,000
Listing data is deemed reliable but is NOT guaranteed accurate.
|

 4
Beds
 4
Baths
 3402
SF
 Built In
2024


 ;
 ;
 ;
 ;
 ;
 ;
 ;
 ;
 ;
 ;
 ;
 ;
 ;
 ;
 ;
 ;
 ;
 ;
 ;
 ;
 ;
 ;
 ;
 ;
 ;