22 Locust Point Road, Shelter Island, NY 11792
| | Saturday September 12th 12:30pm to 2:00pm |
| Listing ID |
932858 |
|
|
|
| Property Type |
Residential |
|
|
|
| Township |
Shelter Island |
|
|
|
| Hamlet |
Shelter Island |
|
|
|
|
| Tax ID |
0701-001.000-03-000.014/002 |
|
|
|
| FEMA Flood Map |
fema.gov/portal |
|
|
|
| Year Built |
2026 |
|
|
|
| |
|
|
|
|
|
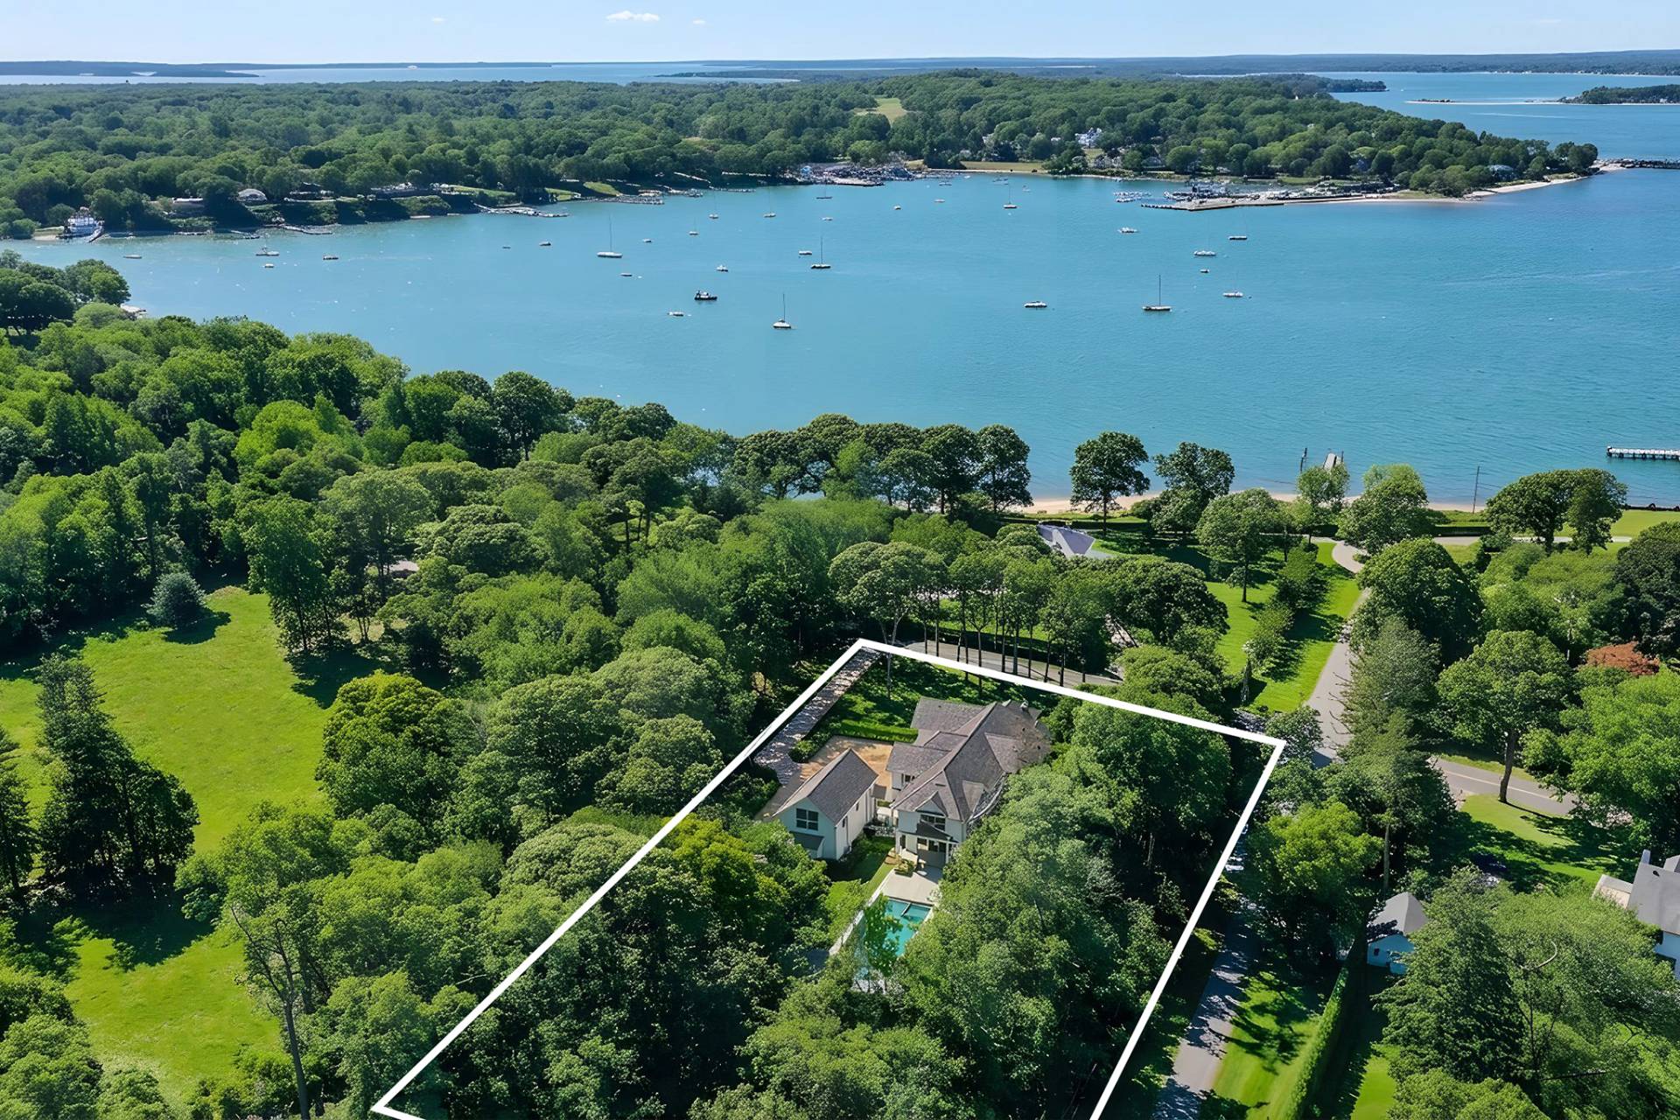
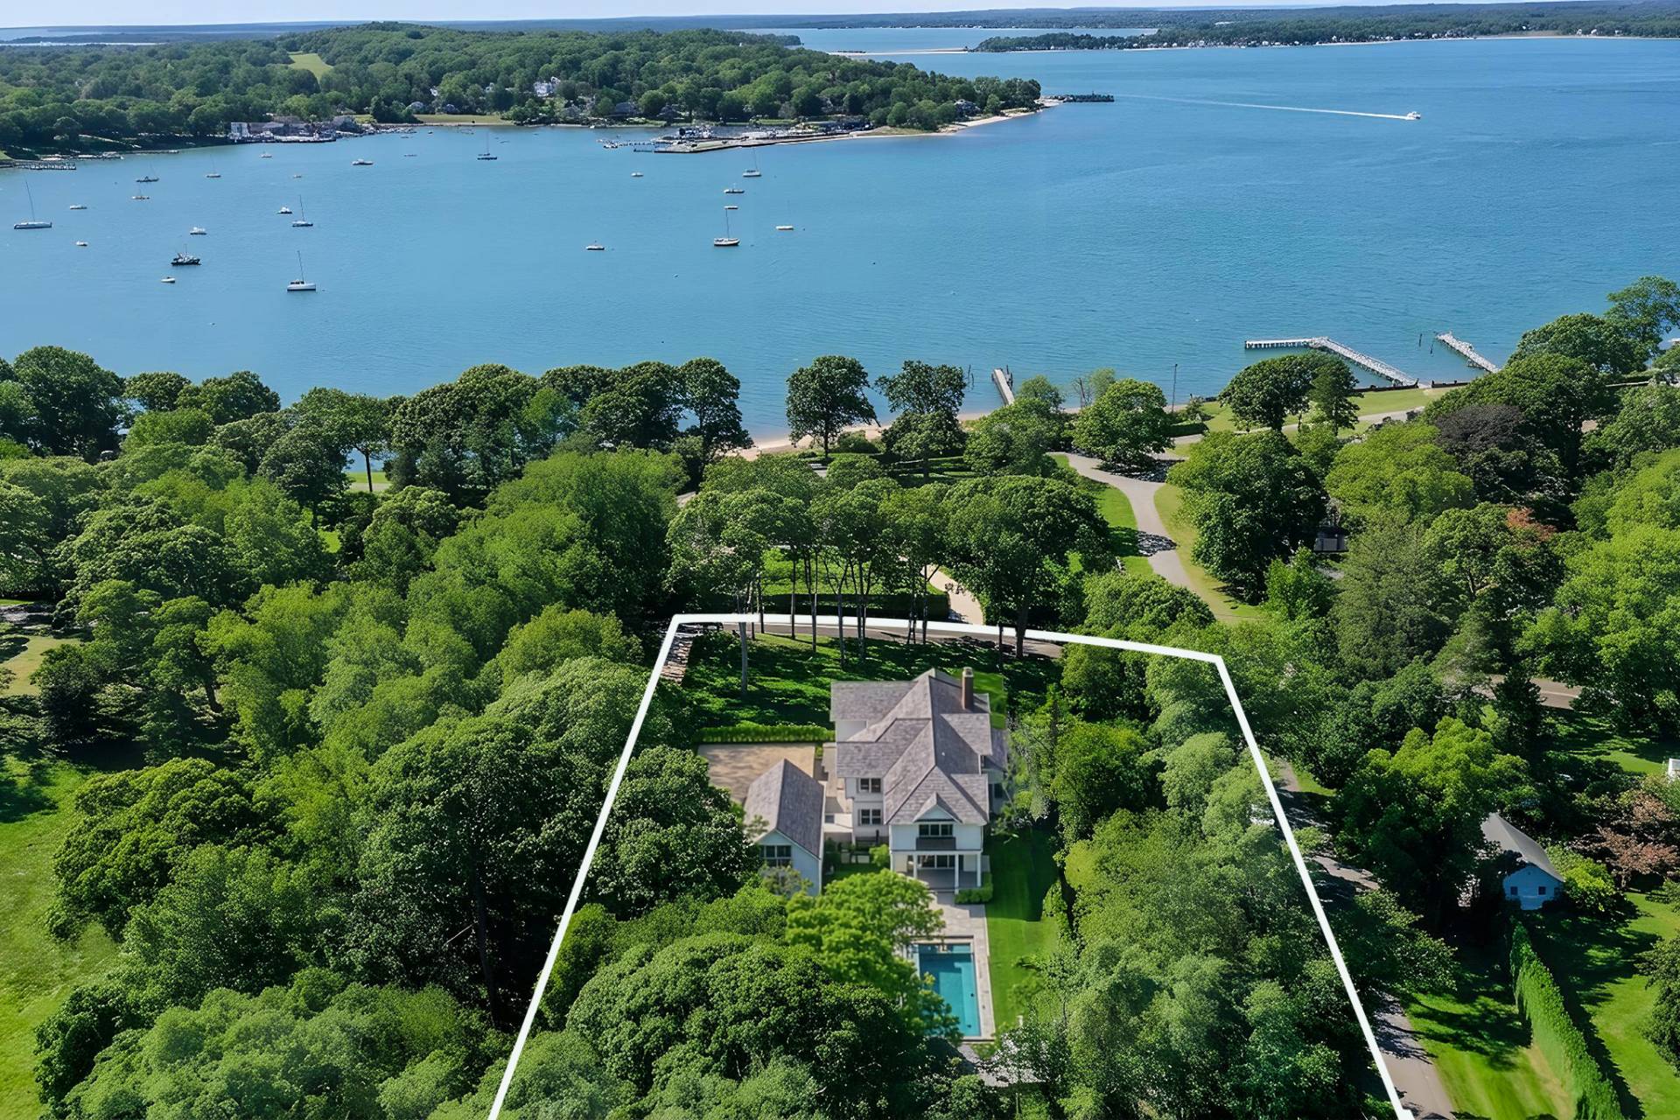
Dering Harbor New Construction on 2.4 Acres with Water views
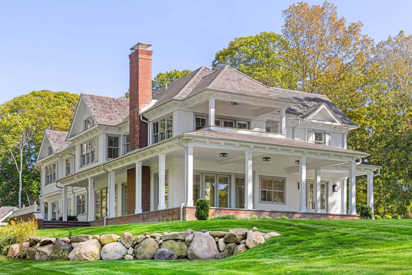
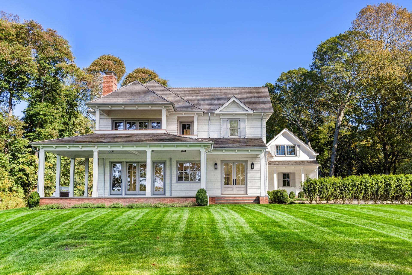
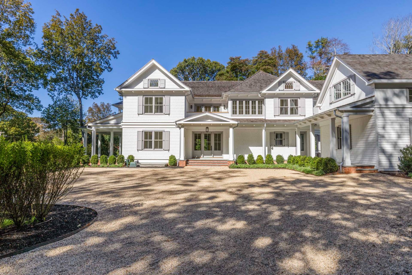
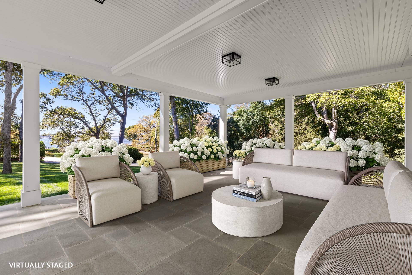
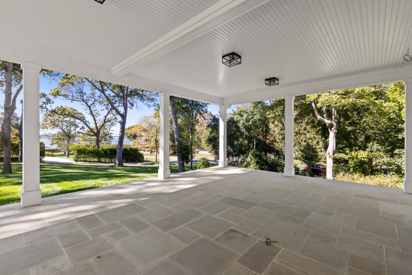
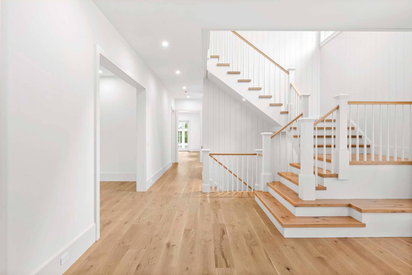
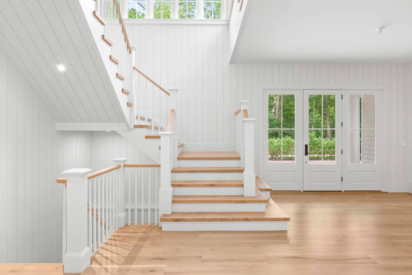
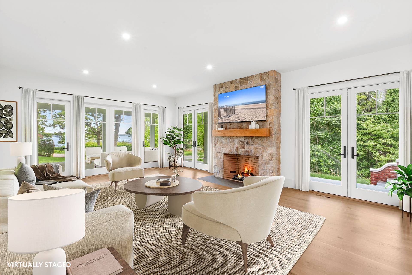
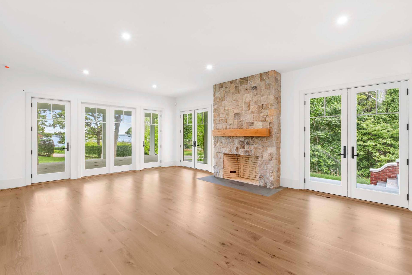
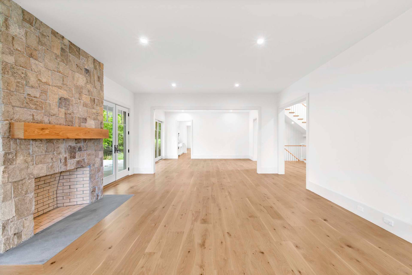
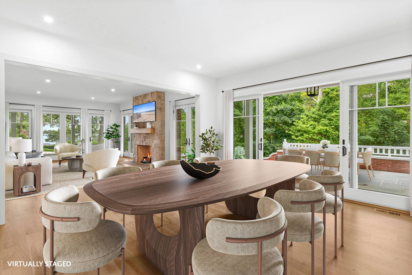
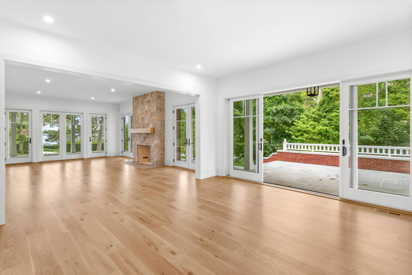
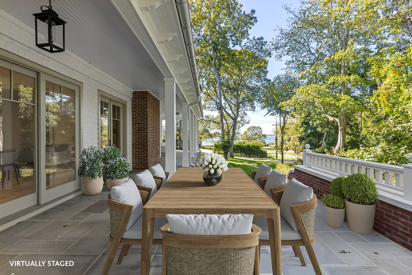
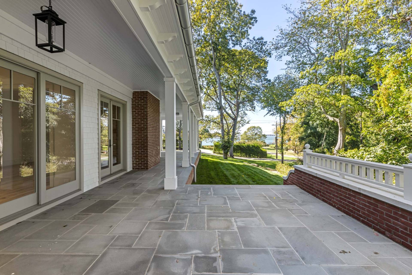
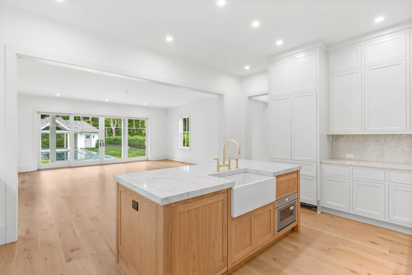
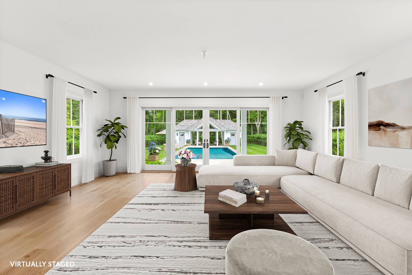
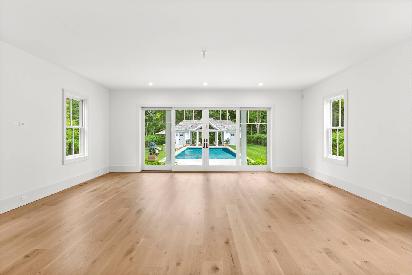
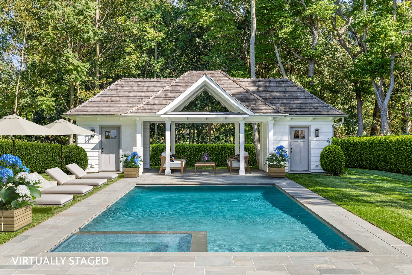
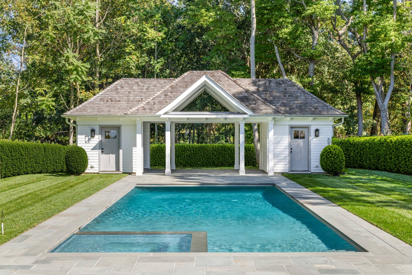
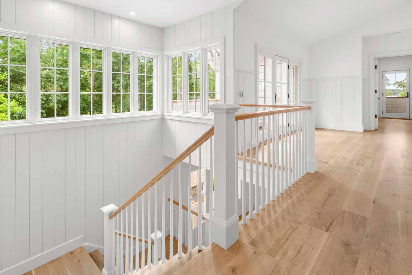
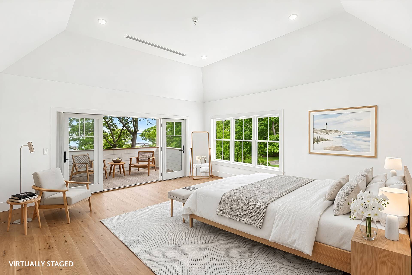
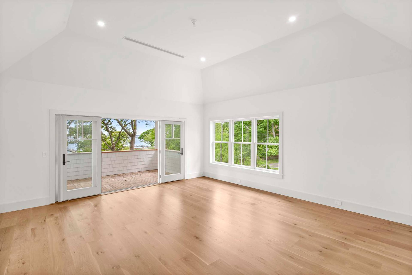
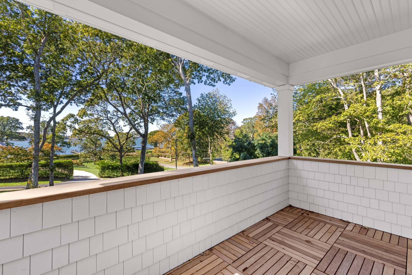
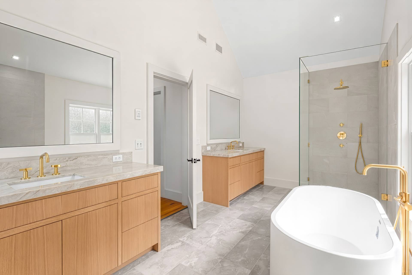
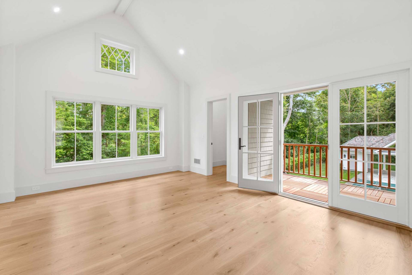
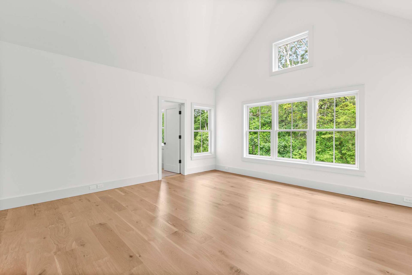
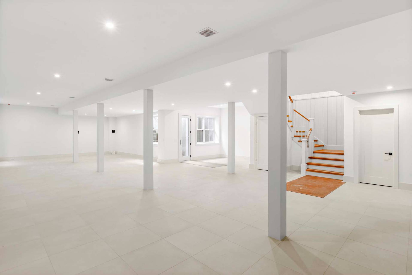
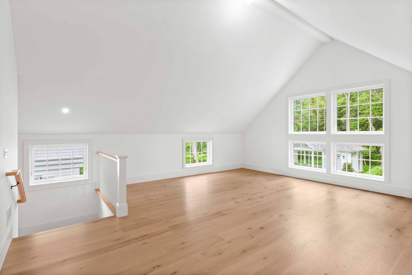
Rarely available in an enviable location directly across from the water with mooring rights, this new construction home in Dering Harbor delivers the best of Hamptons living on Shelter Island, ready for immediate enjoyment and for generations to come. Built in 2026 and sited on 2.4 acres, the new construction property has 7,300 +/- SF of interior living space (including the finished lower level) in the house and another 810 SF of living space over the garage, 6 bedrooms, 7 full and 2 half baths, a heated gunite pool and spa, a 2-car garage with finished space above, and a pool pavilion with all of the bells and whistles. Water views, natural light, and bay breezes envelope the gorgeous grounds, while beautiful traditional architecture and expertly manicured landscaping create an exceptional sense of arrival. Clad in cedar-shake siding, the home features elegant columns and expansive shiplap accents. Inside, gorgeous hardwood floors extend across a bright, open main level, where a traditional layout is warmed by light on all sides and an easy flow between living spaces. A sunny family room overlooking the 45'x18' heated saltwater pool and integrated spa offers an inviting place to relax, while an ensuite study/den provides a quiet setting for reading or for use as a seventh bedroom. Upstairs, the exceptionally well-equipped primary suite includes a deck with stunning water views, three walk-in closets, and a luxe bath with a dual vanity, soaking tub, and glass-enclosed shower. The second level has 3 additional ensuite bedrooms, including one with a private balcony, a space that can be used as a home office, along with a sun lounge patio off the landing and a conveniently located laundry room. A finished living space with a full bath above the detached 2-car garage also boasts water views. The finished walkout lower level adds an ensuite bedroom, additional laundry, storage, and a large recreation room ready for game and movie nights, with ample space for a home gym and wellness amenities. Extensive patio space on all sides of the home invites easy indoor-outdoor living. The gorgeous pool pavilion with a matching architectural style, featuring a wet bar, cabana bath, and outdoor shower. Dering Harbor is among the East End's most quaint and charming communities, with boutique shops and dining close at hand; beyond Shelter Island, the North Fork is a quick ferry ride away, while Sag Harbor awaits to the south.
|
- 6 Total Bedrooms
- 7 Full Baths
- 2 Half Baths
- 7300 SF (AG)
- 7300 SF (Total)
- 2.40 Acres
- Built in 2026
- 2 Stories
- Full Basement
- Lower Level: Finished
- 1 Lower Level Bedroom
- 1 Lower Level Bathroom
- Marble Kitchen Counter
- Oven/Range
- Refrigerator
- Dishwasher
- Microwave
- Garbage Disposal
- Washer
- Dryer
- Hardwood Flooring
- Entry Foyer
- Living Room
- Dining Room
- Family Room
- Den/Office
- Study
- Primary Bedroom
- en Suite Bathroom
- Walk-in Closet
- Bonus Room
- Great Room
- Kitchen
- Laundry
- First Floor Bathroom
- 1 Fireplace
- Forced Air
- 5 Heat/AC Zones
- Gas Fuel
- Central A/C
- Cedar Shake Siding
- Detached Garage
- 2 Garage Spaces
- Pool: In Ground, Gunite, Heated, Spa
- Pool Size: 45x18
- Deck
- Patio
- Fence
- Covered Porch
- Outdoor Shower
- Irrigation System
- Corner
- Survey
- Pool House
- Water View
|
|
Greg Condon
Saunders & Associates
|
Listing data is deemed reliable but is NOT guaranteed accurate.
|

 6
Beds
6
Beds
 7F 2H
Baths
7F 2H
Baths
 7300
SF
7300
SF
 Built In
2026
Built In
2026


 ;
; ;
; ;
; ;
; ;
; ;
; ;
; ;
; ;
; ;
; ;
; ;
; ;
; ;
; ;
; ;
; ;
; ;
; ;
; ;
; ;
; ;
; ;
; ;
; ;
; ;
; ;
; ;
; ;
;