23 Knollwood Drive, Southampton, NY 11968
|
|||||||||||||||||||||||||||||||||||||||||||||||||||||||||||||||||||||||||||||||||||





| Sunday September 6th 11:00am to 1:00pm |
Virtual Tour Meeting Information
|
|
||||||||||||||||||||||||||||||||||||||||||||||||||||||||||||||||
Associated Documents
| FLOORPLAN | First Floor | |
| FLOORPLAN | Second Floor | |
| FLOORPLAN | All Floors | |
| SURVEY | Colored Survey |
Virtual Tour
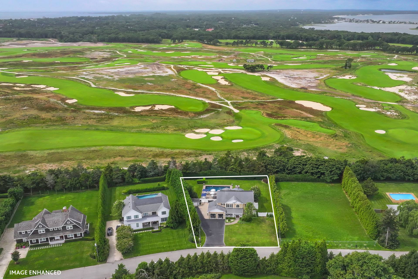
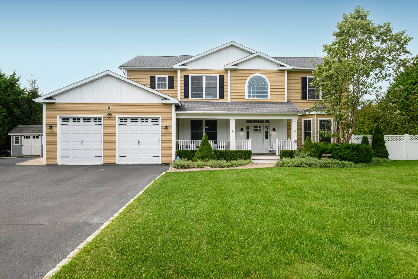
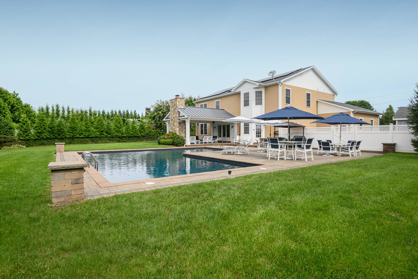
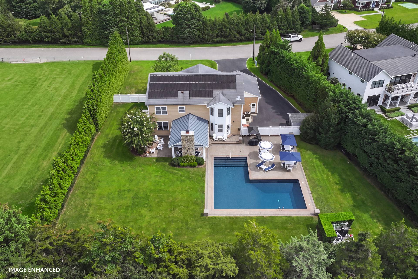
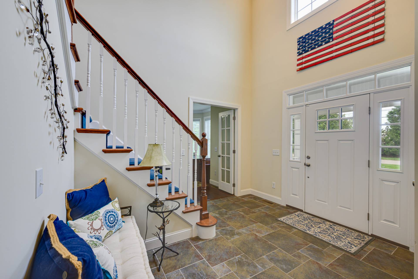
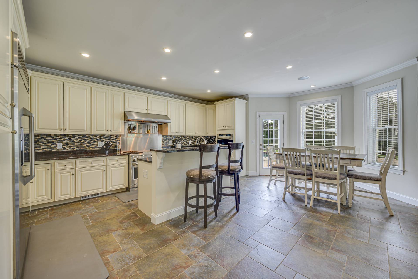
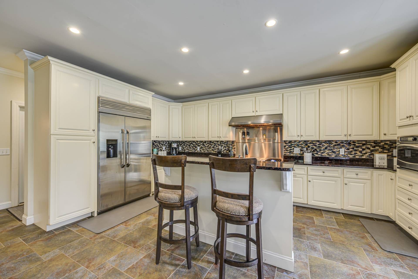
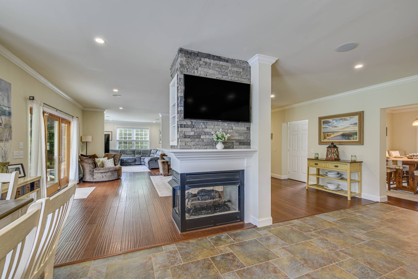
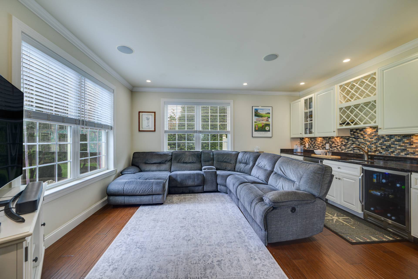
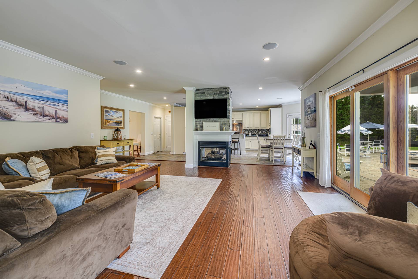
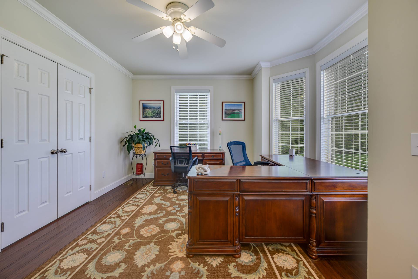
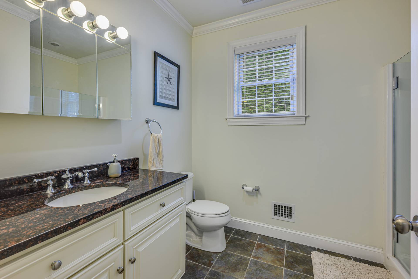
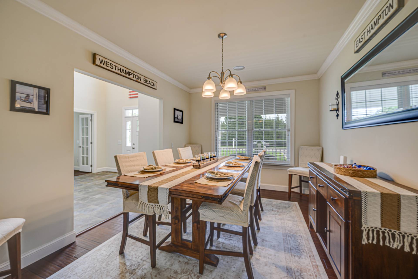
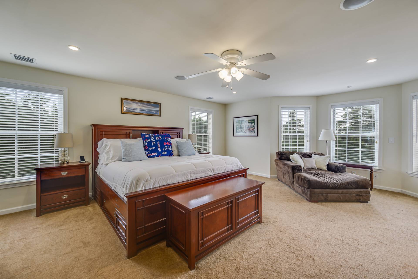
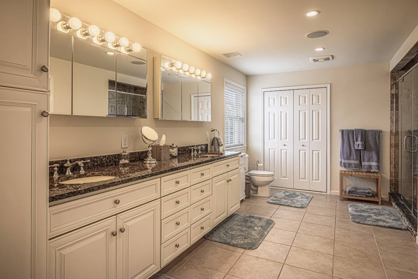
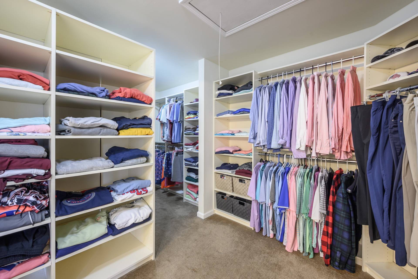
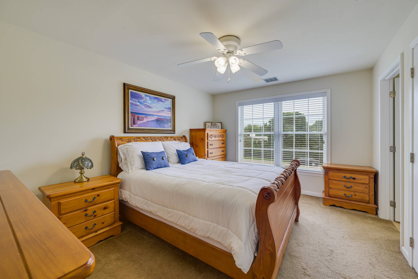
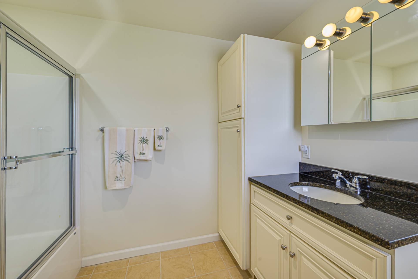
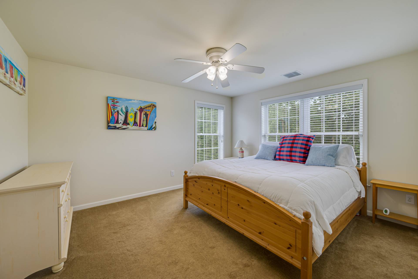
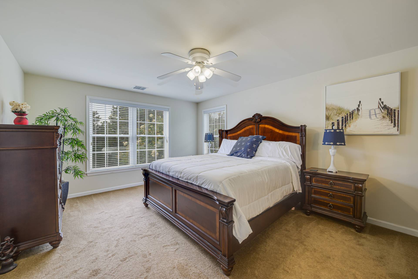
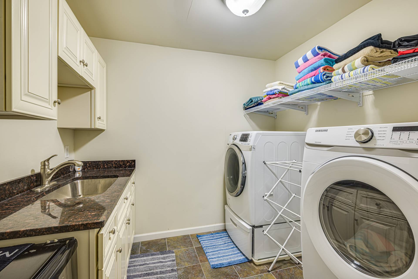
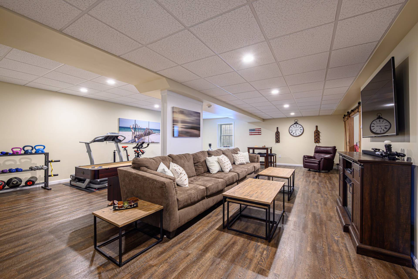
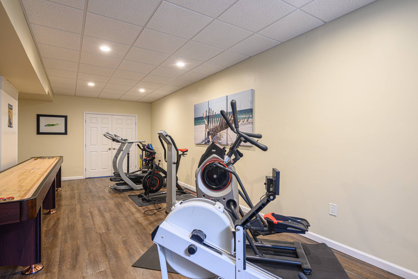
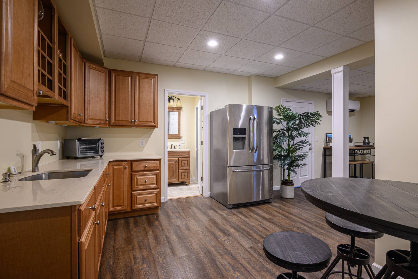
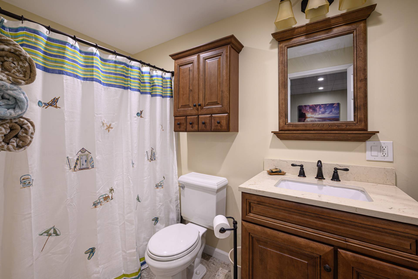
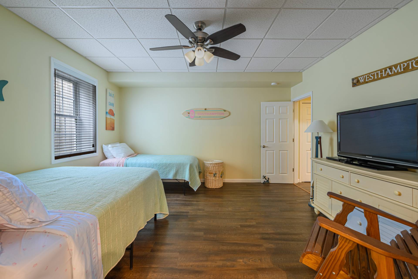
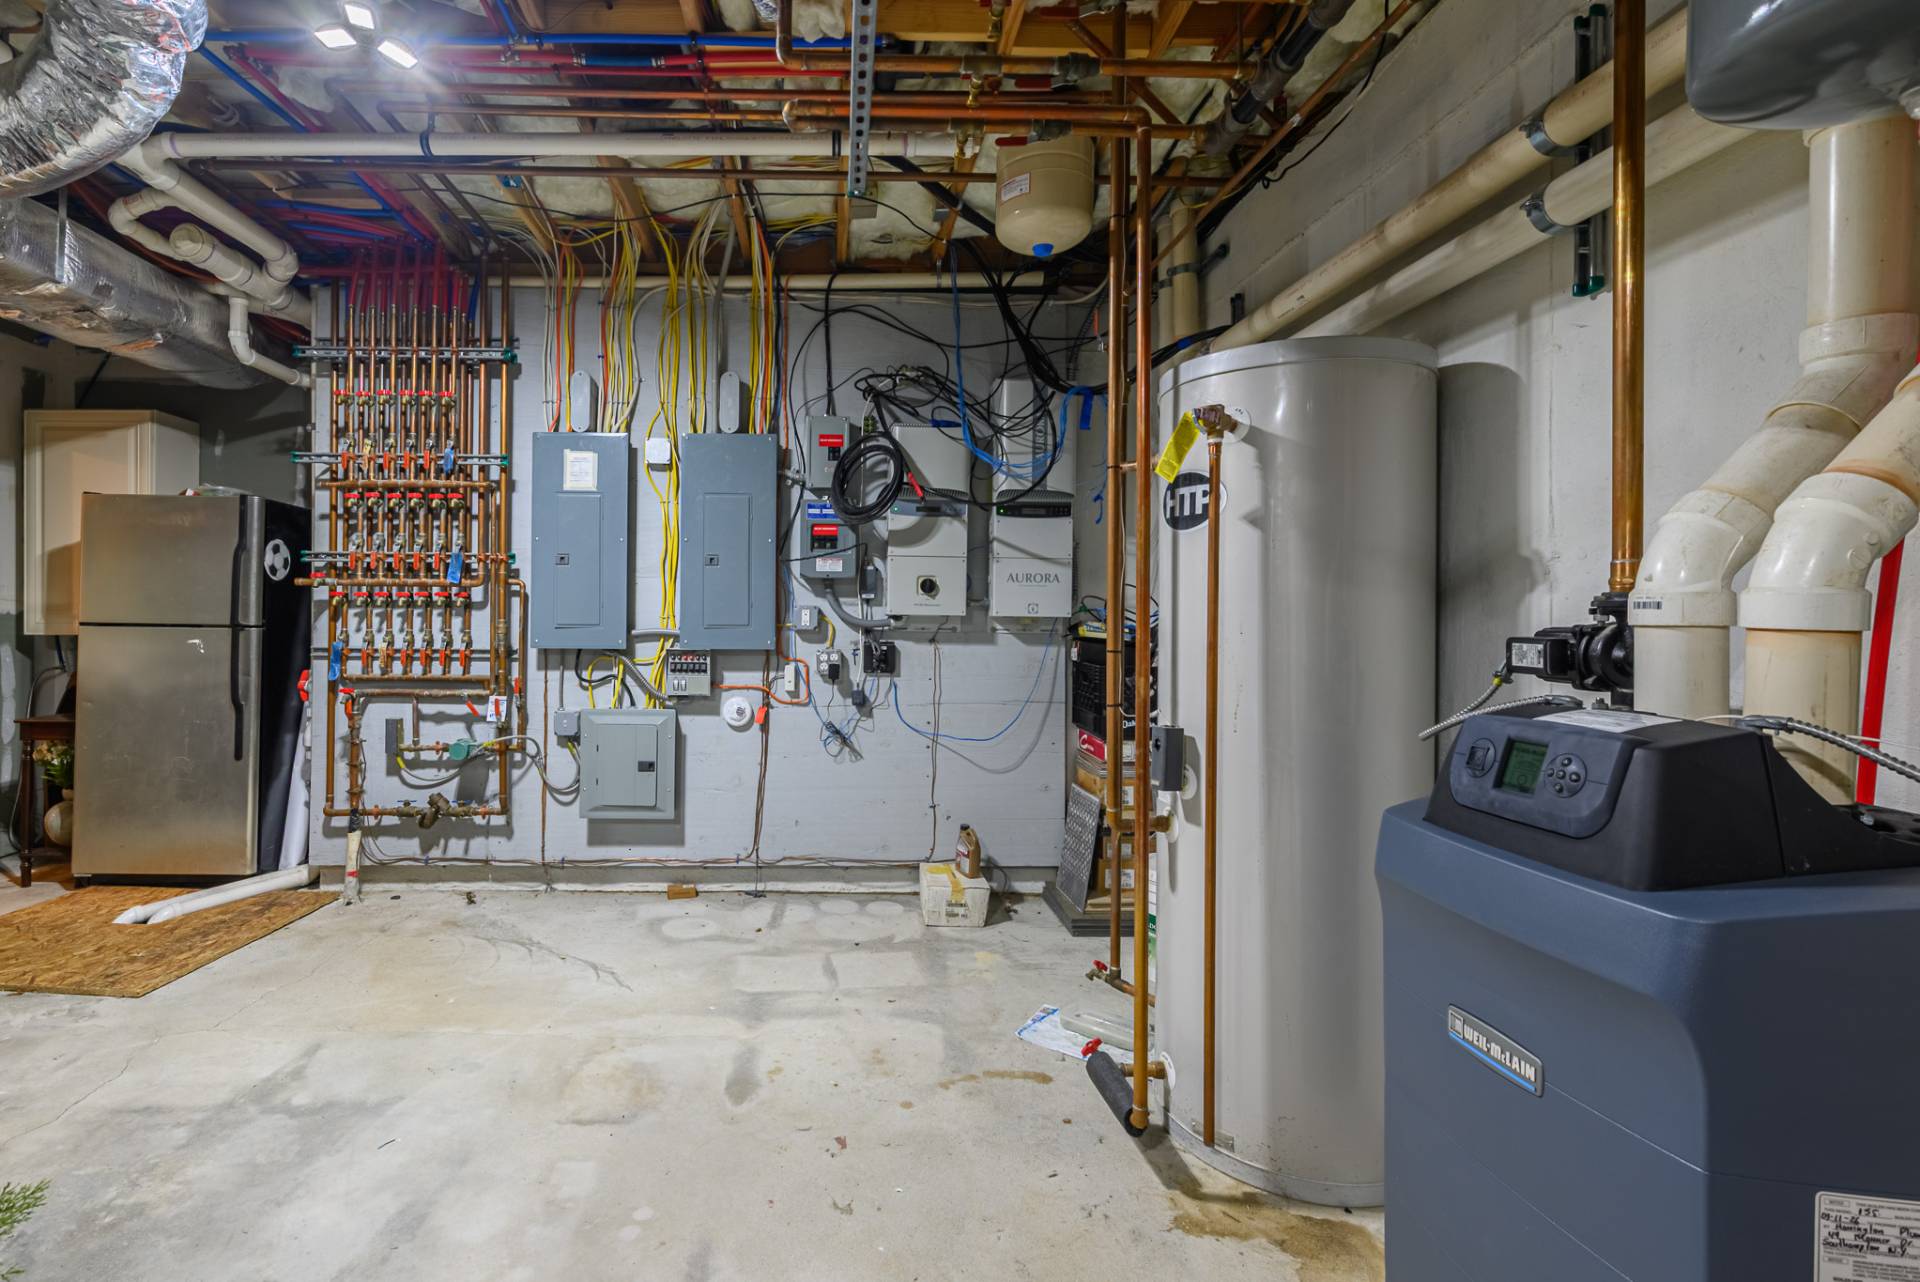
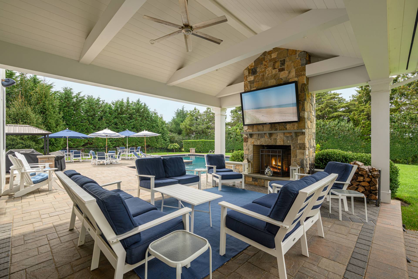
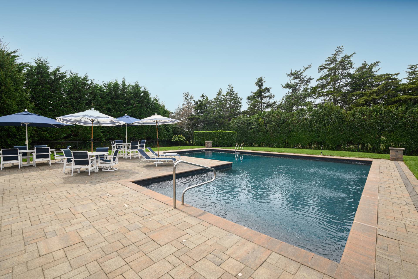
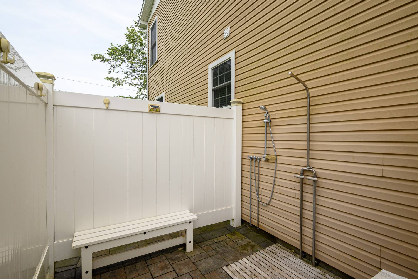
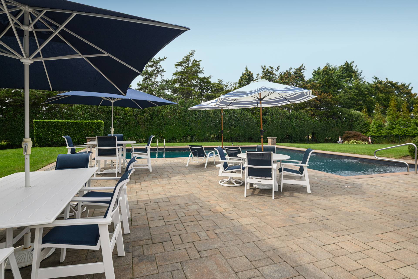
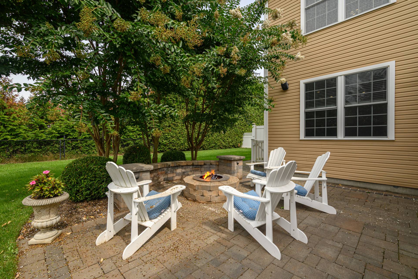
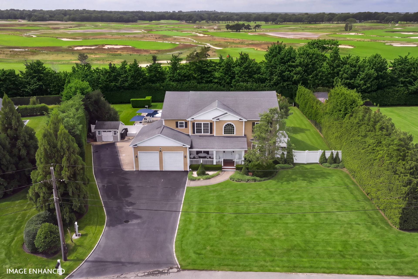
DIRECTLY ON SHINNECOCK HILLS GOLF COURSE WITH HEATED POOLLocated in a quiet community close to Southampton Village and overlooking the 15th green of the world famous Shinnecock Hills Golf Course, this house offers an amazing space for entertaining in a fantastic area. The well thought out floor plan encompasses a five bedroom, five bath traditional which is bright, inviting and beautifully appointed. A classic front porch welcomes you; enter into a light-filled double height foyer that extends to generously sized living areas. A room for formal dining flows into a stylish eat-in kitchen with island seating, breakfast area opening to the patio, high-end stainless steel appliances and waterfall backsplash. One very large room almost the width of the house, makes up the kitchen and living room with doors to the outside and a double-sided fireplace with a custom mantel surround. Adjacent is a family room with a wall to wall wet bar. An office with an en suite full bath can easily be made into a first floor master bedroom. The second floor offers a spacious master suite with a sitting area and bath with double granite-topped vanity, glass shower with two sprays, river rock floor and stone walls. A large walk-in closet completes the suite. Guest bedrooms include one en-suite and two additional with a Jack-and-Jill bath. A large laundry room offers counter space, a refrigerator, cabinets and shelving.The finished lower level is a great extension to the already spacious house offering a TV lounge and recreation area being used as a gym, kitchenette, the 5th full bathroom, the 5th bedroom with reclaimed sliding barn doors, and a mechanical room with a Bilco door to the outside. The backyard is AWESOME: The outdoor space was designed for those that want to relax, entertain and play. Not only do you have a golf course bordering your south facing .54 +/- acre lot, a covered entertaining area offers a lounge, stone wood burning fireplace, a large TV, outdoor speakers, a fire pit with Adirondack chairs ( the perfect place to make s'mores ) and a huge patio that extends to the heated L-shaped pool. There is ample space for lounging and accommodating many guests. Framing this extraordinary yard is a beautiful lawn with gardens. On the side of the house you will find a large outdoor shower with multiple fixtures and changing area. The driveway offers ample parking and a custom designed water system to rinse off the under carriage of your vehicles. Additional amenities include a 2 car garage with extra height (perfect for the boat you plan to buy), a security system, radiant heated floors in the lower level, full house speaker system, French drain system, solar panels, irrigation, a 50 amp electrical access on the side of the driveway and a generator hookup. Do not miss this rare opportunity to own in Southampton. |
Property Details
- 5 Total Bedrooms
- 5 Full Baths
- 3381 SF (AG)
- 1900 SF (BG)
- 5281 SF (Total)
- 0.57 Acres
- Built in 2019
- 2 Stories
Interior Features
- Open Kitchen
- Granite Kitchen Counter
- Oven/Range
- Refrigerator
- Dishwasher
- Microwave
- Garbage Disposal
- Washer
- Dryer
- Stainless Steel
- Appliance Hot Water Heater
- Carpet Flooring
- Ceramic Tile Flooring
- Furnished
- Entry Foyer
- Living Room
- Dining Room
- Family Room
- Den/Office
- Primary Bedroom
- en Suite Bathroom
- Walk-in Closet
- Bonus Room
- Great Room
- Gym
- Library
- Private Guestroom
- First Floor Bathroom
- 2 Fireplaces
- Propane Stove
- Alarm System
- Radiant
- 3 Heat/AC Zones
- Propane Fuel
- Solar Fuel
- Central A/C
Exterior Features
- Vinyl Siding
- Asphalt Shingles Roof
- Private Well Water
- Private Septic
- Pool: In Ground, Vinyl
- Deck
- Patio
- Fence
- Open Porch
- Covered Porch
- Outdoor Shower
- Irrigation System
- Driveway
- Survey
- Shed
Listed By
|
Saunders & Associates
Mobile: 631-338-5167 |
 ;
; ;
; ;
; ;
; ;
; ;
; ;
; ;
; ;
; ;
; ;
; ;
; ;
; ;
; ;
; ;
; ;
; ;
; ;
; ;
; ;
; ;
; ;
; ;
; ;
; ;
; ;
; ;
; ;
; ;
; ;
; ;
;
Listing data is deemed reliable but is NOT guaranteed accurate.
Contact Us
Who Would You Like to Contact Today?
I want to contact an agent about this property!
I wish to provide feedback about the website functionality
Contact Agent