235 Norfolk Drive, East Hampton, NY 11937
| Listing ID |
936290 |
|
|
|
| Property Type |
Residential |
|
|
|
| Township |
East Hampton |
|
|
|
| Hamlet |
Springs |
|
|
|
|
| Total Tax |
$9,070 |
|
|
|
| Tax ID |
0300-039.000-0008-009.001 |
|
|
|
| FEMA Flood Map |
fema.gov/portal |
|
|
|
| Year Built |
2002 |
|
|
|
|
A HOME RUN IN EAST HAMPTON'S CLEARWATER BEACH
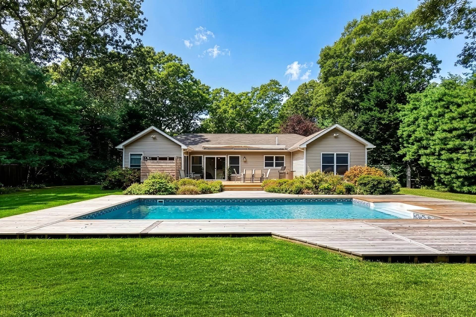
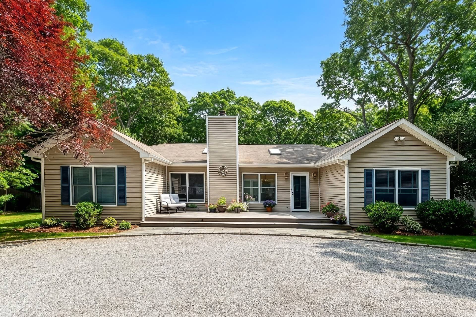
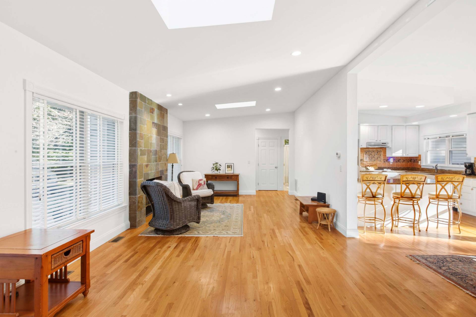
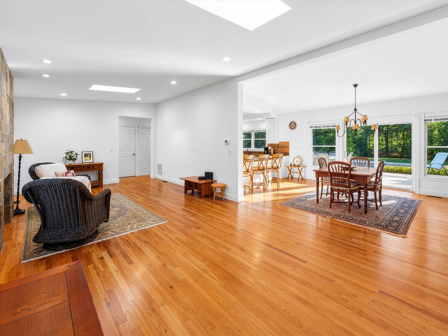
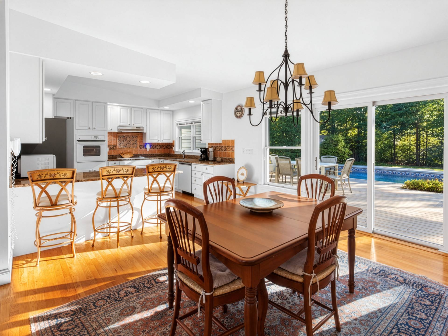
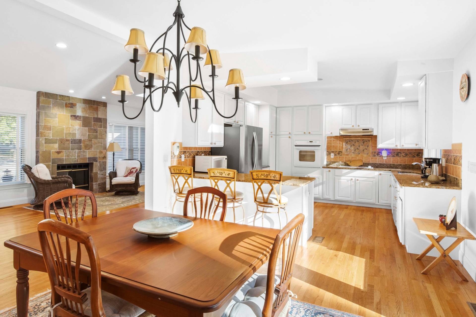
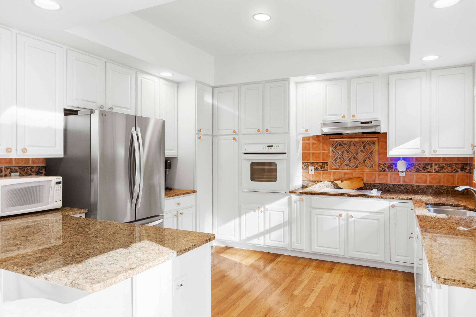
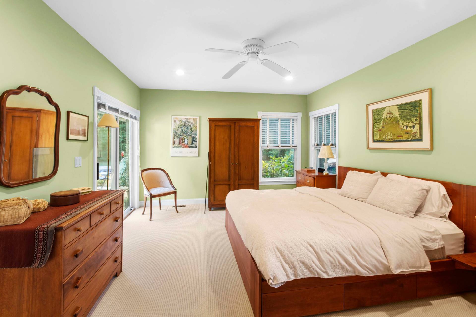
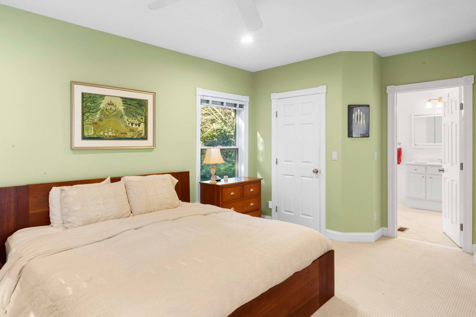
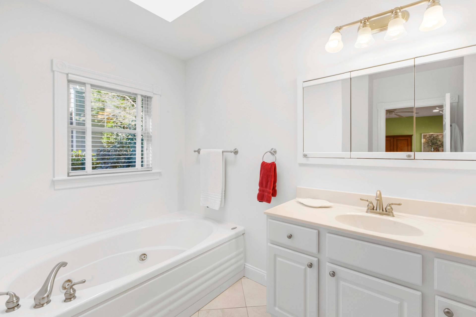
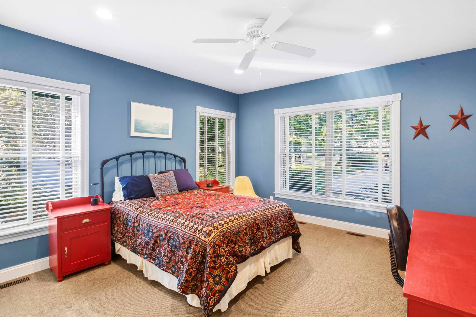
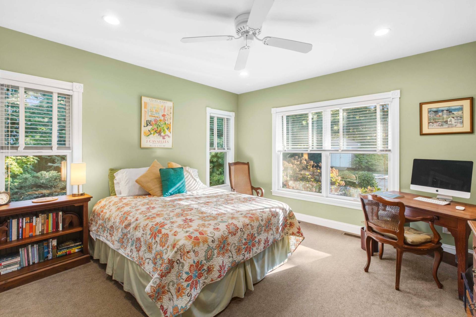
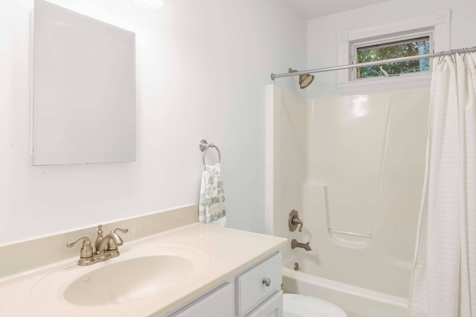
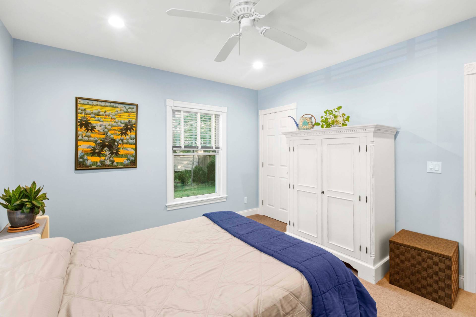
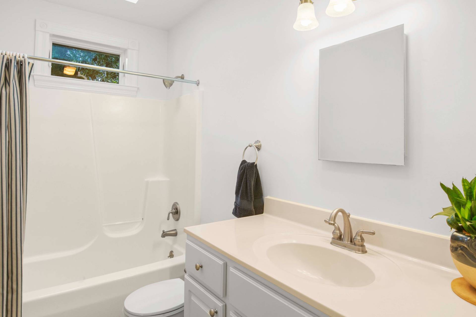
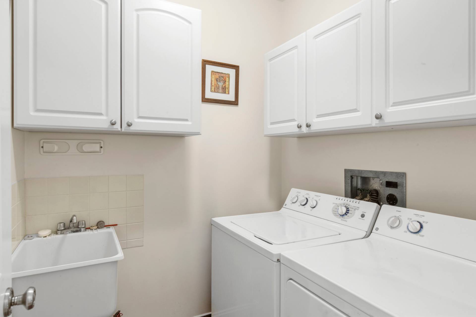
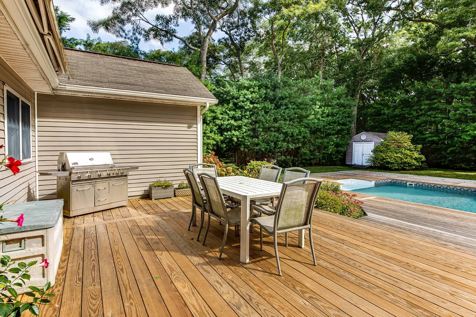
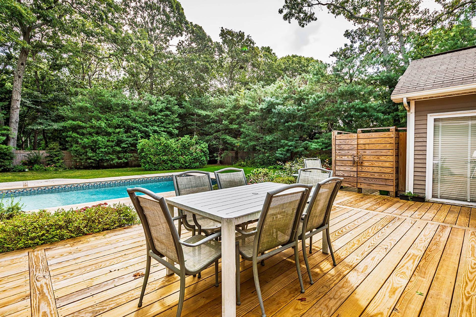
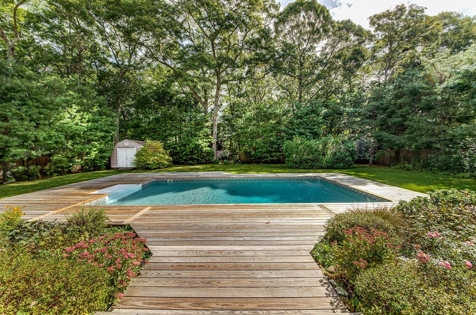
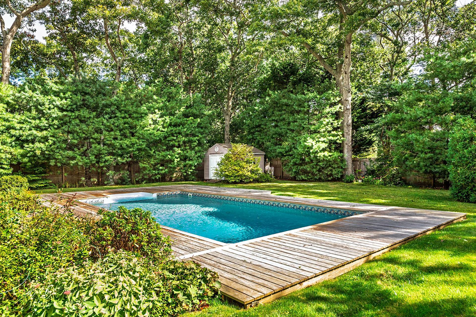
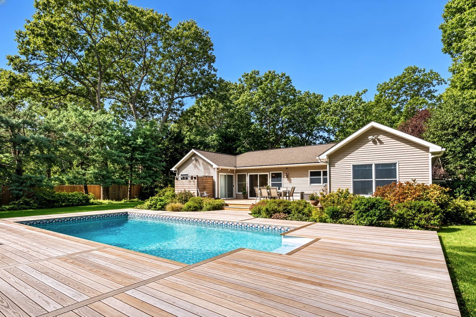
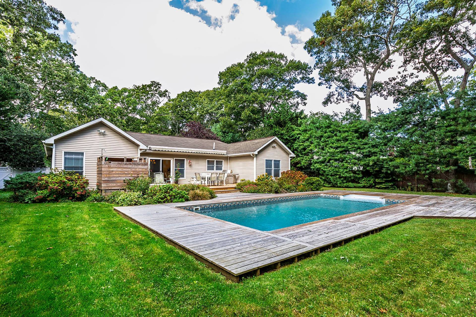
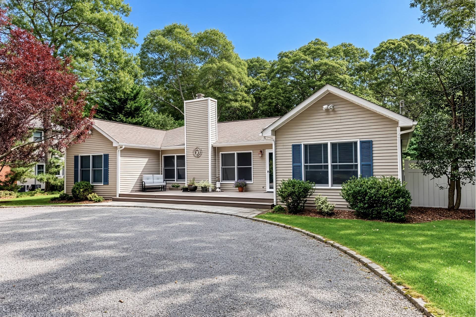
Located in Clearwater Beach, a coveted waterfront community in East Hampton's Springs hamlet, this skylit, well-maintained four-bedroom, three-bath, single-level home is in a league of its own. Sited on a shy half-acre just half a mile from the start of Gerard Drive, this sprawling, nearly 2,000 sq. ft. ranch-style residence features an open living, dining and kitchen area with vaulted ceilings, a gas fireplace and sliding glass doors leading to the rear deck and heated pool beyond. Just off the dining area, on the south side of the home, a spacious primary suite boasts a large bath with vanity, jacuzzi tub and separate shower, plus direct access to the rear deck. A west-facing guest bedroom completes this side of the house. On the opposite end, off the living room, two nicely sized guest bedrooms anchor either end of the hallway, with a laundry room and two full baths, each with a tub/shower combination, conveniently serving all three guest bedrooms. Outside, the expansive hardwood deck offers plenty of room to dine and relax while beneath the retractable awning or en plein air, and the heated saltwater pool with surrounding deck is ideal for lounging under the sun and stars. A grassy yard, blooming gardens and mature trees lining the perimeter complete the idyllic setting. With a winning lineup of upgrades to the home's mechanicals and systems over the past decade, a new roof planned for October, and all the perks of membership in the Clearwater Beach Property Owners Association (private lifeguarded beach, marina, playground, pavilion and bocci court), this wonderful offering is a particular draw for boaters and bay beach bathers alike. Your next home run starts here. Batter up, buyers!
|
- 4 Total Bedrooms
- 3 Full Baths
- 1985 SF (AG)
- 1985 SF (Total)
- 0.48 Acres
- Built in 2002
- 1 Story
- Ranch Style
- Full Basement
- Lower Level: Unfinished, Bilco Doors
- Renovation: Same owner since 2011 with lots of upgrades, new roof and newly painted main interior being most recent (Sept/Oct 2026). See Broker Comments for full list.
- Open Kitchen
- Oven/Range
- Refrigerator
- Dishwasher
- Washer
- Dryer
- Hardwood Flooring
- Living Room
- Dining Room
- Kitchen
- First Floor Primary Bedroom
- First Floor Bathroom
- 1 Fireplace
- Forced Air
- Propane Fuel
- Central A/C
- Vinyl Siding
- Asphalt Shingles Roof
- Municipal Water
- Private Septic
- Pool: In Ground, Vinyl, Salt Water
- Pool Size: 16 x 32
- Deck
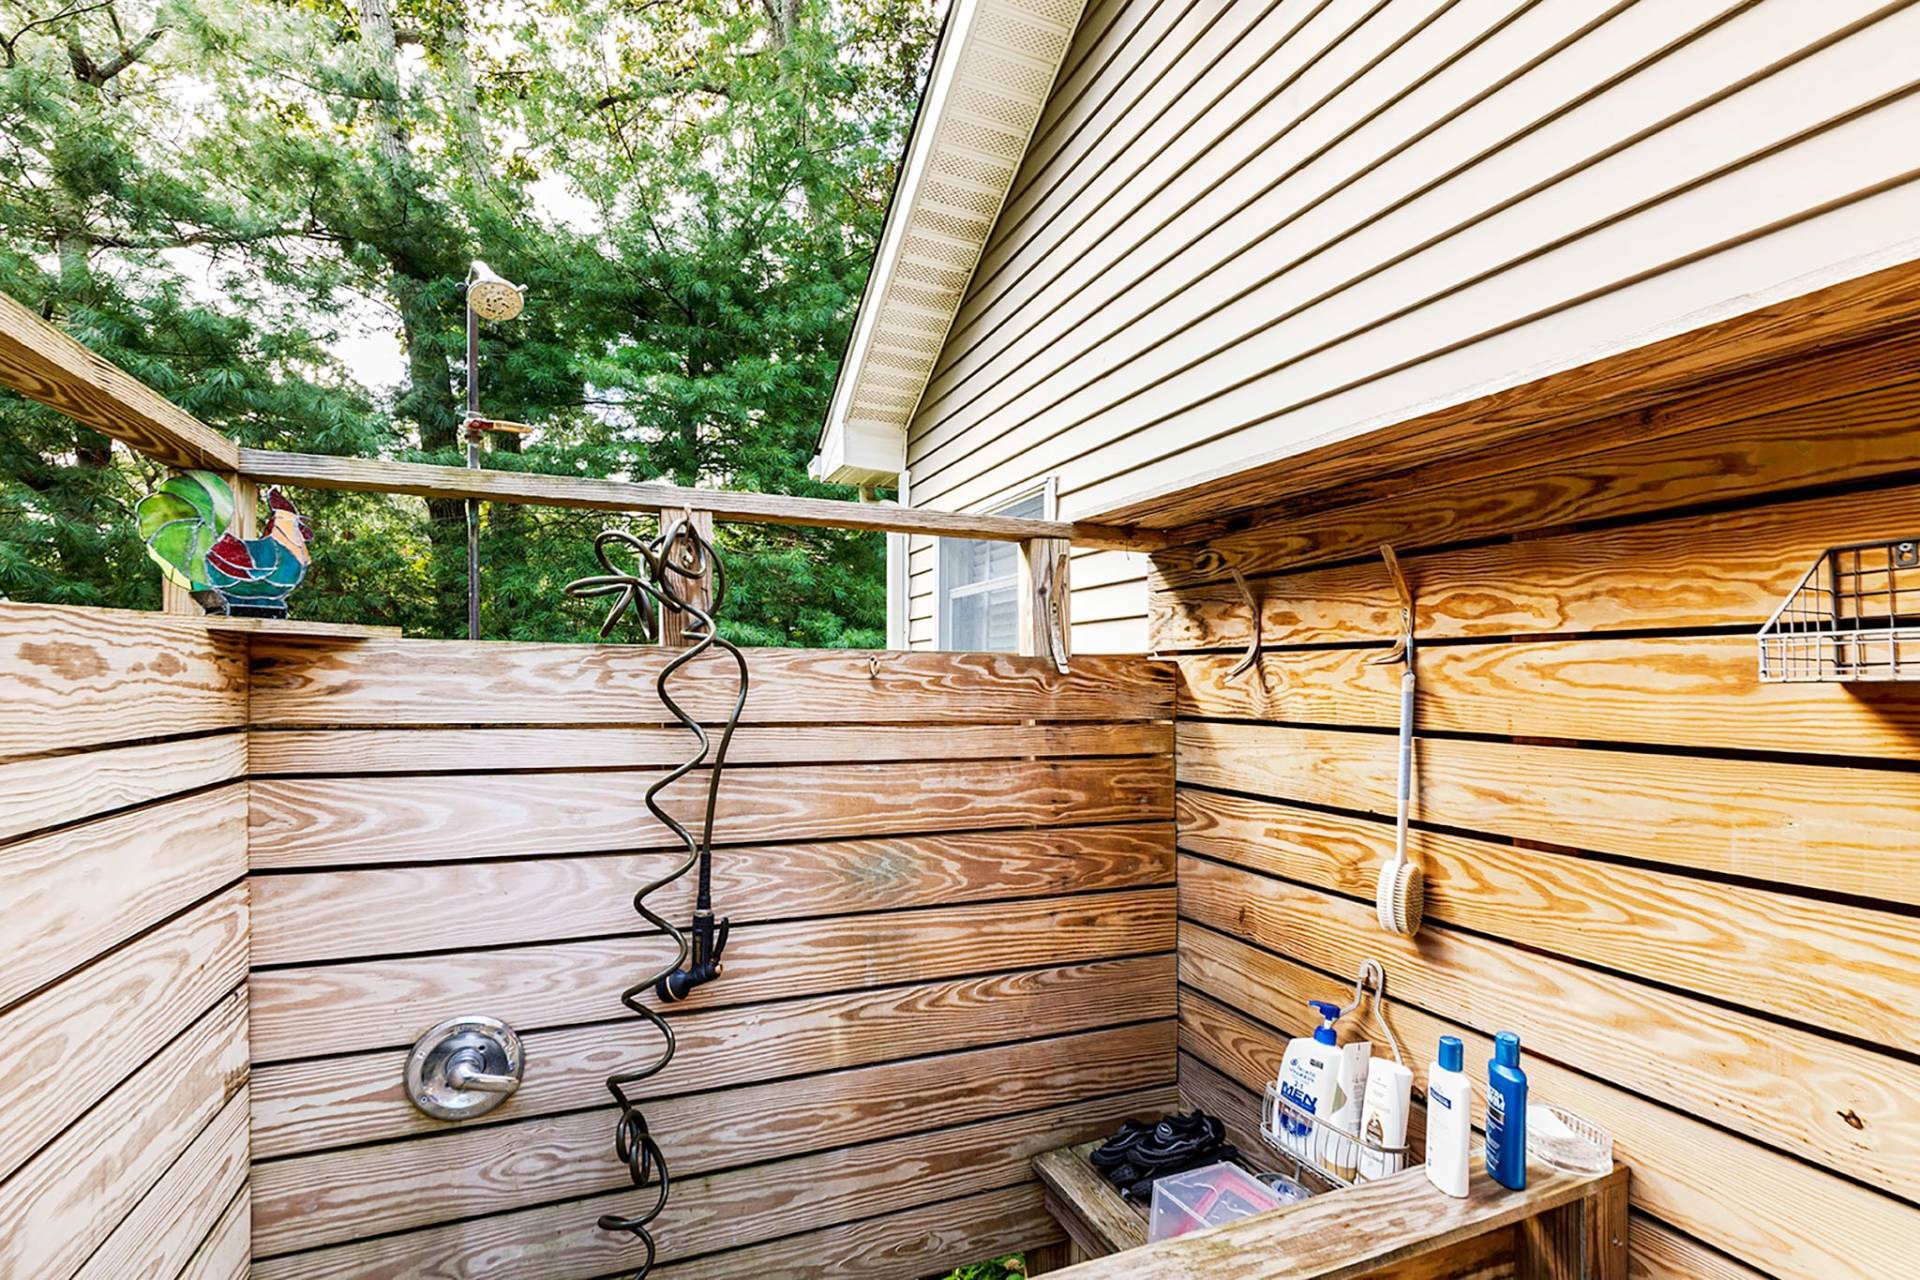
- Outdoor Shower
- Irrigation System
- Shed
- $9,070 County Tax
- $9,070 Total Tax
- Tax Year 2025
- HOA: CLEARWATER BEACH PROPERTY OWNERS ASSOCIATION
Listing data is deemed reliable but is NOT guaranteed accurate.
|

 4
Beds
 3
Baths
 1985
SF
 Built In
2002


 ;
 ;
 ;
 ;
 ;
 ;
 ;
 ;
 ;
 ;
 ;
 ;
 ;
 ;
 ;
 ;
 ;
 ;
 ;
 ;
 ;
 ;
 ;