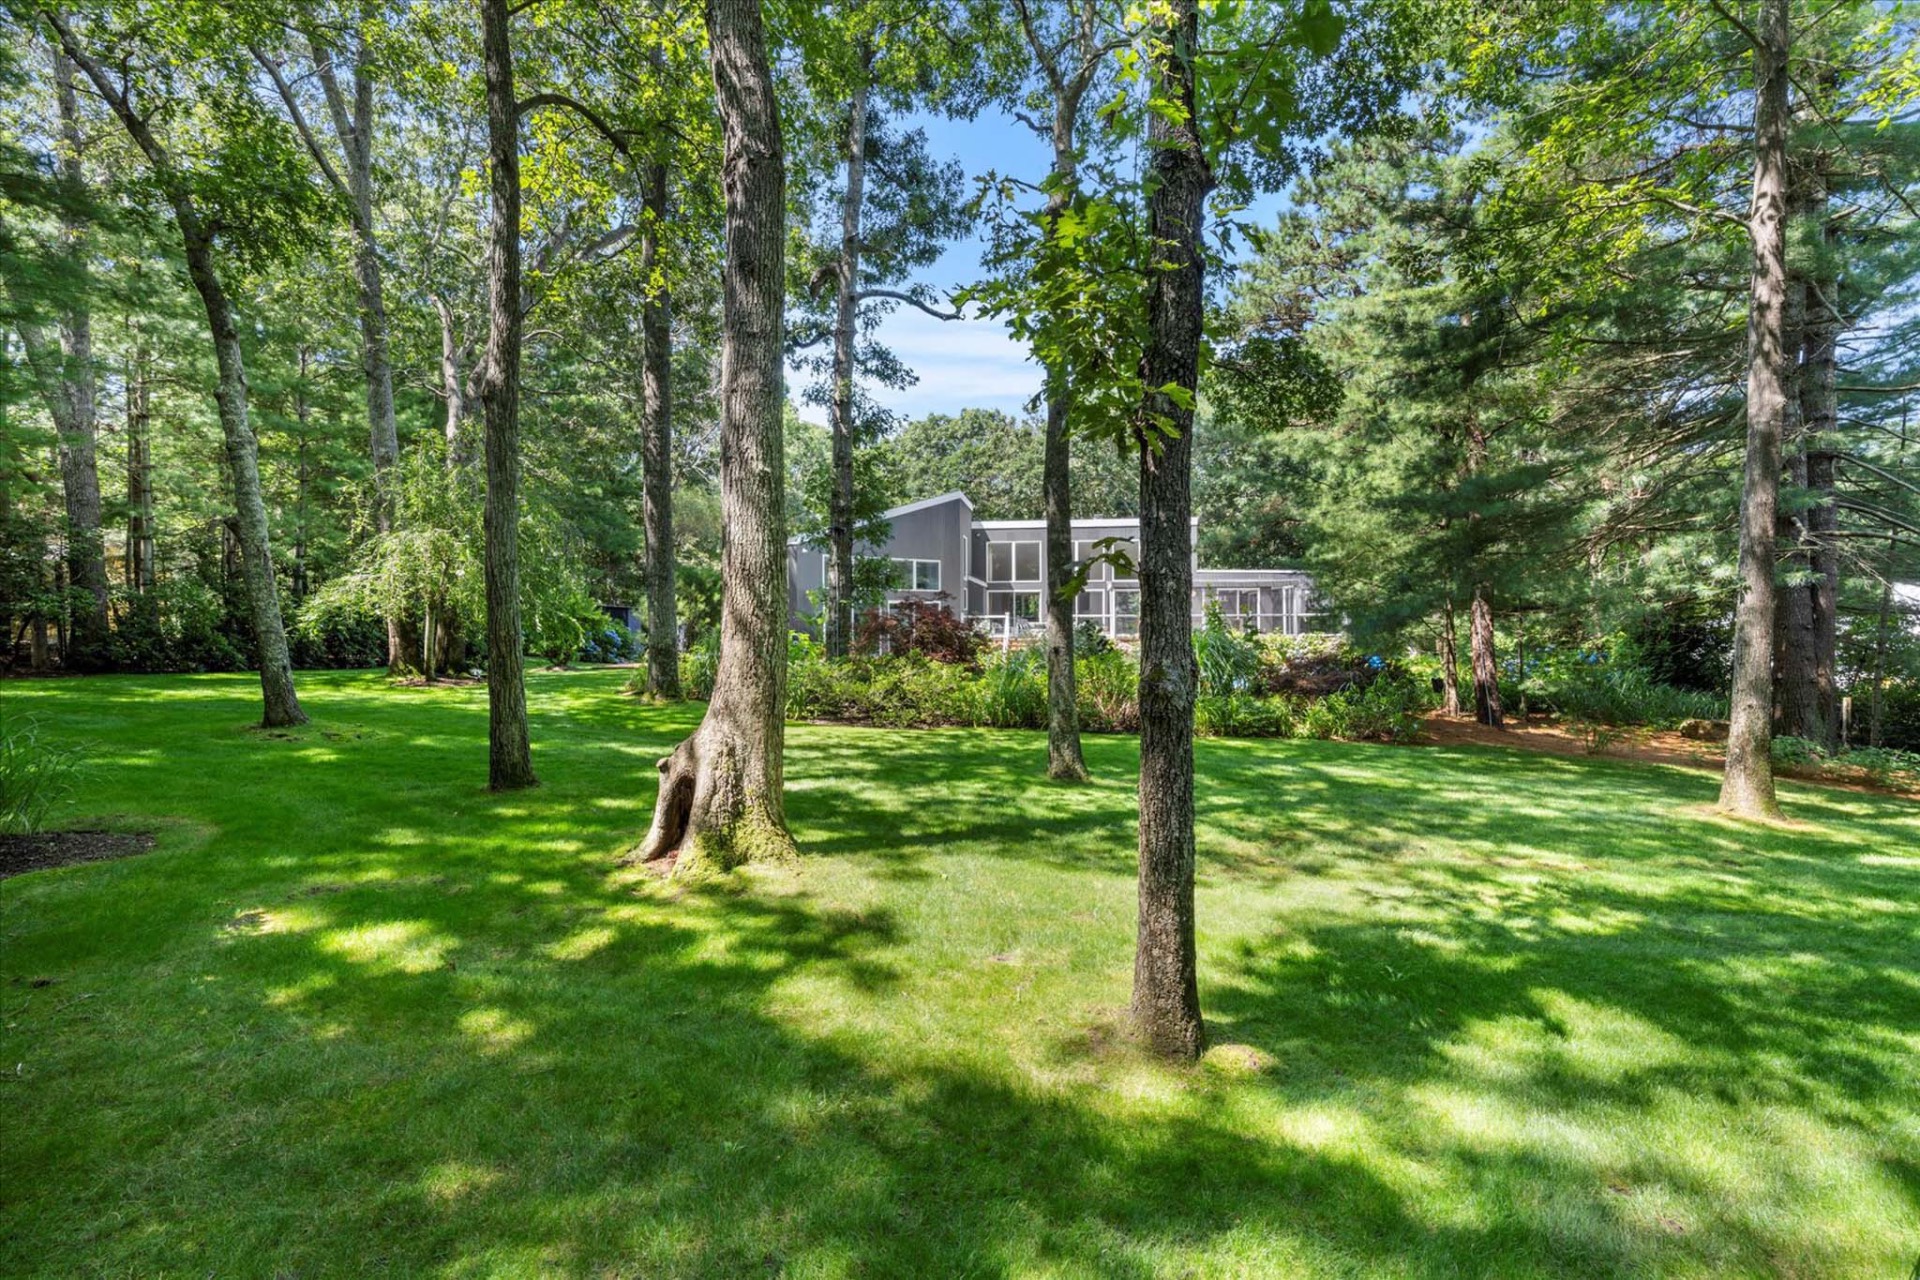
24 Saddle Lane, East Hampton, NY 11937

$2,450,000 Sold Price
Sold on 5/21/2026
4 Beds
3 Baths
3217 SF
Built In 1982
 
Listing ID 918641
Property Type Residential
Township East Hampton
Hamlet East Hampton
Area East Hampton Northwest
Total Tax $7,673
Tax ID 0300-073.00-04.00-007.000
FEMA Flood Map fema.gov/portal
Year Built 1982
   
Associated Documents
FLOORPLANFirst Floor
FLOORPLANLower Level
SURVEYSurvey
 
Virtual Tour

Contemporary Oasis in East Hampton


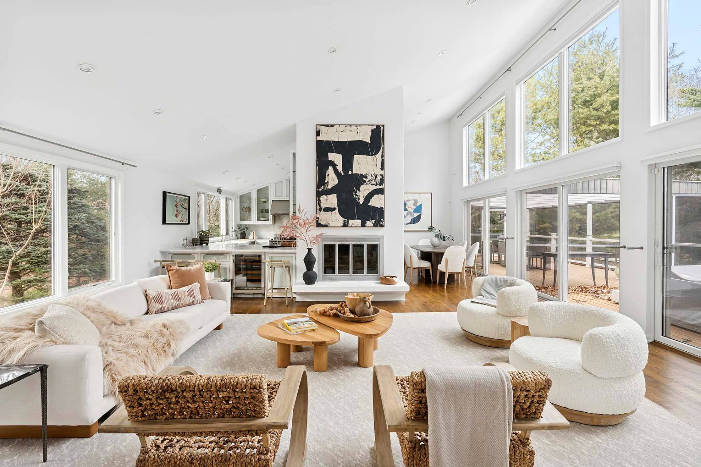
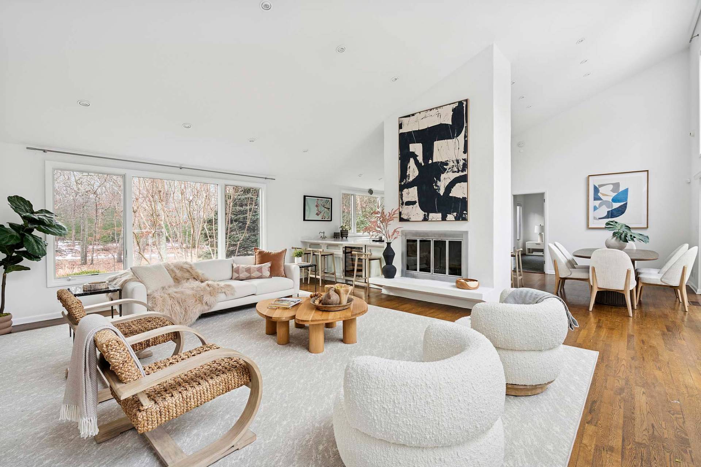
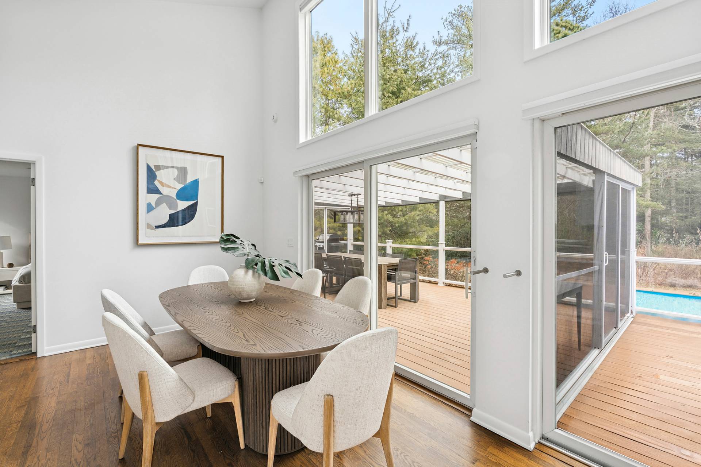
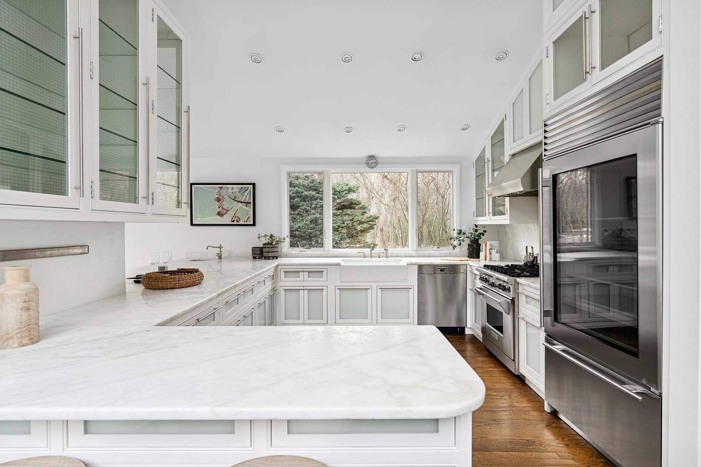
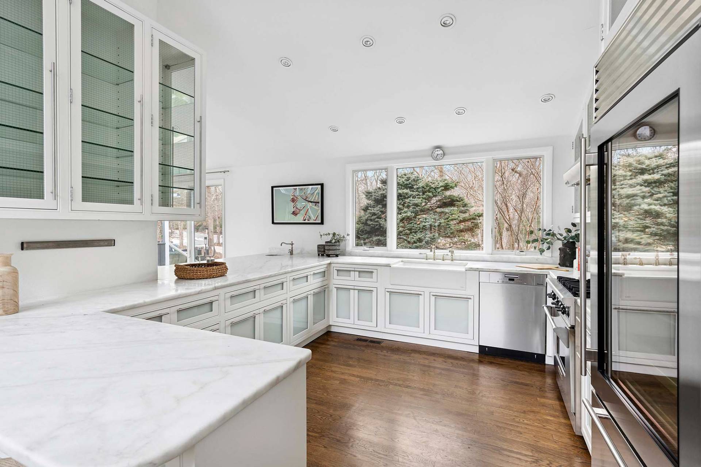
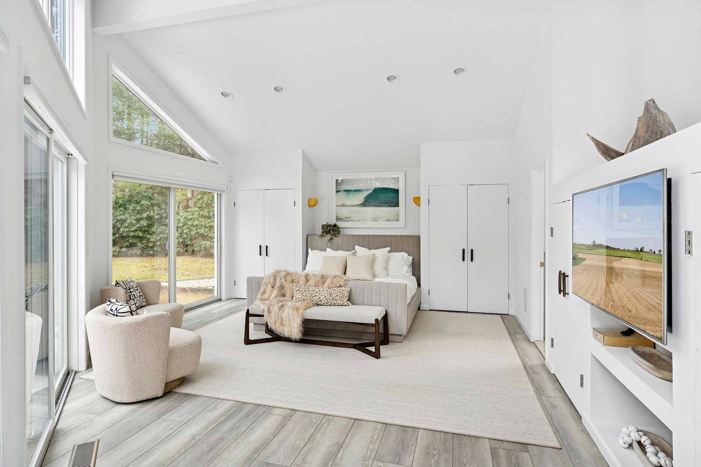
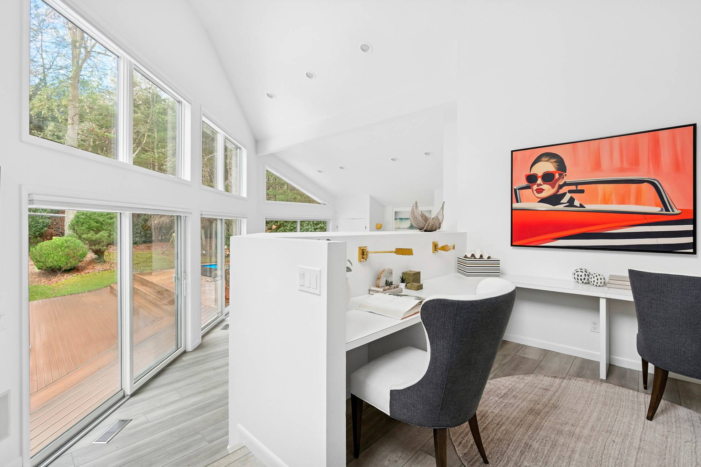
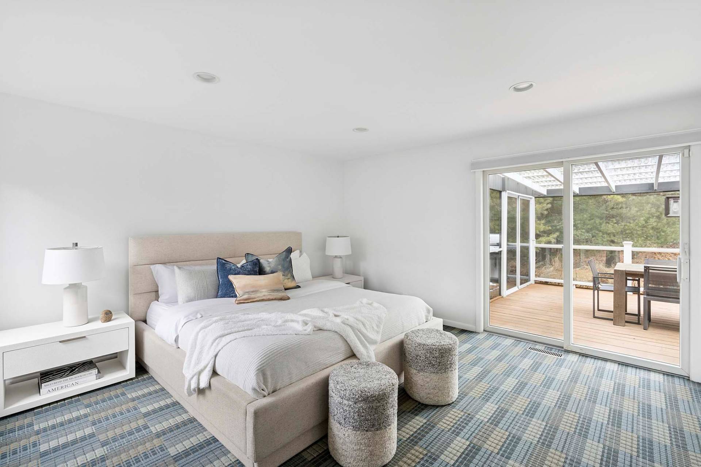
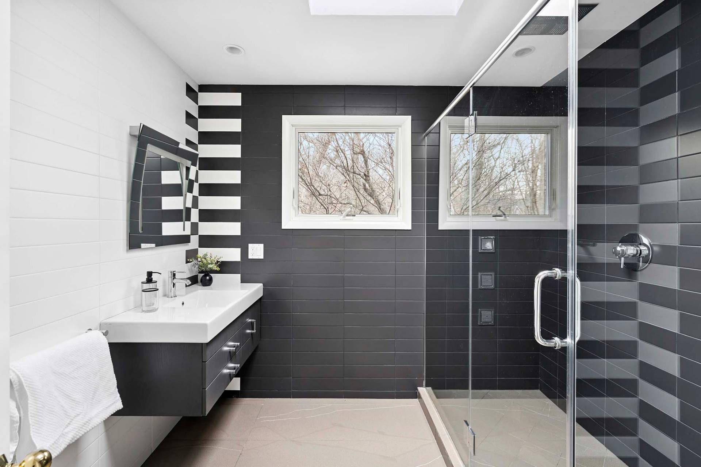
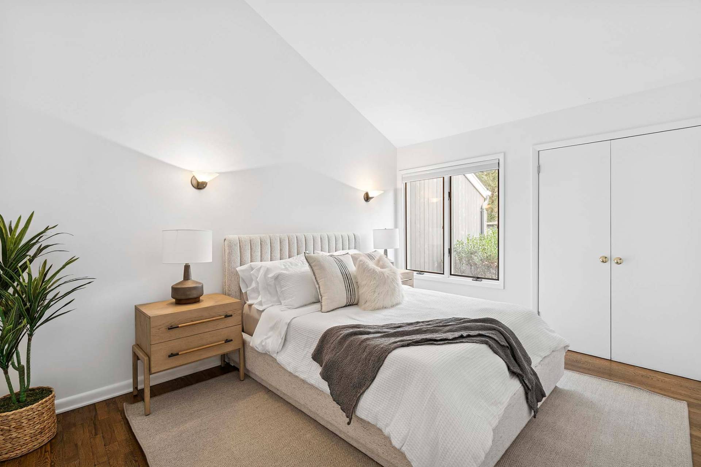
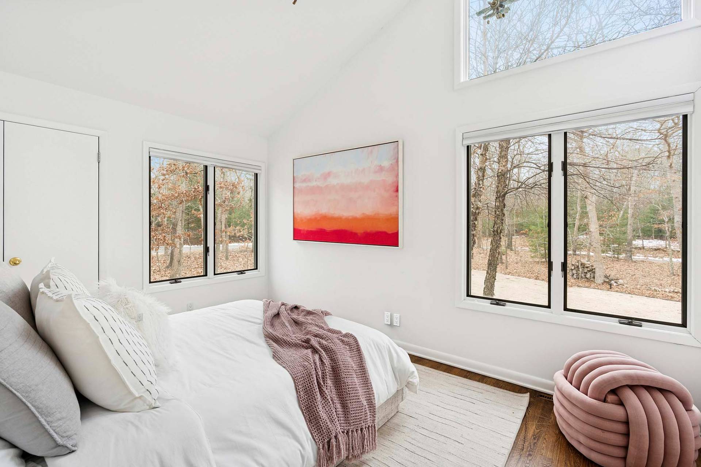




This private and bright contemporary home sited on a shy acre of beautifully landscaped grounds seamlessly blends indoor and outdoor spaces. The open floor plan and walls of windows create a light-bathed, peaceful environment. The main level of the home features a spacious living and dining area with double height ceilings and fireplace and an open kitchen outfitted with high end appliances. The window-walled primary wing showcases the beautiful views and features both a dedicated workspace and ensuite bath. The three additional bedrooms are sited in their own wings to afford guests privacy. The large lower level includes a living space with media room, gym, and additional storage space. Outdoors, the heated pool and spa are surrounded by lush landscaping and expansive decking in the very quiet yard. The home is located minutes from both East Hampton Village and bay beaches. Newly staged.
Property Details
  • 4 Total Bedrooms
  • 3 Full Baths
  • 2158 SF (AG)
  • 1059 SF (BG)
  • 3217 SF (Total)
  • 0.91 Acres
  • Built in 1982
  • Renovated 2016
  • 1 Story
  • Contemporary Style
  • Full Basement
  • Lower Level: Finished
Interior Features
  • Open Kitchen
  • Oven/Range
  • Refrigerator
  • Dishwasher
  • Hardwood Flooring
  • Entry Foyer
  • Living Room
  • Family Room
  • Den/Office
  • Primary Bedroom
  • en Suite Bathroom
  • Walk-in Closet
  • Media Room
  • Great Room
  • Gym
  • Kitchen
  • Private Guestroom
  • First Floor Primary Bedroom
  • First Floor Bathroom
  • 1 Fireplace
  • Forced Air
  • Oil Fuel
  • Central A/C
Exterior Features
  • Frame Construction
  • Wood Siding
  • Private Well Water
  • Pool: Vinyl, Heated, Spa
  • Pool Size: 36 x 18 ft.
  • Deck
  • Screened Porch
  • Outdoor Shower
  • Irrigation System
  • Driveway
Taxes and Fees
  • $7,673 County Tax
  • $7,673 Total Tax
  • Tax Year 2024
Sale Information
  • Sold on 5/21/2026
  • Sold for $2,450,000
Previously Listed By
Saunders & Associates
Request More Information
Request Showing
Role Agent Buyer
Your Preferred Date & Time
Showing Type:
Listing data is deemed reliable but is NOT guaranteed accurate.
Contact Us
Who Would You Like to Contact Today?

I want to contact an agent about this property!

I wish to provide feedback about the website functionality

Contact Agent
Your Name:
Email:
Phone:
Message:
Security: What is 7 minus 3?