33 School Street, Hampton Bays, NY 11946
| | Sunday October 25th 11:00am to 12:30pm |
| Listing ID |
936441 |
|
|
|
| Property Type |
Residential |
|
|
|
| Township |
Southampton |
|
|
|
| Hamlet |
Hampton Bays |
|
|
|
|
| Total Tax |
$5,400 |
|
|
|
| Tax ID |
0900-265.000-0002-013.000 |
|
|
|
| FEMA Flood Map |
fema.gov/portal |
|
|
|
| Year Built |
2026 |
|
|
|
|
NEWLY COMPLETED REFINED RANCH WITH POOL & FINISHED LOWER LEVEL
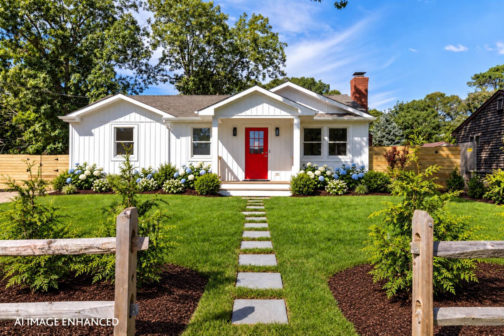
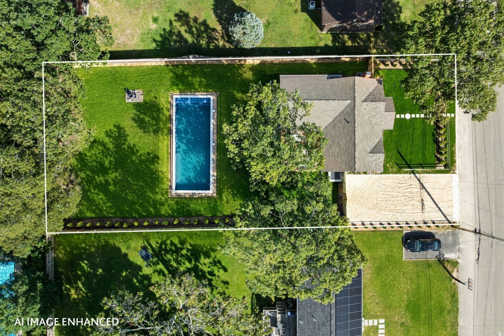
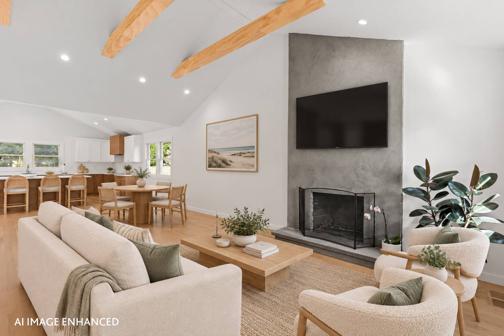
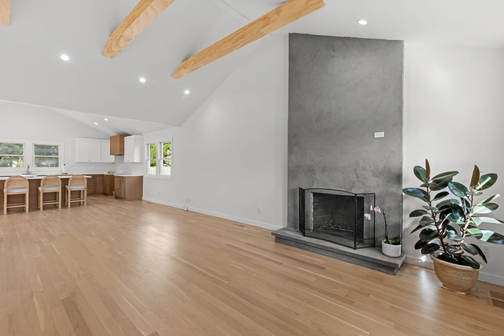
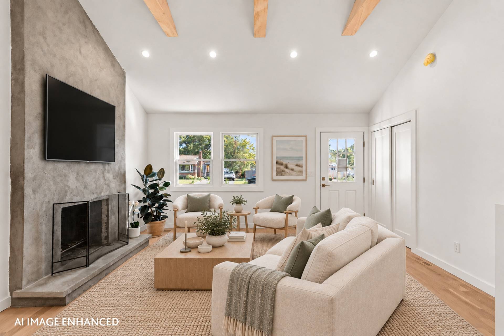
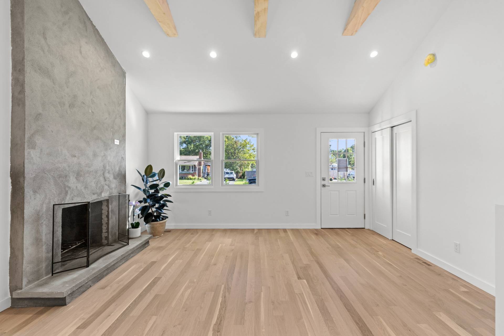
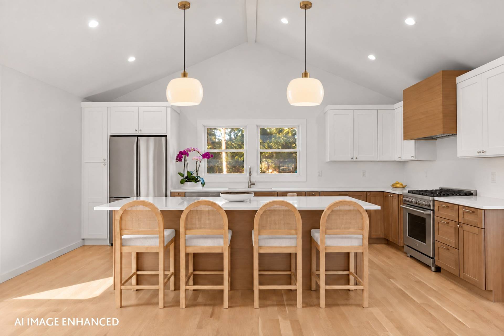
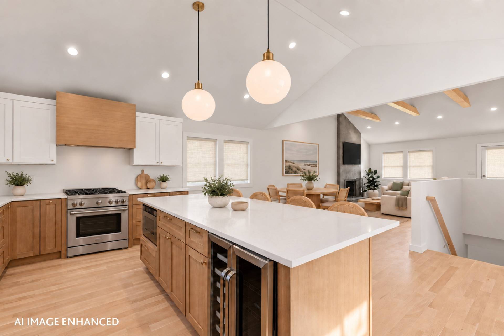
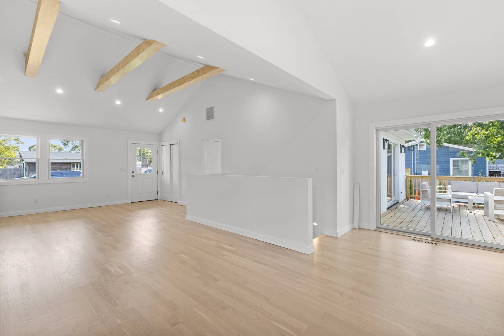
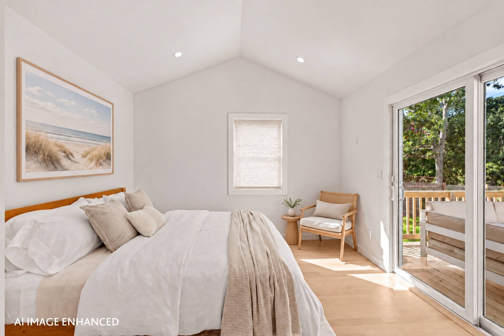
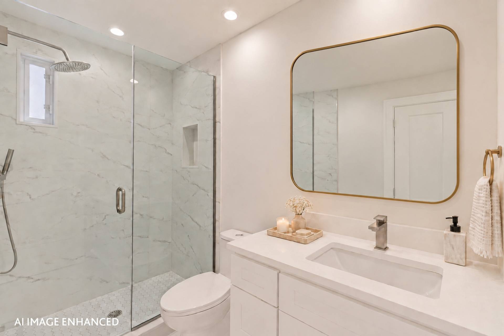
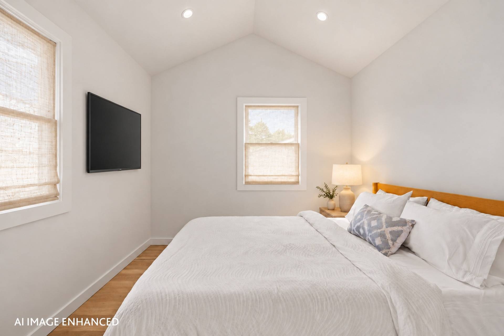
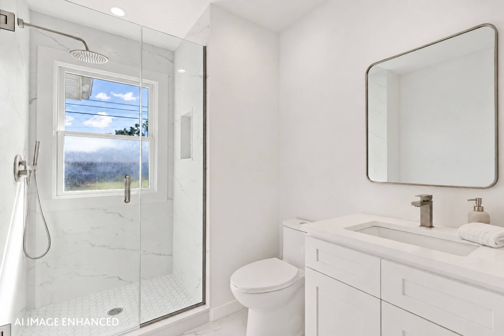
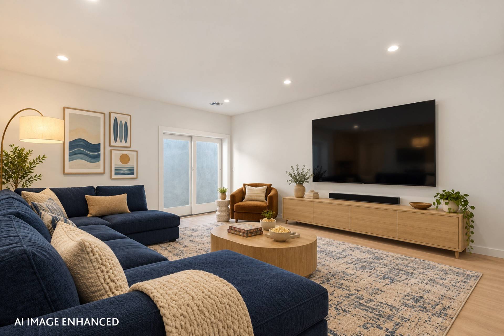
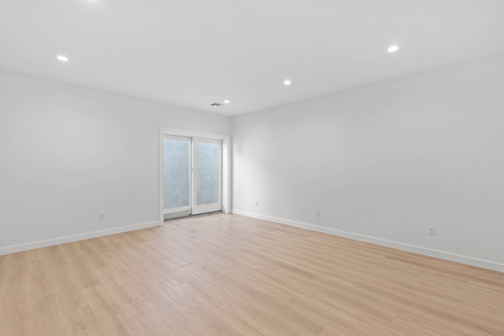
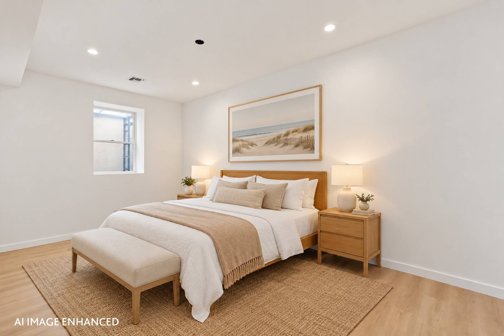
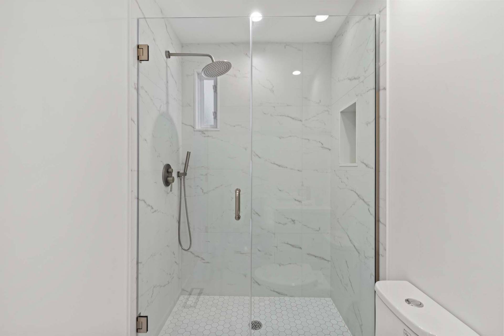
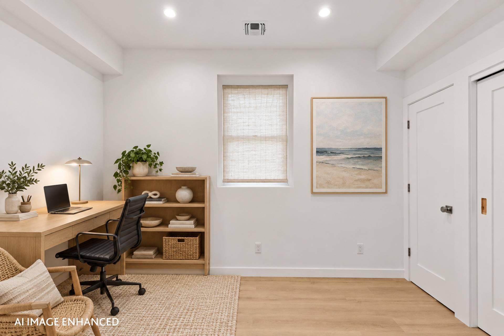
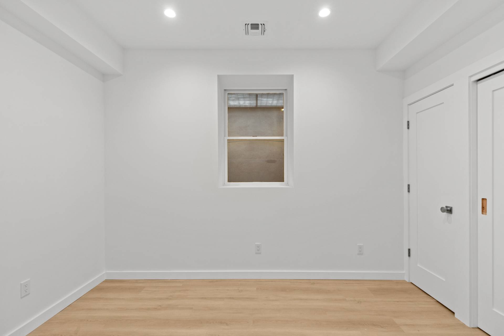
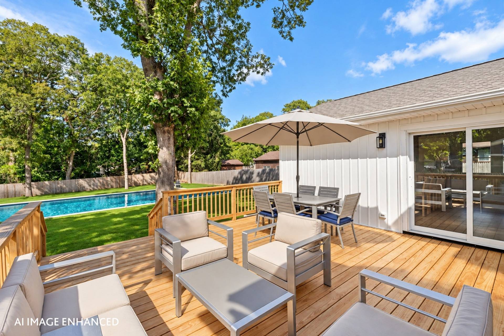
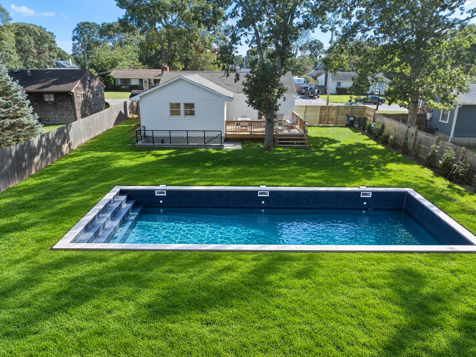
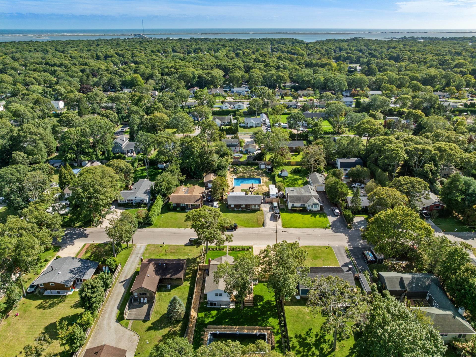
Newly completed and finished to a high standard, this Hampton Bays ranch offers about 2,300 +/- SF on 0.31 acres with 3 bedrooms, 3 baths, and a finished lower level. Everyday living is all on one floor, and the finished lower level adds flexible space for a home office, guests, or a media room. Vaulted ceilings and exposed beams set the tone. The living area is anchored by a wood-burning fireplace with a stucco finish and flows into the dining area and kitchen. The kitchen is the heart of the home, with a large center island, 6-burner propane range, high-end appliances, built-in microwave, wine cooler, and a large pantry. Sliding doors open to the deck. The primary suite has its own bath and sliders overlooking the yard. A second bedroom, a guest bath and laundry are also on the main floor. The bright lower level has high ceilings, egress windows and doors, a bedroom, full bath, TV lounge, office space, a second laundry, and plenty of storage. Outside, a large deck overlooks the pool and a private, well-kept lawn, ideal for relaxed summer days and entertaining. You're minutes from Hampton Bays Village, Ponquogue Beach and great restaurants. It works as a year-round home, a summer retreat or an investment. [[Don't take Ponquogue to School Street. There's a short private road section. Please use Lynncliff or Wakeman instead.]](Some furniture shown is present in the home; other furnishings and décor have been virtually staged using AI.)
|
- 3 Total Bedrooms
- 3 Full Baths
- 1400 SF (AG)
- 900 SF (BG)
- 2300 SF (Total)
- 0.31 Acres
- Built in 2026
- Renovated 2026
- Ranch Style
- Full Basement
- 900 Lower Level SF
- Lower Level: Finished, Walk Out
- 1 Lower Level Bedroom
- Open Kitchen
- Quartz Kitchen Counter
- Oven/Range
- Refrigerator
- Dishwasher
- Microwave
- Stainless Steel
- Hardwood Flooring
- Family Room
- Den/Office
- en Suite Bathroom
- Laundry
- First Floor Primary Bedroom
- First Floor Bathroom
- 1 Fireplace
- Alarm System
- Forced Air
- 2 Heat/AC Zones
- Propane Fuel
- Central A/C
- Frame Construction
- Municipal Water
- Private Septic
- Pool: In Ground, Fencing
- Deck
- Fence
- Irrigation System
Listing data is deemed reliable but is NOT guaranteed accurate.
|

 3
Beds
 3
Baths
 2300
SF
 Built In
2026


 ;
 ;
 ;
 ;
 ;
 ;
 ;
 ;
 ;
 ;
 ;
 ;
 ;
 ;
 ;
 ;
 ;
 ;
 ;
 ;
 ;