39 Aberdeen Lane, Southampton, NY 11968
|
||||||||||||||||||||||||||||||||||||||||||||||||||||||||||||||||||||||||||||||||||||||||





| Saturday May 30th 11:00am to 12:30pm |
Virtual Tour Meeting Information
|
|
||||||||||||||||||||||||||||||||||||||||||||||||||||||||||||||||
Associated Documents
| FLOORPLAN | First Floor | |
| FLOORPLAN | Second Floor | |
| FLOORPLAN | Lower Level | |
| FLOORPLAN | All Floors | |
| SURVEY | Survey |
Virtual Tour
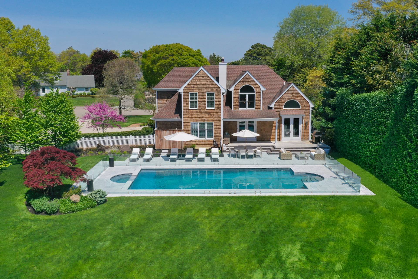
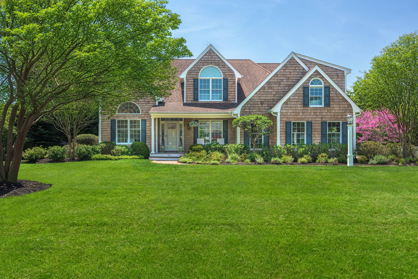
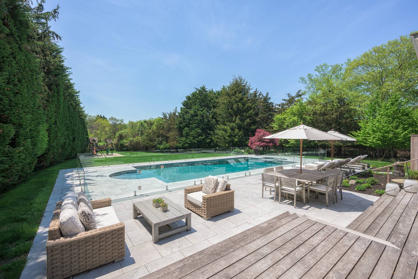
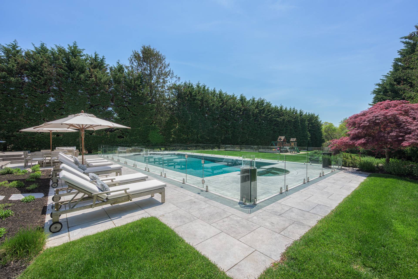
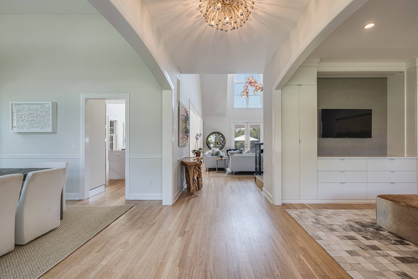
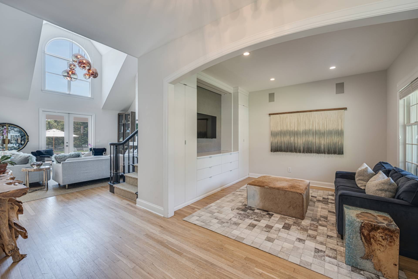
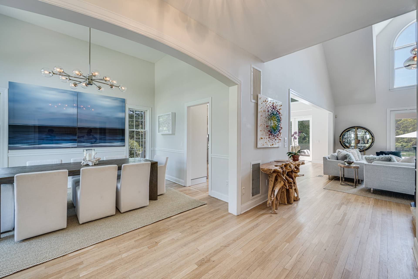
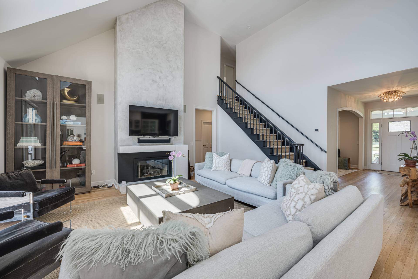
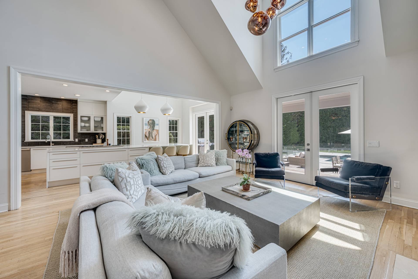
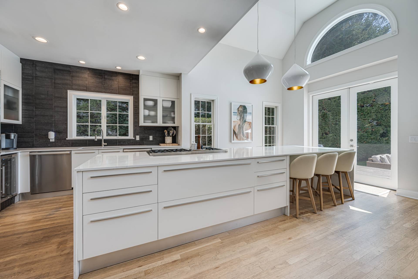
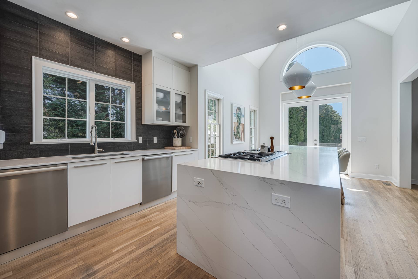
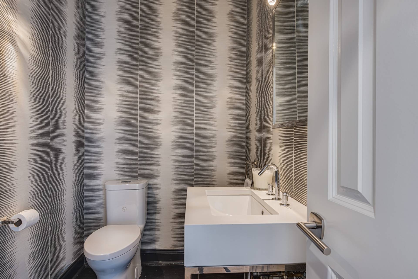
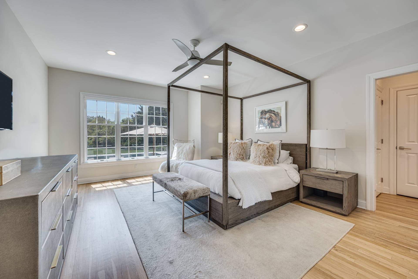
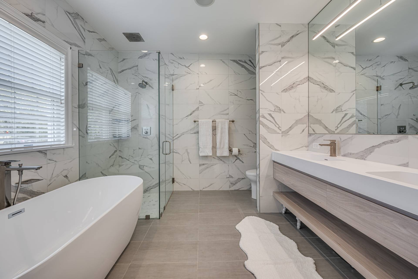
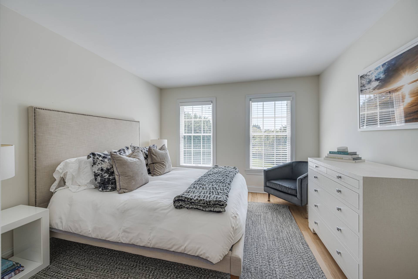
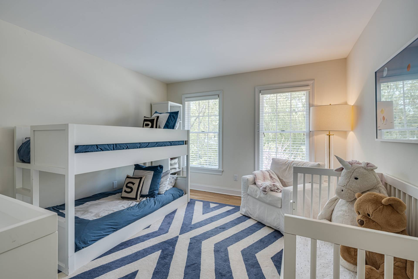
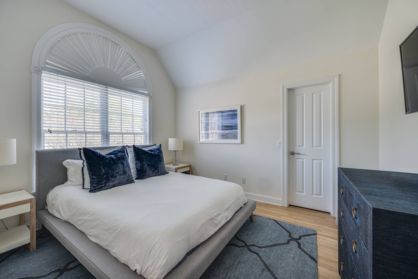
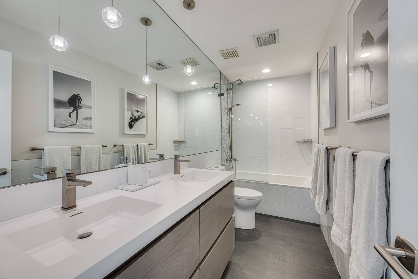
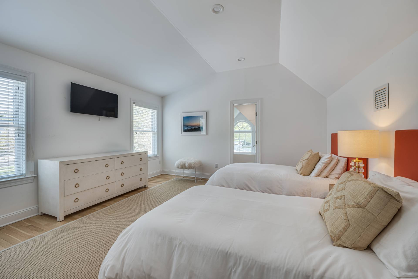
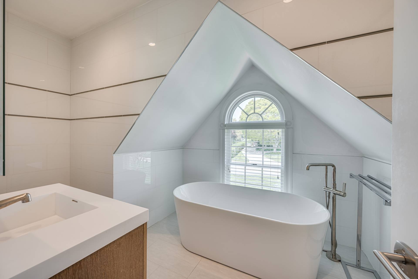
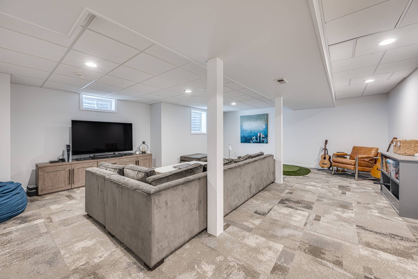
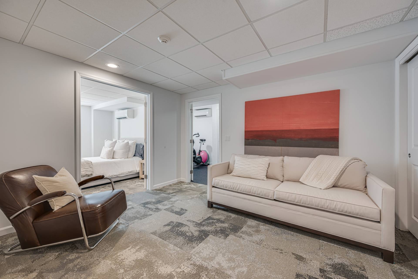
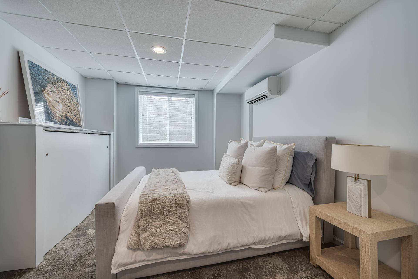
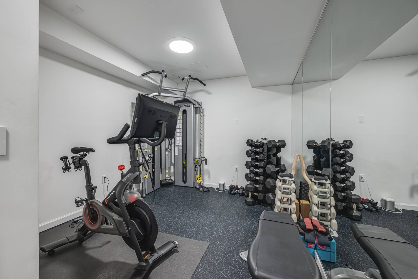
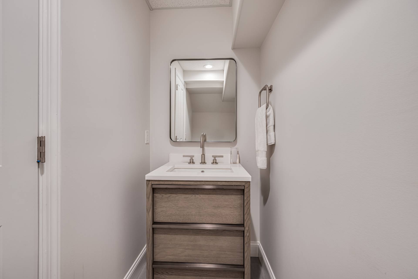
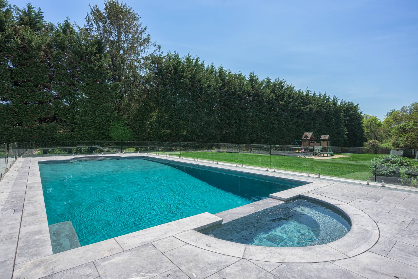
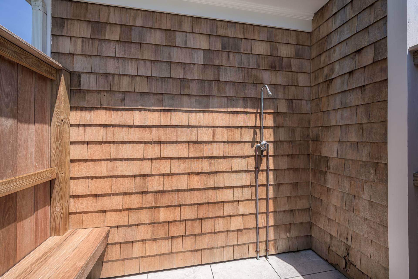
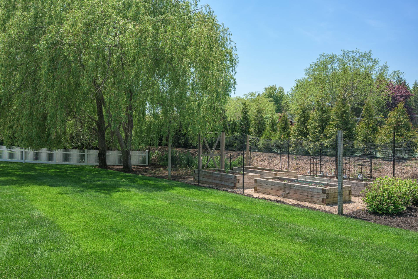
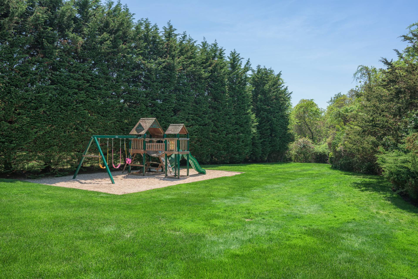
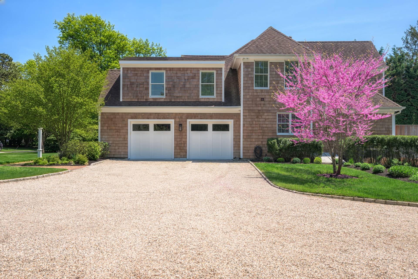
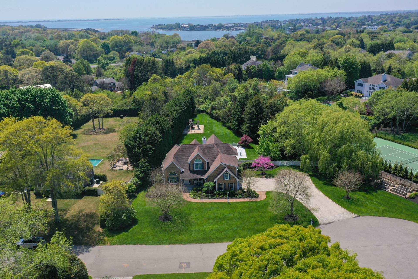
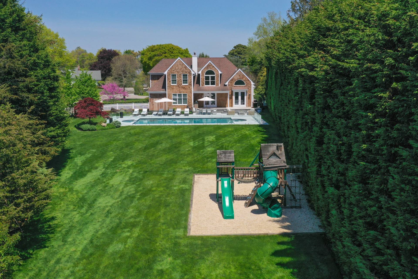
CONVENIENTLY LOCATED IN SOUTHAMPTONNestled on a quiet cul-de-sac in Southampton, this beautifully renovated six-bedroom, three full- and two half-bath home offers the perfect blend of luxury and comfort. Set on 0.68 +/- meticulously landscaped acres, the property is surrounded by expansive lawns, mature plantings, and a design thoughtfully crafted for effortless entertaining. The outdoor space features a heated saltwater gunite pool with a spa, Brazilian IPE decking, a spacious marble stone patio, and an outdoor shower-all surrounded by lush greenery that provides privacy. An established vegetable garden brings a farm-to-table experience. Inside, this smart-enabled home seamlessly combines cutting-edge technology with enduring comfort. At its heart is a striking kitchen, where a dramatic Calacatta Gold marble island with seating for six takes center stage, surrounded by top-of-the-line Sub-Zero and Wolf appliances, Tom Dixon lighting, and sleek Scavolini Italian custom cabinetry. The living space is anchored by double-height ceilings, a gas fireplace with a custom stone mantel, and a Venetian plaster surround, all flowing effortlessly into the kitchen and dining room. A cozy den features custom California Closets built-ins, offering both style and storage. The private primary suite is filled with natural light and overlooks the pool. The spacious bath is fully renovated with a Scavolini Italian vanity with double sinks and a beautiful standalone tub. A powder room, laundry room, and an attached two-car garage with a custom California Closet system add convenience. Upstairs, the spacious junior master suite is en-suite with a new full bathroom complete with shower and separate tub. Three additional guest bedrooms share a beautifully renovated bath with double vanity and tub. The finished lower level offers exceptional living space, including a recreation room, playroom, a full gym with bilco door access to the outdoors, storage, an additional bedroom, and a half bath with room to expand to a full. The pool is newly marble-dusted, has a second heater for independent pool and spa control, and a Pentair Smart system for remote operation. Aquaview glass fencing surrounds the 20x40 pool and spa. Upgraded exterior lighting, such as in-ground decorative lights and spotlights enhances the ambiance. Throughout, every system is fully integrated: Nest cameras, a security alarm, Wink water detection, and full smart wiring for speakers, sound, and smartphone-controlled lights, HVAC, and garage access ensure peace of mind and effortless convenience. Every element of this home has been carefully considered, making it a truly special Southampton property, ready for its next owner to enjoy for years to come. |
Property Details
- 6 Total Bedrooms
- 3 Full Baths
- 2 Half Baths
- 2673 SF (AG)
- 1600 SF (BG)
- 4273 SF (Total)
- 0.68 Acres
- Built in 2000
- 2 Stories
- Full Basement
- 1600 Lower Level SF
- Lower Level: Finished, Bilco Doors
- 1 Lower Level Bedroom
- 1 Lower Level Bathroom
- Renovation: See attached
Interior Features
- Open Kitchen
- Marble Kitchen Counter
- Oven/Range
- Dishwasher
- Garbage Disposal
- Washer
- Dryer
- Stainless Steel
- Ceramic Tile Flooring
- Hardwood Flooring
- Furnished
- Entry Foyer
- Living Room
- Dining Room
- Family Room
- Primary Bedroom
- en Suite Bathroom
- Walk-in Closet
- Media Room
- Gym
- Kitchen
- Breakfast
- Laundry
- Private Guestroom
- First Floor Primary Bedroom
- First Floor Bathroom
- 1 Fireplace
- Alarm System
- Forced Air
- Natural Gas Fuel
- Central A/C
Exterior Features
- Frame Construction
- Cedar Shake Siding
- Asphalt Shingles Roof
- Attached Garage
- 2 Garage Spaces
- Municipal Water
- Private Septic
- Pool: In Ground, Gunite, Heated, Salt Water, Spa
- Pool Size: 20x40
- Deck
- Patio
- Fence
- Open Porch
- Covered Porch
- Outdoor Shower
- Irrigation System
- South of the Highway
Taxes and Fees
- $15,110 County Tax
- $15,110 Total Tax
- Tax Year 2025
Listed By
|
Saunders & Associates
|
|
Saunders & Associates
|
Request More Information
Request Showing
 ;
; ;
; ;
; ;
; ;
; ;
; ;
; ;
; ;
; ;
; ;
; ;
; ;
; ;
; ;
; ;
; ;
; ;
; ;
; ;
; ;
; ;
; ;
; ;
; ;
; ;
; ;
; ;
; ;
; ;
; ;
;
Listing data is deemed reliable but is NOT guaranteed accurate.
Contact Us
Who Would You Like to Contact Today?
I want to contact an agent about this property!
I wish to provide feedback about the website functionality
Contact Agent