39 Peconic Hills Drive, Southampton, NY 11968
| Listing ID |
934751 |
|
|
|
| Property Type |
Residential |
|
|
|
| Township |
Southampton |
|
|
|
| Hamlet |
Southampton |
|
|
|
| School |
Southampton District |
|
|
|
|
| Total Tax |
$3,973 |
|
|
|
| Tax ID |
0900-033.000-0001-045.000 |
|
|
|
| FEMA Flood Map |
fema.gov/portal |
|
|
|
| Year Built |
1981 |
|
|
|
| |
|
|
|
|
|
Serene Retreat with Parklike Grounds and Deeded Beach Access
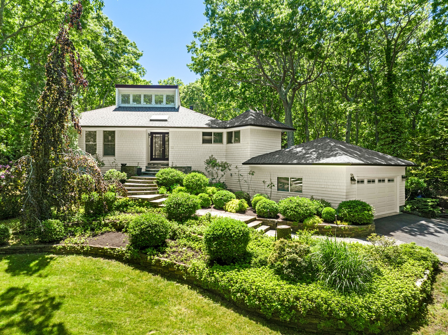
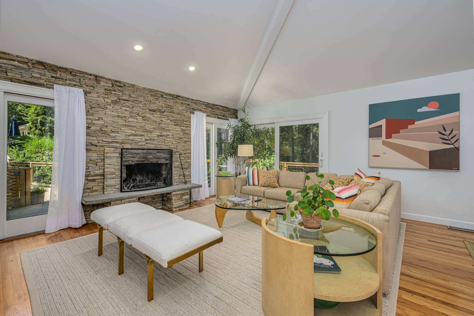
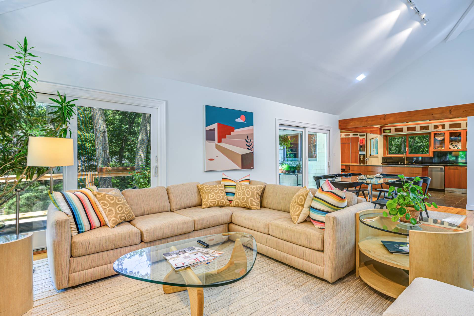
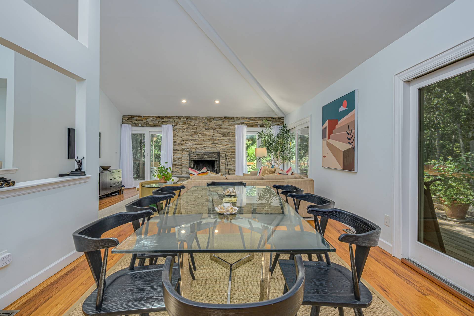
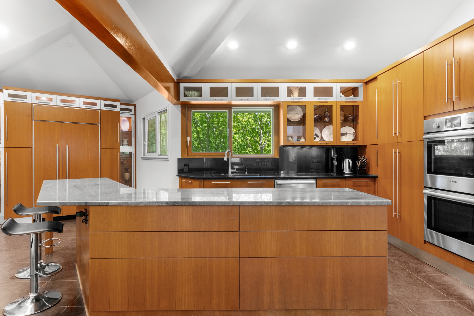
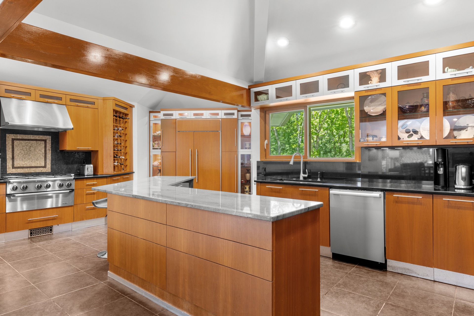
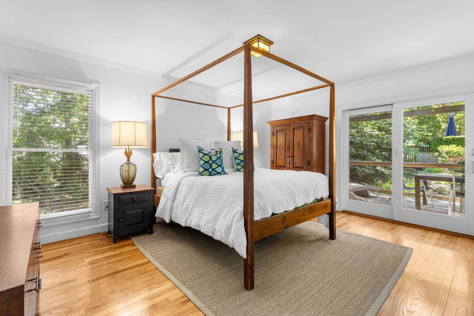
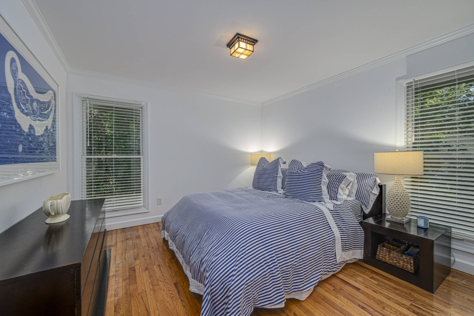
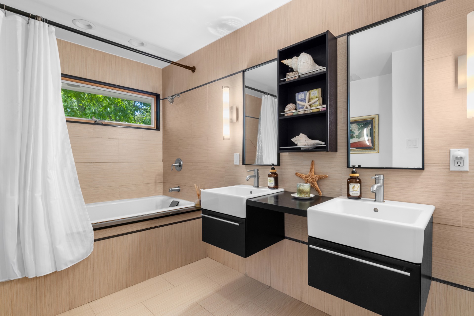
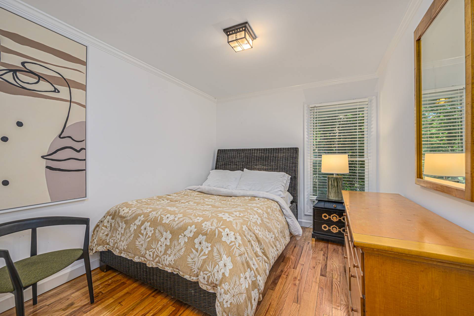
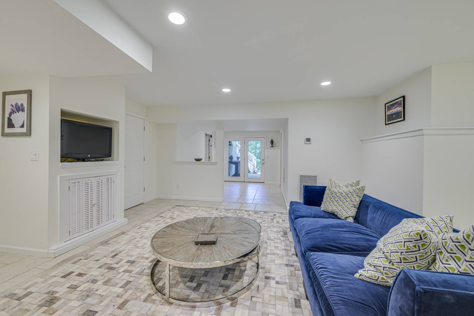
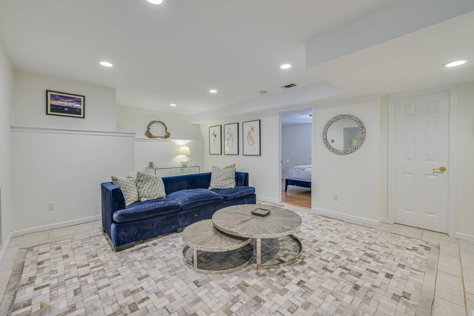
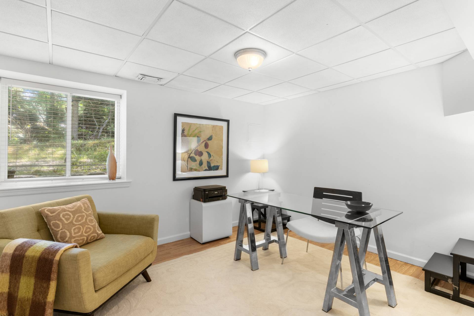
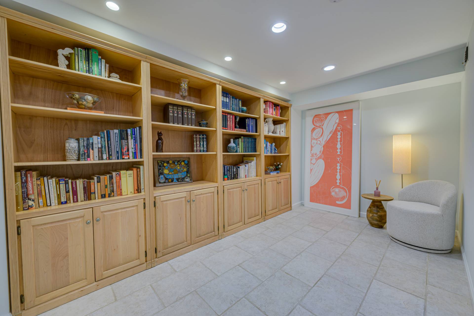
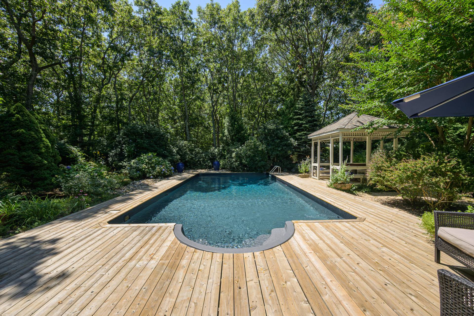
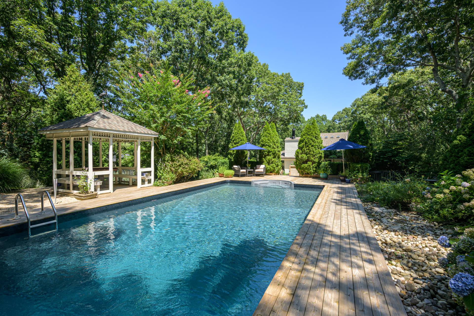
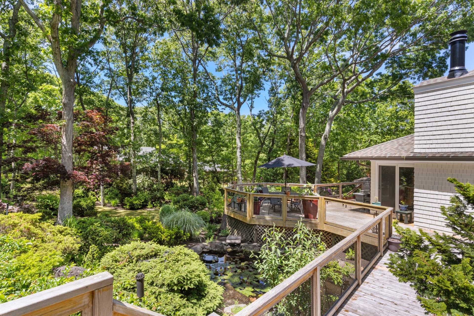
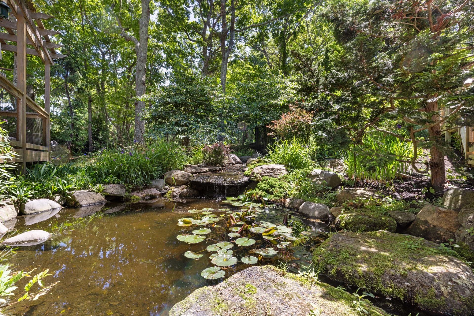
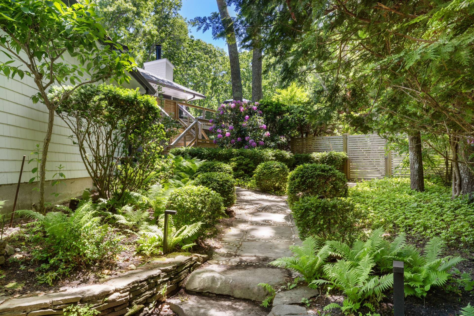
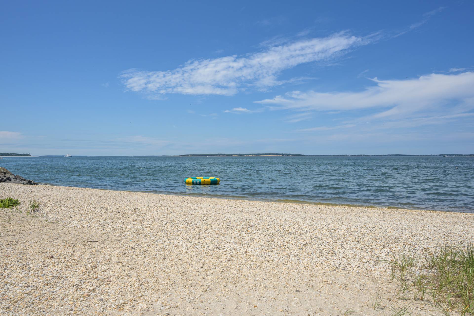
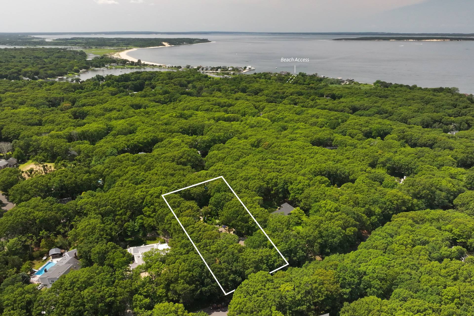
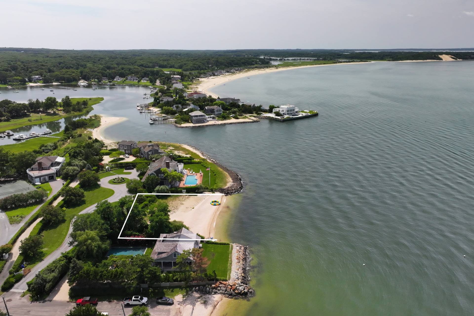
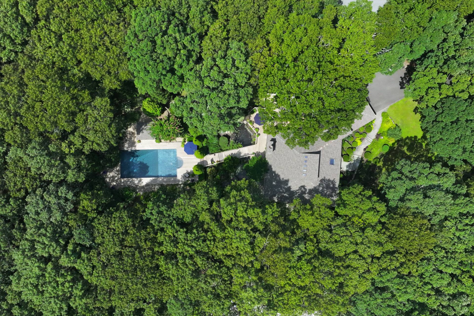
New to the market, this lovingly maintained four-bedroom, three-bath residence offers the option of spacious single-level living as well as a convenient bonus zone for guests. On the main level, skylights beam sunlight over the entertaining areas, which feature a stacked-stone fireplace. The open floorplan flows into a high-ceilinged dining area and a recently renovated kitchen with top-quality appliances that will please any serious cook. The primary suite opens onto a vine-covered pergola, while two guest bedrooms share a full bath, completing the main-floor layout. Downstairs, the living space expands considerably with a separately accessible zone for loved ones or friends, including a living room, library, generous bedroom, sunny office, full bath, laundry, and a soundproofed multi-function room ready for a gym, yoga studio, or media room. Glass double doors offer a private entrance to this level and lead to an adjacent two-car garage. Outside, wraparound decks invite effortless indoor-outdoor living. The beautifully landscaped full-acre parcel features a koi pond with a gently cascading waterfall and a separately enclosed pool area with a gazebo and a fire pit. Set in the peaceful community of Southampton Acres - midway between Southampton and Sag Harbor Villages - this home is ideal for easy living right out the door. Lastly, a true hidden gem is just moments away: private Peconic Bay beach access.
|
- 4 Total Bedrooms
- 3 Full Baths
- 3435 SF (AG)
- 3435 SF (Total)
- 1.00 Acres
- Built in 1981
- Renovated 2021
- 2 Stories
- Full Basement
- Lower Level: Finished, Walk Out
- 1 Lower Level Bedroom
- 1 Lower Level Bathroom
- Renovation: New kitchen, 2 new baths, new roof. Certificate of Occupancy update 2026
- Open Kitchen
- Granite Kitchen Counter
- Oven/Range
- Refrigerator
- Dishwasher
- Stainless Steel
- Ceramic Tile Flooring
- Hardwood Flooring
- Stone Flooring
- Entry Foyer
- Living Room
- Den/Office
- en Suite Bathroom
- Bonus Room
- Great Room
- Library
- Kitchen
- Laundry
- First Floor Primary Bedroom
- First Floor Bathroom
- 1 Fireplace
- Forced Air
- 2 Heat/AC Zones
- Gas Fuel
- Central A/C
- Frame Construction
- Cedar Shake Siding
- Asphalt Shingles Roof
- Detached Garage
- 2 Garage Spaces
- Community Water
- Private Septic
- Pool: In Ground, Vinyl
- Pool Size: 18x36
- Deck
- Fence
- Open Porch
- Covered Porch
- Irrigation System
- Survey
- Trees
- Subdivision: Southampton Acres
- Water View
- Bay View
- Bay Waterfront
- $3,973 County Tax
- $3,973 Total Tax
- Tax Year 2025
- HOA: Southampton Acres Homeowners Association, $300/year dues
Listing data is deemed reliable but is NOT guaranteed accurate.
|

 4
Beds
4
Beds
 3
Baths
3
Baths
 3435
SF
3435
SF
 Built In
1981
Built In
1981


 ;
; ;
; ;
; ;
; ;
; ;
; ;
; ;
; ;
; ;
; ;
; ;
; ;
; ;
; ;
; ;
; ;
; ;
; ;
; ;
; ;
; ;
; ;
;