4 Montauk Blvd (Springs), East Hampton, NY 11937

$1,495,000
Active for Sale
3 Beds
2 Baths
1572 SF
Built In 1980
 
Listing ID 936850
Property Type House
Township East Hampton
Hamlet East Hampton
Area East Hampton Springs
Total Tax $7,146
Tax ID 0300-098.00-01.00-008.001
FEMA Flood Map fema.gov/portal
Year Built 1980
   
Associated Documents
FLOORPLANFirst Floor
FLOORPLANSecond Floor
FLOORPLANBasement
FLOORPLANAll Floors
SURVEYSurvey
 
Virtual Tour

SERENE SKYLIT SALTBOX IN ARTIST-LOVED SPRINGS

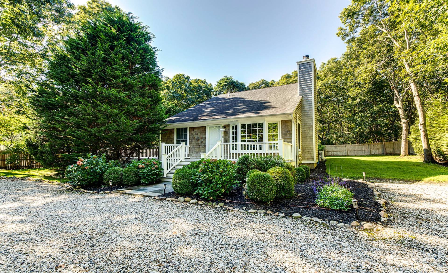
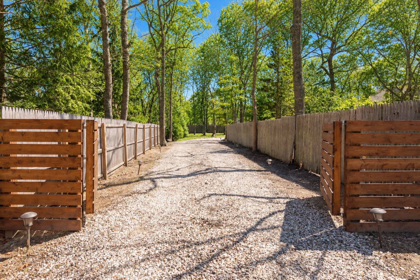
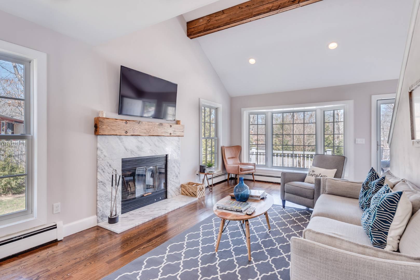
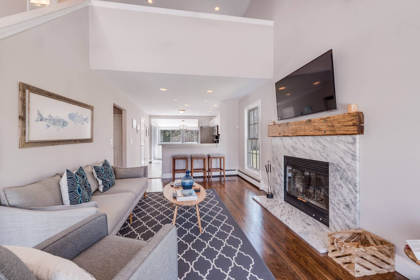
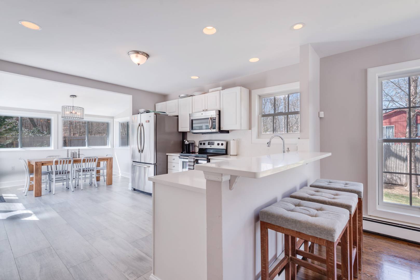
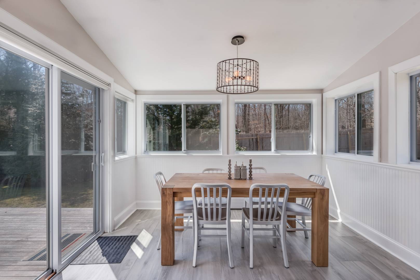
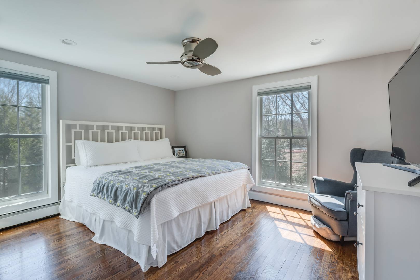
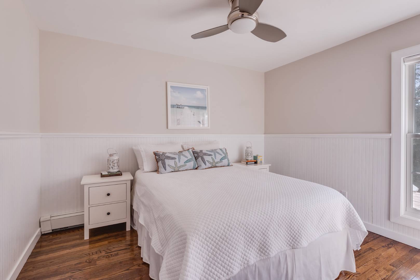
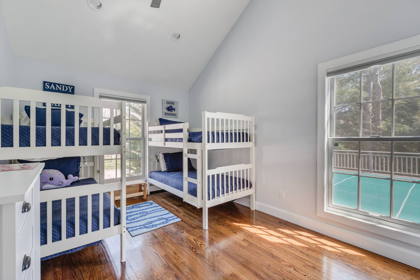
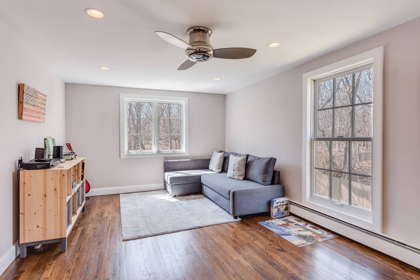
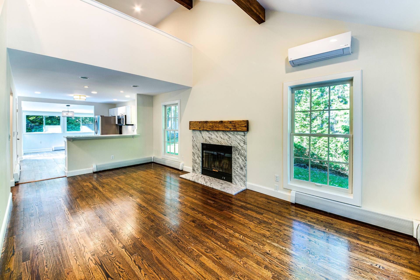
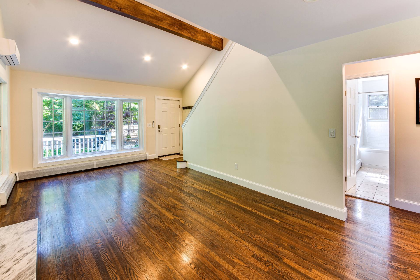
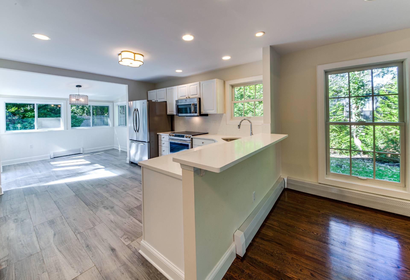
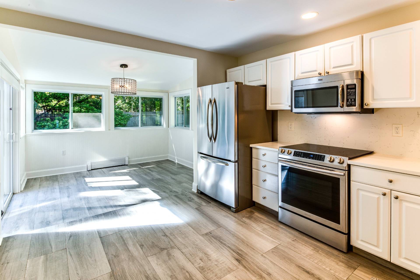
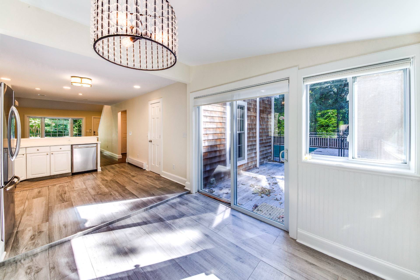
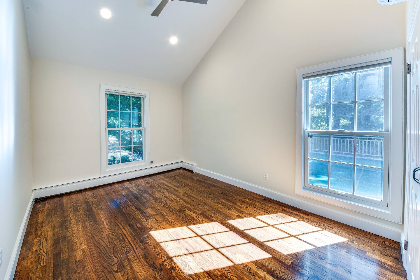
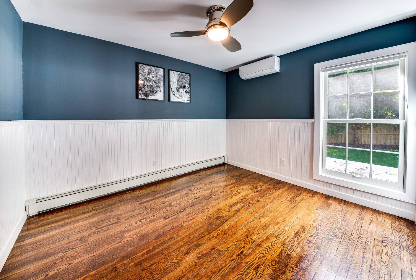
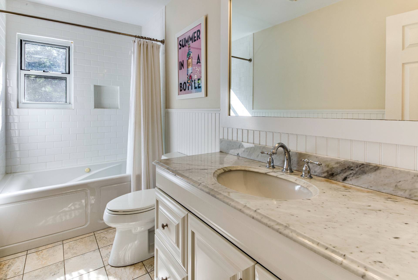
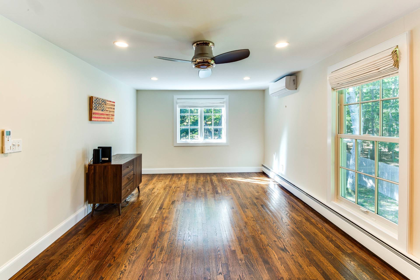
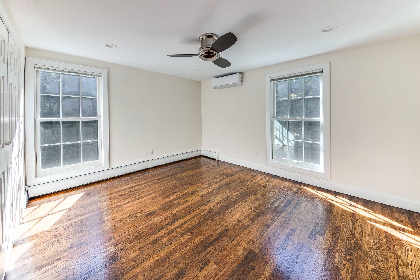
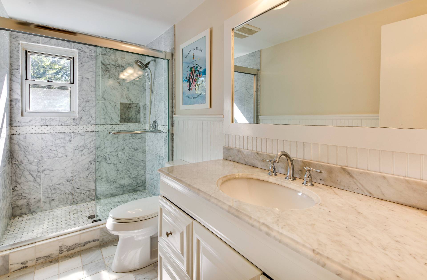
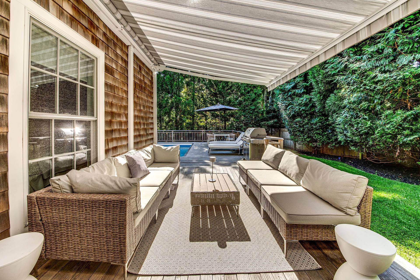
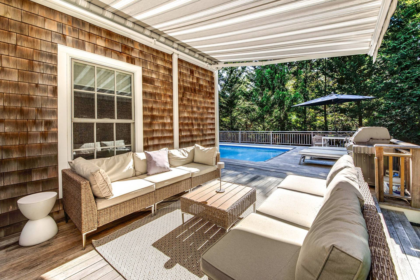
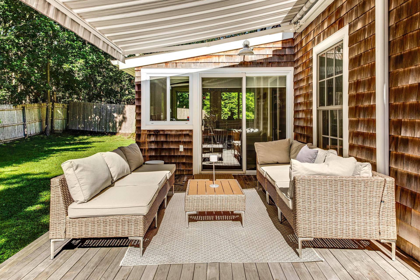
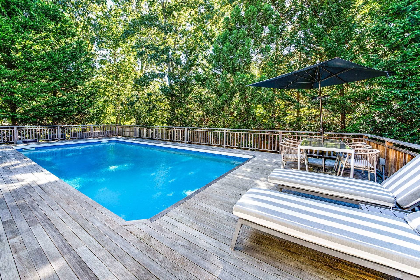
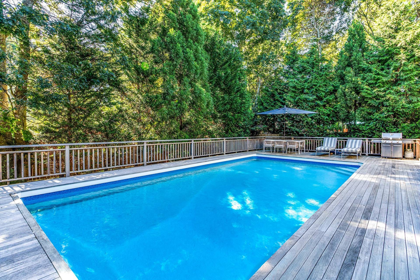
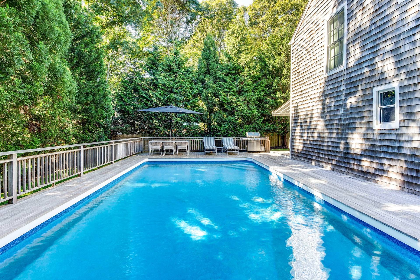
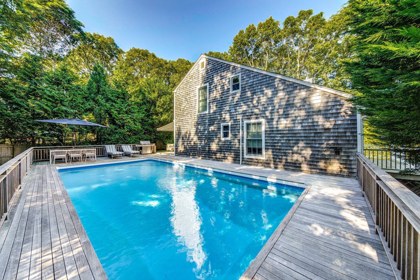
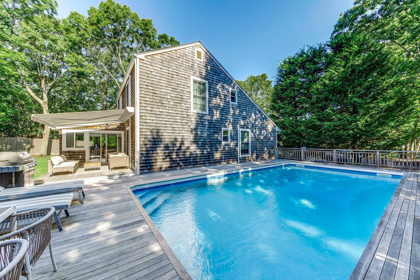
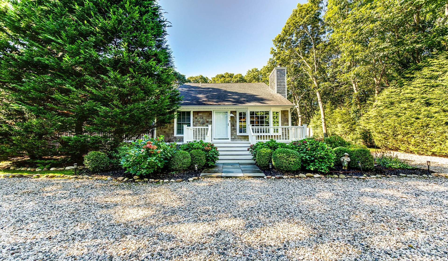
Streaming with natural sunlight, this modernized cedar-shingled Saltbox home is found at the end of a long gated driveway on a cul-de-sac street in East Hampton's Springs hamlet. On a shy half acre surrounded by mature evergreen plantings, the house features three well-sized bedrooms, two full baths with marble tile and polished chrome hardware, a living room with high ceilings and wood-burning fireplace, eat-in quartz & stainless steel kitchen, separate dining alcove surrounded by glass, and a second floor loft that has had a combined use as both den and office. Outside, the rear hardwood deck offers a roll-out awning for sunshade on bright days, while the heated pool is surrounded by additional decking and perimeter fencing on the east side of the house. Located close to Louse Point, where the tidal estuaries of Accabonac Harbor and Gardiner's Bay meet, and coupled with convenient access the bay beaches of Barnes Landing and nearby village of Amagansett, this classic Hamptons residence checks all the boxes of modern day while basking in its own serene sense of place.
Property Details
  • 3 Total Bedrooms
  • 2 Full Baths
  • 1572 SF (AG)
  • 1572 SF (Total)
  • 0.44 Acres
  • Built in 1980
  • Renovated 2014
  • 2 Stories
  • Saltbox Style
  • Full Basement
  • Lower Level: Unfinished
  • Renovation: Many more updates since current owners purchased. See broker comments for a detailed list.
Interior Features
  • Eat-In Kitchen
  • Quartz Kitchen Counter
  • Oven/Range
  • Refrigerator
  • Dishwasher
  • Microwave
  • Washer
  • Dryer
  • Stainless Steel
  • Hardwood Flooring
  • Living Room
  • Dining Room
  • Kitchen
  • Laundry
  • Loft
  • First Floor Bathroom
  • 1 Fireplace
  • Baseboard
  • Hot Water
  • Oil Fuel
  • 6 Mini Split Zones
Exterior Features
  • Frame Construction
  • Cedar Shake Siding
  • Asphalt Shingles Roof
  • Private Well Water
  • Private Septic
  • Pool: Vinyl, Heated
  • Pool Size: 16x34
  • Deck
  • Fence
  • Irrigation System
  • Cul de Sac
Taxes and Fees
  • $7,146 County Tax
  • $7,146 Total Tax
  • Tax Year 2025
Listed By
Saunders & Associates
Office: 631-237-3920
Mobile: 631-987-8916
Request More Information
Request Showing
Role Agent Buyer
Your Preferred Date & Time
Showing Type:
Listing data is deemed reliable but is NOT guaranteed accurate.
Contact Us
Who Would You Like to Contact Today?

I want to contact an agent about this property!

I wish to provide feedback about the website functionality

Contact Agent
Your Name:
Email:
Phone:
Message:
Security: What is 9 minus 2?