44 Cedar Ridge Drive, East Hampton, NY 11937
| Listing ID |
934039 |
|
|
|
| Property Type |
Residential |
|
|
|
| Township |
East Hampton |
|
|
|
| Hamlet |
Springs |
|
|
|
| School |
SPRINGS UNION FREE SCHOOL DISTRICT |
|
|
|
|
| Total Tax |
$9,135 |
|
|
|
| Tax ID |
0300-094.000-0003-020.000 |
|
|
|
| FEMA Flood Map |
fema.gov/portal |
|
|
|
| Year Built |
1979 |
|
|
|
| |
|
|
|
|
|
Perfect Location and Opportunity in Springs
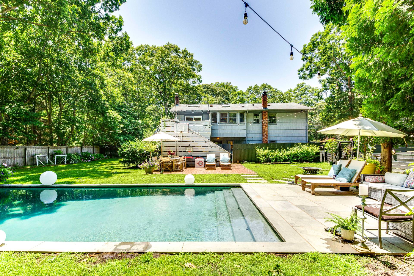
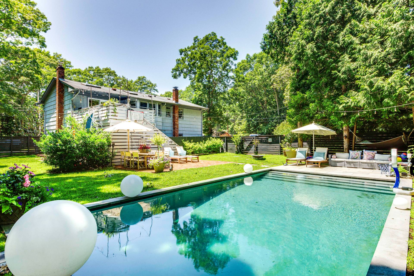
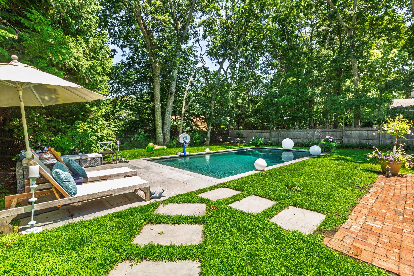
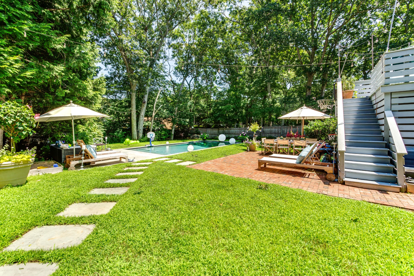
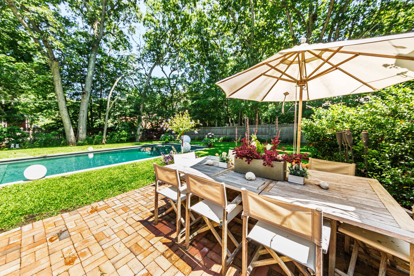
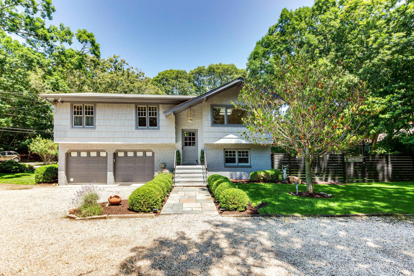
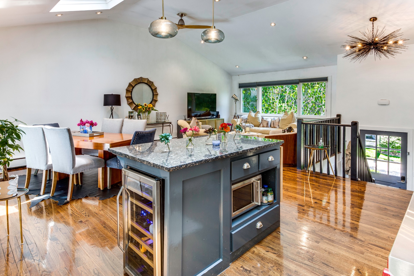
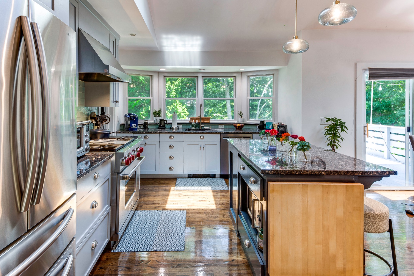
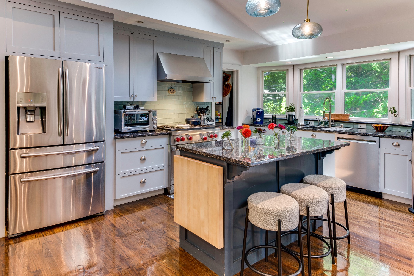
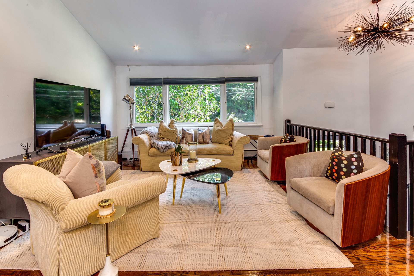
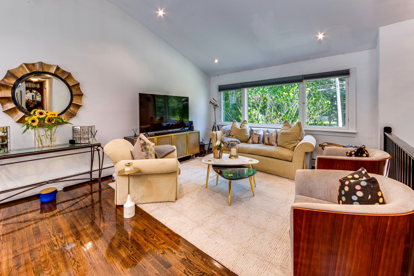
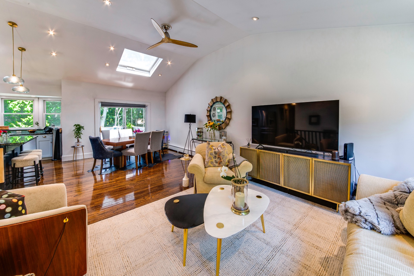
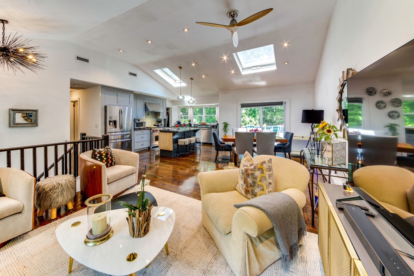
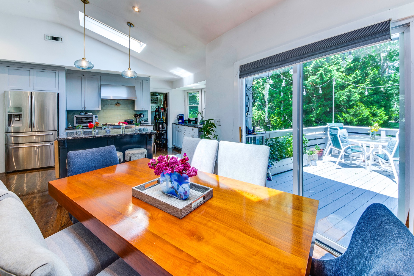
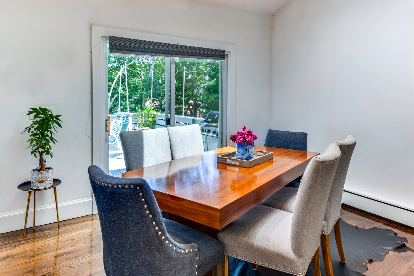
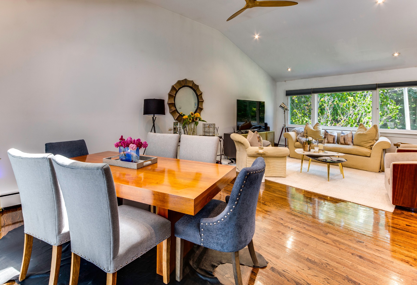
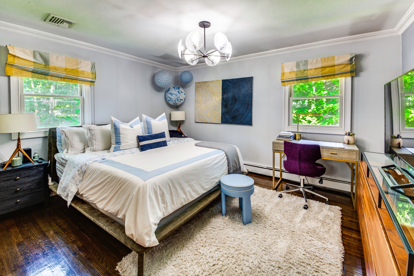
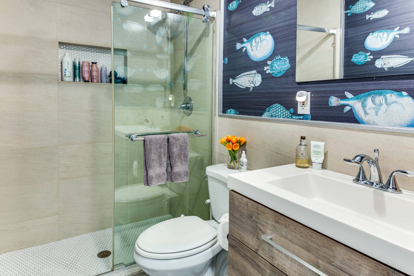
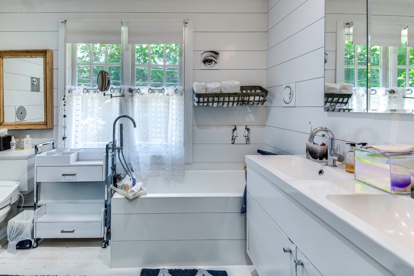
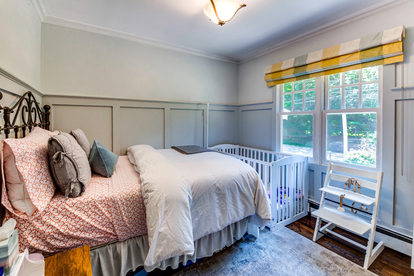
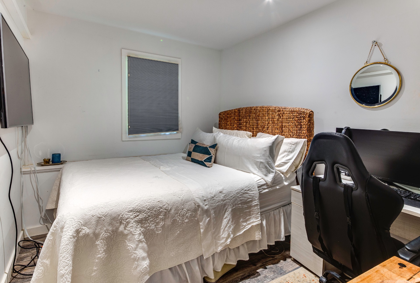
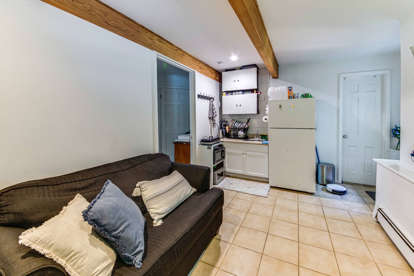
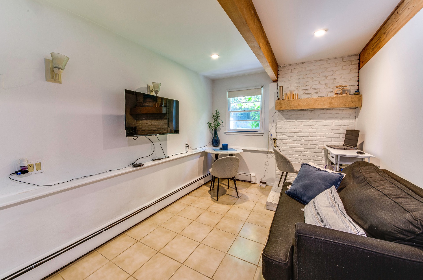
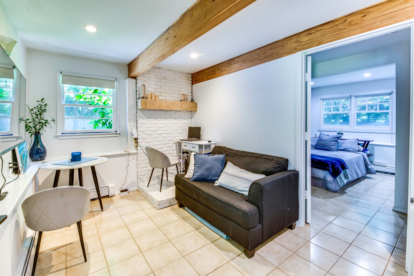
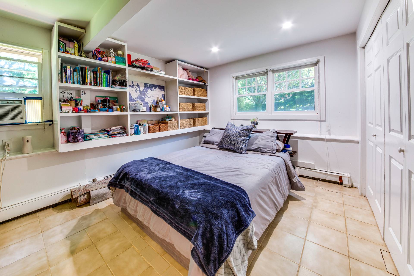
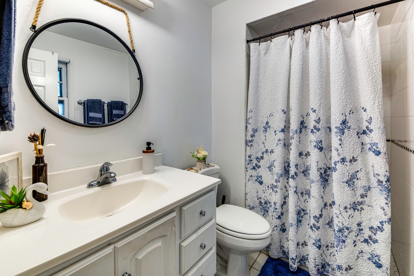
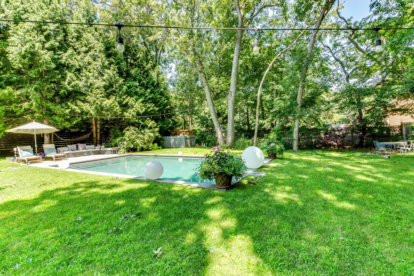
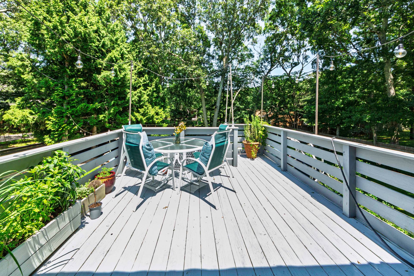
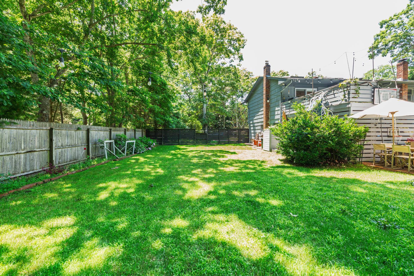
Nestled on a beautifully landscaped 0.46-acre corner lot in the heart of Springs, this impeccably maintained 2,030 +/- SF 4-bedroom, 3-bathroom home, offers the perfect blend of modern comfort, flexible living, and exceptional indoor-outdoor entertaining. Fully renovated in 2018, the home's light-filled upper level features an open-concept kitchen, living, and dining area where glass doors lead to a spacious deck overlooking the private backyard-ideal for morning coffee or evening gatherings. The primary suite offers a walk-in closet and a beautifully appointed ensuite bath, while an additional guest bedroom and full bath complete the main living level. The lower level provides another guest bedroom, laundry room, and generous storage space. Outside, your own private oasis awaits. The lush backyard is designed for summer living, featuring a spacious patio surrounding an 18'x36' heated gunite pool, creating the perfect setting for relaxing or entertaining in true Hamptons style. Whether you're seeking a year-round residence, weekend escape, or investment opportunity, this move-in-ready Springs property delivers exceptional value in one of the Hamptons' most desirable locations.
|
- 4 Total Bedrooms
- 3 Full Baths
- 2030 SF (AG)
- 2030 SF (Total)
- 0.46 Acres
- Built in 1979
- Renovated 2018
- 2 Stories
- Available 7/11/2026
- Split Level Style
- Renovation: full renovation 2018
- Open Kitchen
- Granite Kitchen Counter
- Oven/Range
- Refrigerator
- Dishwasher
- Microwave
- Washer
- Dryer
- Stainless Steel
- Hardwood Flooring
- Primary Bedroom
- en Suite Bathroom
- Walk-in Closet
- Great Room
- Kitchen
- Laundry
- Private Guestroom
- Baseboard
- 1 Heat/AC Zones
- Oil Fuel
- Central A/C
- Frame Construction
- Brick Siding
- Cedar Shake Siding
- Asphalt Shingles Roof
- Attached Garage
- 2 Garage Spaces
- Private Well Water
- Private Septic
- Pool: In Ground, Gunite, Heated, Fencing
- Pool Size: 18x36
- Deck
- Patio
- Fence
- Outdoor Shower
- Irrigation System
- Driveway
- Corner
Listing data is deemed reliable but is NOT guaranteed accurate.
|

 4
Beds
4
Beds
 3
Baths
3
Baths
 2030
SF
2030
SF
 Built In
1979
Built In
1979


 ;
; ;
; ;
; ;
; ;
; ;
; ;
; ;
; ;
; ;
; ;
; ;
; ;
; ;
; ;
; ;
; ;
; ;
; ;
; ;
; ;
; ;
; ;
; ;
; ;
; ;
; ;
; ;
;