62 and 64 Three Mile Harbor Drive, East Hampton, NY 11937
| Listing ID |
933400 |
|
|
|
| Property Type |
Residential |
|
|
|
| Township |
East Hampton |
|
|
|
| Hamlet |
East Hampton |
|
|
|
| Area |
East Hampton Northwest |
|
|
|
|
| Total Tax |
$19,251 |
|
|
|
| Tax ID |
0300-056.000-0005-002.000 |
|
|
|
| FEMA Flood Map |
fema.gov/portal |
|
|
|
| Year Built |
1996 |
|
|
|
| |
|
|
|
|
|
AN IRREPLACEABLE WATERFRONT LEGACY
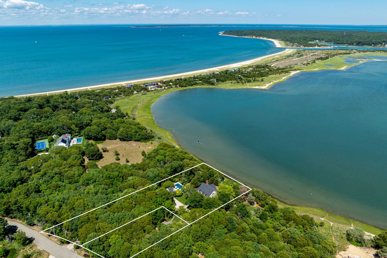
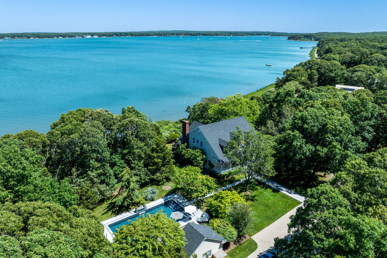
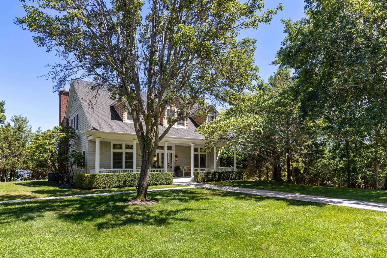
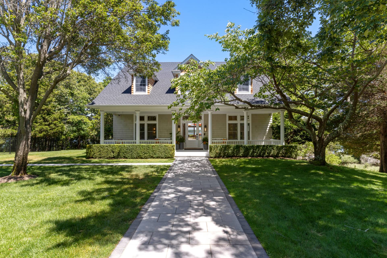
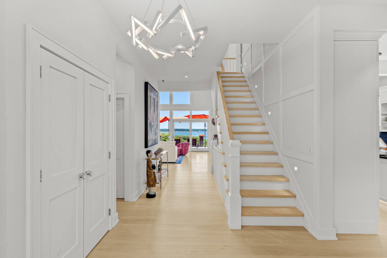
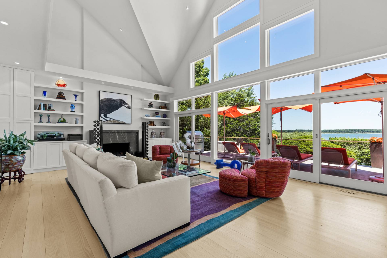
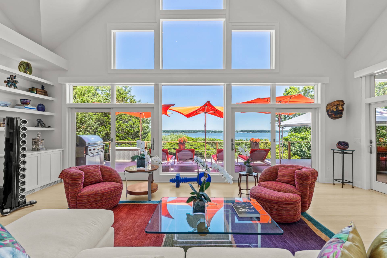
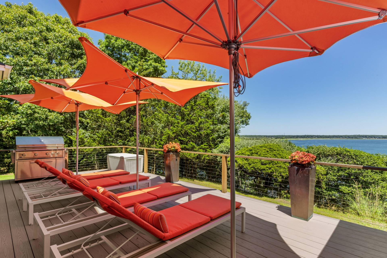
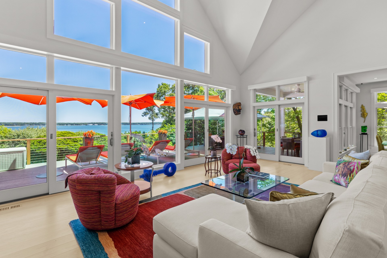
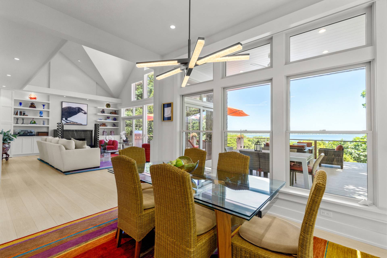
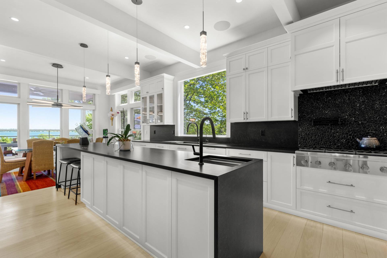
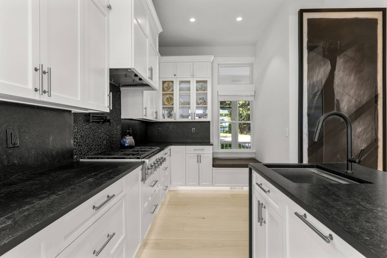
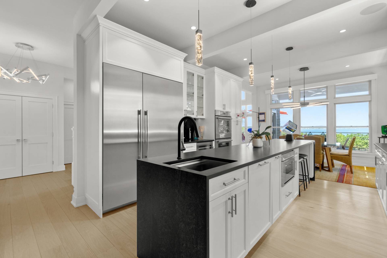
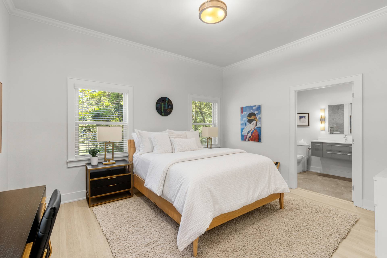
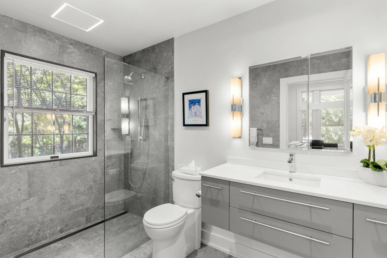
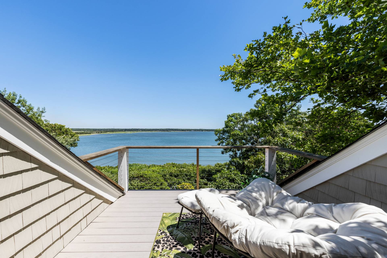
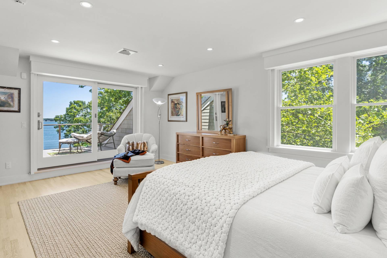
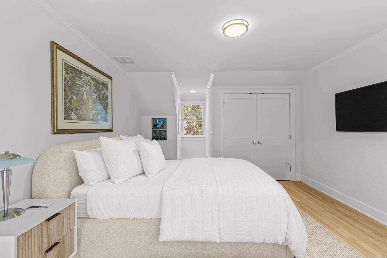
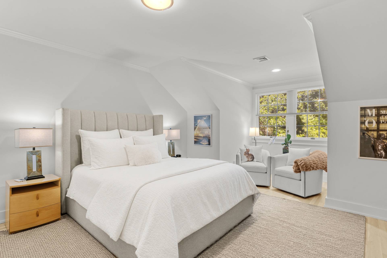
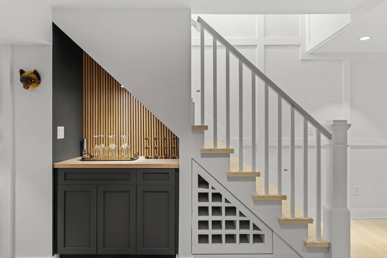
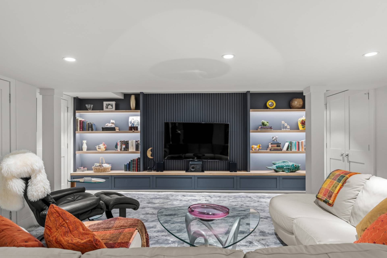
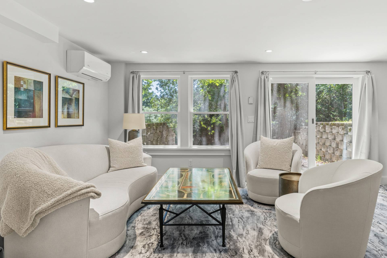
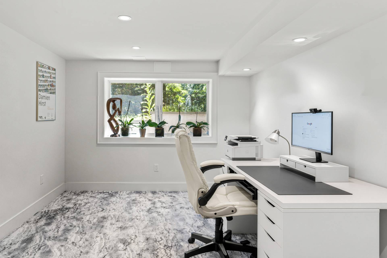
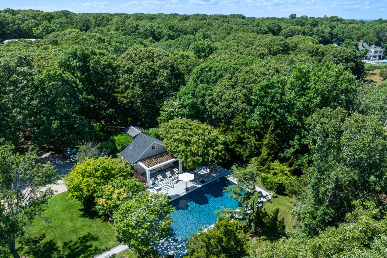
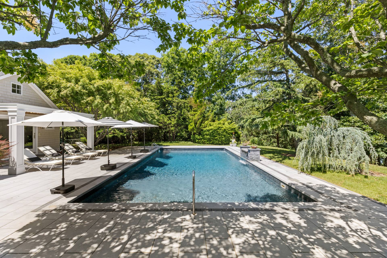
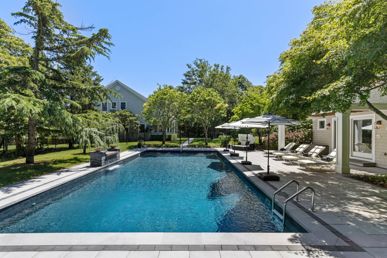
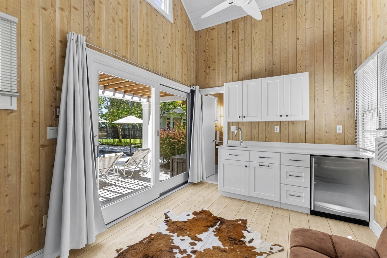
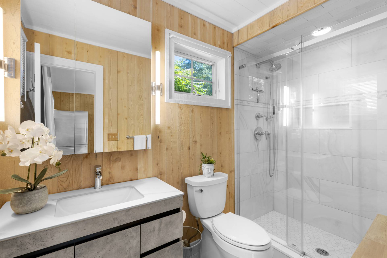
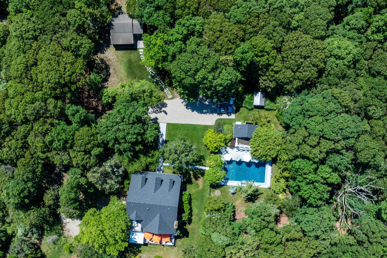
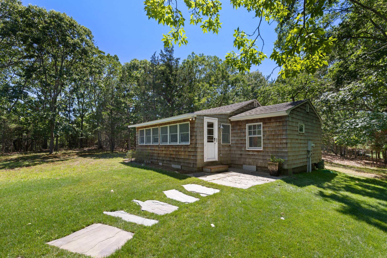
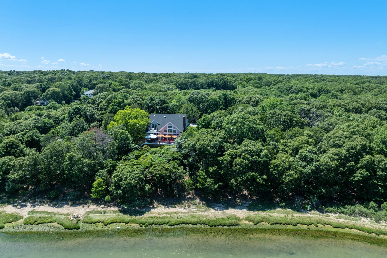
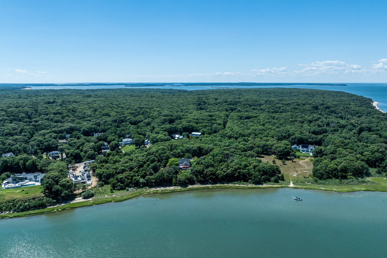
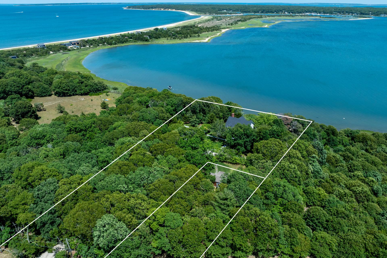
There are few opportunities remaining in East Hampton where nearly 3.5 acres of waterfront, two separately deeded parcels, and nearly 300 feet of shoreline converge to create a true legacy estate. Privately positioned along coveted Three Mile Harbor Drive in the Northwest Woods, this exceptional compound offers a rare combination of scale, privacy, flexibility, and protected waterfrontage that would be nearly impossible to recreate today. Thoughtfully reimagined for modern waterfront living, the 4,575 +/- SF main residence is designed to celebrate its extraordinary setting. Walls of glass frame sweeping views across Three Mile Harbor and Gardiner's Bay, while refined interiors flow effortlessly through expansive entertaining spaces, a dramatic double-height great room, and a beautifully appointed chef's kitchen. Four ensuite bedrooms include a gracious primary suite with a private waterfront balcony and panoramic views. A finished lower level with flexible living spaces opens directly to landscaped grounds and a gentle path leading to the sandy shoreline, where kayaks and paddleboards launch directly into the harbor. Outdoor living is equally compelling, with expansive waterside terraces, covered dining areas, a heated pool with custom waterfall, and a pool house-all designed to embrace the estate's remarkable setting. A second, separately deeded parcel elevates this offering into a true legacy compound. The existing guest cottage provides immediate accommodations while preserving the opportunity to create a substantially larger residence with the potential for its own pool, an increasingly rare level of flexibility in East Hampton. Minutes from both East Hampton and Sag Harbor Villages, yet surrounded by protected shoreline and some of the Hamptons' most tranquil waters, the property offers complete privacy without compromise. Defined by its exceptional landholding, waterfront setting, and future potential, this is one of East Hampton's rarest compound opportunities, designed to be enjoyed today and held for generations.
|
- 4 Total Bedrooms
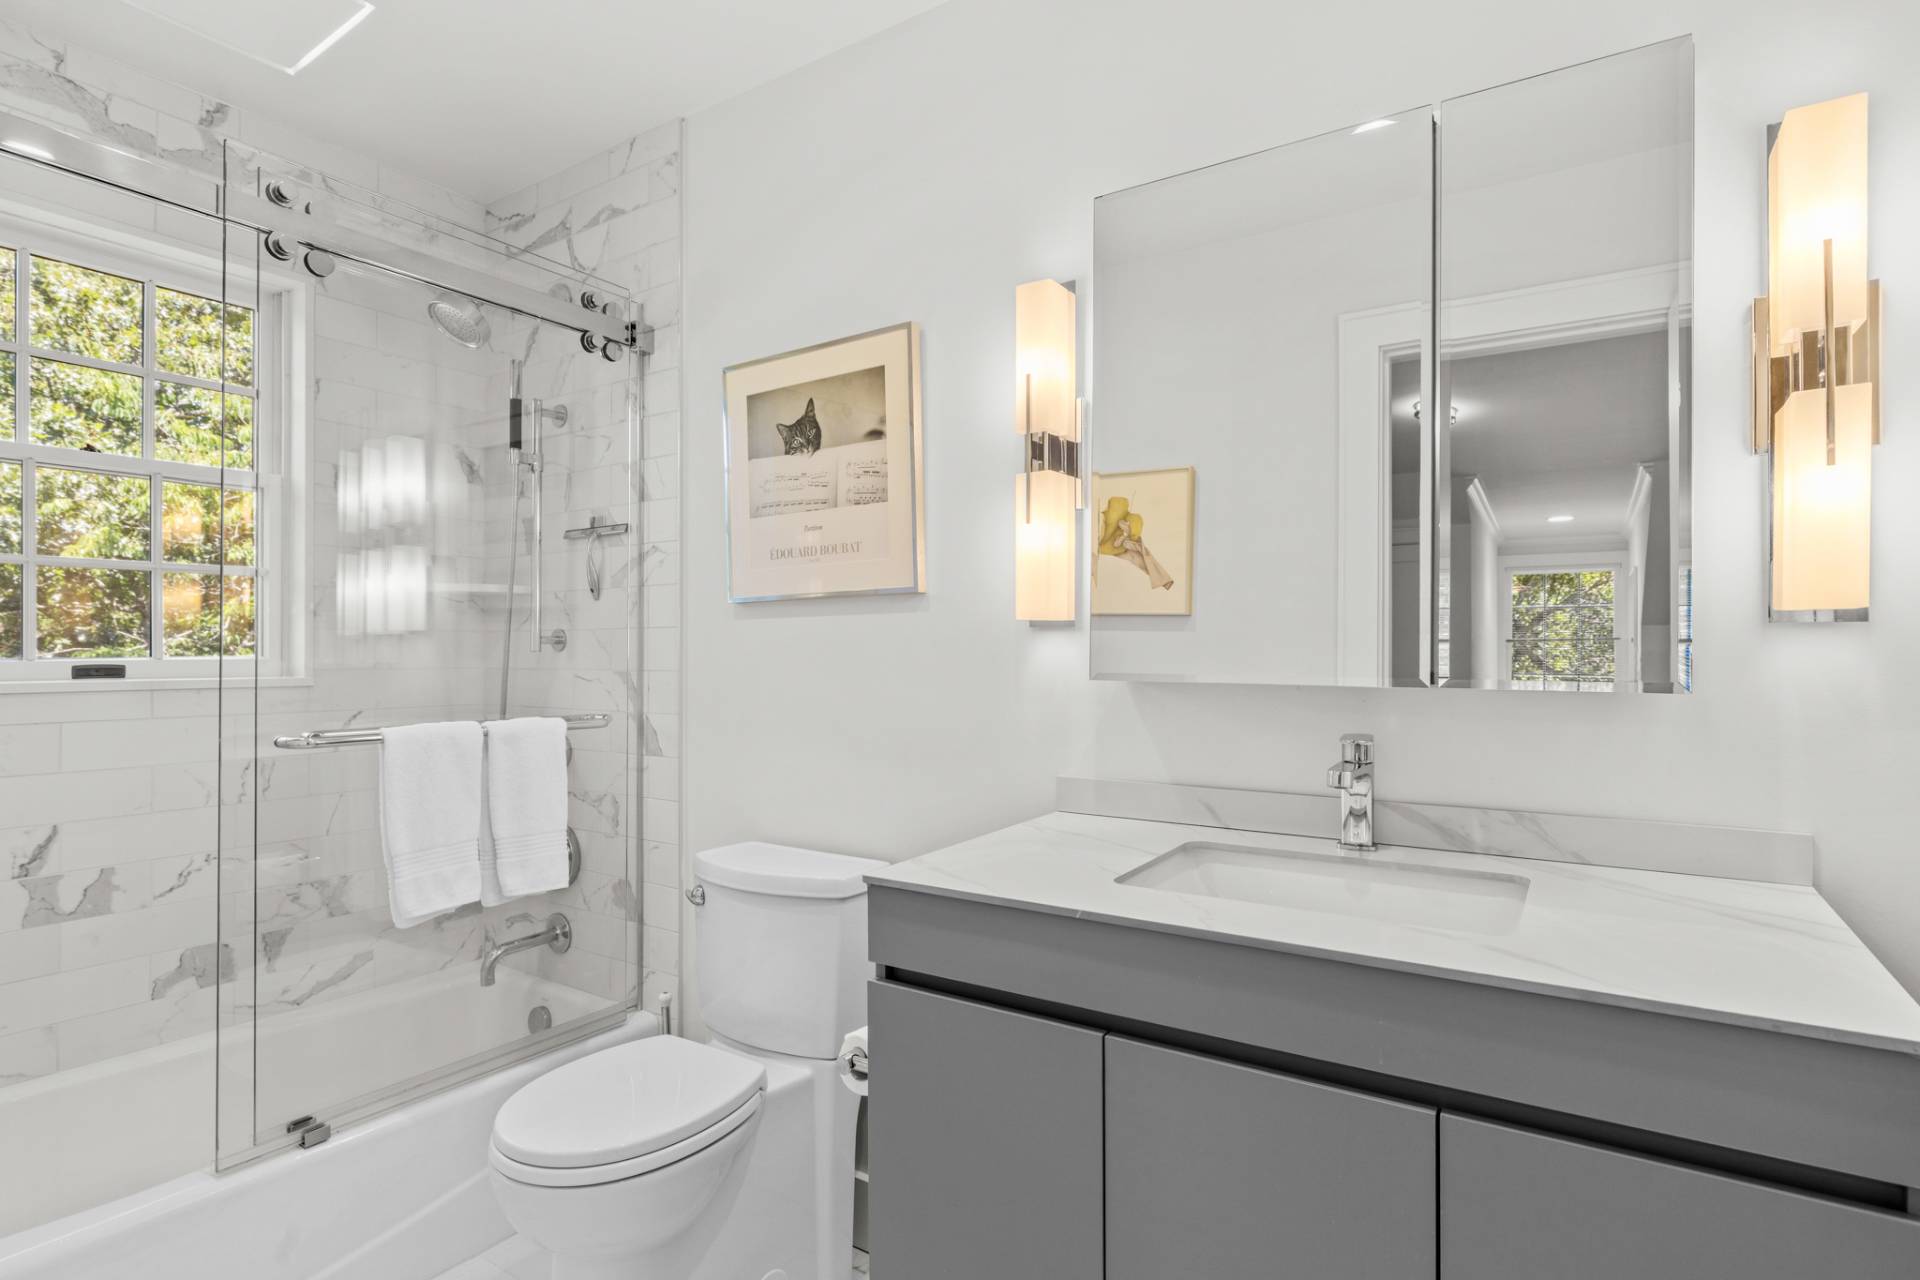
- 5 Full Baths
- 1 Half Bath
- 3186 SF (AG)
- 1392 SF (BG)
- 4578 SF (Total)
- 3.46 Acres
- Built in 1996
- Renovated 2025
- 2 Stories
- Traditional Style
- Full Basement
- 1392 Lower Level SF
- Lower Level: Finished, Walk Out
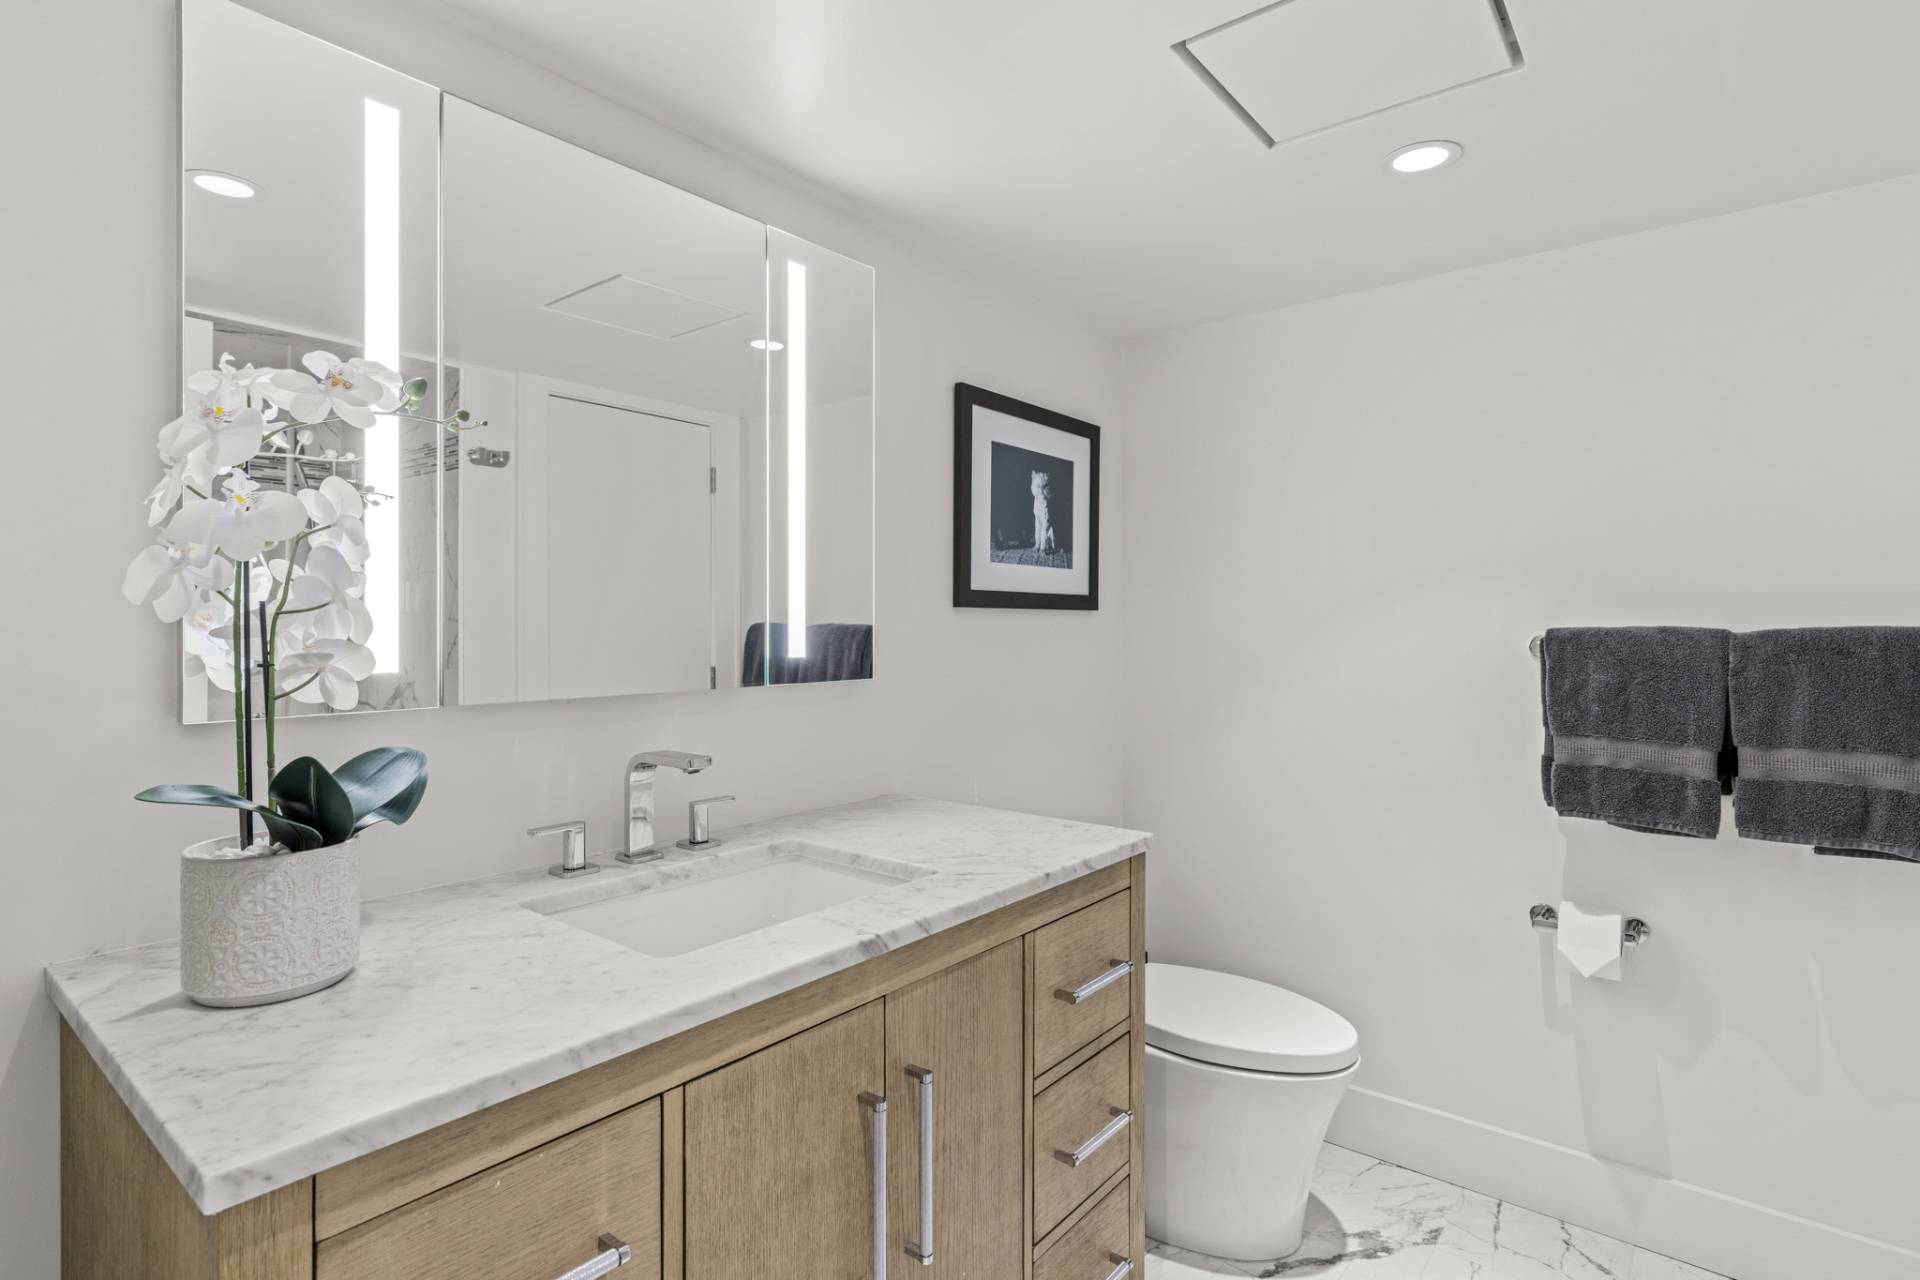
- 1 Lower Level Bathroom
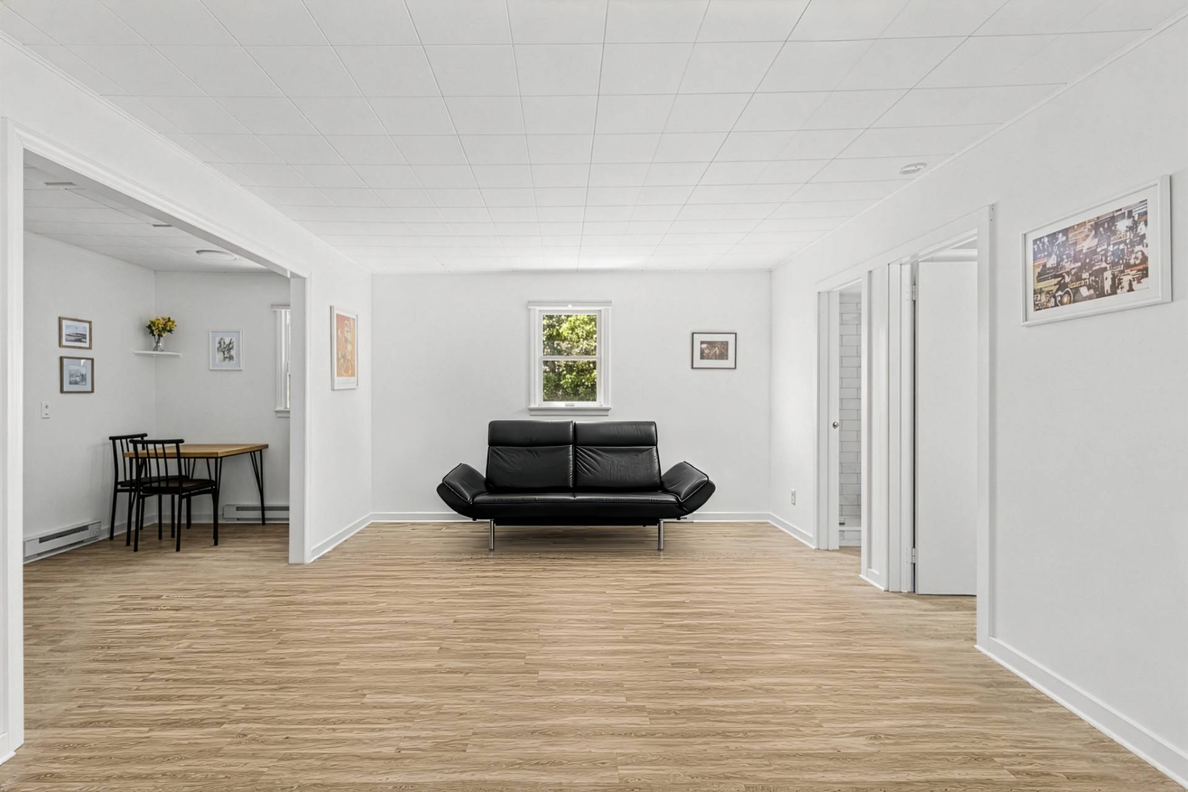
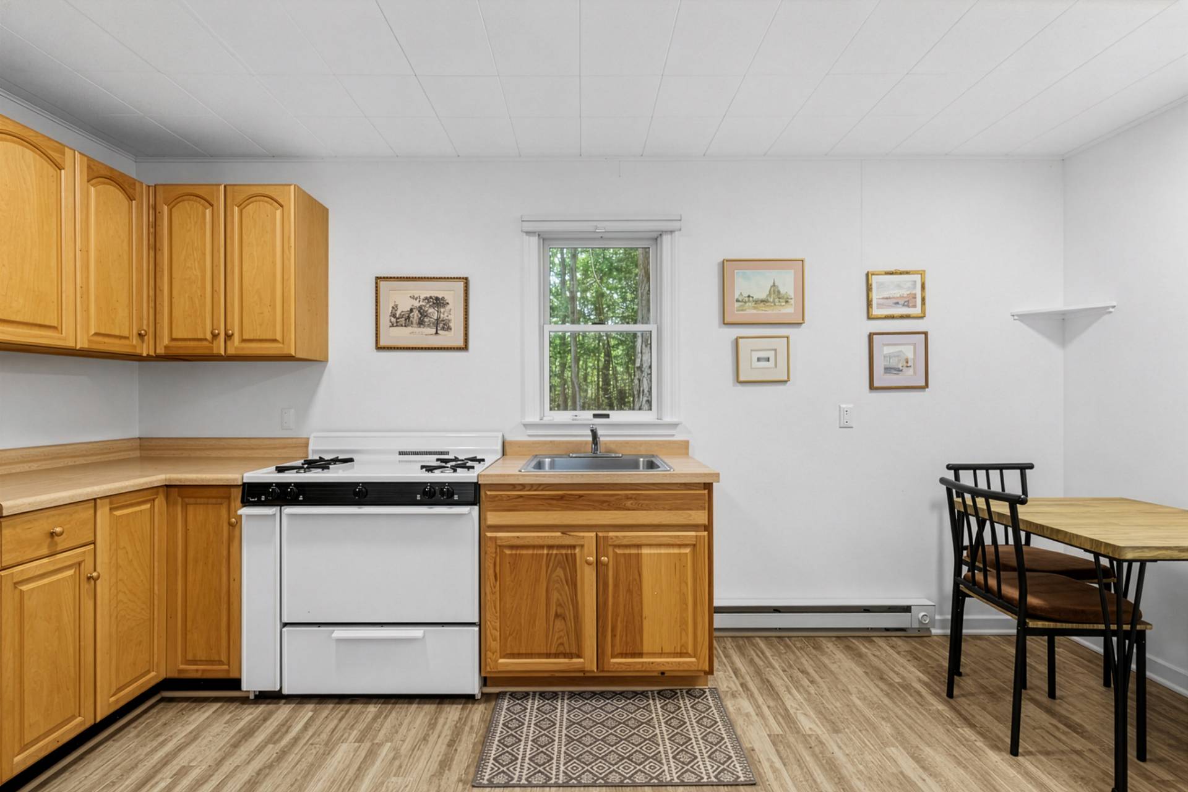
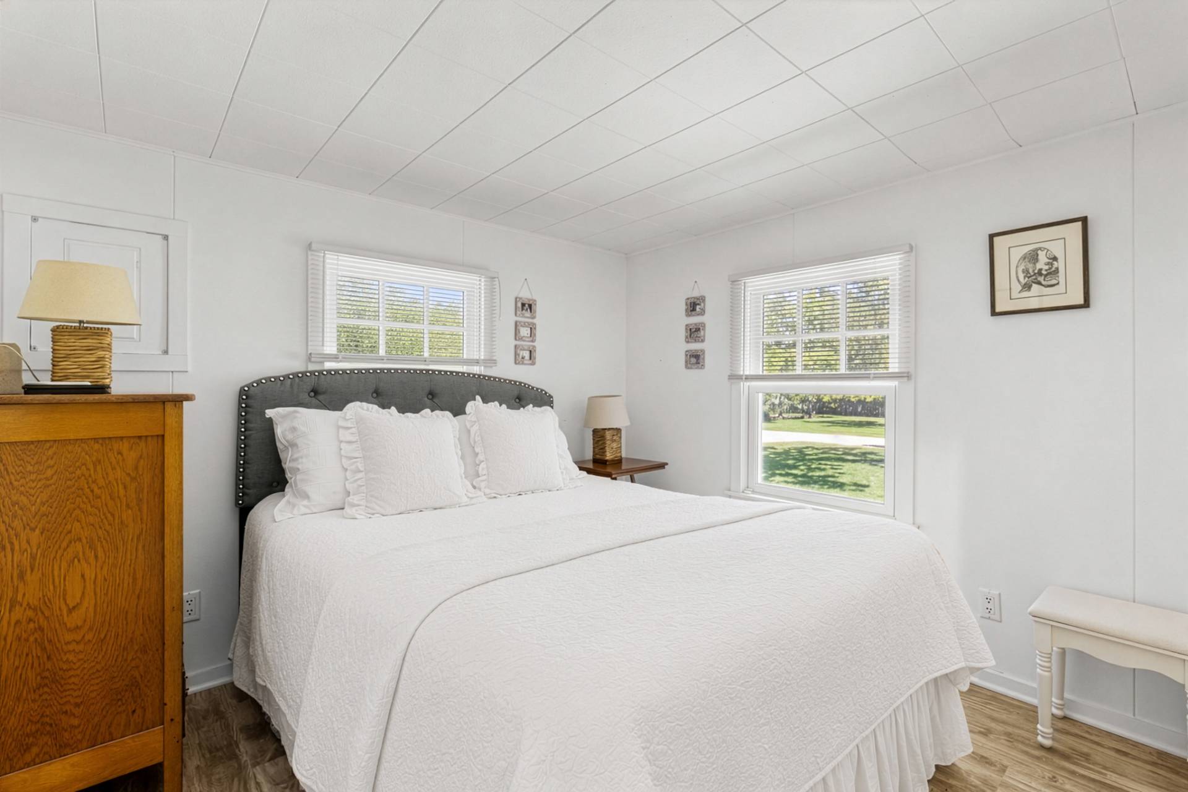
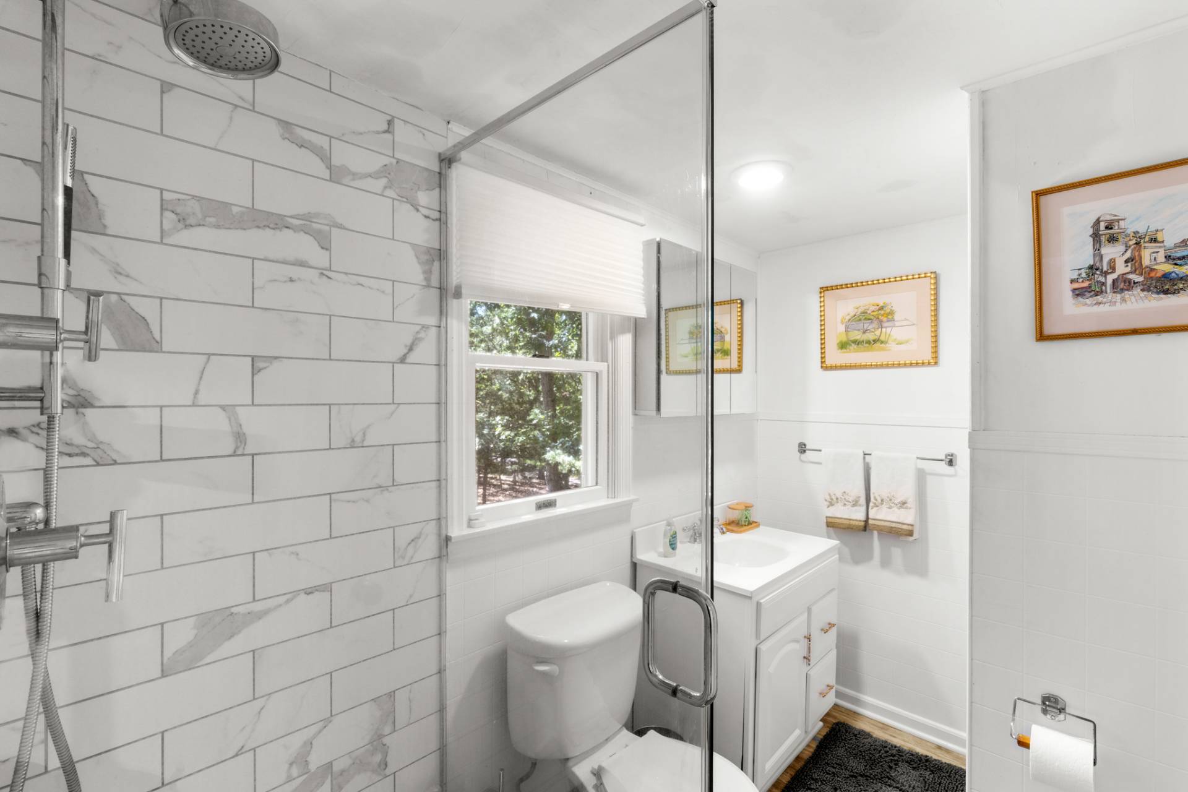
- Renovation: 64TMH: Gut renovated and reconfigured within same footprint 2023-2025, finished lower level into living space. 62TMH: 688+/- sq.ft one-story cottage with updated bath, new IA septic. Total square footage on listing, bed/bath count does not include cottage.
- Eat-In Kitchen
- Granite Kitchen Counter
- Oven/Range
- Refrigerator
- Dishwasher
- Microwave
- Washer
- Dryer
- Stainless Steel
- Hardwood Flooring
- Furnished
- Entry Foyer
- Living Room
- Family Room
- Den/Office
- Primary Bedroom
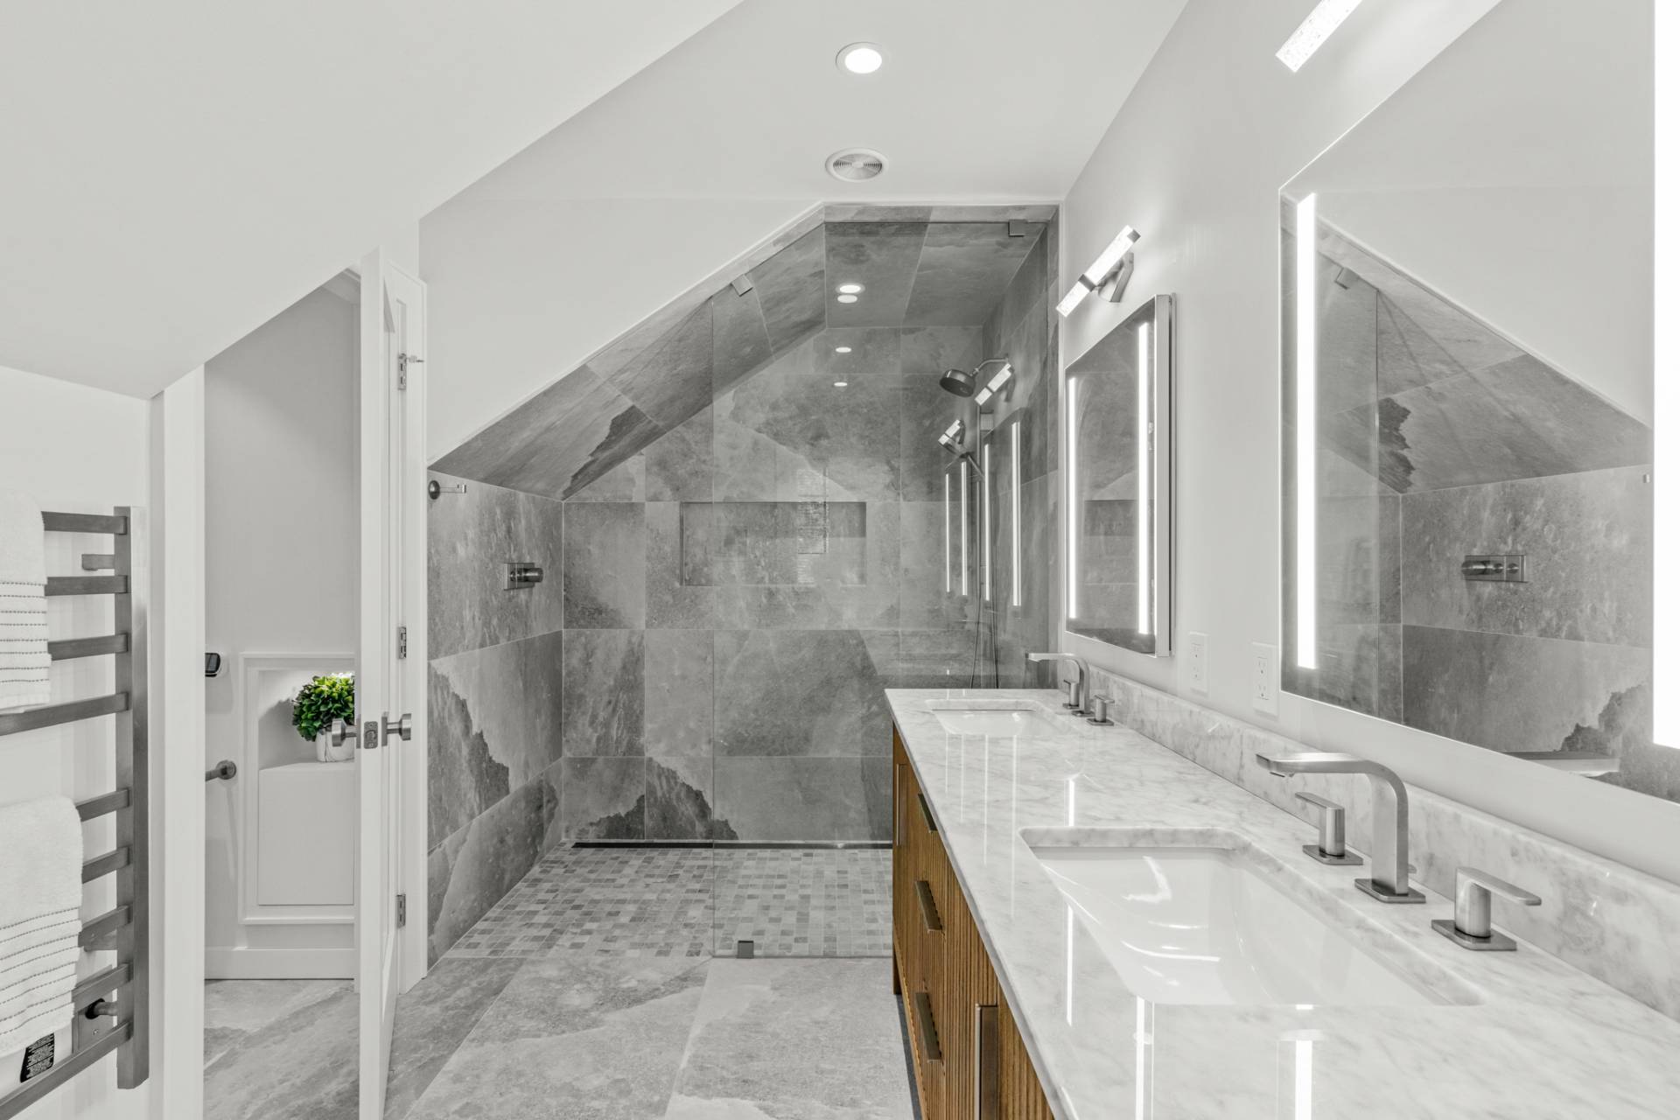
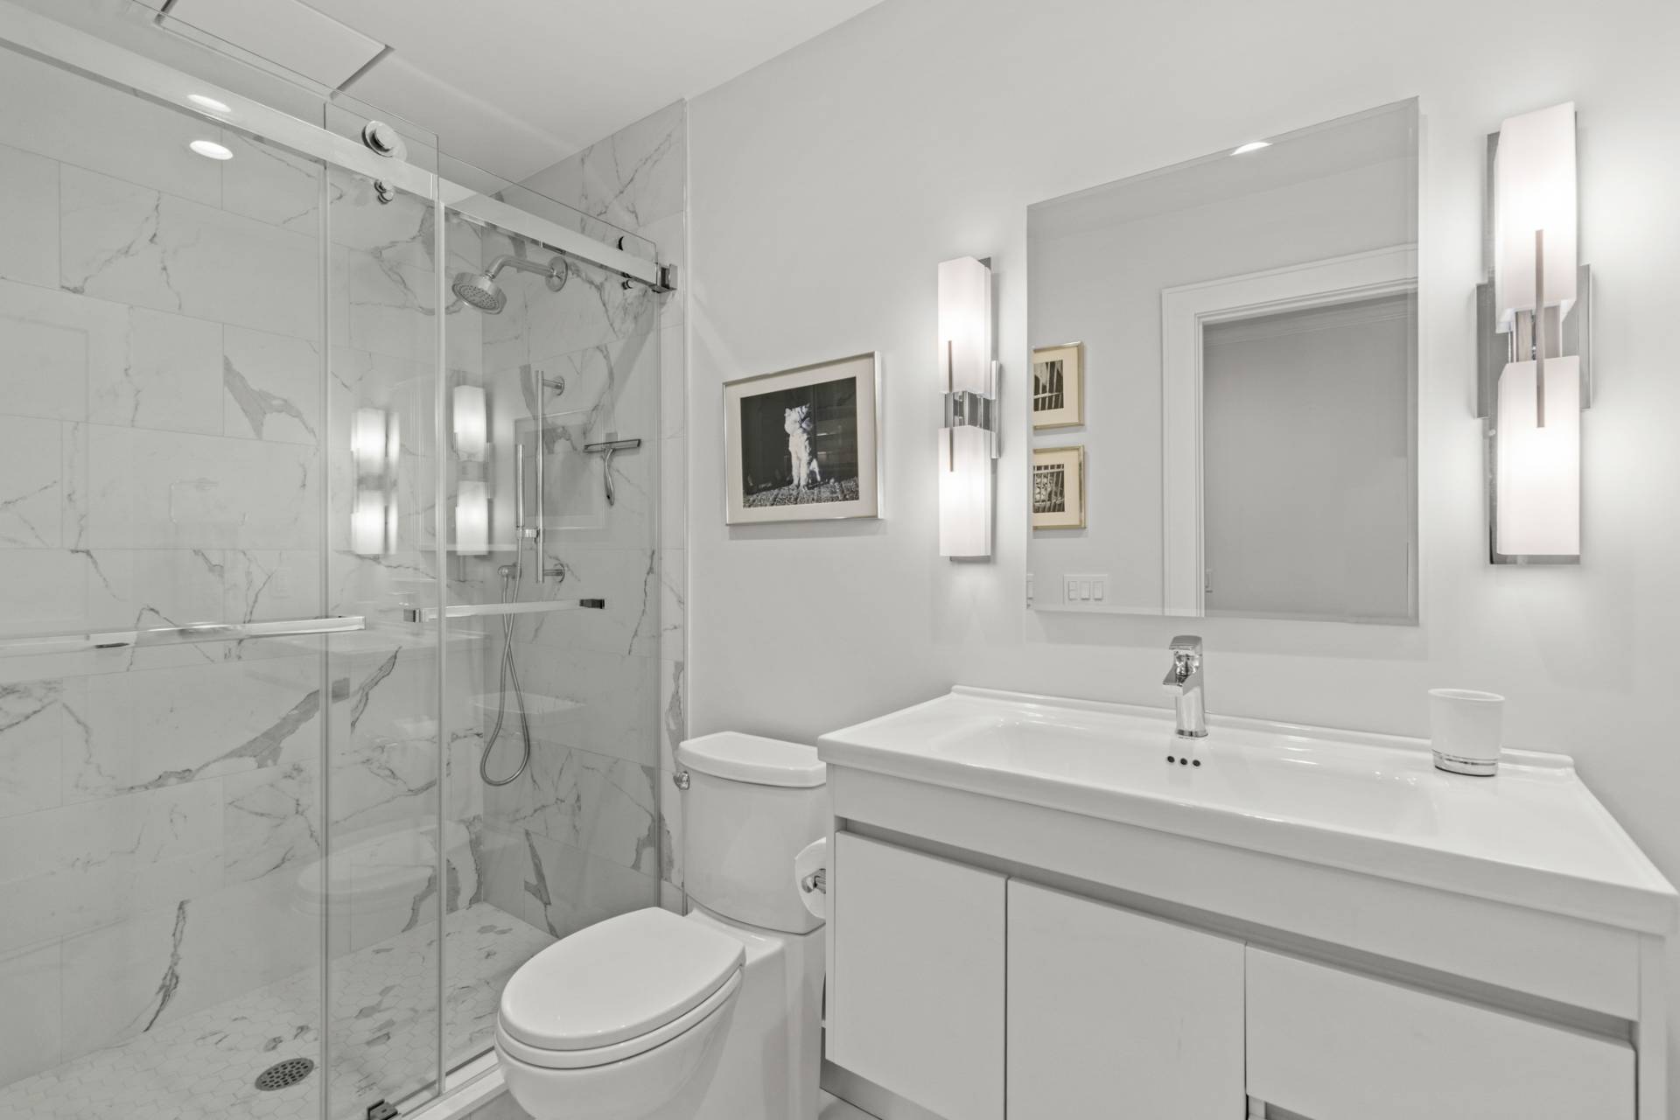
- en Suite Bathroom
- Walk-in Closet
- Kitchen
- Breakfast
- Laundry
- Art Studio
- First Floor Primary Bedroom
- First Floor Bathroom
- 1 Fireplace
- Alarm System
- Forced Air
- 3 Heat/AC Zones
- Propane Fuel
- Central A/C
- 3 Mini Split Zones
- Frame Construction
- Cedar Shake Siding
- Asphalt Shingles Roof
- Private Well Water
- Private Septic
- Pool: In Ground, Vinyl, Heated, Fencing
- Pool Size: 20 x 40
- Deck
- Patio
- Covered Porch
- Irrigation System
- Shed
- Guest House
- Pool House
- Harbor View
- Harbor Waterfront
- Water Frontage: 298
- Handicap Features
- $17,472 County Tax
- $1,779 Village Tax
- $19,251 Total Tax
- Tax Year 2025
Listing data is deemed reliable but is NOT guaranteed accurate.
|

 4
Beds
4
Beds
 5.5
Baths
5.5
Baths
 4578
SF
4578
SF
 Built In
1996
Built In
1996


 ;
; ;
; ;
; ;
; ;
; ;
; ;
; ;
; ;
; ;
; ;
; ;
; ;
; ;
; ;
; ;
; ;
; ;
; ;
; ;
; ;
; ;
; ;
; ;
; ;
; ;
; ;
; ;
; ;
; ;
; ;
; ;
; ;
; ;
; ;
; ;
; ;
; ;
; ;
; ;
;