669 Hands Creek Road, East Hampton, NY 11937
| Listing ID |
929666 |
|
|
|
| Property Type |
Residential |
|
|
|
| Township |
East Hampton |
|
|
|
| Hamlet |
East Hampton |
|
|
|
|
| Area |
East Hampton Northwest |
|
|
|
| Tax ID |
0300-073.000-0004-020.000 |
|
|
|
| FEMA Flood Map |
fema.gov/portal |
|
|
|
| Year Built |
1985 |
|
|
|
|
Classic Saltbox Retreat
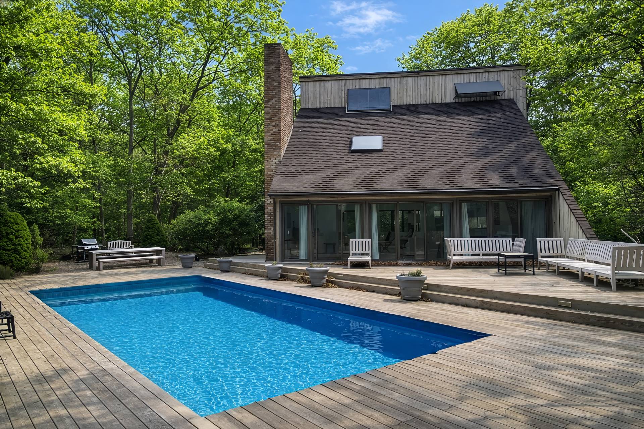
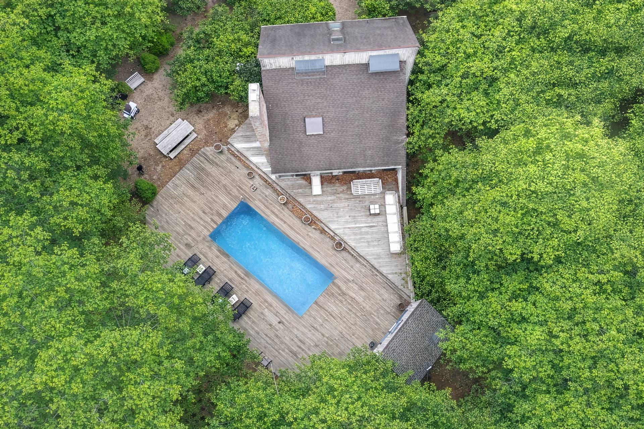
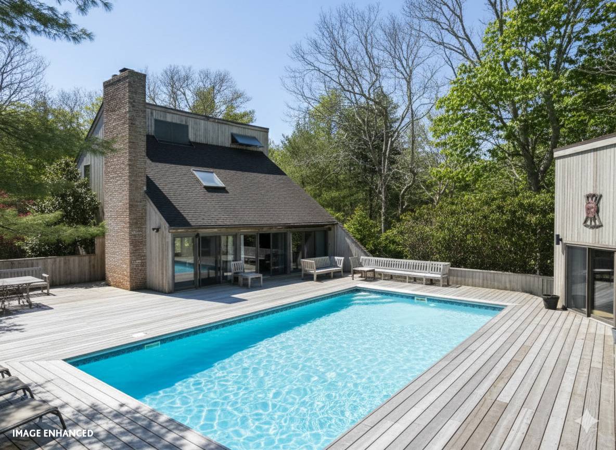
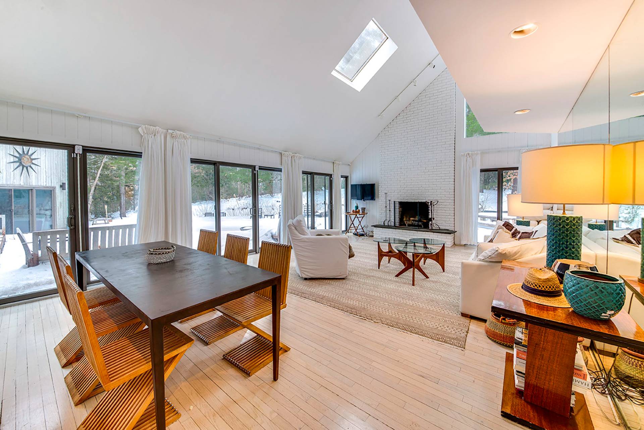
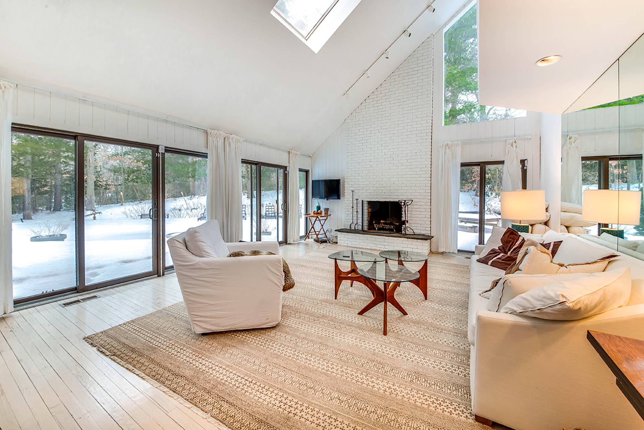
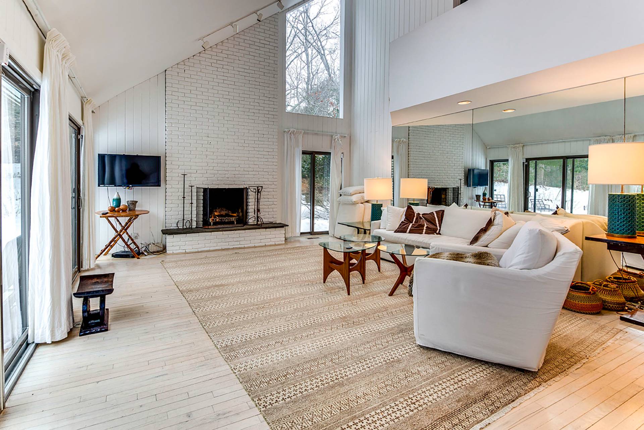
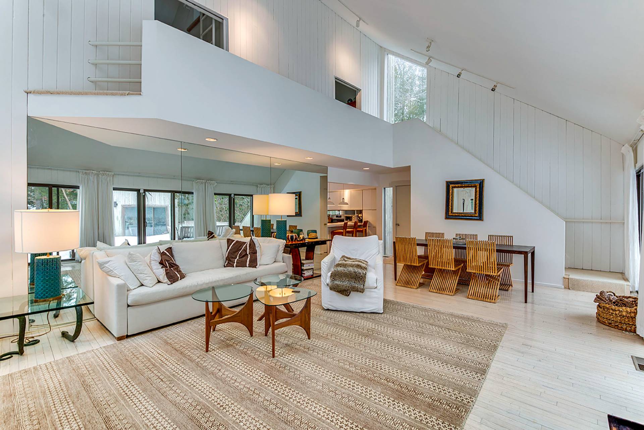
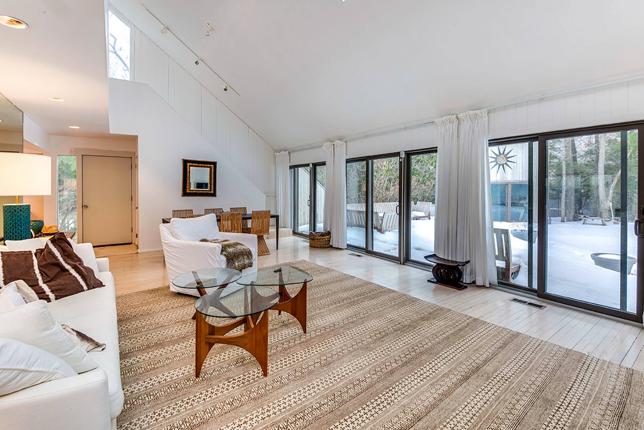
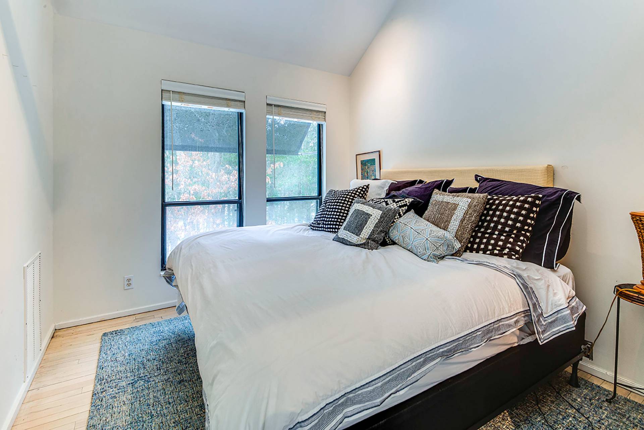
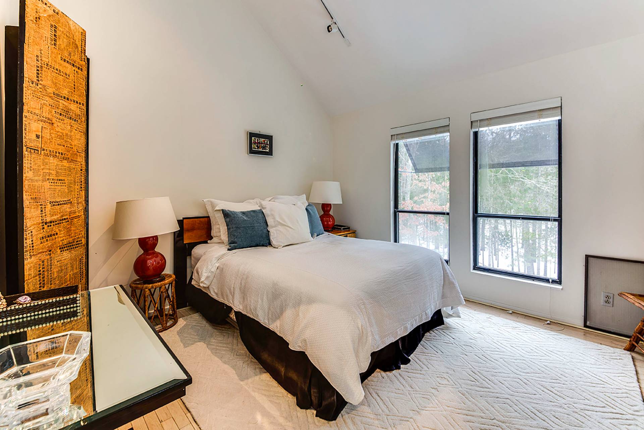
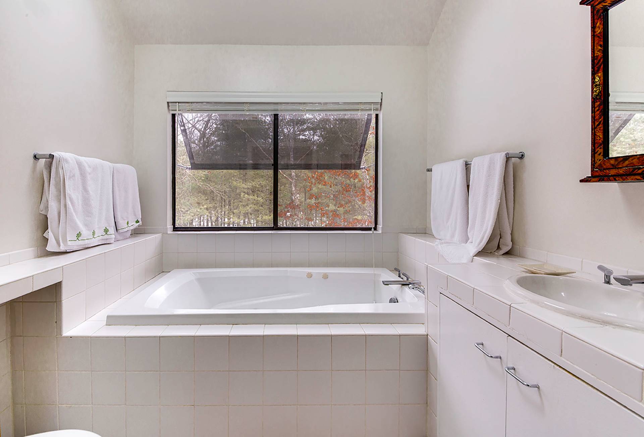
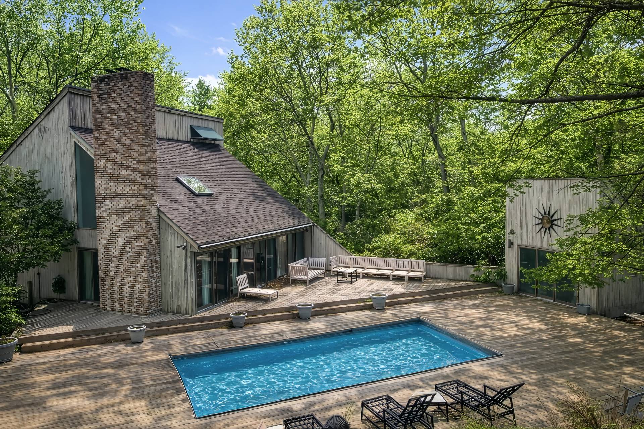
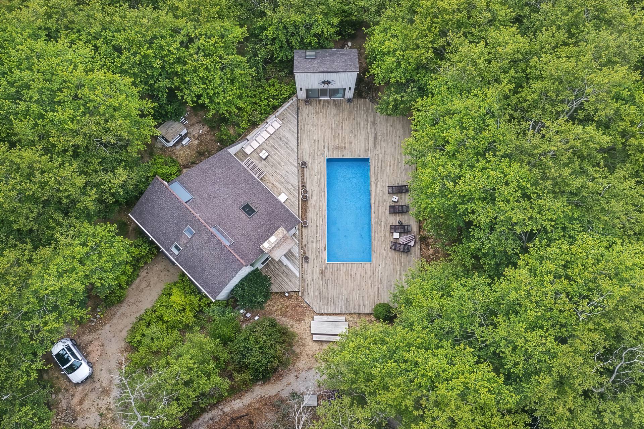
Welcome to 669 Hands Creek Road, a classic saltbox retreat tucked away in the coveted Northwest Woods of East Hampton. Perfectly positioned for both convenience and privacy, this property is just 8 minutes from Sunset Pizza & Spirits at Cedar Point Park, and less than 10 minutes to Northwest Harbor County Park for beach access, boating, and waterfront recreation. The restaurants, boutiques, and village charm of Main Street in East Hampton are just 5 miles away. Set on a shy acre of mature, beautifully landscaped grounds, this approximately 1,400 square foot home offers 3 bedrooms and 2 full baths in a timeless saltbox design-an architectural style deeply rooted in East Hampton's heritage. The home's distinctive roofline and thoughtful layout invite natural light throughout the day, creating bright, airy living spaces that feel both welcoming and refined.Designed for seamless indoor-outdoor living, the property features a generously sized deck that wraps around a vinyl pool and pool house-an ideal setting for summer gatherings or quiet afternoons in complete privacy. The mature landscaping provides a serene backdrop and a sense of seclusion that makes Northwest Woods such a beloved enclave. Close enough to enjoy every convenience, yet far enough to feel like your own private escape, this property offers the best of Hamptons living-classic design, natural beauty, and effortless access to water, village, and dining.
|
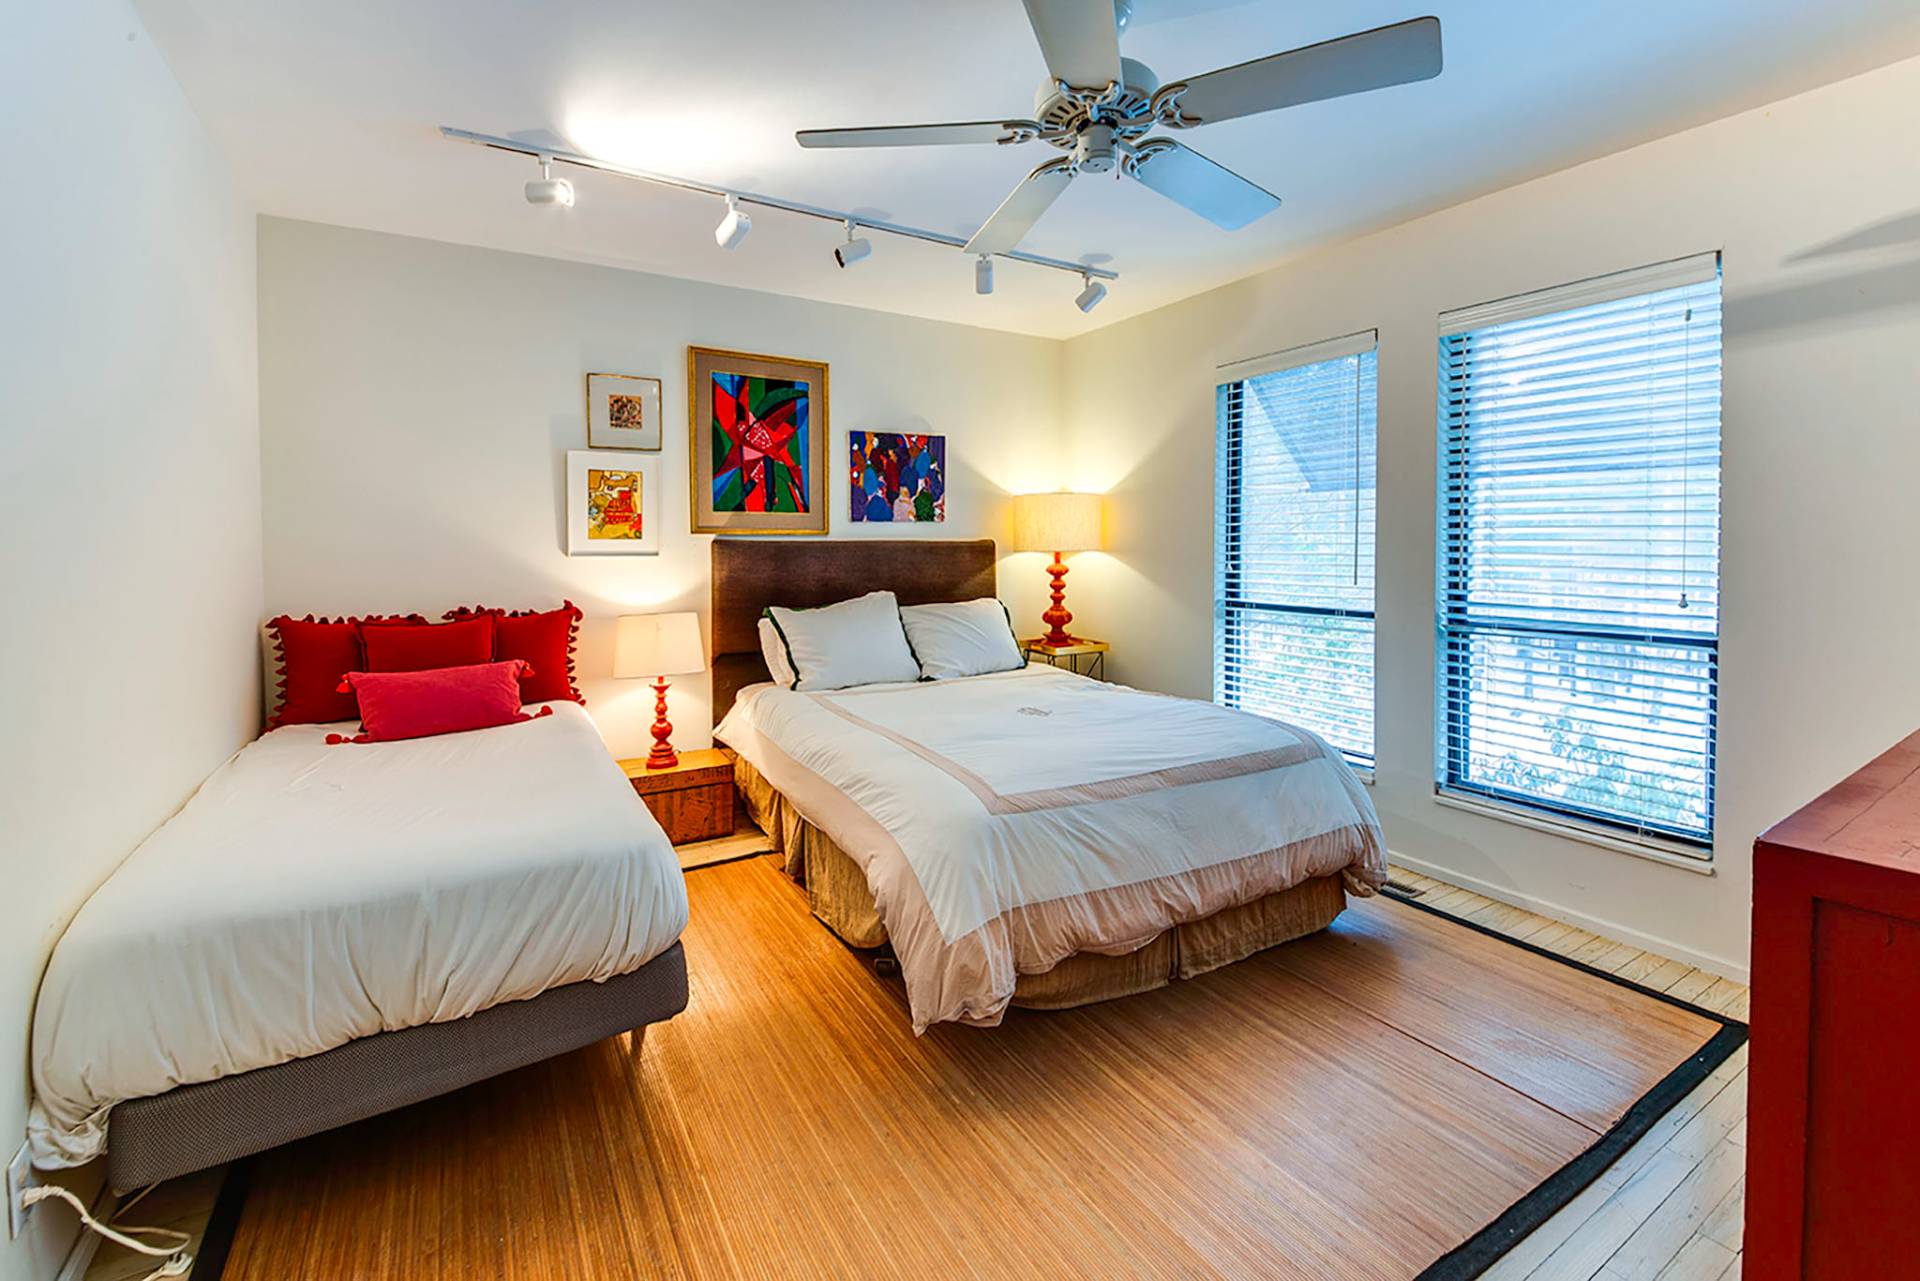
- 3 Total Bedrooms
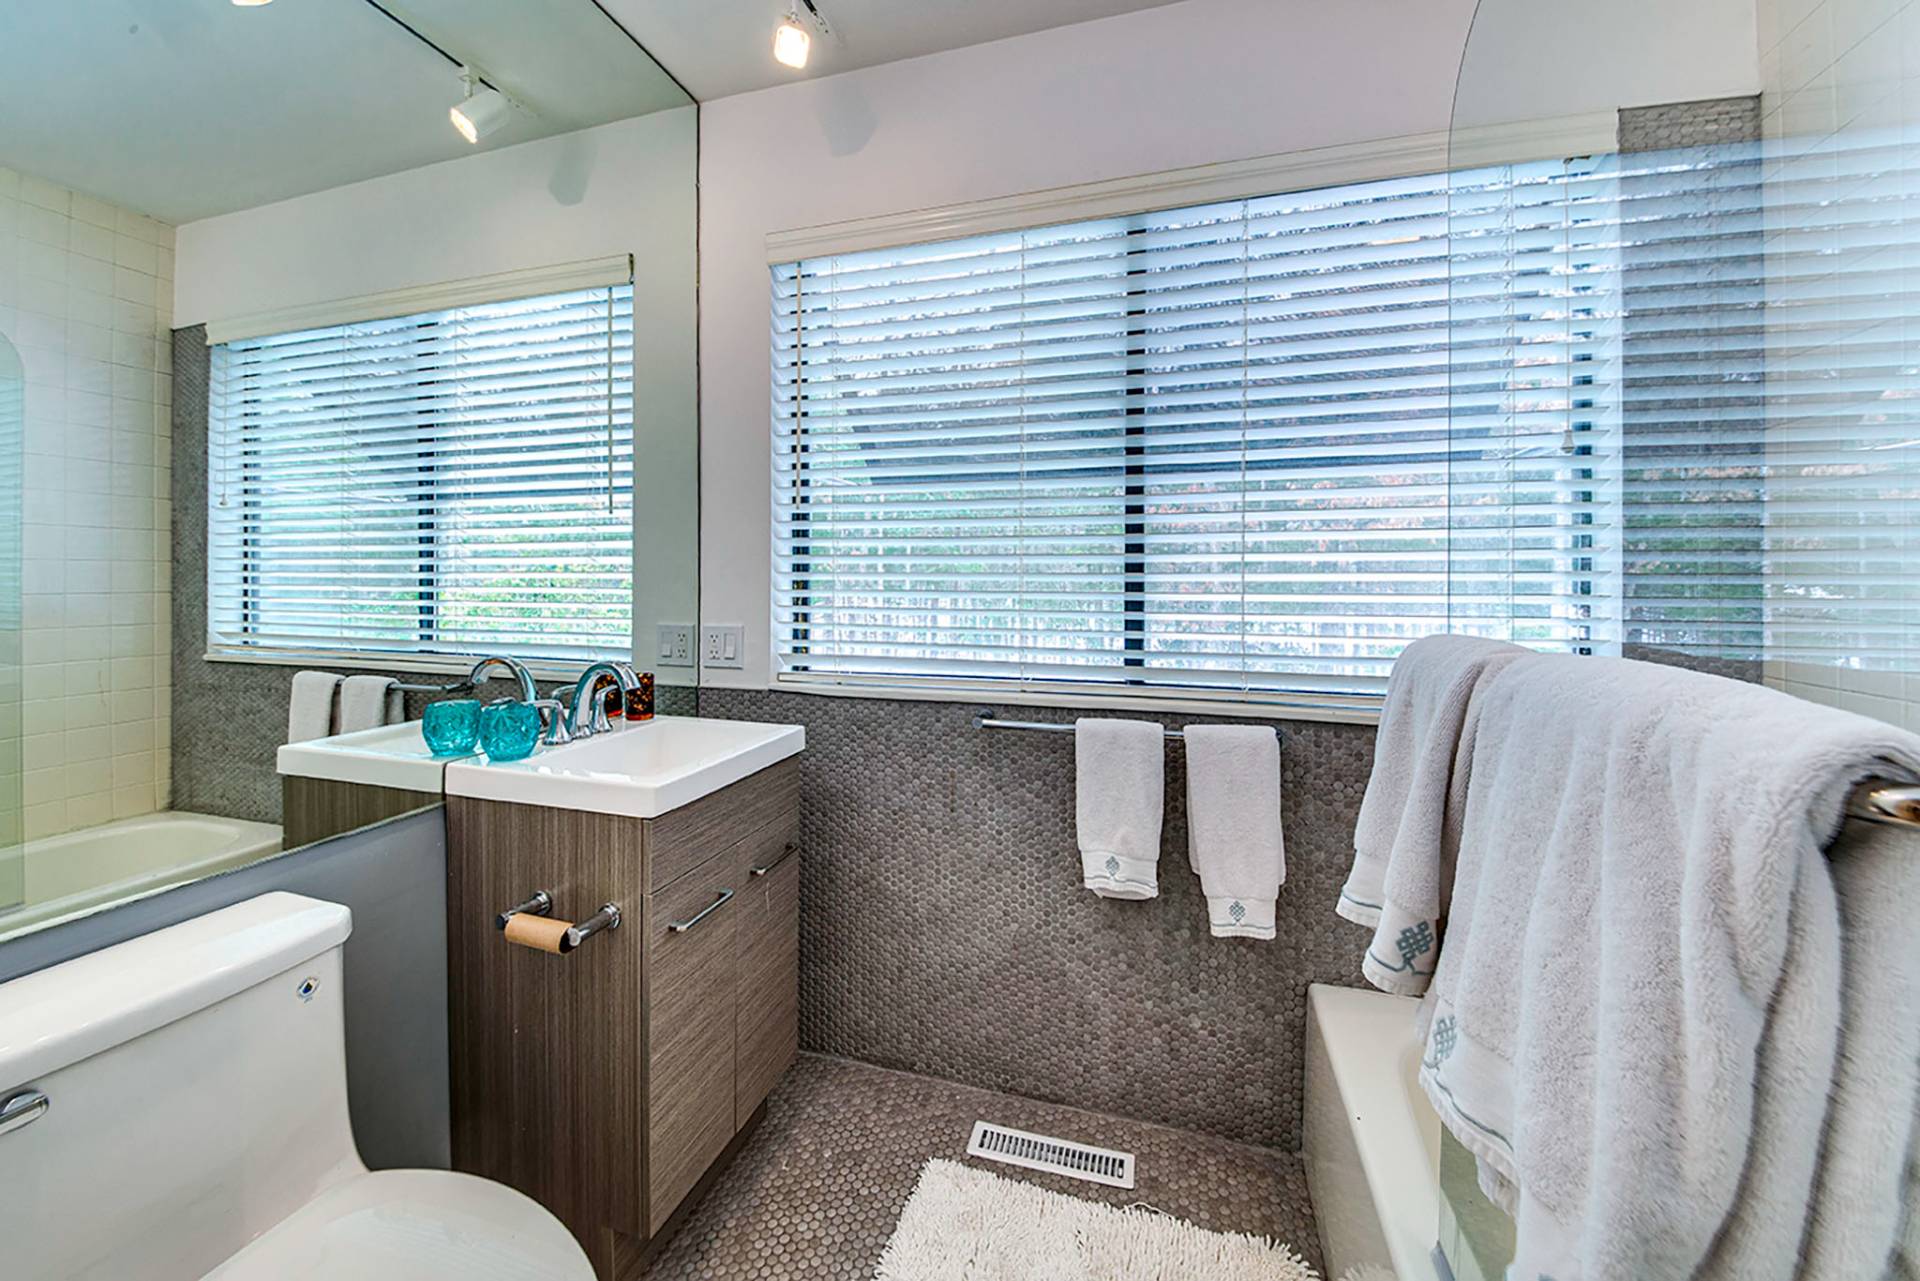
- 2 Full Baths
- 1400 SF (Total)
- 0.93 Acres
- Built in 1985
- 2 Stories
- Full Basement
- Lower Level: Unfinished, Garage Access, Walk Out
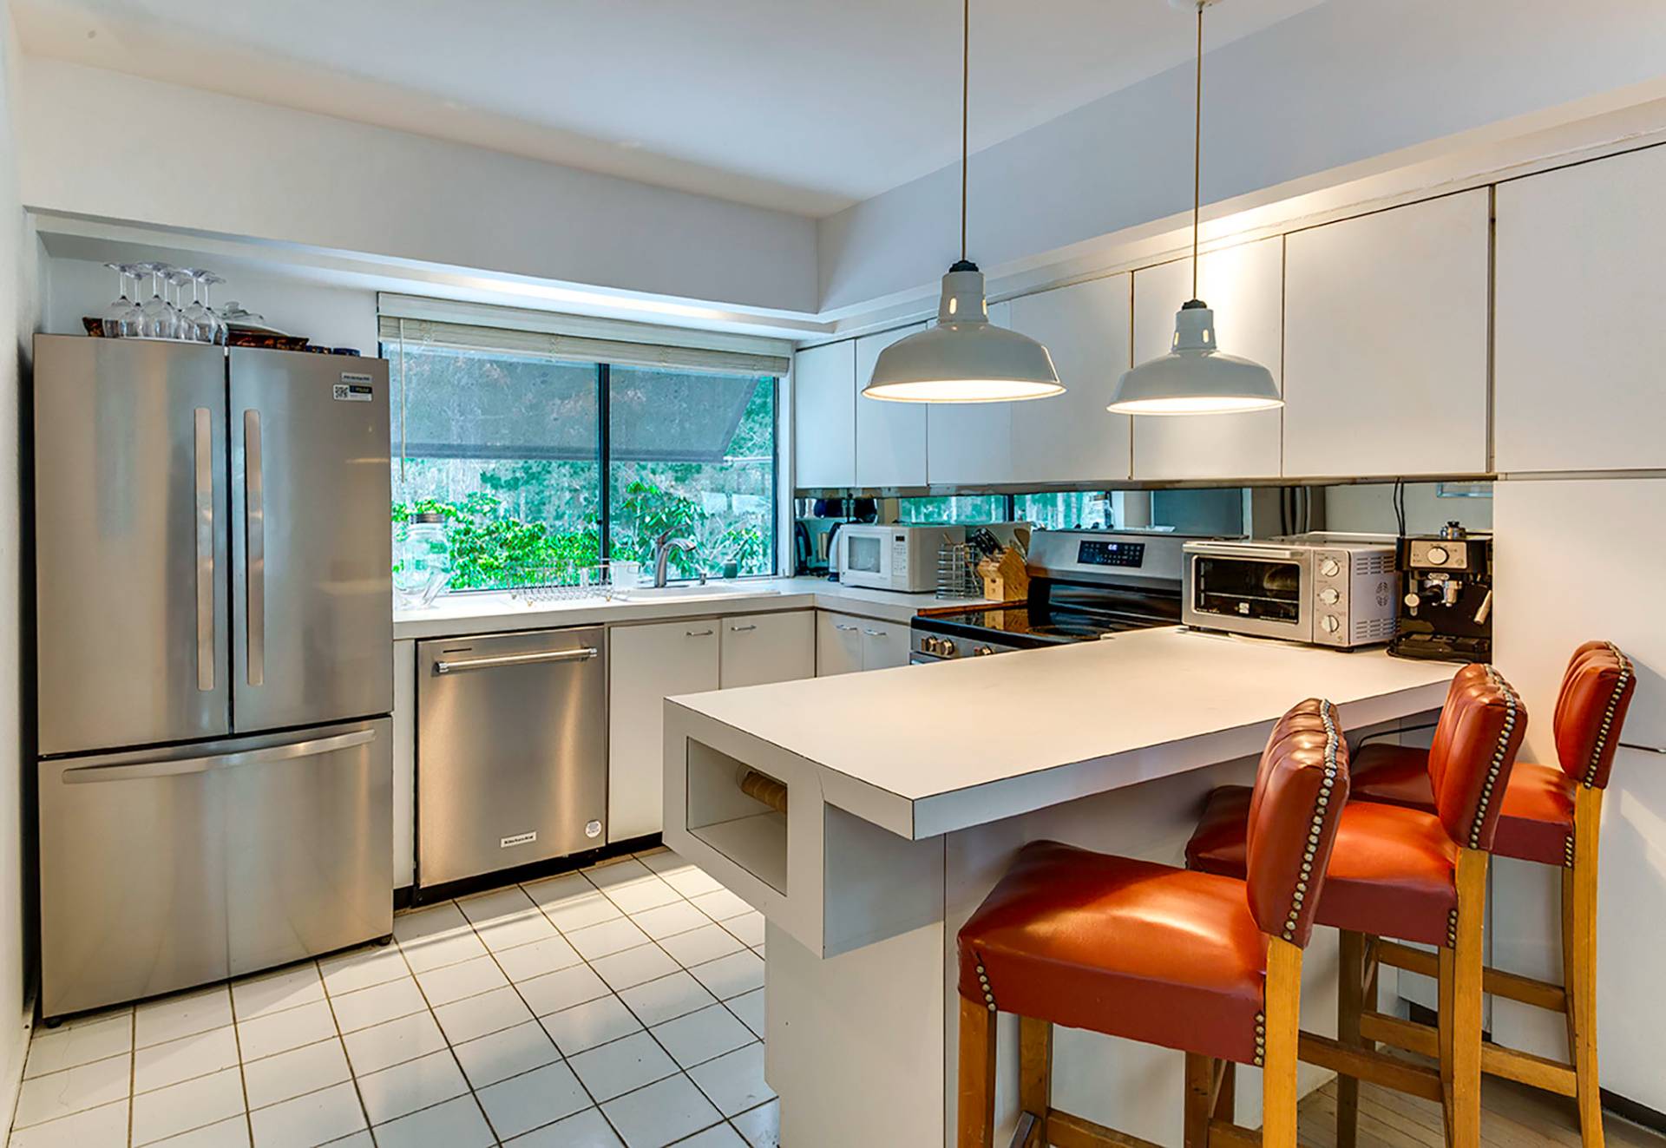
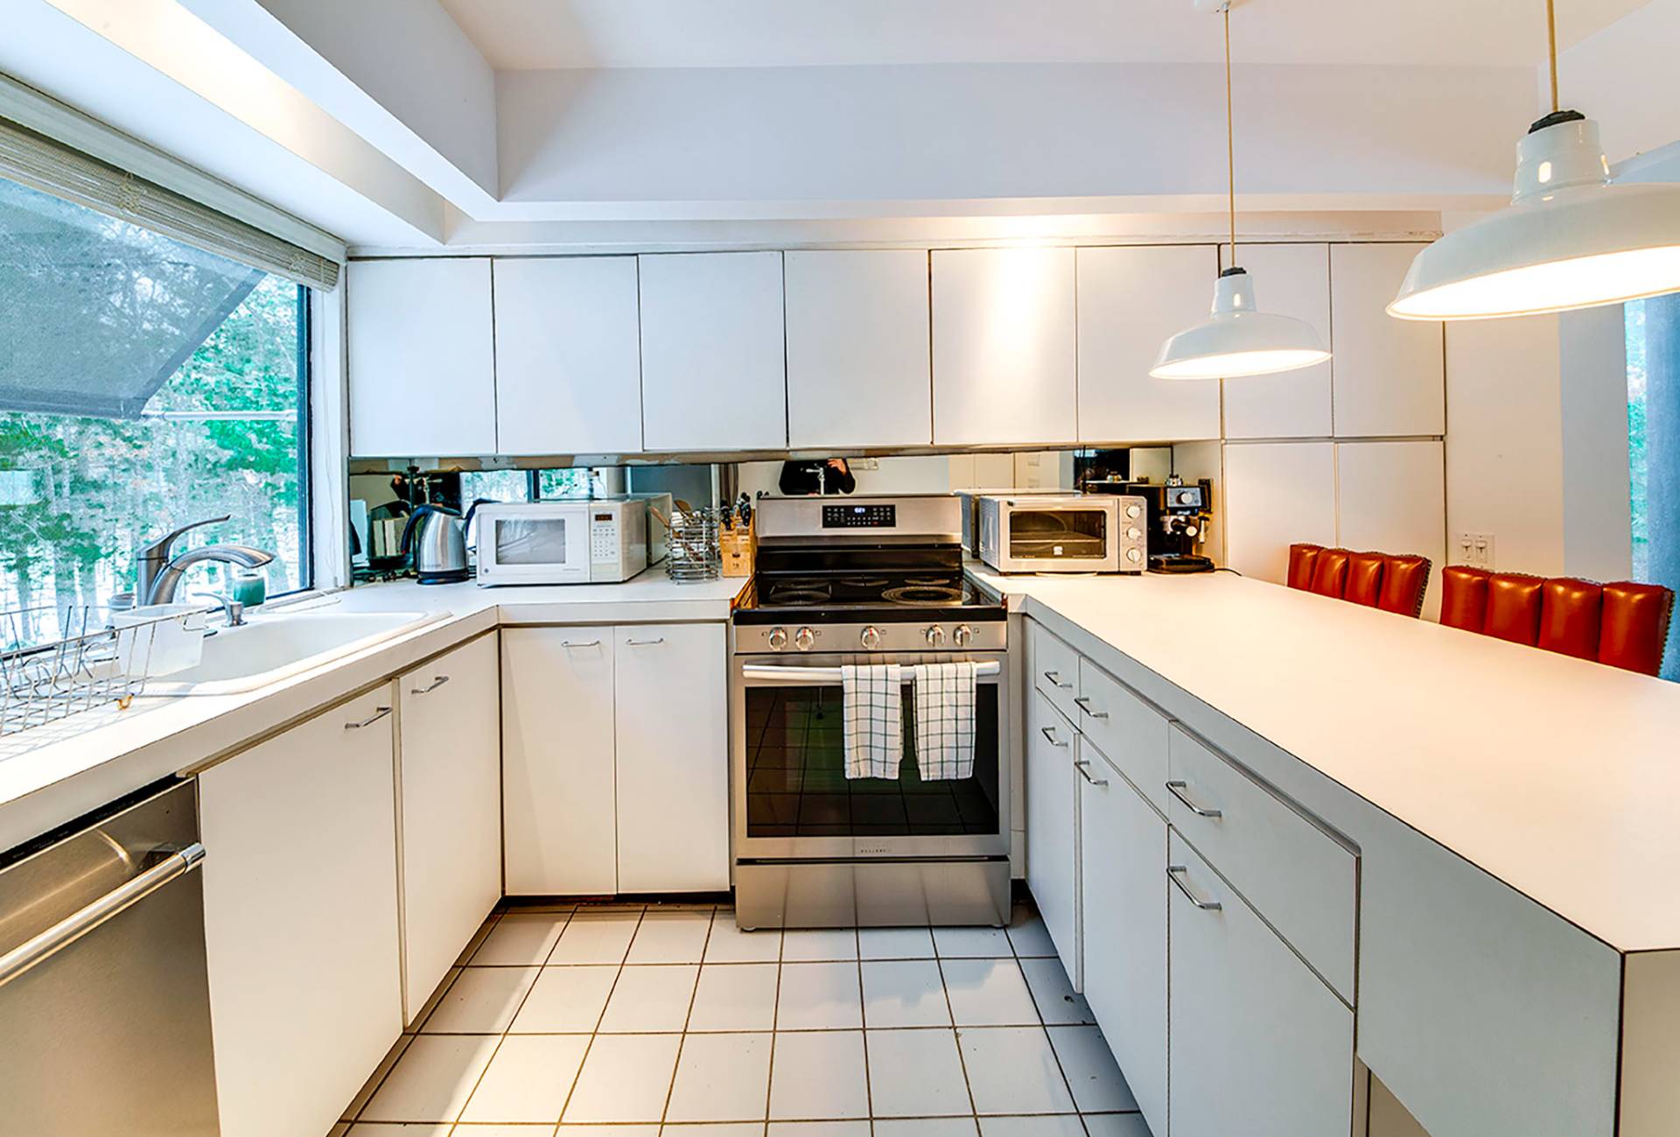
- Open Kitchen
- Oven/Range
- Refrigerator
- Dishwasher
- Hardwood Flooring
- Furnished
- Entry Foyer
- Living Room
- Dining Room
- Breakfast
- 1 Fireplace
- Forced Air
- 1 Heat/AC Zones
- Oil Fuel
- Central A/C
- Frame Construction
- Wood Siding
- Asphalt Shingles Roof
- Attached Garage
- 1 Garage Space
- Pool: In Ground, Vinyl
- Deck
- Driveway
- Trees
- Private View
- Sold on 10/22/2026
- Sold for $1,570,000
Listing data is deemed reliable but is NOT guaranteed accurate.
|

 3
Beds
 2
Baths
 1400
SF
 Built In
1985


 ;
 ;
 ;
 ;
 ;
 ;
 ;
 ;
 ;
 ;
 ;
 ;
 ;
 ;
 ;
 ;