69 Pantigo Road, East Hampton, NY 11937
|
||||||||||||||||||||||||||||||||||||||||||||||||||||||||||||||||||||||||||





|
|
||||||||||||||||||||||||||||||||||||||||||||||||||||||||||||||||
Associated Documents
| SURVEY | Survey |
Virtual Tour
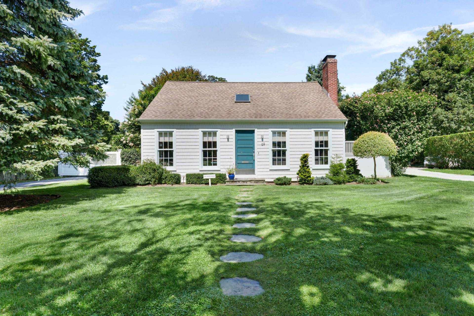
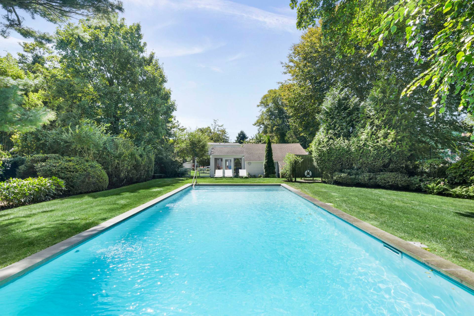
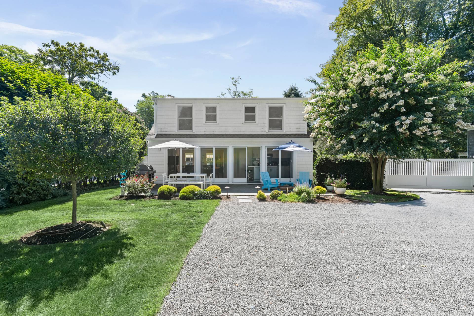
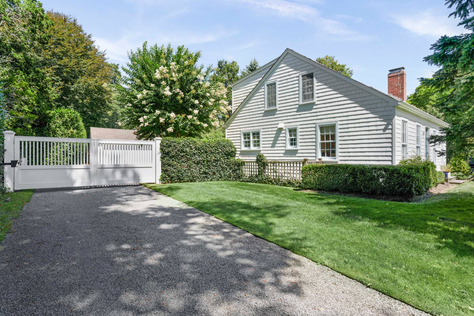
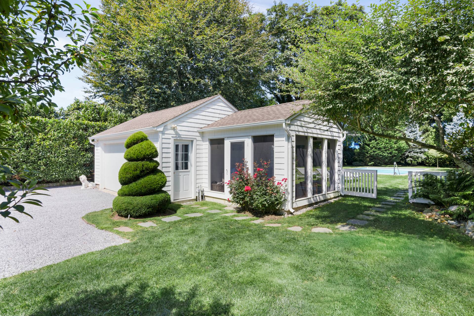
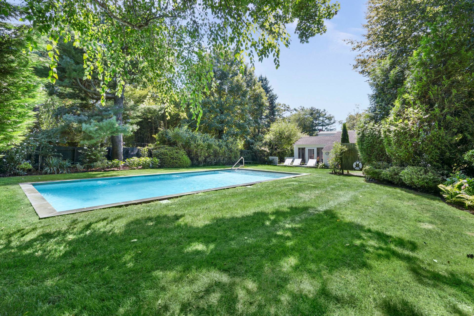
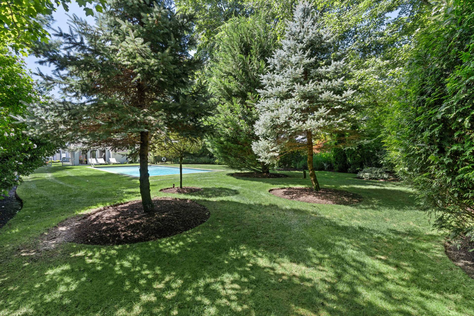
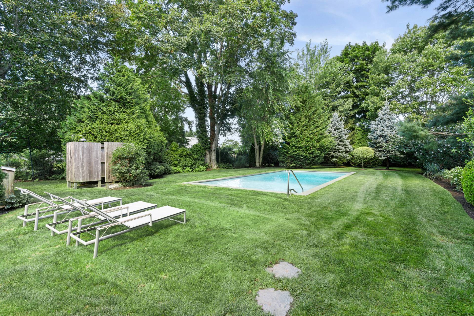
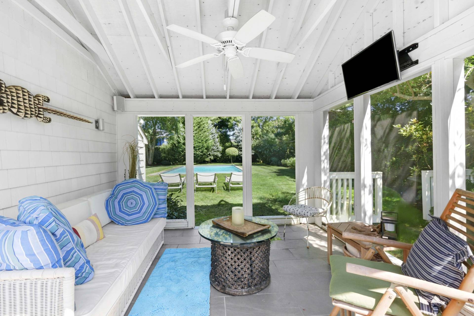
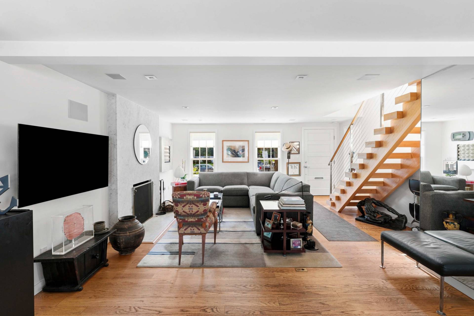
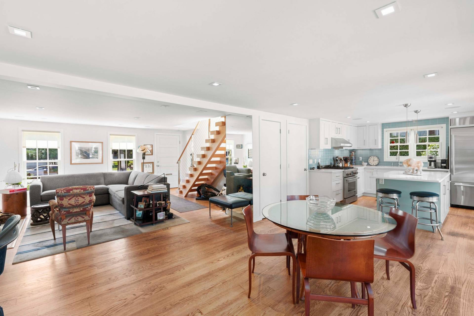
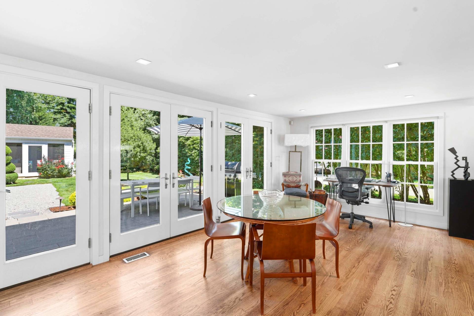
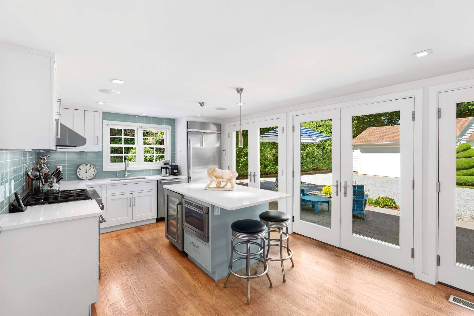
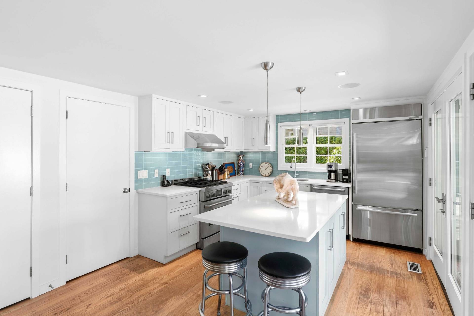
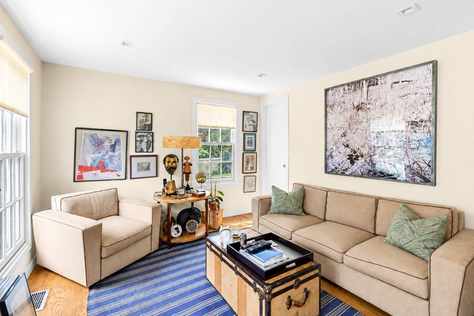
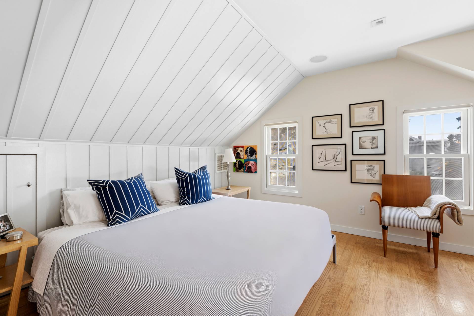
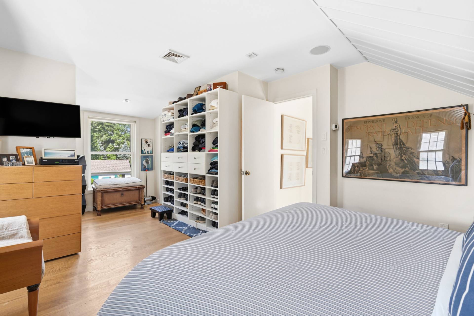
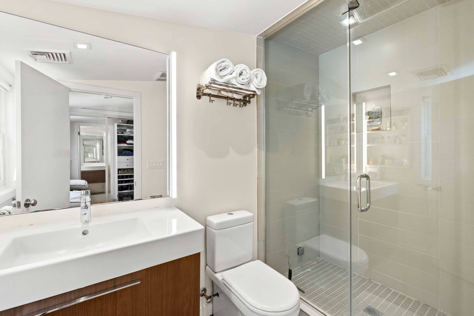
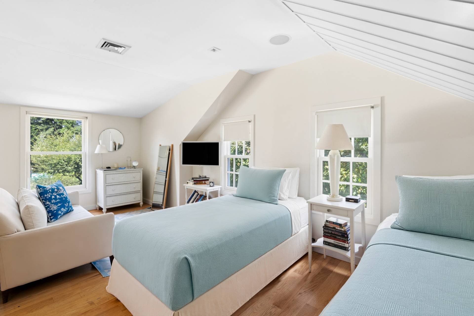
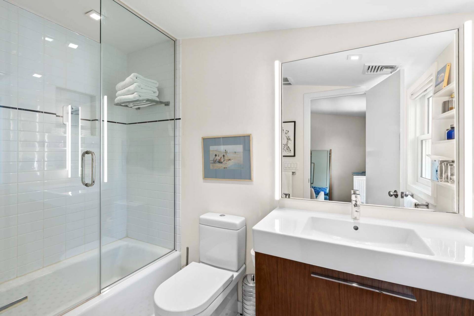
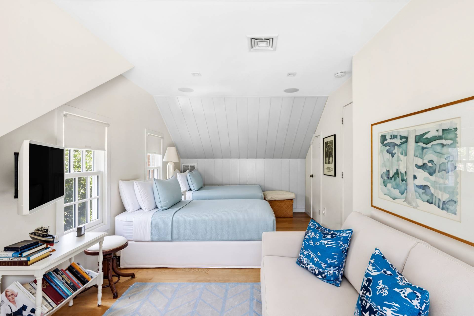
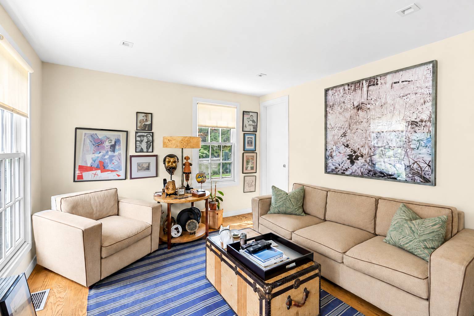
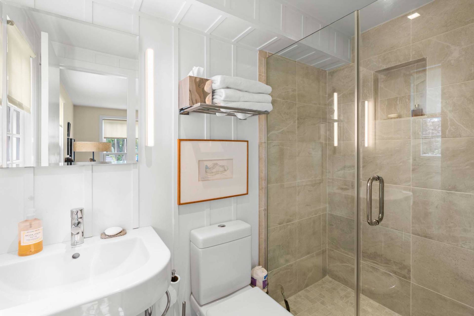
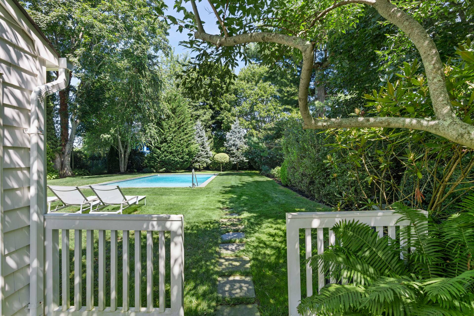
THE TINY WHITE HOUSE - EAST HAMPTON VILLAGEVintage Soul meets Modern Luxury. The Ultimate Turn-Key Value in East Hampton Village.Experience the irresistible curb appeal and nostalgic footprint of a classic 1950s cottage without any of the maintenance of an older home. Completely rebuilt and reimagined from the studs up, this 3-bedroom, 3-bathroom home merges timeless mid-century architectural proportions with a bright, contemporary open layout offering modern construction, high-end finishes, wood burning fireplace, and updated mechanicals-including all-new electrical, plumbing, HVAC systems, septic and full house generator. Tucked behind a secure gated driveway lies your own private backyard oasis. The grounds feature an outdoor shower, heated vinyl 18x36 saltwater pool wrapped in mature, masterfully curated landscaping by Charlie Marder as well as a detached 2-car garage alongside a cozy screened-in porch thoughtfully created from a historic potting shed of years gone by. Complete with a full unfinished basement, this home represents an incredible, rare value in East Hampton Village. |
Property Details
- 3 Total Bedrooms
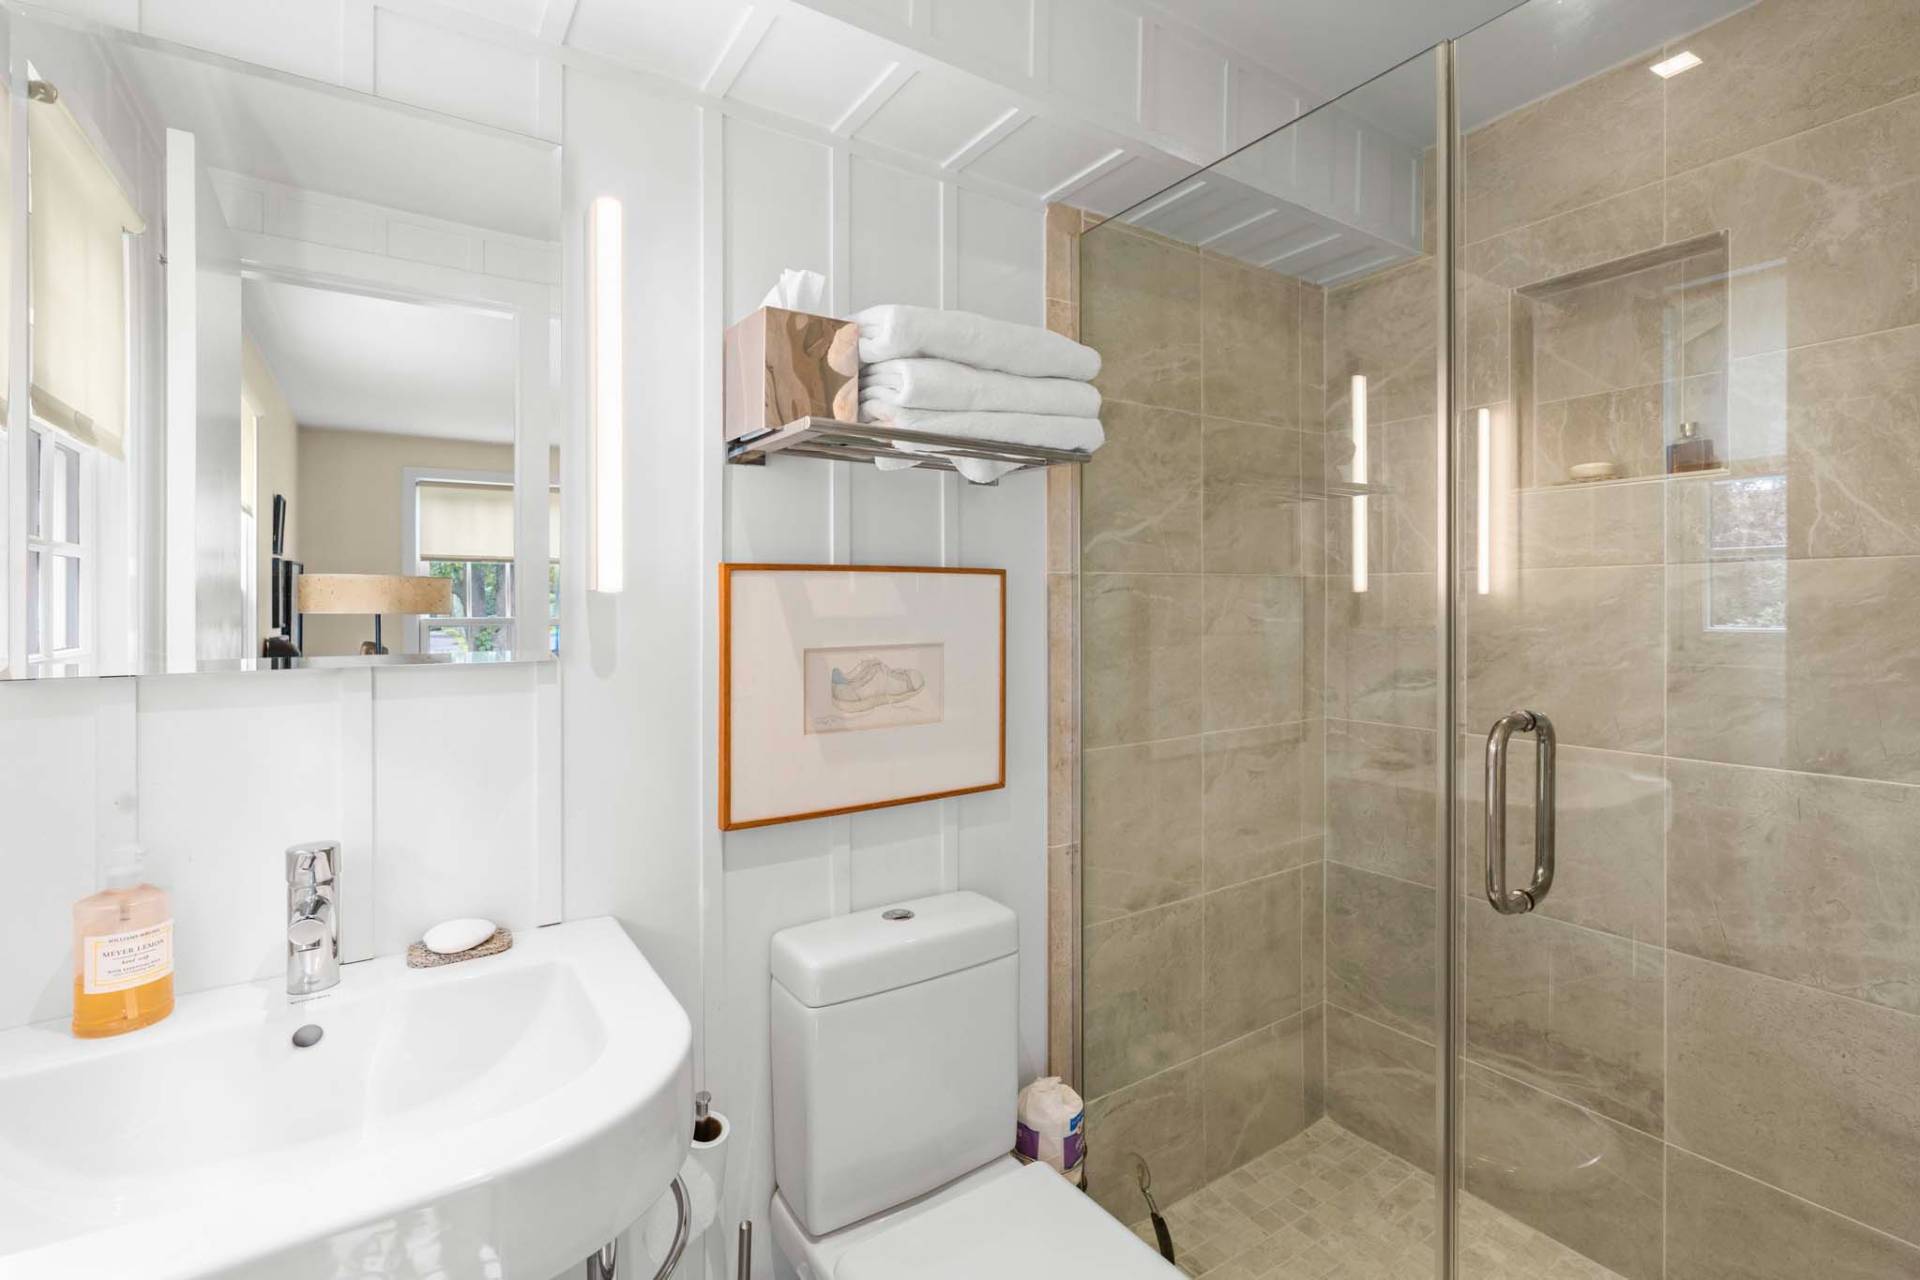
- 3 Full Baths
- 0.53 Acres
- Built in 1958
- 2 Stories
- Cottage Style
- Full Basement
- Lower Level: Unfinished, Walk Out
- Renovation: CofC 2014 - Taken down to studs, completely built new. New plumbing, electric etc. New pool. Garage fully renovated and screened in porch was newly created from attached old potting shed / New Septic
Interior Features
- Open Kitchen
- Quartz Kitchen Counter
- Oven/Range
- Refrigerator
- Dishwasher
- Microwave
- Garbage Disposal
- Washer
- Dryer
- Stainless Steel
- Ceramic Tile Flooring
- Hardwood Flooring
- Entry Foyer
- Living Room
- Kitchen
- Breakfast
- Laundry
- Private Guestroom
- First Floor Primary Bedroom
- First Floor Bathroom
- 1 Fireplace
- Alarm System
- Forced Air
- 2 Heat/AC Zones
- Natural Gas Fuel
- Natural Gas Avail
- Central A/C
Exterior Features
- Frame Construction
- Cedar Shake Siding
- Asphalt Shingles Roof
- Detached Garage
- 2 Garage Spaces
- Municipal Water
- Private Septic
- Pool: In Ground, Vinyl, Heated, Salt Water
- Pool Size: 18x36
- Patio
- Fence
- Screened Porch
- Outdoor Shower
- Irrigation System
- Driveway
- Trees
- Generator
- Near Bus
- Near Train
Taxes and Fees
- $5,884 County Tax
- $1,818 Village Tax
- $7,702 Total Tax
- Tax Year 2025
Listed By
|
Saunders & Associates
Office: 631-876-5805 Mobile: 516-639-3487 |
|
Saunders & Associates
Office: 631-405-3656 Mobile: 516-729-6828 |
 ;
; ;
; ;
; ;
; ;
; ;
; ;
; ;
; ;
; ;
; ;
; ;
; ;
; ;
; ;
; ;
; ;
; ;
; ;
; ;
; ;
; ;
; ;
; ;
;
Listing data is deemed reliable but is NOT guaranteed accurate.
Contact Us
Who Would You Like to Contact Today?
I want to contact an agent about this property!
I wish to provide feedback about the website functionality
Contact Agent