69 Swans Neck, Water Mill, NY 11976
|
||||||||||||||||||||||||||||||||||||||||||||||||||||||||||||||||||||||||||





| Thursday September 10th 10:00am to 12:00pm |
Virtual Tour Meeting Information
|
|
||||||||||||||||||||||||||||||||||||||||||||||||||||||||||||||||
Associated Documents
| SURVEY | Survey |
Virtual Tour
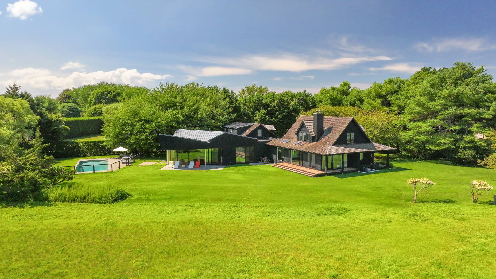
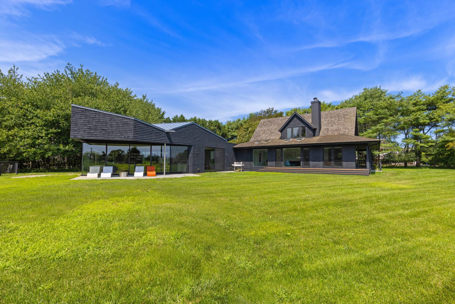
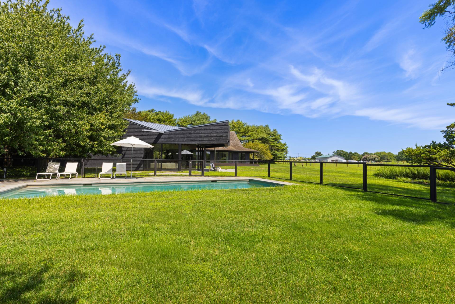
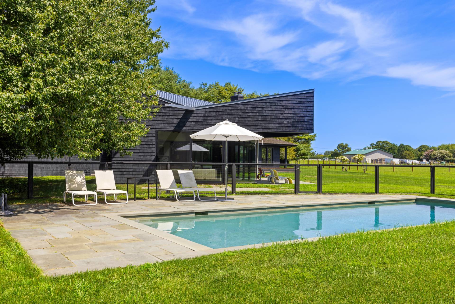
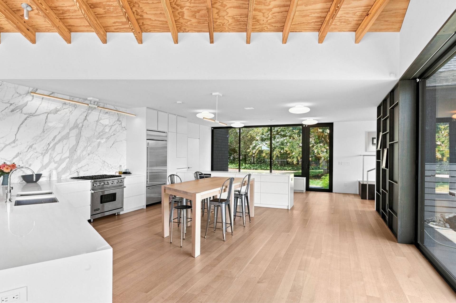
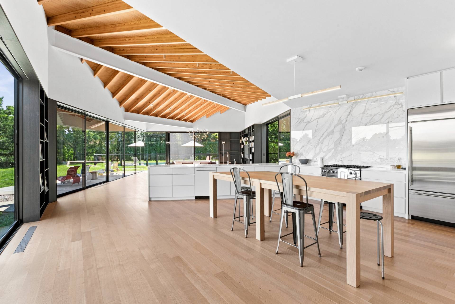
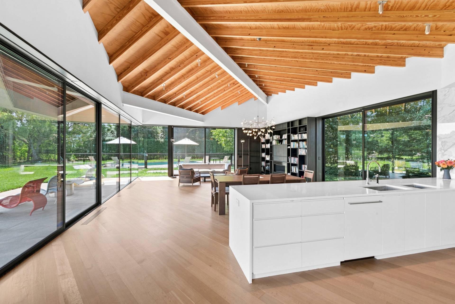
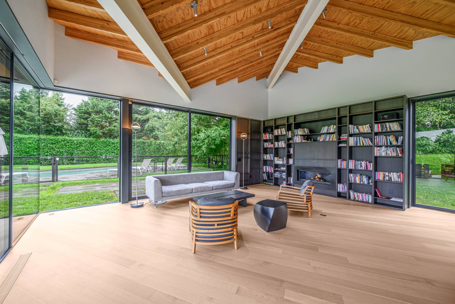
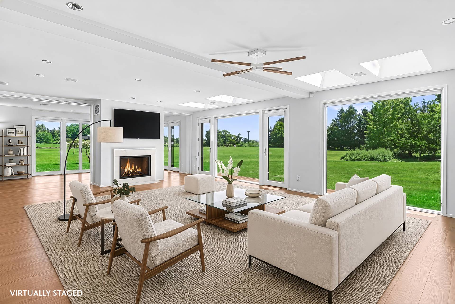
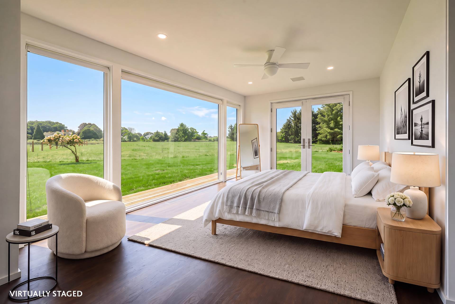
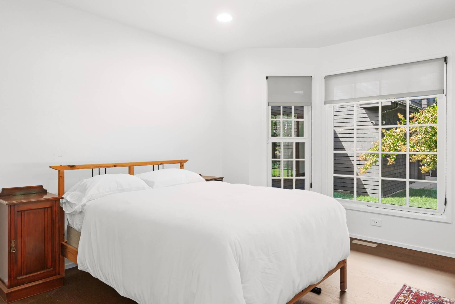
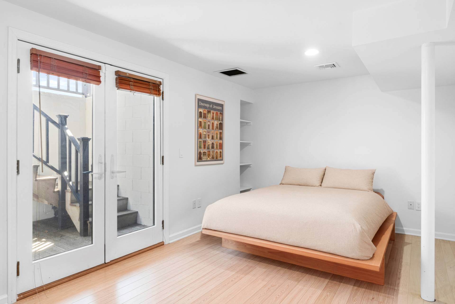
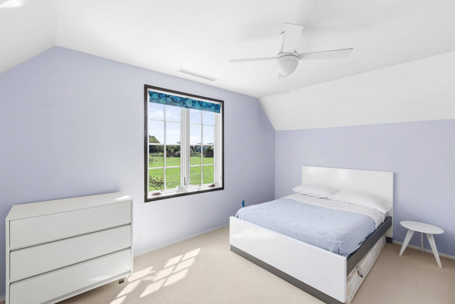
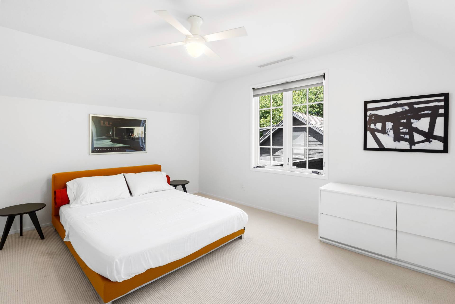
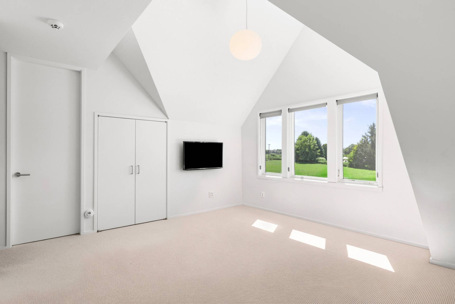
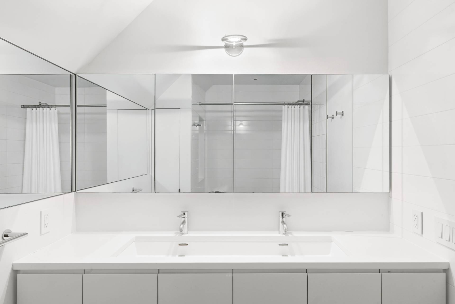
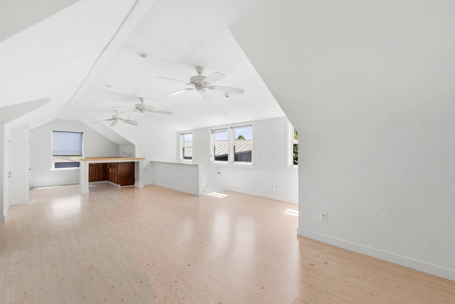
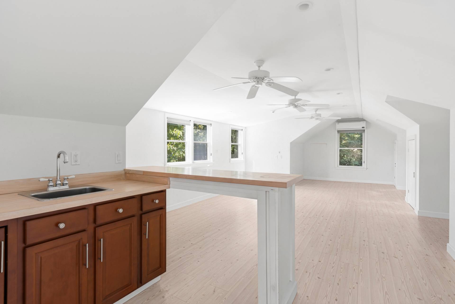
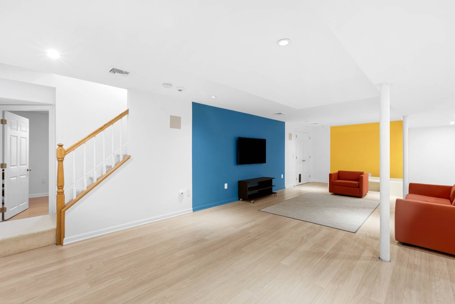
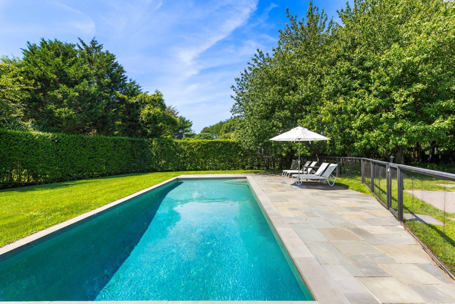
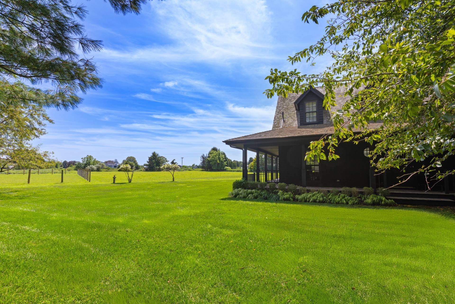
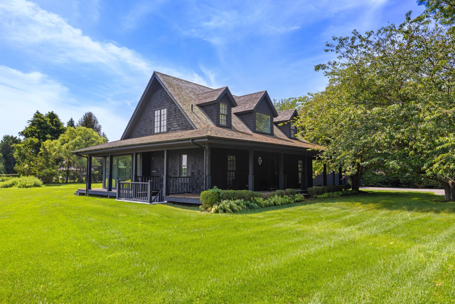
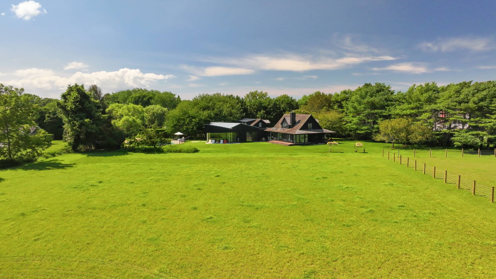
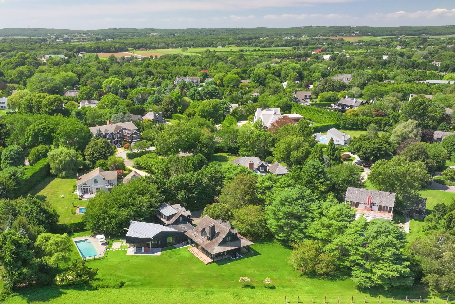
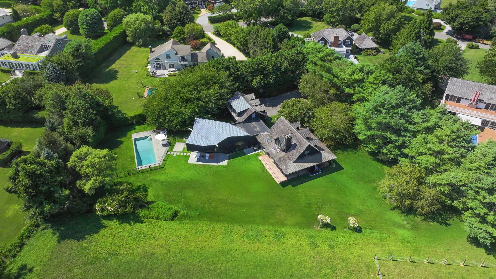
WATER MILL SOUTH CONTEMPORARY WITH POOL FACING PRIVATE RESERVEStunning four-bedroom contemporary with gunite pool adjacent to 35-acre private reserve. Designed by award-winning architect Desai Chia, the house has garnered seven awards, including Interior Design Magazine Best of the Year and the AIA of Long Island. There are walls of floor-to-ceiling windows in all first-floor rooms to capture the sweeping views of the reserve. Every room is flooded with natural light. The loft-like kitchen-dining-living space has a soaring ceiling, fireplace, and top-of-the-line appliances. Adjacent is the sitting room with fireplace and potential first-floor primary as fifth bedroom. There is an additional guest room and bath on the first level. The second story has two bedrooms, a study and bath with two sinks. There is a fourth bedroom and bath in the finished lower level as well as a large media/playroom and laundry. Above the 2-car garage is an enormous bonus room and bath, which could be a sixth bedroom. This unique South of the Highway property at the end of a cul-de-sac is ready to be enjoyed as is, or could easily accommodate a 10,000+ SF home, maximizing the potential of the reserve location in this private enclave. |
Property Details
- 5 Total Bedrooms
- 4 Full Baths
- 5161 SF (AG)
- 5161 SF (Total)
- 1.01 Acres
- Built in 1998
- Renovated 2015
- 2 Stories
- Available 8/24/2026
- Contemporary Style
- Full Basement
- Lower Level: Finished
- 1 Lower Level Bedroom
- 1 Lower Level Bathroom
- Renovation: Custom contemporary design by award-winning architect created to capture light filled sweeping view of 35 acre reserve.
Interior Features
- Eat-In Kitchen
- Quartz Kitchen Counter
- Oven/Range
- Refrigerator
- Dishwasher
- Garbage Disposal
- Washer
- Stainless Steel
- Appliance Hot Water Heater
- Hardwood Flooring
- 10 Rooms
- Entry Foyer
- Living Room
- Dining Room
- Family Room
- Formal Room
- Den/Office
- Study
- Primary Bedroom
- en Suite Bathroom
- Walk-in Closet
- Media Room
- Bonus Room
- Great Room
- Gym
- Kitchen
- Laundry
- First Floor Primary Bedroom
- First Floor Bathroom
- 2 Fireplaces
- Alarm System
- Forced Air
- Central A/C
Exterior Features
- Frame Construction
- Cedar Shake Siding
- Cedar Roof
- 2 Garage Spaces
- Pool: Gunite, Heated
- Pool Size: 20 X 45
- Patio
- Open Porch
- Irrigation System
- Cul de Sac
- Driveway
- Survey
- Trees
- South of the Highway
Taxes and Fees
- $18,320 County Tax
- $18,320 Total Tax
Listed By
|
Saunders & Associates
Office: 631-537-5454 Mobile: 631-553-9398 |
 ;
; ;
; ;
; ;
; ;
; ;
; ;
; ;
; ;
; ;
; ;
; ;
; ;
; ;
; ;
; ;
; ;
; ;
; ;
; ;
; ;
; ;
; ;
; ;
;
Listing data is deemed reliable but is NOT guaranteed accurate.
Contact Us
Who Would You Like to Contact Today?
I want to contact an agent about this property!
I wish to provide feedback about the website functionality
Contact Agent