794 Accabonac Road, East Hampton, NY 11937
|
|||||||||||||||||||||||||||||||||||||||||||||||||||||||||||||||||||||||





|
|
||||||||||||||||||||||||||||||||||||||||||||||||||||||||||||||||
Virtual Tour
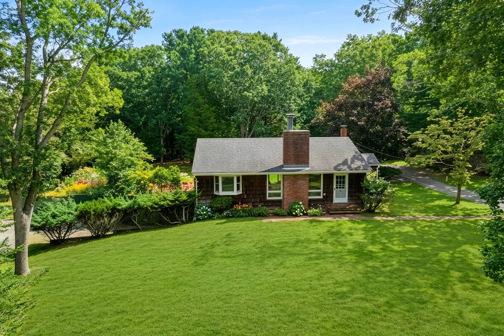
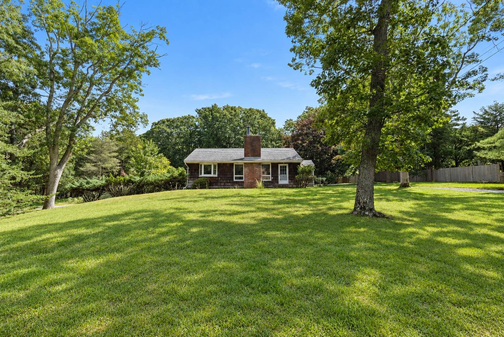
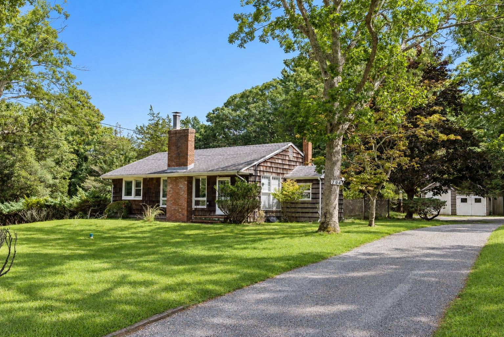
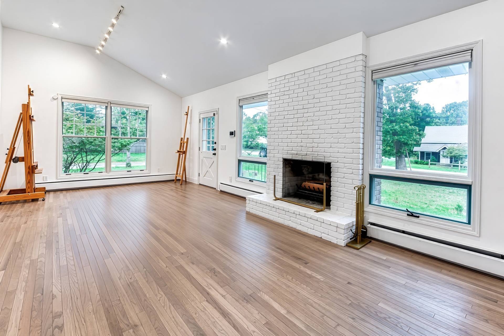
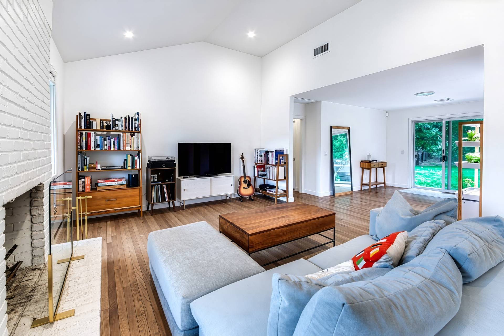
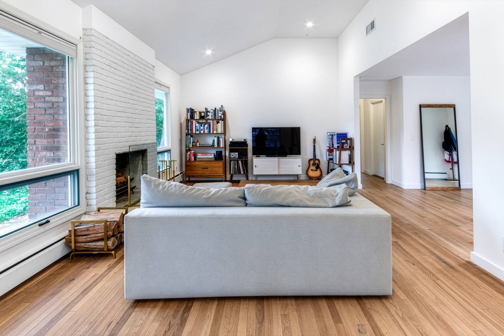
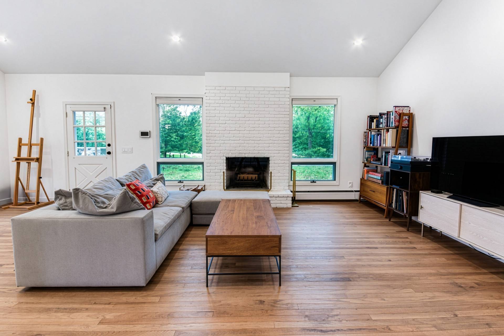
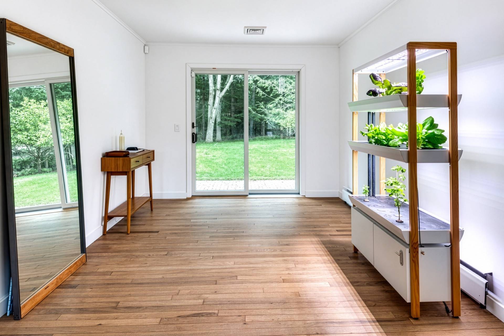
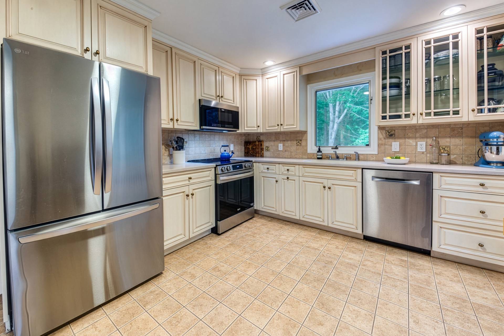
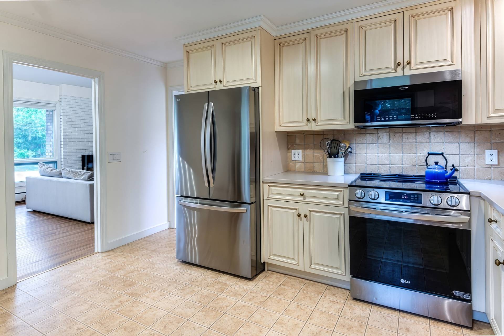
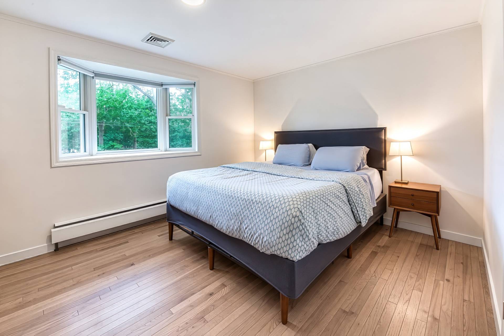
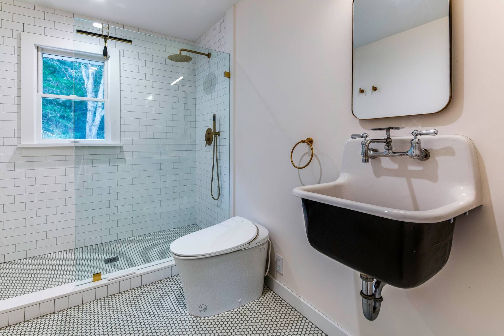
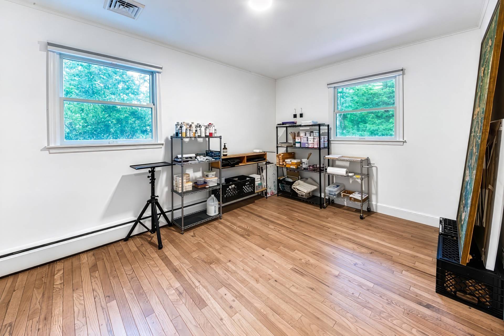
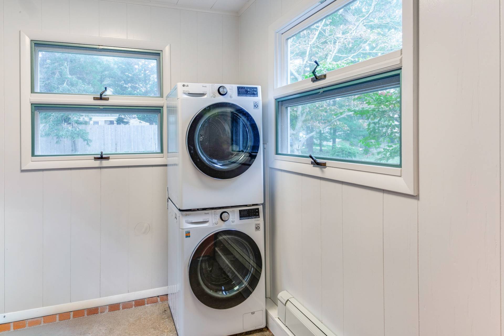
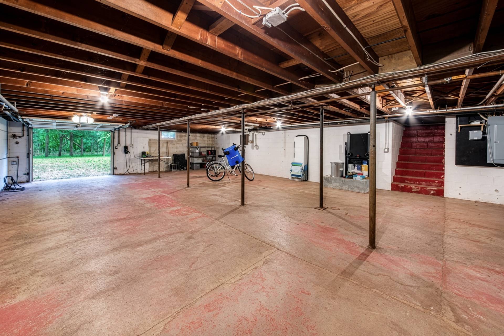
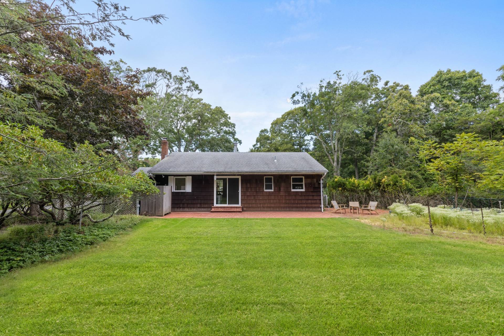
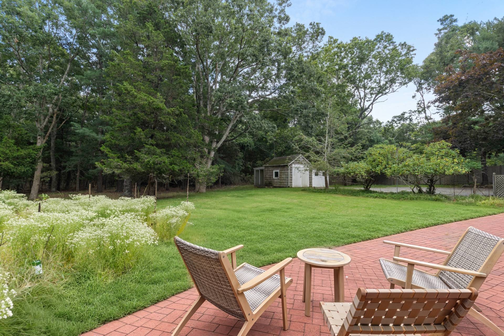
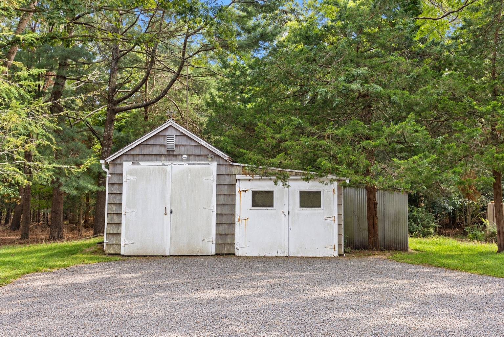
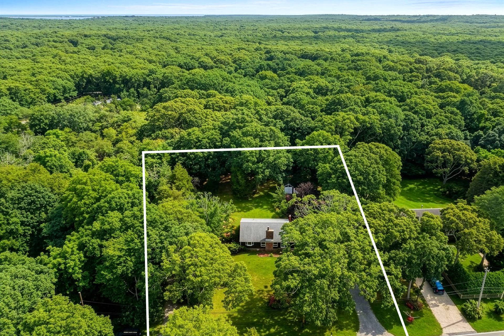
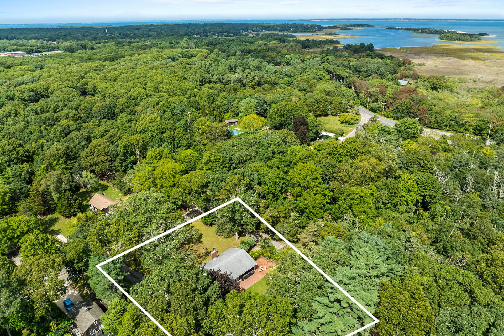
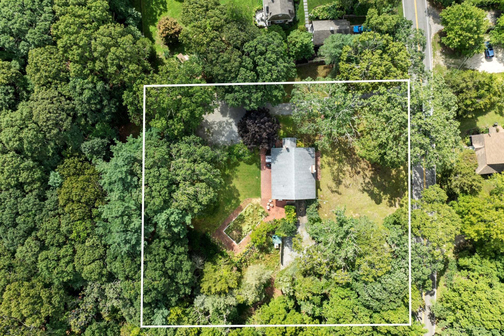
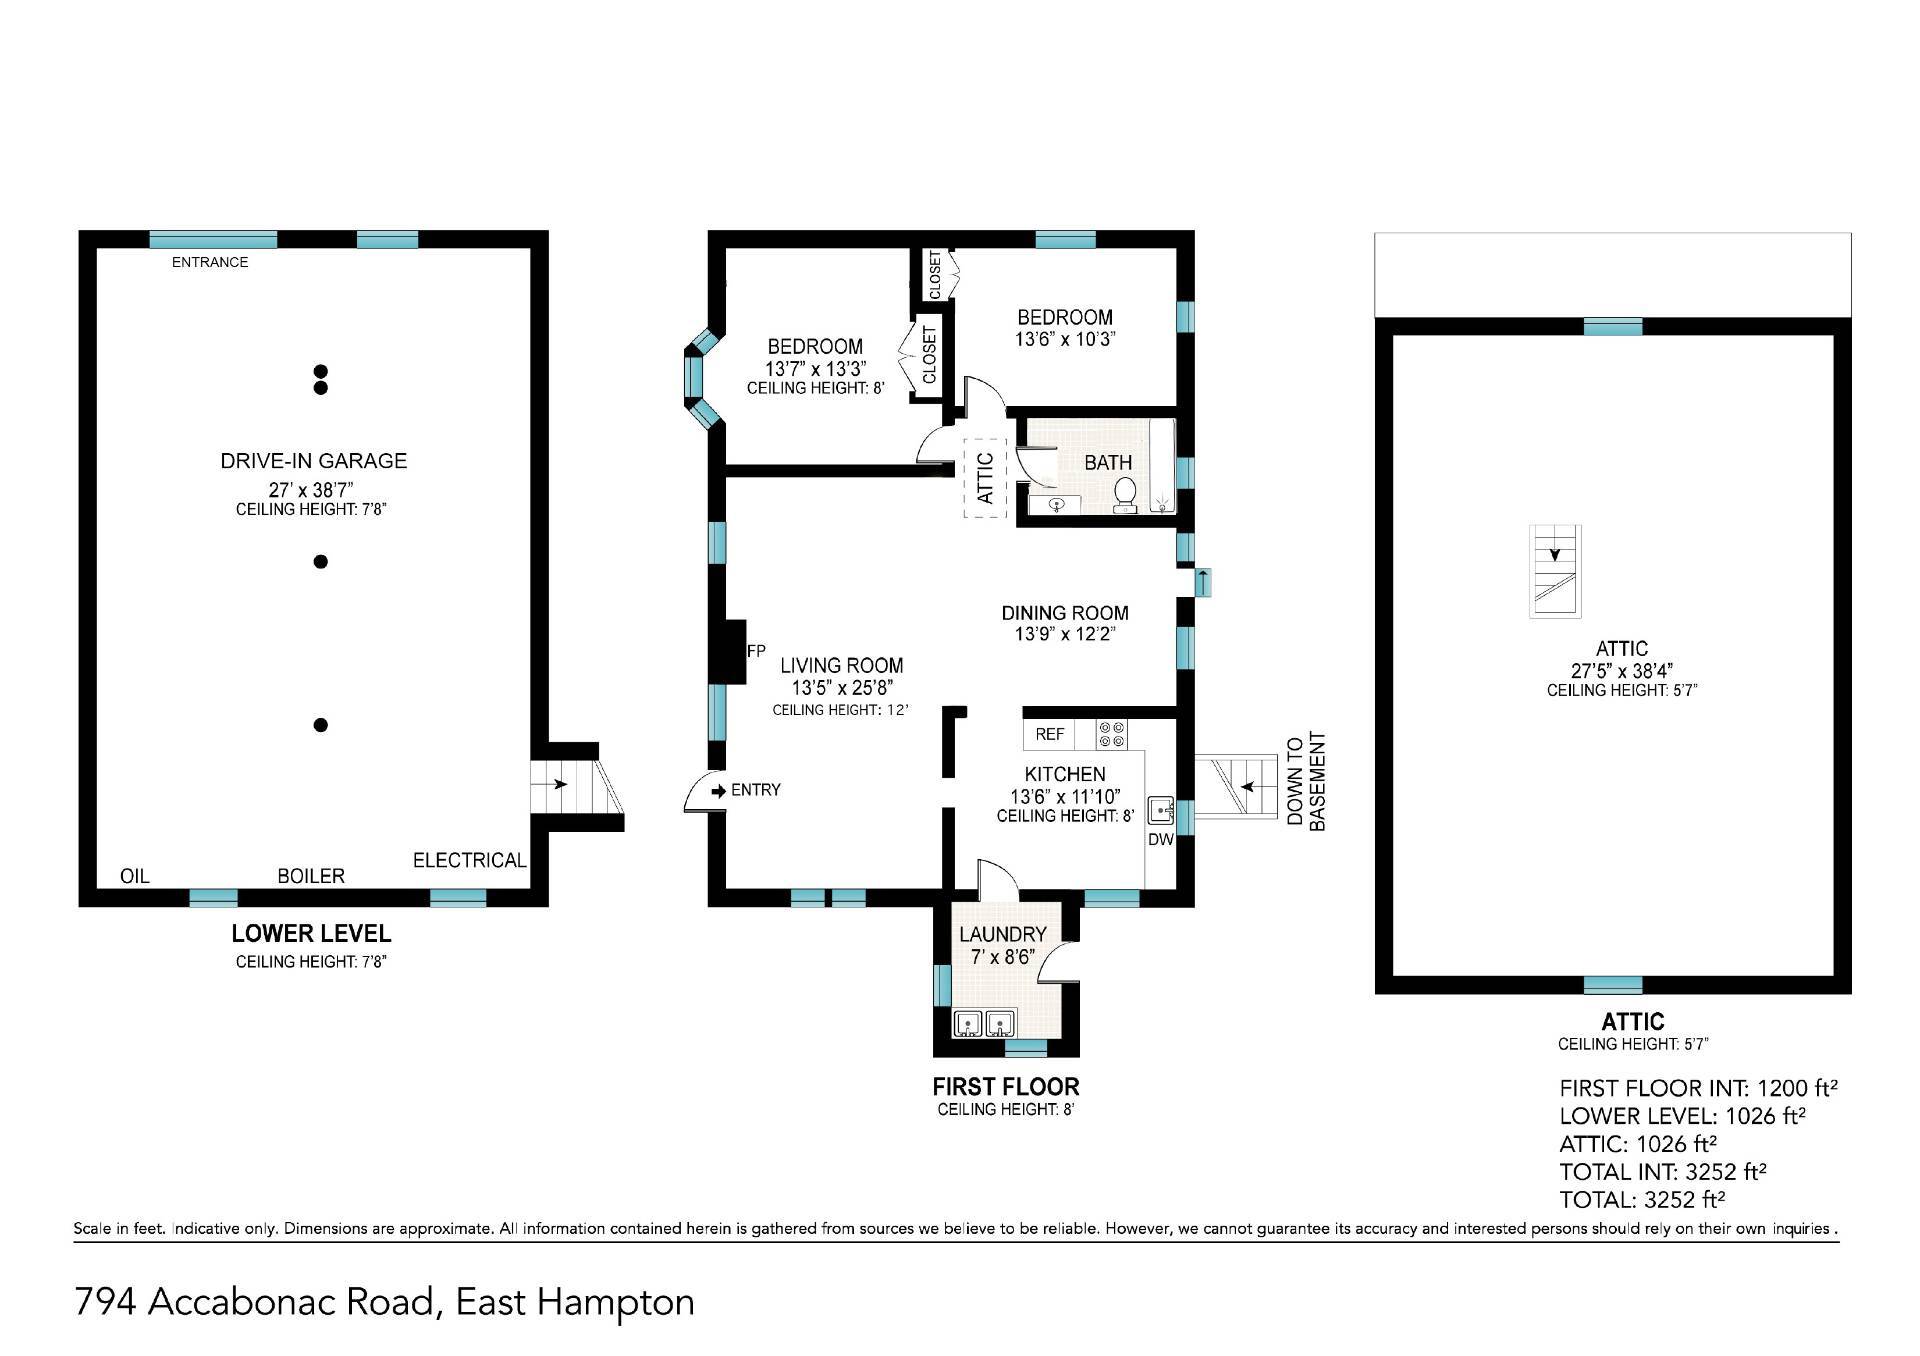
Rare Springs Opportunity on Accabonac RoadAt the crossroads of Accabonac Road and Old Stone Highway lies this charming property just shy of an acre (0.80). It's no accident this corner of East Hampton became an artists' haven. The same waterways and open light that drew Abstract Expressionists to Springs remain its character today. This charming ranch with classic cedar-shake, weathered to a soft gray is set privately among mature trees. The living room with it's high ceilings and a wood burning fireplace, opens to a large separate dining area with sliding glass doors to the patio. There is an oversized eat-in kitchen with a window, hardwood floors throughout, mud room/laundry room, two bedrooms, and one tastefully renovated bath. The property also includes an oversized drive-in underground garage and in addition there is an outbuilding/workshop that is grandfathered in. An exceptional opportunity in the heart of East Hampton's Springs arts district, moments from the beach of Louse Point - offered as a comfortable home base today, with real potential for expansion, renovation, or new construction to come. The generous lot has 100% clearing, with the GFA of approx. 4,000 SF leaving ample room for a substantial house, pool, pool house, and a detached garage- a blank canvas for the outdoor lifestyle this setting was made for. East Hampton and Amagansett Villages and beaches are just a short drive away, with their acclaimed restaurants, boutiques, and galleries close at hand. Along the way, local farmstands and weekend farmers markets make it easy to build a Hamptons lifestyle in every season. |
Property Details
- 2 Total Bedrooms
- 1 Full Bath
- 1200 SF (AG)
- 1200 SF (Total)
- 0.80 Acres
- Partial Basement
- Lower Level: Unfinished
Interior Features
- Oven/Range
- Refrigerator
- Dishwasher
- Washer
- Dryer
- Hardwood Flooring
- Living Room
- Dining Room
- Kitchen
- First Floor Bathroom
- 1 Fireplace
- Forced Air
- Oil Fuel
- Central A/C
Exterior Features
- Frame Construction
- Cedar Clapboard Siding
- Asphalt Shingles Roof
- Built In (Basement) Garage
- 1 Garage Space
- Well Water
- Private Septic
- Patio
- Room For Pool
- Driveway
- Shed
Taxes and Fees
- $8,808 Total Tax
- Tax Year 2025
Listed By
|
Saunders & Associates
Office: 631-537-5454 Mobile: 917-680-1909 |
|
Saunders & Associates
Office: 631-283-5050 Mobile: 631-745-7303 |
 ;
 ;
 ;
 ;
 ;
 ;
 ;
 ;
 ;
 ;
 ;
 ;
 ;
 ;
 ;
 ;
 ;
 ;
 ;
 ;
 ;
Listing data is deemed reliable but is NOT guaranteed accurate.
Contact Us
Who Would You Like to Contact Today?
I want to contact an agent about this property!
I wish to provide feedback about the website functionality
Contact Agent