74 Old Barn Lane, Sagaponack, NY 11962

$11,200,000 Sold Price
Sold on 4/21/2026
7 Beds
6F 3H Baths
8455 SF
Built In 2008
 
Listing ID 894805
Property Type Residential
Township Sagaponack
Hamlet Sagaponack
Total Tax $15,500
Tax ID 0908-007.000-01.00-042.000
FEMA Flood Map fema.gov/portal
Year Built 2008
Associated Documents
Virtual Tour

Modern Sagaponack Retreat Near Ocean Beaches

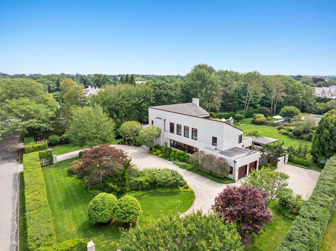
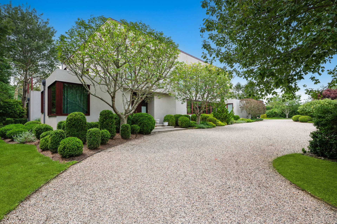
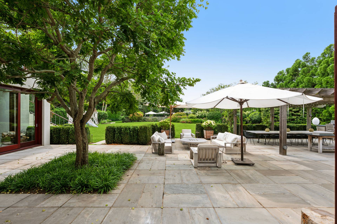
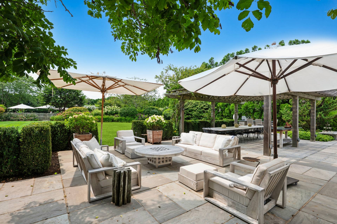
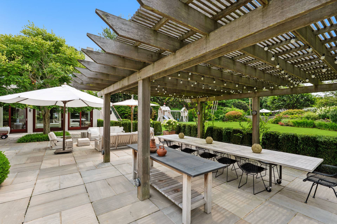
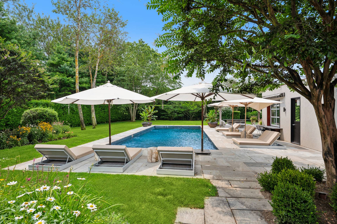
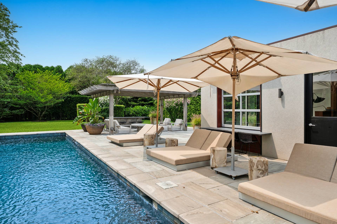
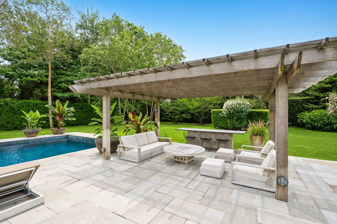
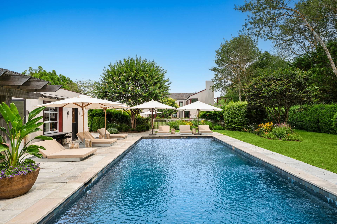
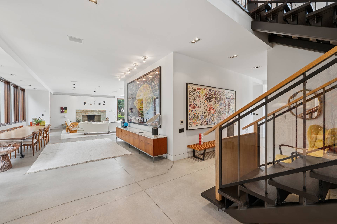
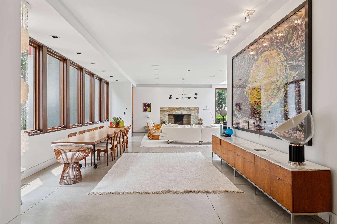
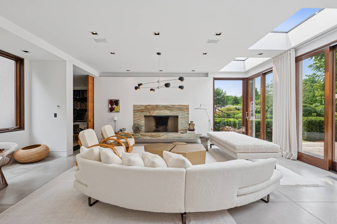
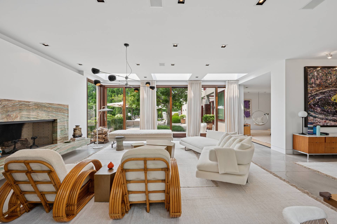
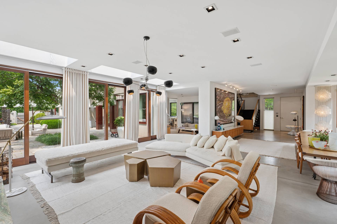
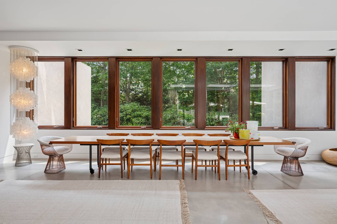
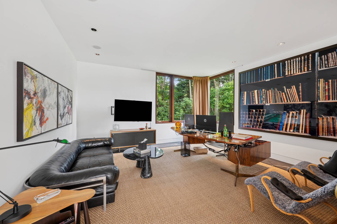
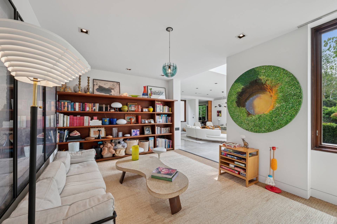
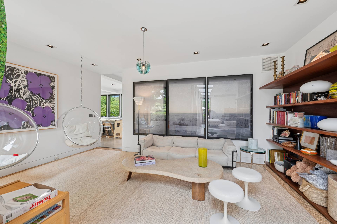
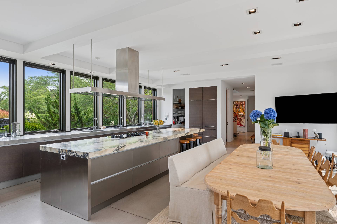
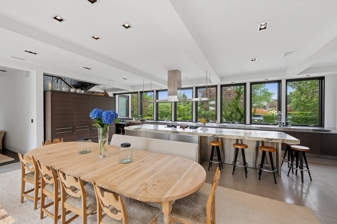
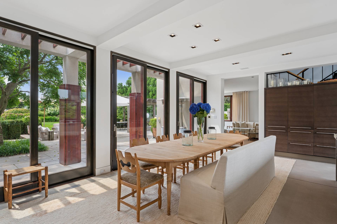
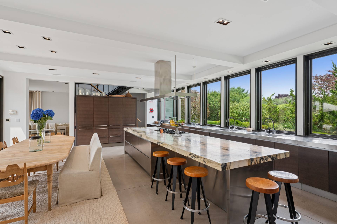
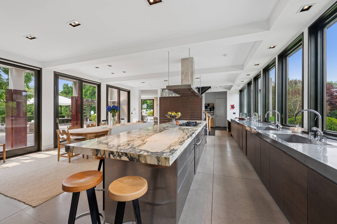
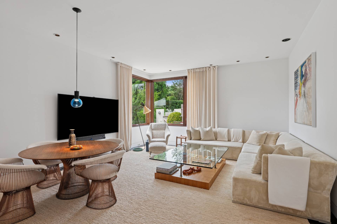
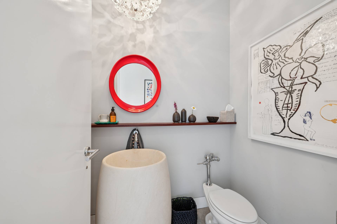
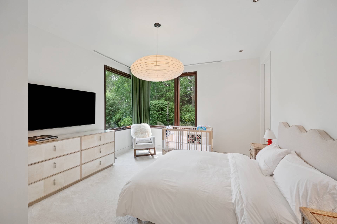
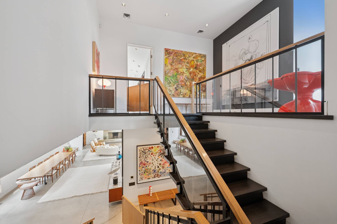
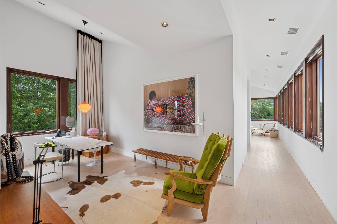
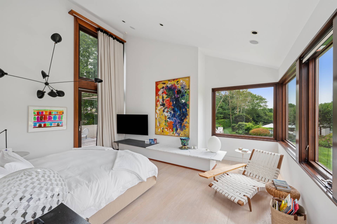
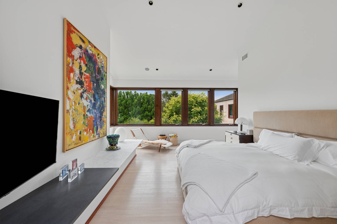
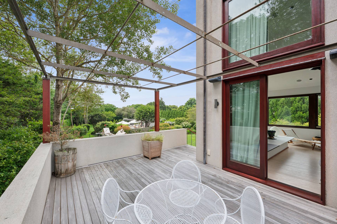
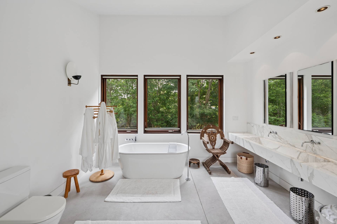
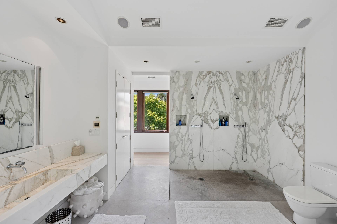
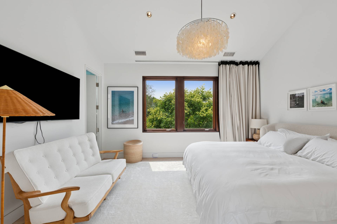
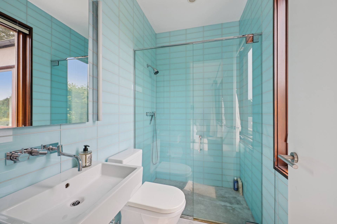
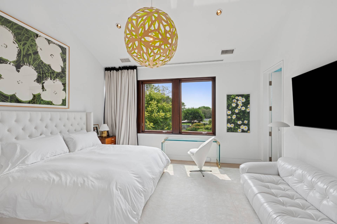
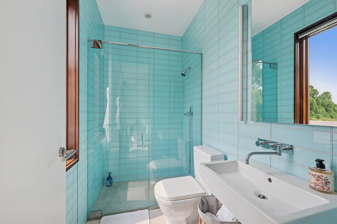
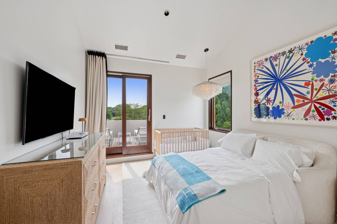
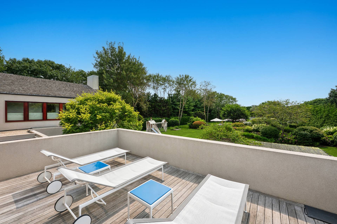
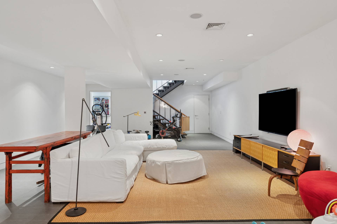
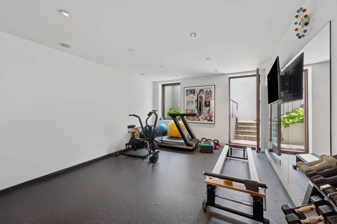
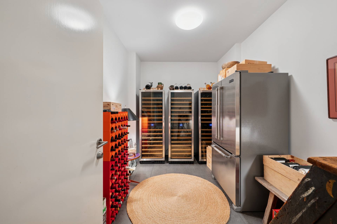
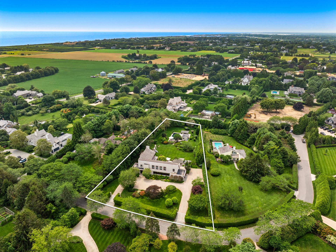
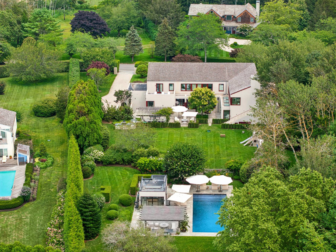
Presenting a custom-built Contemporary home in the heart of Sagaponack, just moments from pristine Atlantic Ocean beaches. Offered by the original owner, this 8,000+ square foot residence showcases exceptional design, quality construction, and seamless indoor-outdoor living across three expansive levels. The first floor welcomes you with a dramatic entry, soaring ceilings, and walls of glass that open to manicured landscaping. Highlights include a spacious living area, first-floor guest suite, and a private office ideal for remote work. The chef's kitchen features a striking marble slab island at the center of the home. Upstairs, four en-suite bedrooms include a sun-drenched primary suite with marble bath and terrace access. The lower level, filled with natural light, includes two additional bedrooms, a playroom, wine room, and gym. Outdoors, enjoy vine-covered alfresco dining, a large entertaining terrace, an 18' x 44' heated pool with stone surround, and a pool house with lounge, bar, and bath. Set on a private, beautifully landscaped parcel with western sunset views, this fabulous home offers a rare opportunity to enjoy the best of Sagaponack living.
Property Details
  • 7 Total Bedrooms
  • 6 Full Baths
  • 3 Half Baths
  • 8455 SF (AG)
  • 8455 SF (Total)
  • 1.40 Acres
  • Built in 2008
  • 2 Stories
  • Available 8/27/2025
  • Contemporary Style
  • Full Basement
  • Lower Level: Finished
  • 2 Lower Level Bedrooms
  • 2 Lower Level Bathrooms
Interior Features
  • Stone Flooring
  • Entry Foyer
  • Living Room
  • Dining Room
  • Family Room
  • Formal Room
  • Den/Office
  • Study
  • Primary Bedroom
  • en Suite Bathroom
  • Walk-in Closet
  • Media Room
  • Great Room
  • Gym
  • Kitchen
  • Laundry
  • Private Guestroom
  • First Floor Bathroom
  • 1 Fireplace
  • Forced Air
  • Gas Fuel
  • Central A/C
Exterior Features
  • Attached Garage
  • 2 Garage Spaces
  • Pool: In Ground, Gunite, Heated
  • Pool Size: 18x44
  • Patio
  • Fence
  • Covered Porch
  • Outdoor Shower
  • Pool House
  • South of the Highway
Taxes and Fees
  • $15,500 Total Tax
Sale Information
  • Sold on 4/21/2026
  • Sold for $11,200,000
Presented By
Saunders & Associates
Office: 631-237-3920
Mobile: 631-987-8916
Request More Information
Request Showing
Role Agent Buyer
Your Preferred Date & Time
Showing Type:
Listing data is deemed reliable but is NOT guaranteed accurate.
Contact Us
Who Would You Like to Contact Today?

I want to contact an agent about this property!

I wish to provide feedback about the website functionality

Contact Agent
Your Name:
Email:
Phone:
Message:
Security: What is 8 minus 1?