9 Millfarm Lane, Southampton, NY 11968
| Listing ID |
936890 |
|
|
|
| Property Type |
Residential |
|
|
|
| Township |
Southampton |
|
|
|
| Hamlet |
Water Mill |
|
|
|
|
| Total Tax |
$9,944 |
|
|
|
| Tax ID |
0900-113.000-0003-005.010 |
|
|
|
| FEMA Flood Map |
fema.gov/portal |
|
|
|
| Year Built |
2002 |
|
|
|
|
Millfarm Lane on Reserve
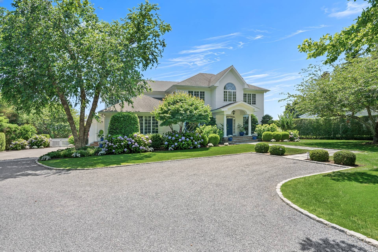
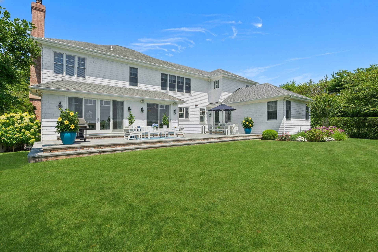
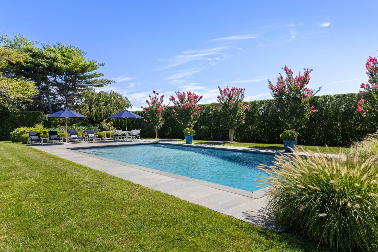
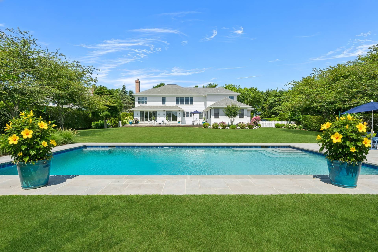
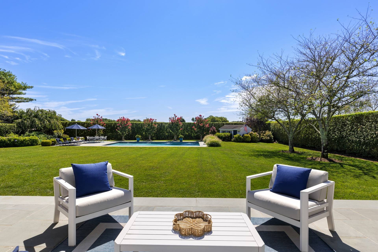
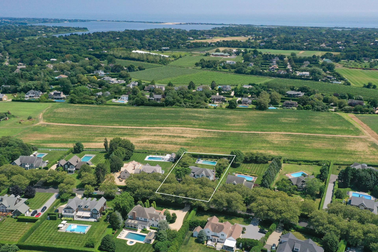
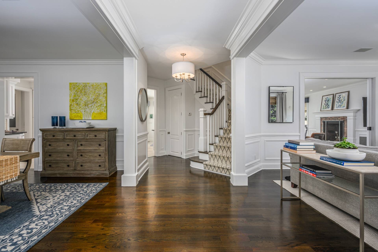
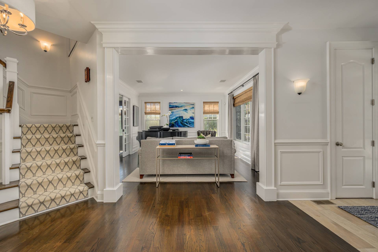
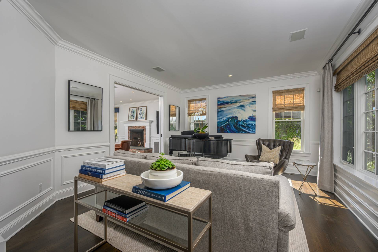
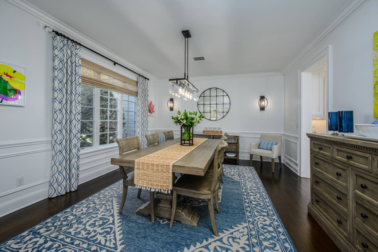
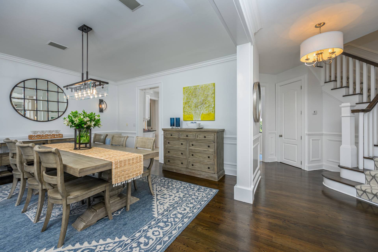
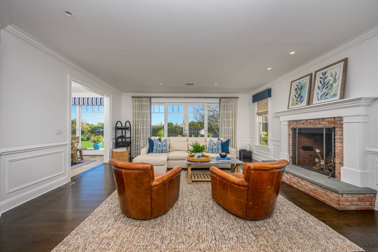
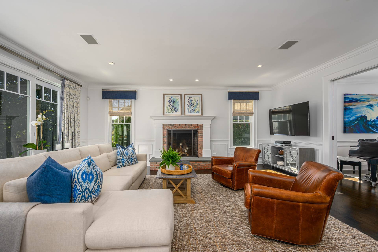
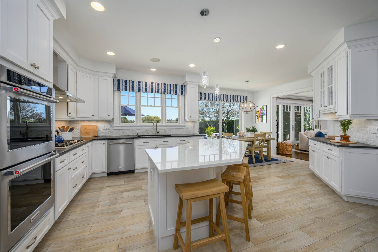
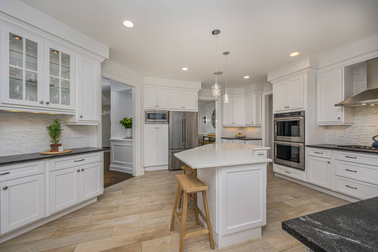
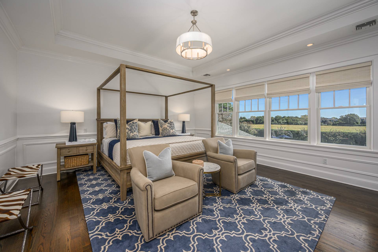
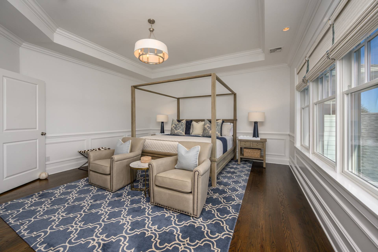
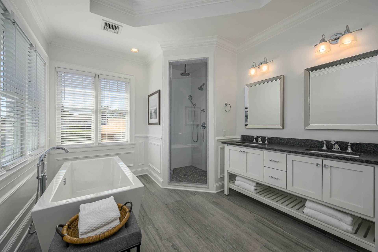
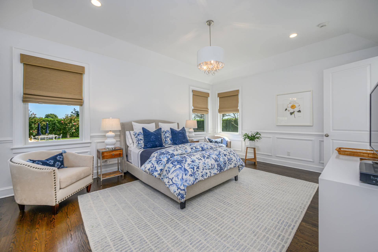
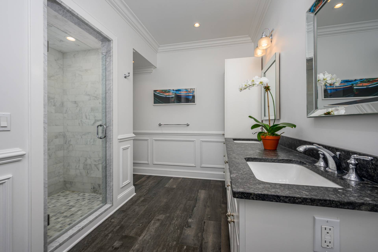
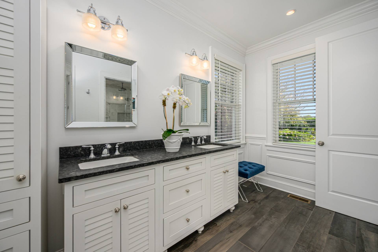
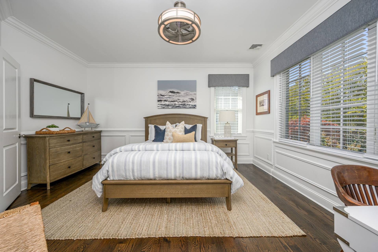
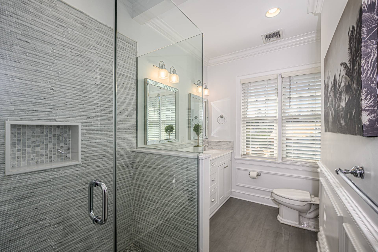
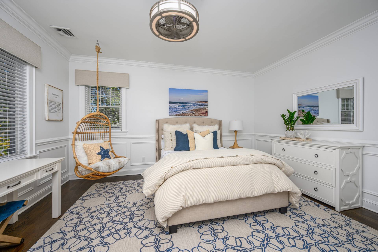
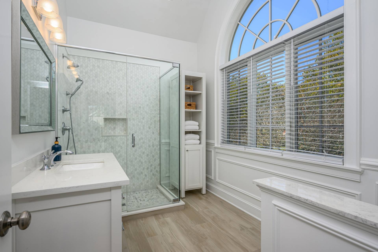
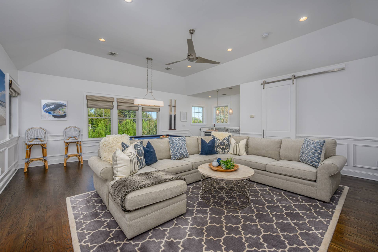
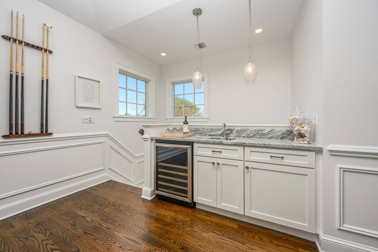
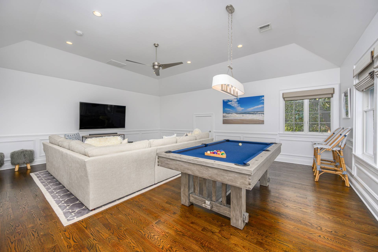
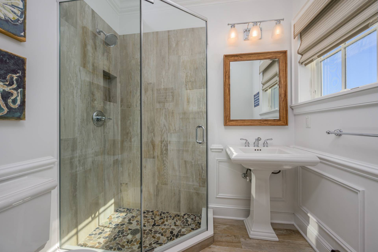
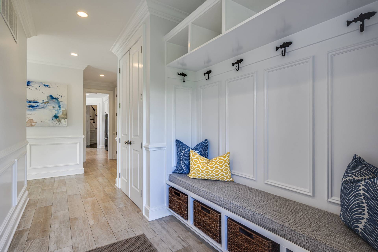
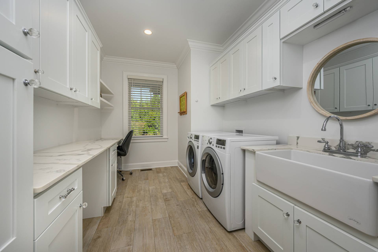
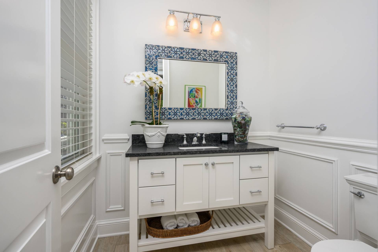
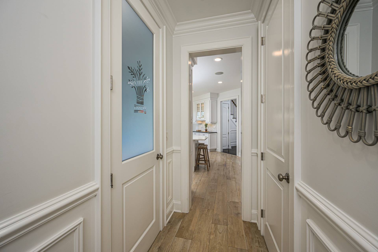
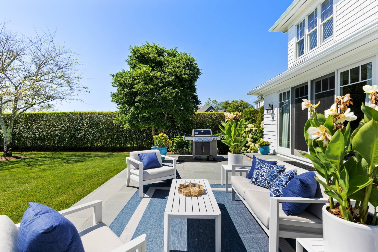
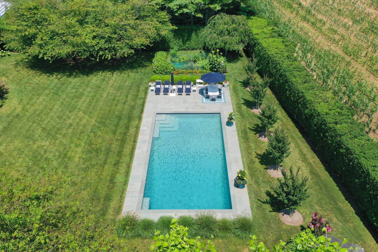
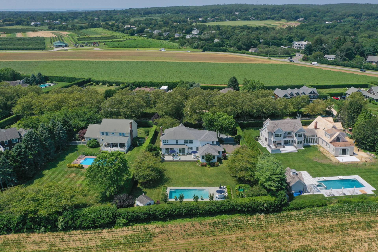
Perfectly positioned on Millfarm Lane, one of Water Mill's most desired and consistently appreciating locations, this classic Hamptons traditional home captures the absolute best of Hamptons living. Positioned on a pristine 0.73-acre lot abutting a 20+ acre forever-protected agricultural reserve, the home enjoys exceptional privacy and open vistas. Its thoughtfully designed layout takes full advantage of the coveted southeastern backyard exposure, filling the primary living spaces with natural light and providing abundant sunshine across the pool throughout the summer. Ready for immediate luxury living today and for generations to come, the home offers 6,530 +/- SF of total living space (including the unfinished lower level with egress that awaits your imagination), 4 bedrooms, 5.5 baths, a fireplace, an attached 2-car garage, and a heated saltwater gunite pool. Thoughtfully expanded and renovated since 2019, the turnkey home is highlighted by 9' ceilings, high-end moldings, and easy indoor-outdoor living and entertaining spaces. Pocket doors connect the spacious living room, which is equally suited as a study, to an inviting gathering room with a wood-burning fireplace and glass doors opening onto the stunning grounds. At the heart of the home, the eat-in kitchen includes a breakfast area, a central island with seating for 4, granite and quartz countertops, and a 5-burner Thermador gas cooktop. The adjoining dining room and outdoor patio offer easy options for dining indoors or out. On the main level, a wing for everyday living can be accessed from the interior and the side entrance, leading to an oversized mudroom with a pantry and nearby storage closets. The well-appointed laundry room offers stone counters, cabinetry, a barn sink, a desk alcove, and a powder room easily accessible from the patio. A convenient first-floor junior primary suite includes a walk-in closet and a bath with radiant-heated floors, a shower, and a double vanity. A dedicated staircase leads to a bright media and billiards room with a wet bar, wine and beverage fridge, and full bath. An adjoining attic provides additional storage, and an oversized 2-car garage accommodates fitness, storage, and parking. Upstairs, the primary suite enjoys views across the agricultural reserve and a sunlit bath with a double vanity, shower, and freestanding tub. Two spacious guest bedrooms complete the floor, each with a private bath, one ensuite. Outside, tall privet hedges frame the fully manicured grounds, accented with specimen plantings and landscape lighting. Adding to the classic Hamptons feeling, two expansive bluestone patios connect the home to a heated 20'x40' gunite saltwater pool, and a broad lawn provides room for outdoor gatherings, complemented by a storage shed and a productive vegetable garden. Just 1 mile from the Hampton Jitney, 1.5 miles from Water Mill Square, and 2 miles from Southampton Village, the home puts ocean beaches, boutiques, and fine dining within easy reach in one of the East End's strongest-performing real estate corridors. Broker/Owner.
|
- 4 Total Bedrooms
- 5 Full Baths
- 1 Half Bath
- 4300 SF (AG)
- 2230 SF (BG)
- 6530 SF (Total)
- 0.73 Acres
- Built in 2002
- Renovated 2019
- 2 Stories
- Traditional Style
- Full Basement
- 2229 Lower Level SF
- Lower Level: Unfinished, Walk Out, Bilco Doors
- Renovation: Per subdivision R20 2019:Full House Renovation including new baths, plus 1,200 sq. ft. addition. New heated saltwater gunite 20X40 pool. Basement- 2,230 additional unfinished space.Walk-in attic 300 sq.ft additonal unfinished space not included in total.
- Eat-In Kitchen
- Granite Kitchen Counter
- Oven/Range
- Refrigerator
- Dishwasher
- Microwave
- Washer
- Dryer
- Stainless Steel
- Ceramic Tile Flooring
- Hardwood Flooring
- Furnished
- Entry Foyer
- Living Room
- Dining Room
- Family Room
- Formal Room
- Primary Bedroom
- en Suite Bathroom
- Walk-in Closet
- Bonus Room
- Kitchen
- Breakfast
- Laundry
- Private Guestroom
- First Floor Primary Bedroom
- First Floor Bathroom
- 1 Fireplace
- Alarm System
- Forced Air
- Radiant
- 4 Heat/AC Zones
- Natural Gas Fuel
- Oil Fuel
- Natural Gas Avail
- Central A/C
- Frame Construction
- Cedar Shake Siding
- Asphalt Shingles Roof
- Attached Garage
- 2 Garage Spaces
- Municipal Water
- Private Septic
- Pool: In Ground, Gunite, Heated, Salt Water
- Pool Size: 20X40
- Patio
- Fence
- Irrigation System
- Driveway
- Trees
- Subdivision: Seven Ponds at Water Mill
- Shed
- Scenic View
- Farm View
- Near Bus
- Near Train
- $9,944 County Tax
- $9,944 Total Tax
- Tax Year 2026
Listing data is deemed reliable but is NOT guaranteed accurate.
|

 4
Beds
 5.5
Baths
 6530
SF
 Built In
2002


 ;
 ;
 ;
 ;
 ;
 ;
 ;
 ;
 ;
 ;
 ;
 ;
 ;
 ;
 ;
 ;
 ;
 ;
 ;
 ;
 ;
 ;
 ;
 ;
 ;
 ;
 ;
 ;
 ;
 ;
 ;
 ;
 ;
 ;
 ;