1041 Deerfield Road, Water Mill, NY 11976
| Listing ID |
924991 |
|
|
|
| Property Type |
Residential |
|
|
|
| Township |
Southampton |
|
|
|
| Hamlet |
Water Mill |
|
|
|
|
| Total Tax |
$6,440 |
|
|
|
| Tax ID |
0900-065.000-0002-003.021 |
|
|
|
| FEMA Flood Map |
fema.gov/portal |
|
|
|
| Year Built |
1994 |
|
|
|
|
Watermill Charm with Accessory Apartment
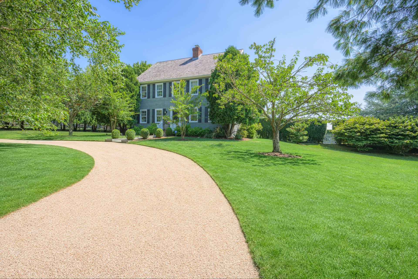
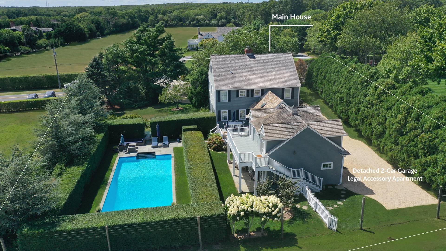
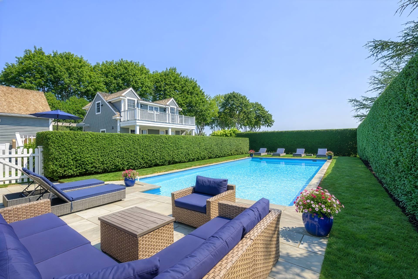
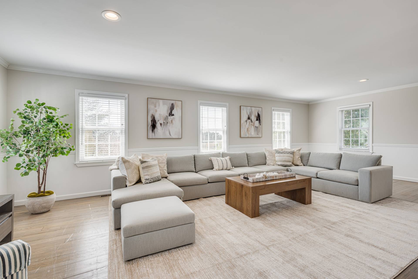
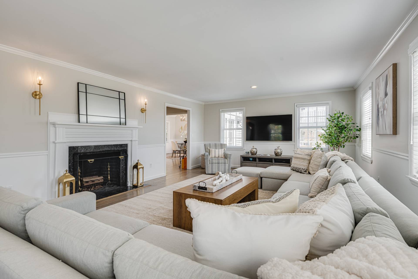
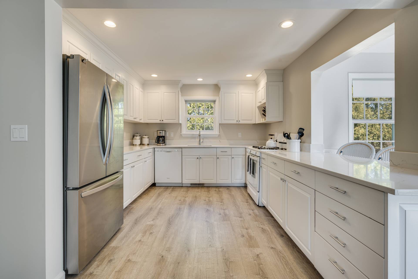
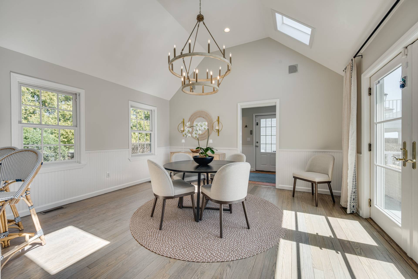
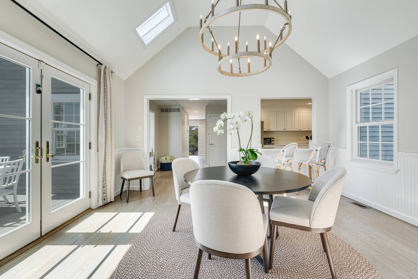
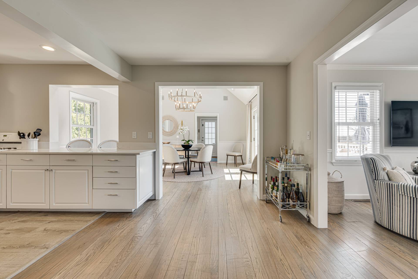
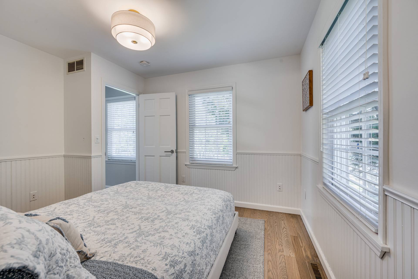
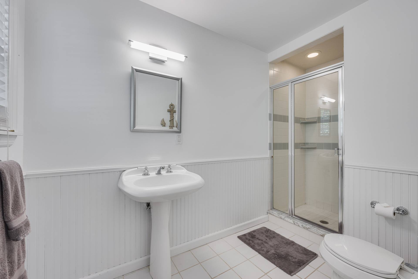
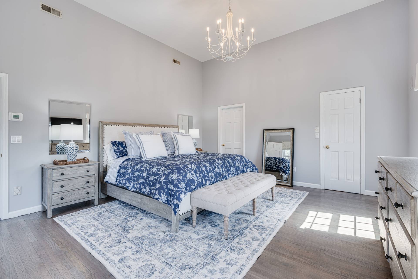
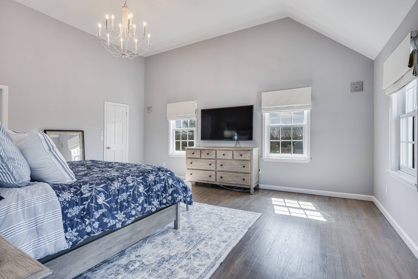
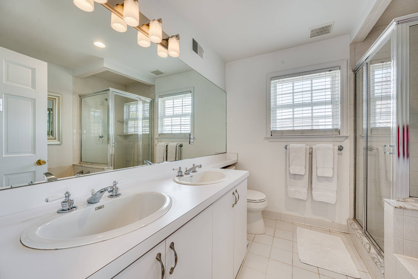
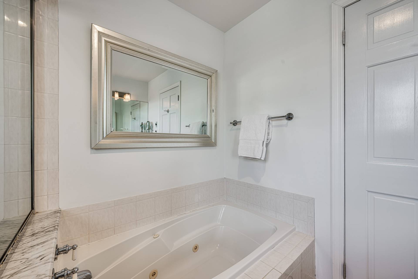
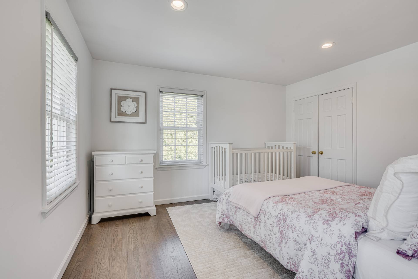
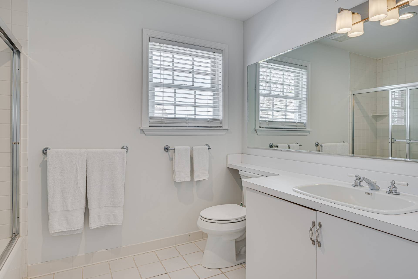
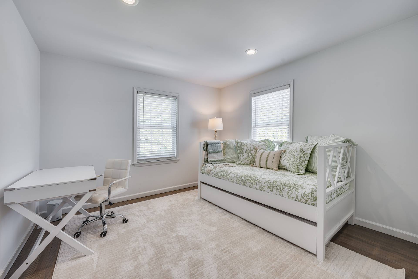
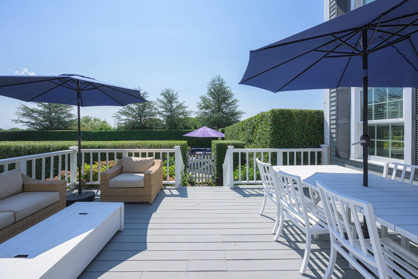
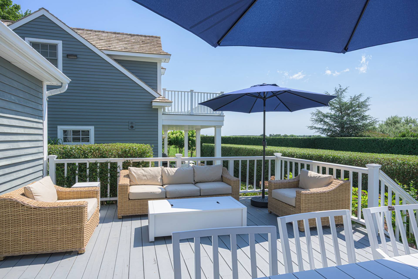
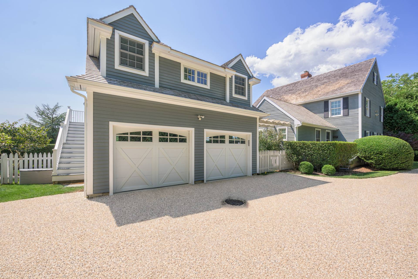
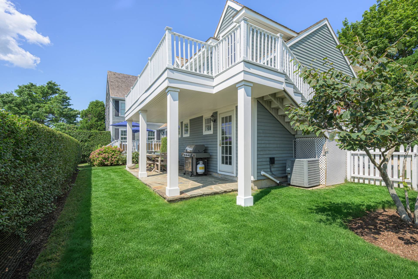
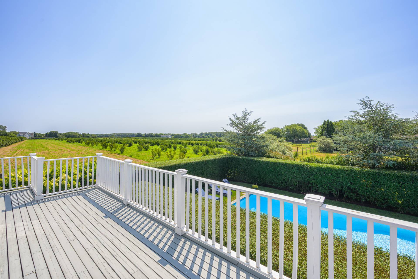
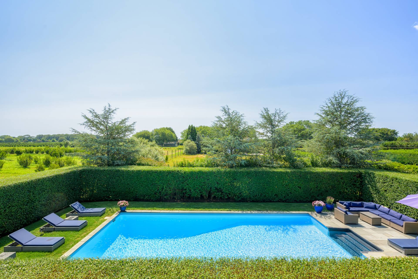
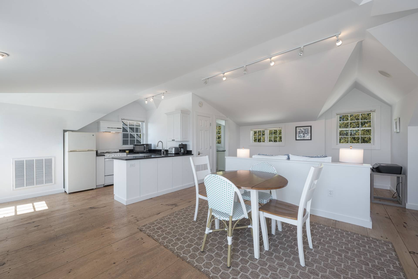
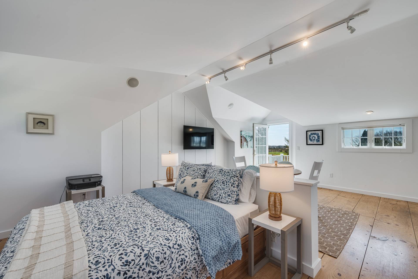
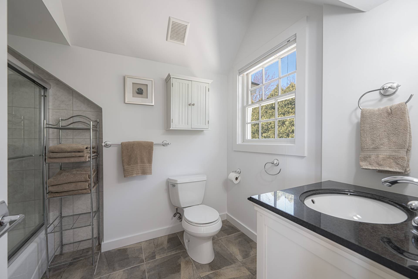
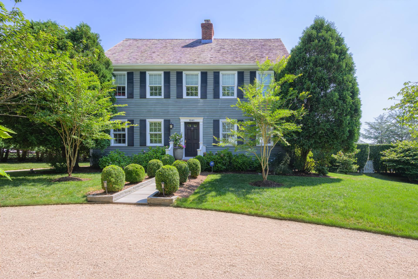
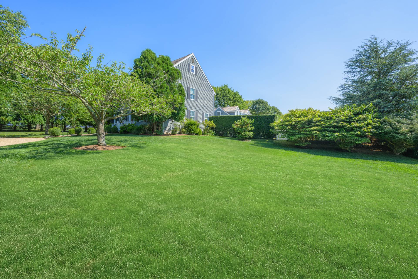
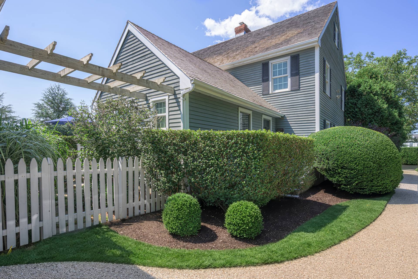
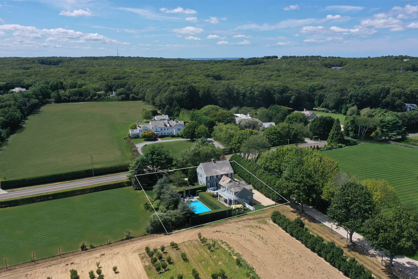
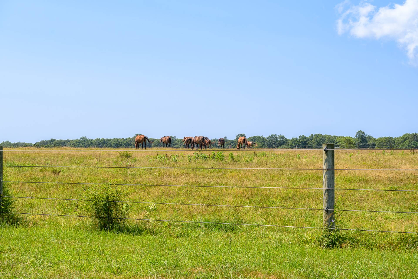
Surrounded by multi-million-dollar estates and picturesque horse farms, this charming two-story home is gracefully set on 0.53 acres, bordering agricultural reserve in Water Mill. Recently refreshed, the residence offers a timeless blend of classic character and easy, comfortable living, with approximately 2,953 +/- sq ft of living space including four bedrooms, and three-and-a-half baths. Designed for easy entertaining, the main level includes a spacious living room with a wood-burning fireplace, a kitchen with quartz counter tops and seating, as well as a dining area with a vaulted ceiling and sky lights. A convenient first-floor laundry, powder room and an en-suite guest bedroom provide comfort and flexibility for everyday living or hosting guests. Upstairs, the sunlit primary suite offers a vaulted ceiling and a full bath with double sinks, a soaking tub, and separate shower. Two inviting guest bedrooms share a full bath with a tub. A full basement provides an additional 1,328 +/- sq ft of unfinished space, presenting endless possibilities for customization and expansion. Outdoors, a large deck leads to a heated 20X40 vinyl pool, surrounded by lush privet for privacy. Adding to the property's charm, the detached two-story garage features a 576+/- sq ft. legal accessory apartment above, complete with a generously sized balcony overlooking the yard, reserve, and rolling farm fields beyond. The fully equipped accessory apartment is bright and welcoming, featuring an open-concept layout with a full kitchen, living and dining area, and sleeping space, all thoughtfully designed within one expansive room, along with a full bath with tub. Complete with separate mechanicals and its own laundry, this space offers immense value and exceptional versatility. Just minutes from Southampton and Bridgehampton, this special property captures the essence of Hamptons living-where charm, tranquility, and opportunity come together in a truly beautiful setting.
|
- 4 Total Bedrooms
- 4 Full Baths
- 1 Half Bath
- 2953 SF (AG)
- 2953 SF (Total)
- 0.53 Acres
- Built in 1994
- Renovated 2010
- 2 Stories
- Traditional Style
- Full Basement
- 1328 Lower Level SF
- Lower Level: Unfinished, Bilco Doors
- Renovation: 2010 - new build: garage with accessory apartment above
- Open Kitchen
- Quartz Kitchen Counter
- Oven/Range
- Refrigerator
- Dishwasher
- Washer
- Dryer
- Stainless Steel
- Hardwood Flooring
- Living Room
- Dining Room
- Primary Bedroom
- en Suite Bathroom
- Walk-in Closet
- Kitchen
- Laundry
- Private Guestroom
- First Floor Bathroom
- 1 Fireplace
- Forced Air
- Natural Gas Fuel
- Natural Gas Avail
- Central A/C
- Frame Construction
- Cedar Shake Siding
- Cedar Roof
- Detached Garage
- 2 Garage Spaces
- Private Well Water
- Private Septic
- Pool: In Ground, Vinyl, Heated
- Pool Size: 20x40
- Deck
- Patio
- Irrigation System
- Driveway
- Trees
- $6,440 Total Tax
- Tax Year 2025
- Sold on 6/23/2026
- Sold for $3,195,000
Listing data is deemed reliable but is NOT guaranteed accurate.
|

 4
Beds
4
Beds
 4.5
Baths
4.5
Baths
 2953
SF
2953
SF
 Built In
1994
Built In
1994


 ;
; ;
; ;
; ;
; ;
; ;
; ;
; ;
; ;
; ;
; ;
; ;
; ;
; ;
; ;
; ;
; ;
; ;
; ;
; ;
; ;
; ;
; ;
; ;
; ;
; ;
; ;
; ;
; ;
; ;
; ;
; ;
;