116 Hands Creek Road, East Hampton, NY 11937
| Listing ID |
927608 |
|
|
|
| Property Type |
Residential |
|
|
|
| Township |
East Hampton |
|
|
|
| Hamlet |
East Hampton |
|
|
|
|
| Area |
East Hampton Northwest |
|
|
|
| Tax ID |
0300-142.000-0001-023.000 |
|
|
|
| FEMA Flood Map |
fema.gov/portal |
|
|
|
| Year Built |
1964 |
|
|
|
|
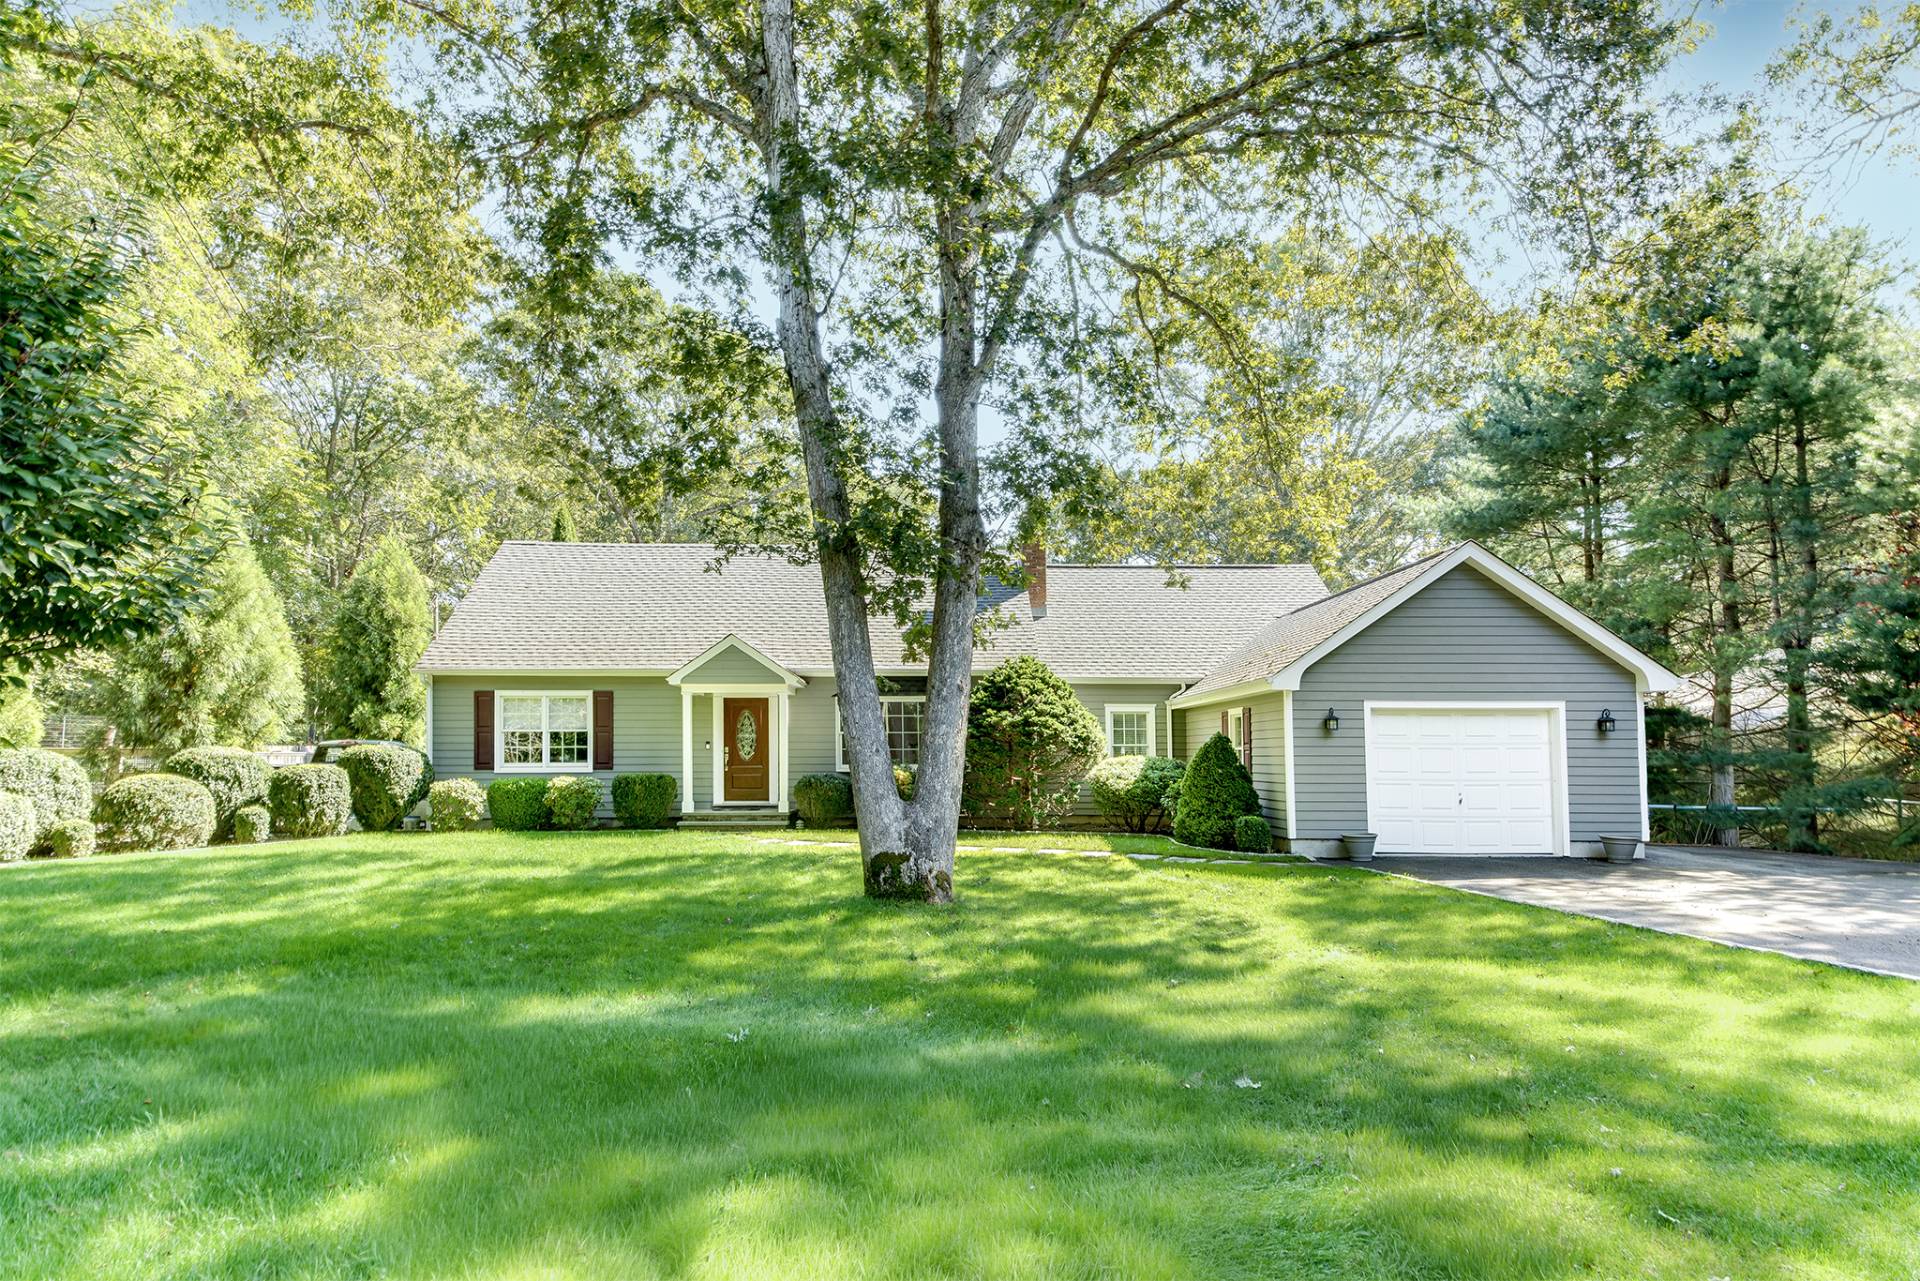
RENOVATED ESCAPE WITH HEATED POOL & POOL HOUSE
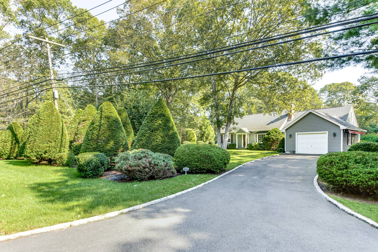
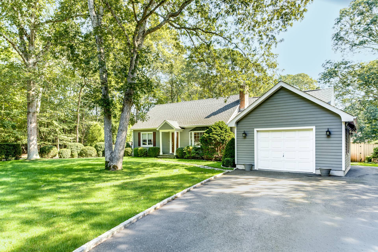
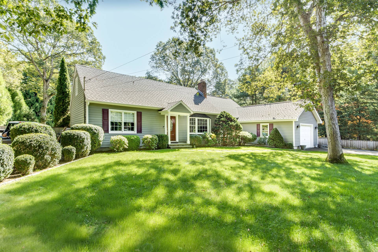
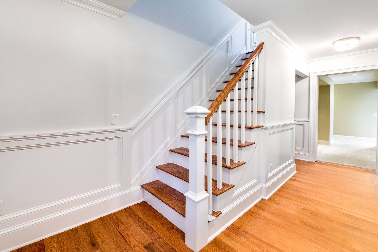
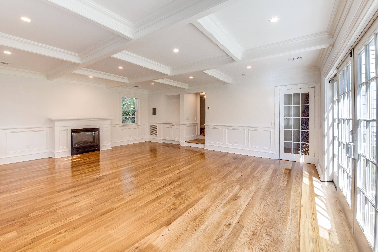
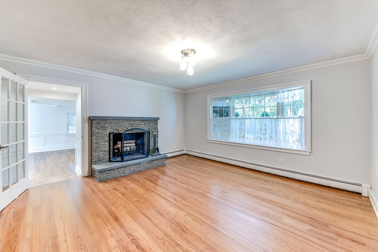
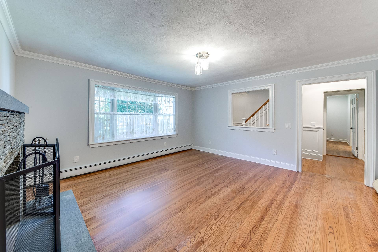
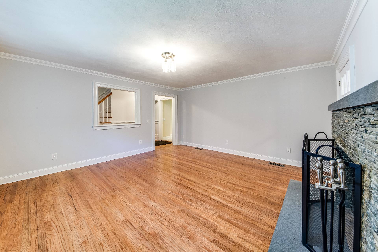
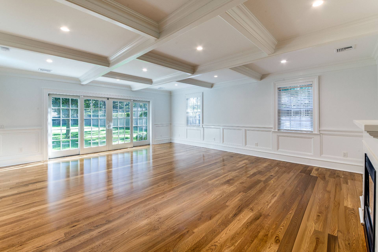
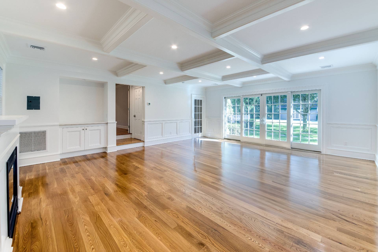
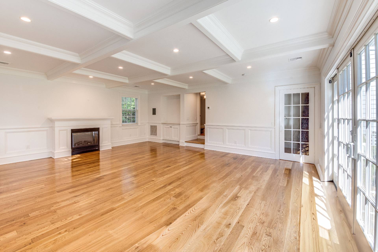
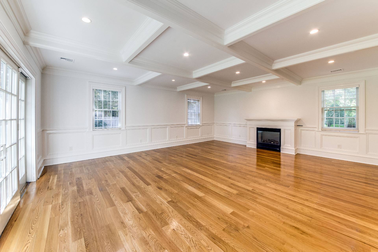
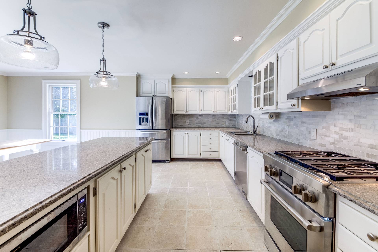
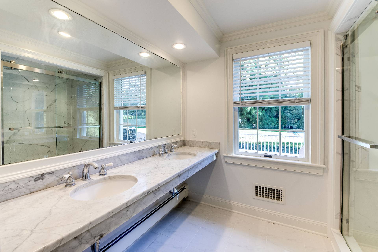
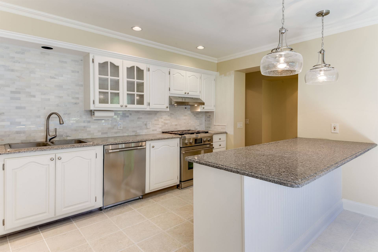
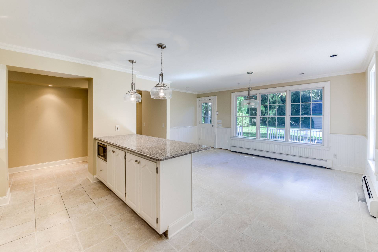
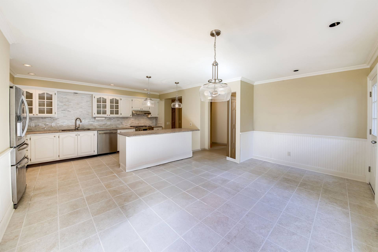
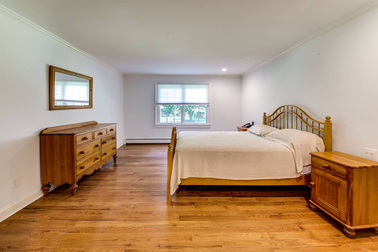
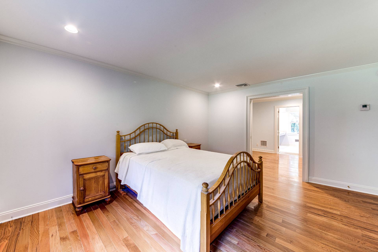
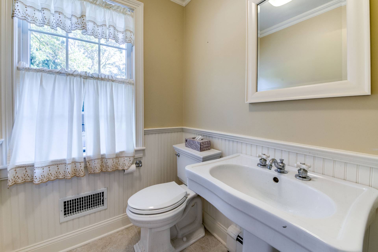
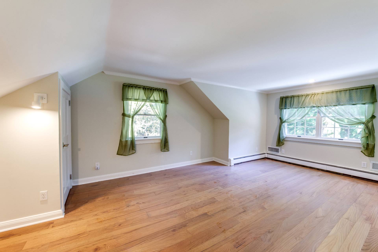
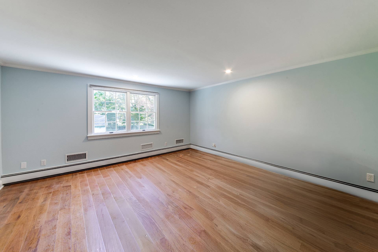
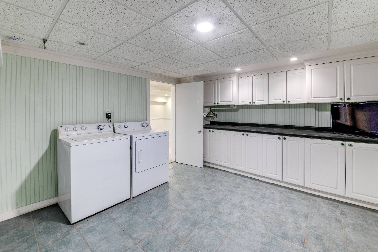
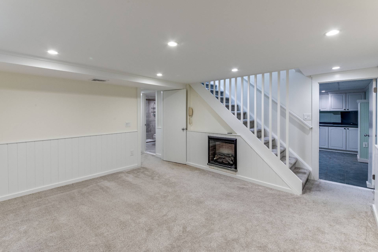
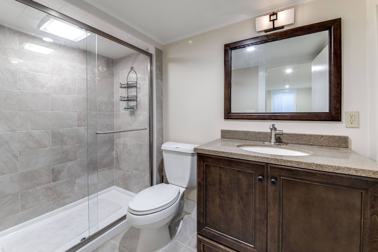
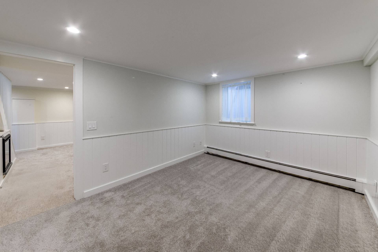
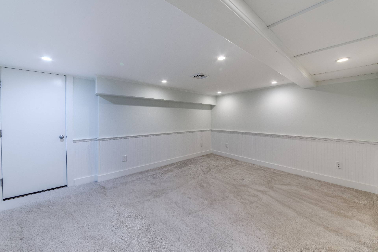
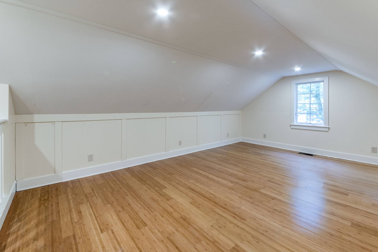
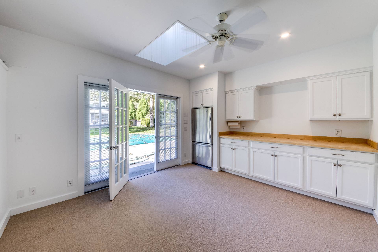
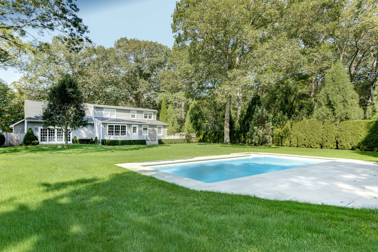
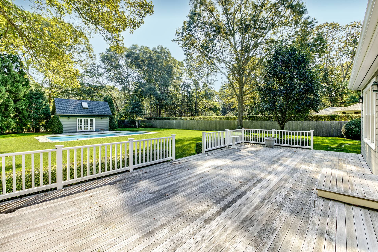
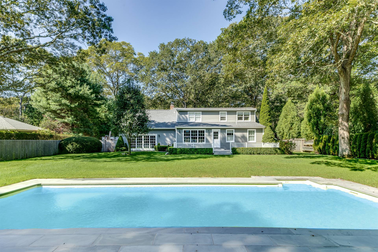
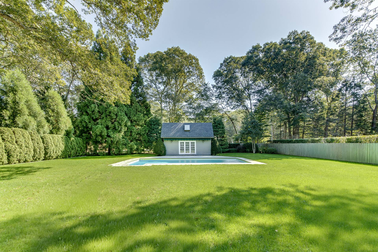
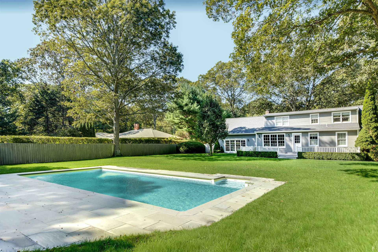
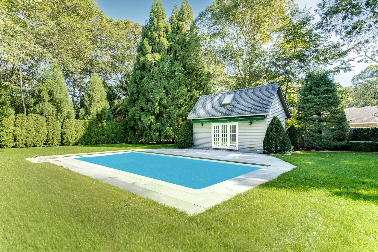
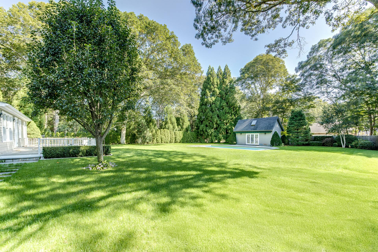
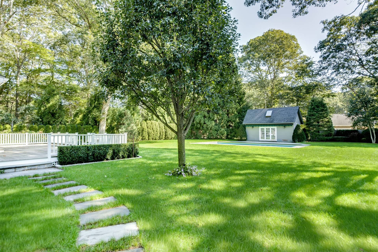
In the heart of East Hampton, just outside the Village, this charming, turnkey traditional home delivers immediate Hamptons luxury. Sited on over a half-acre with mature plantings, the 3,294 +/- sq. ft. home has 4 bedrooms, 3.5 baths, 2 fireplaces, attached garage, heated pool, and pool house. Renovated in 2025 with new marble bathrooms, sanded floors, fresh paint - totally turnkey for immediate luxury living. Interiors beam with natural light against gorgeous hardwood floors, wood-paneled walls, and sophisticated coffered ceilings. An open-concept living welcomes indoor-outdoor living with multiple sliding glass doors, ready for relaxation and entertaining. An additional family room is anchored by a wood-burning fireplace. The eat-in kitchen features premium appliances and includes an adjacent breakfast nook. Below, the finished lower level adds additional living and recreation space - perfect for a media lounge, game room, or home gym. Bedrooms are bright and accommodating - ideal for guests and loved ones. The exterior grounds are a Hamptons oasis in the sun, complete with patio for dining al fresco, heated pool, and adjacent pool house. Privacy is added with fenced grounds and mature perimeter plantings. This enviable location is in the heart of the Hamptons, offering easy access to live in East Hampton and Sag Harbor Village, plus nearby golf, marinas, equestrian, and world-famous white sandy ocean beaches.
|
- 4 Total Bedrooms
- 3 Full Baths
- 1 Half Bath
- 3294 SF (AG)
- 3294 SF (Total)
- 0.56 Acres
- Built in 1964
- Full Basement
- Lower Level: Finished
- Refrigerator
- Dishwasher
- Hardwood Flooring
- Living Room
- Kitchen
- 2 Fireplaces
- Oil Fuel
- Central A/C
- Frame Construction
- Asphalt Shingles Roof
- Attached Garage
- 1 Garage Space
- Pool: In Ground, Vinyl, Heated
- Deck
- Patio
- Driveway
- Pool House
- Sold on 5/27/2026
- Sold for $2,375,000
Listing data is deemed reliable but is NOT guaranteed accurate.
|

 4
Beds
 3.5
Baths
 3294
SF
 Built In
1964


 ;
 ;
 ;
 ;
 ;
 ;
 ;
 ;
 ;
 ;
 ;
 ;
 ;
 ;
 ;
 ;
 ;
 ;
 ;
 ;
 ;
 ;
 ;
 ;
 ;
 ;
 ;
 ;
 ;
 ;
 ;
 ;
 ;
 ;
 ;
 ;
 ;