202 Head of Pond Road, Water Mill, NY 11976
| Listing ID |
928580 |
|
|
|
| Property Type |
Residential |
|
|
|
| Township |
Southampton |
|
|
|
| Hamlet |
Water Mill |
|
|
|
|
| Total Tax |
$12,787 |
|
|
|
| Tax ID |
0900-113.000-0002-021.005 |
|
|
|
| FEMA Flood Map |
fema.gov/portal |
|
|
|
| Year Built |
2015 |
|
|
|
|
ELEGANT ESTATE WITH EVERY LUXURY
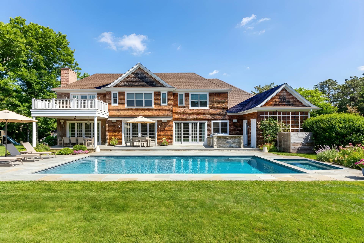
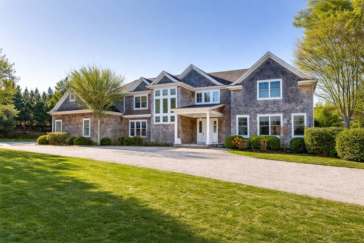
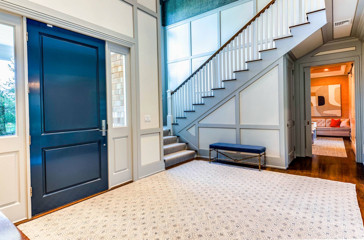
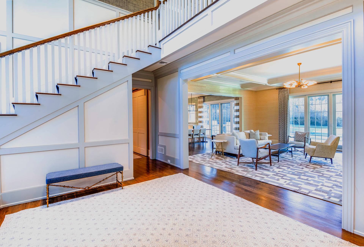
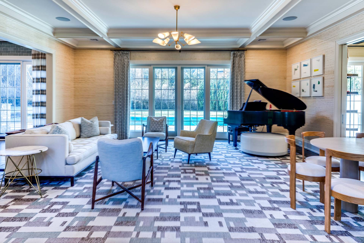
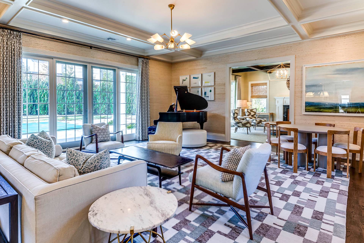
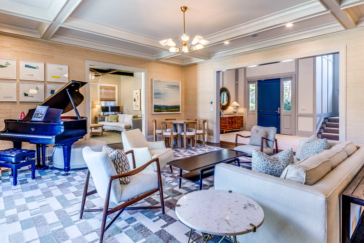
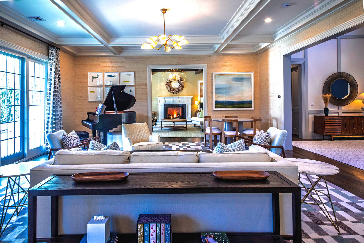
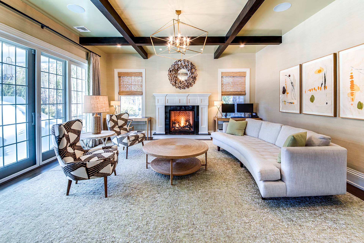
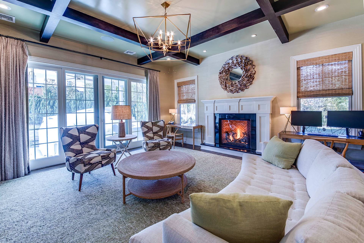
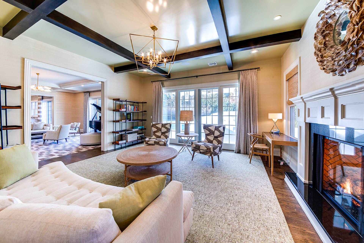
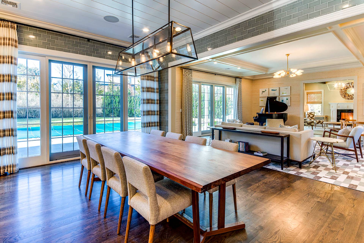
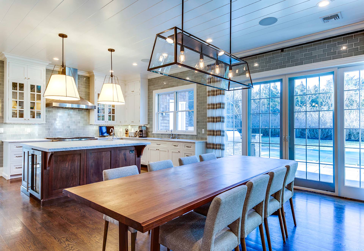
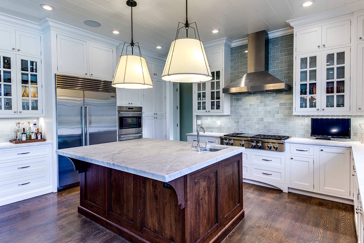
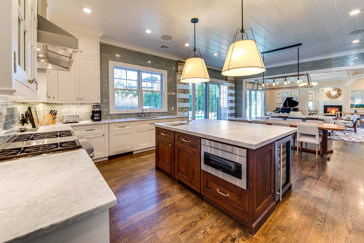
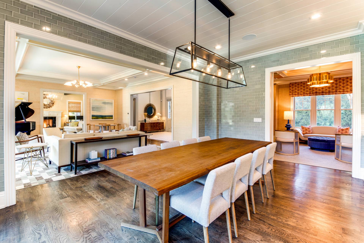
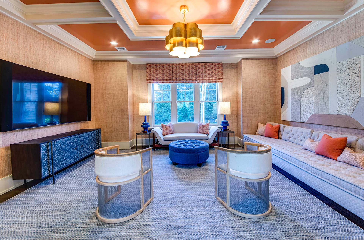
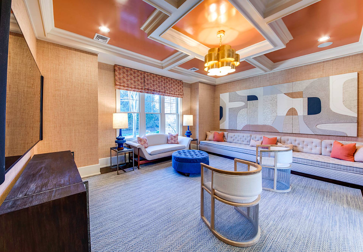
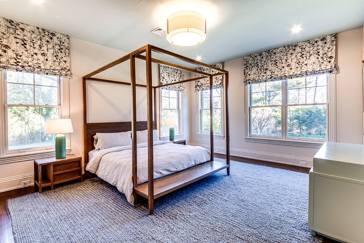
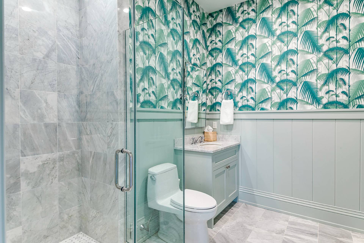
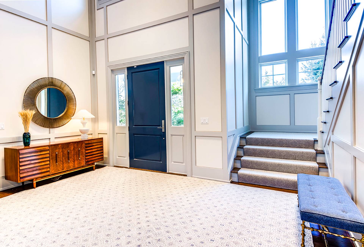
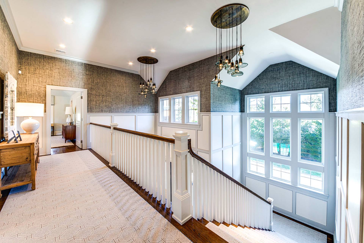
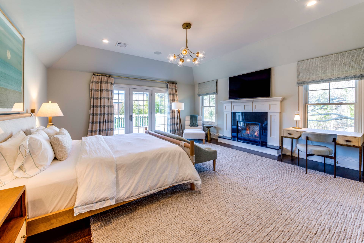
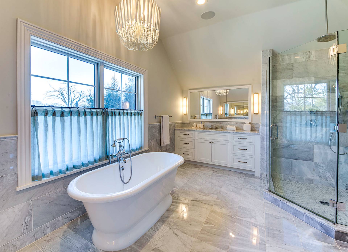
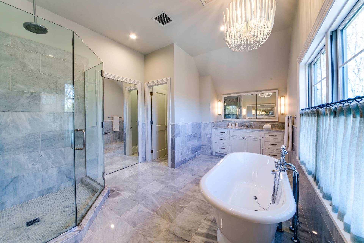
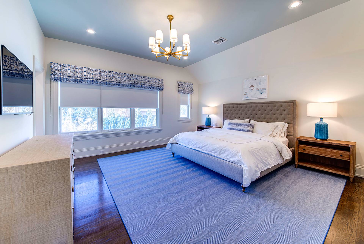
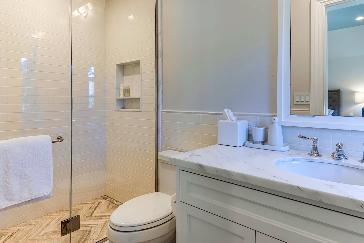
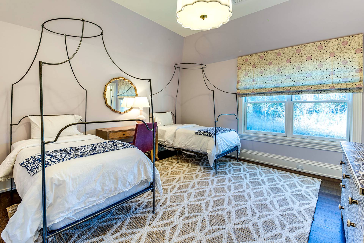
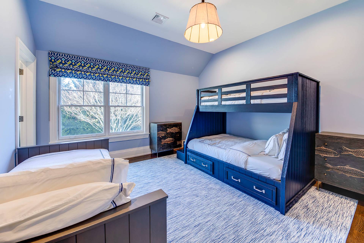
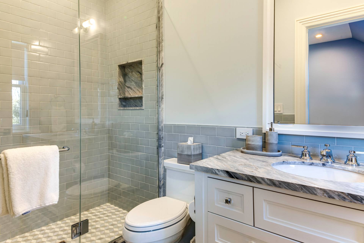
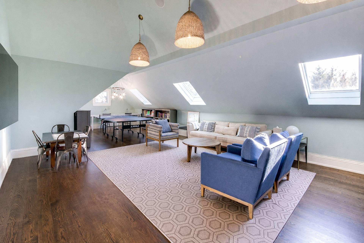
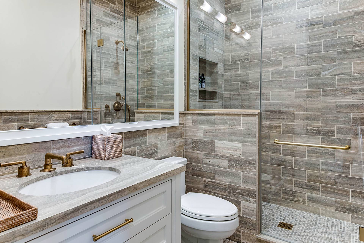
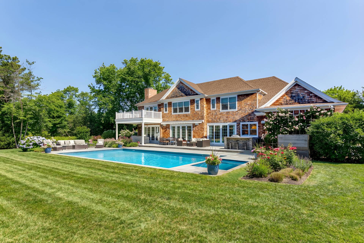
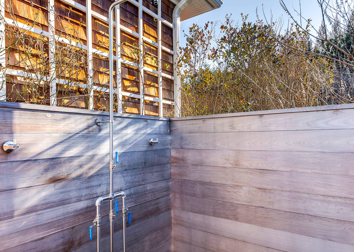
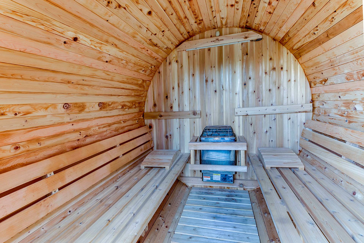
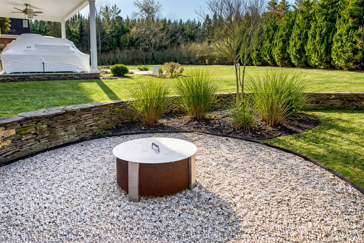
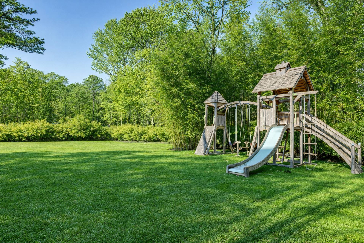
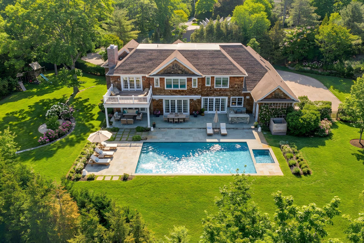
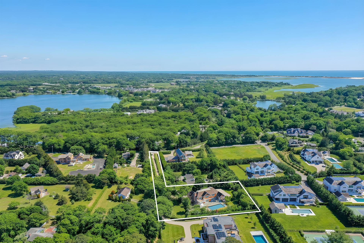
Discover your Hamptons sanctuary in this meticulously customized five-bedroom, six-bath residence, privately positioned at the end of a 400-foot driveway amid impeccably landscaped grounds. A striking double-height foyer welcomes you with its elegant staircase illuminated by natural light, leading to the home's centerpiece: an open-concept living, dining, and kitchen area that flows effortlessly onto an expansive bluestone terrace through walls of glass -- an entertainer's dream for seamless indoor-outdoor living. The chef's kitchen showcases honed marble countertops and premium appliances, including a Sub-Zero refrigerator, dual Bosch dishwashers, wine cooler, and Wolf range and double ovens. The fireside den and an inviting sitting room with custom built-in banquette offer pocket doors that allow for versatile configurations. A substantial junior ensuite bedroom completes the main level. The second floor offers a primary suite with private deck, gas fireplace, dual walk-in closets, and spa-inspired bath featuring twin vanities, soaking tub, and a capacious shower. Three additional guest bedrooms feature brand-new Waterworks baths, while a large sunny multipurpose room offers flexibility as a studio, playroom, or potential sixth bedroom. Outdoors, the private sun-soaked grounds present expansive lawns framed by mature hedging and pretty roses and hydrangeas. At the heart of the outdoor living space, a 20x40-foot heated saltwater gunite pool and spa are surrounded by covered and open bluestone patios for al fresco dining and relaxation. Exceptional outdoor amenities include a custom kitchen, mahogany shower, built-in firepit, and freestanding Almost Heaven sauna. All this, just two miles to Southampton Village and the pristine beaches of Water Mill.
|
- 5 Total Bedrooms
- 6 Full Baths
- 5320 SF (AG)
- 5320 SF (Total)
- 1.10 Acres
- Built in 2015
- 2 Stories
- Available 1/12/2026
- Open Kitchen
- Marble Kitchen Counter
- Oven/Range
- Refrigerator
- Dishwasher
- Microwave
- Washer
- Stainless Steel
- Hardwood Flooring
- Entry Foyer
- Living Room
- Dining Room
- Study
- Primary Bedroom
- Walk-in Closet
- Library
- Kitchen
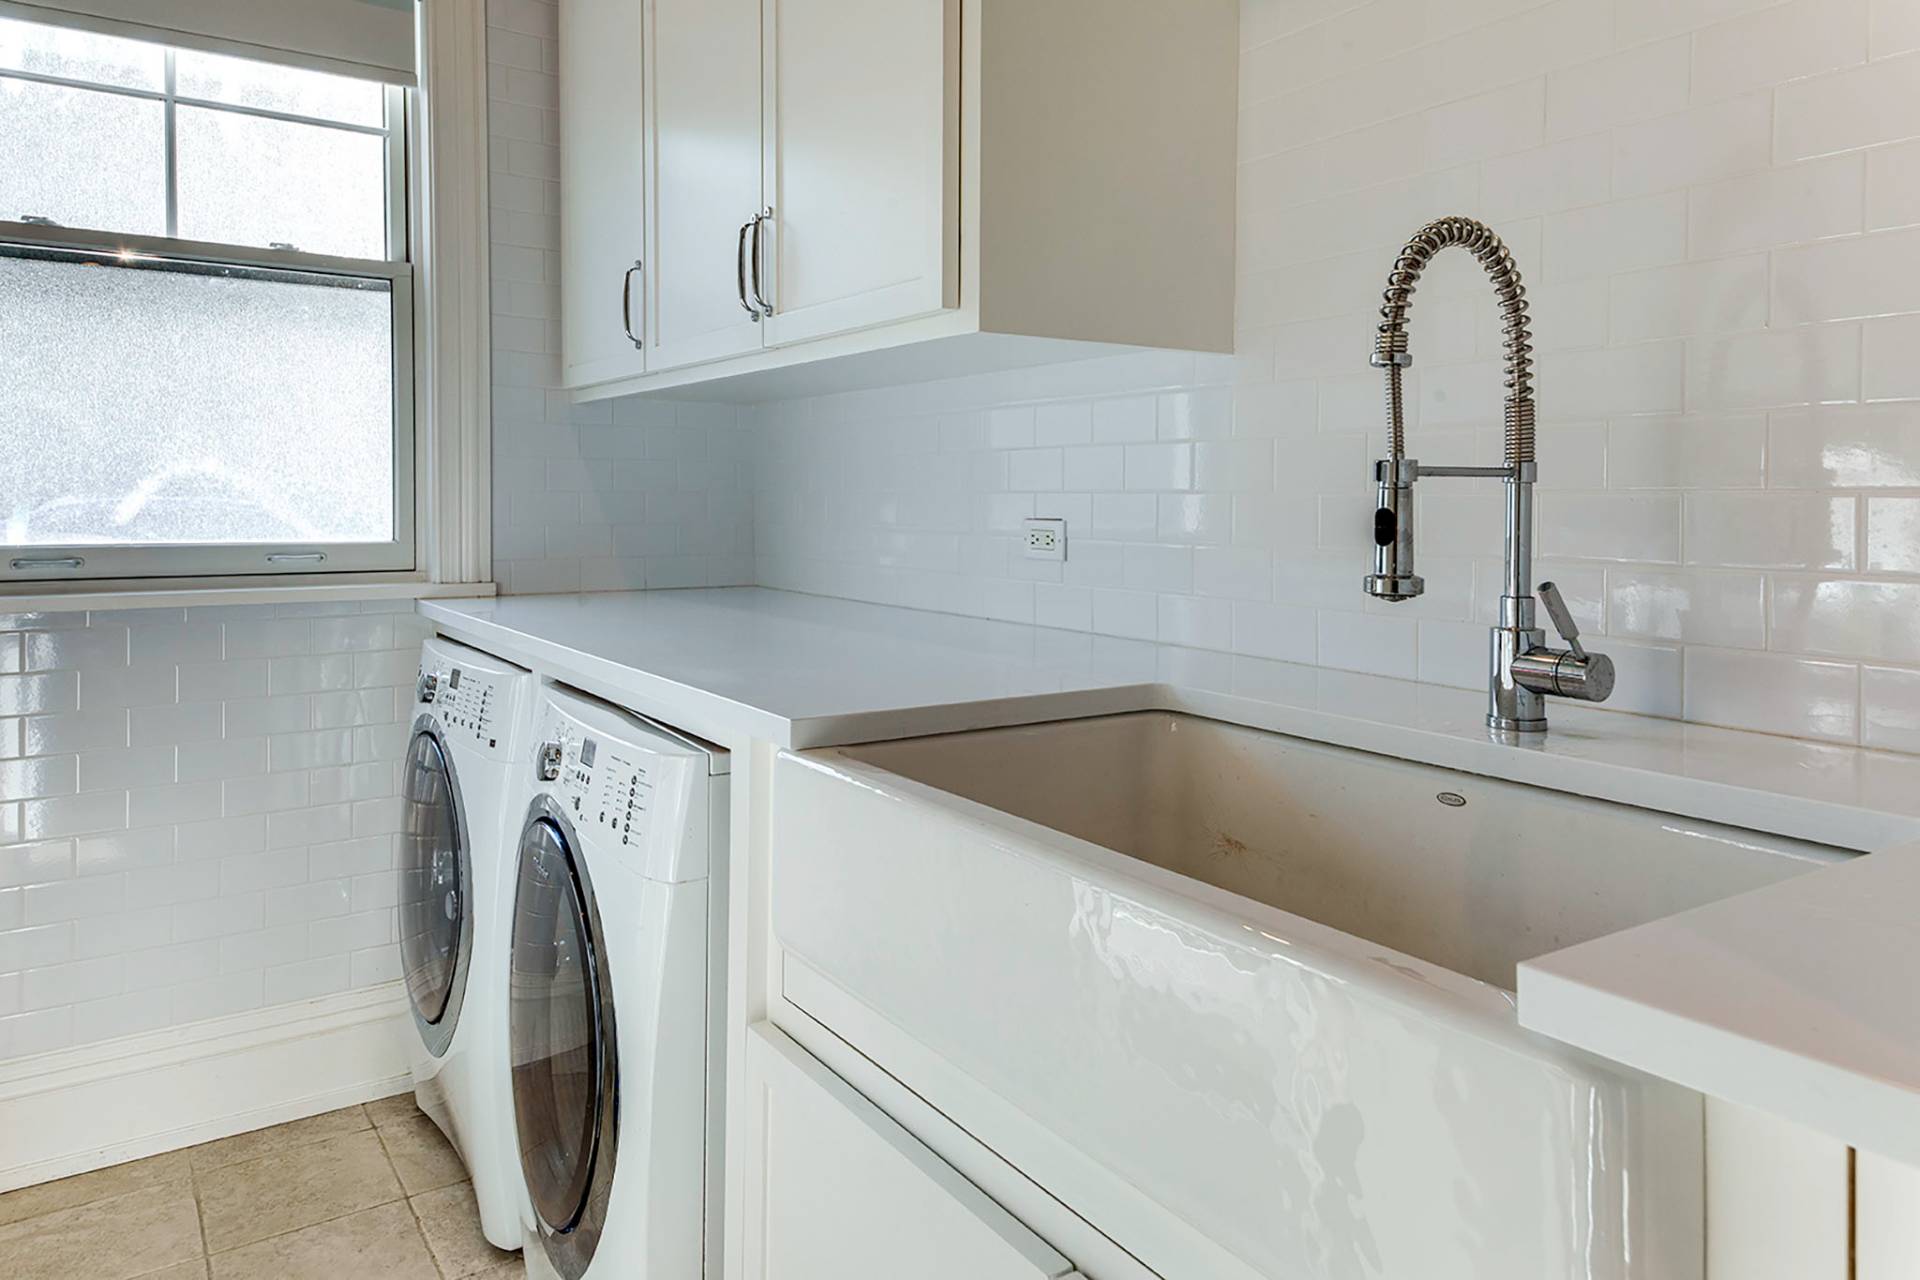
- Laundry
- First Floor Bathroom
- 2 Fireplaces
- Alarm System
- Forced Air
- 4 Heat/AC Zones
- Propane Fuel
- Central A/C
- Frame Construction
- Cedar Shake Siding
- Attached Garage
- 2 Garage Spaces
- Private Well Water
- Private Septic
- Pool: In Ground, Gunite, Heated, Salt Water, Spa, Sauna
- Pool Size: 20x40'
- Patio
- Covered Porch
- Outdoor Shower
- Irrigation System
- Driveway
- Survey
- $12,787 County Tax
- $12,787 Total Tax
- Tax Year 2024
- Sold on 9/09/2026
- Sold for $5,700,000
Listing data is deemed reliable but is NOT guaranteed accurate.
|

 5
Beds
 6
Baths
 5320
SF
 Built In
2015


 ;
 ;
 ;
 ;
 ;
 ;
 ;
 ;
 ;
 ;
 ;
 ;
 ;
 ;
 ;
 ;
 ;
 ;
 ;
 ;
 ;
 ;
 ;
 ;
 ;
 ;
 ;
 ;
 ;
 ;
 ;
 ;
 ;
 ;
 ;
 ;
 ;
 ;
 ;