13 Tower Hill Avenue, Shelter Island, NY 11964

$3,250,000
Active for Sale
4 Beds
3 Baths
2998 SF
Built In 1977
 
Listing ID 929648
Property Type Residential
Township Shelter Island
Hamlet Shelter Island
Total Tax $7,852
Tax ID 0700-006.000-0002-023.000
FEMA Flood Map fema.gov/portal
Year Built 1977
Associated Documents
FLOORPLANFirst Floor
FLOORPLANSecond Floor
FLOORPLANAll Floors
SURVEYSurvey
 
Virtual Tour

SHELTER ISLAND HEIGHTS COMPOUND WITH TENNIS AND POOL

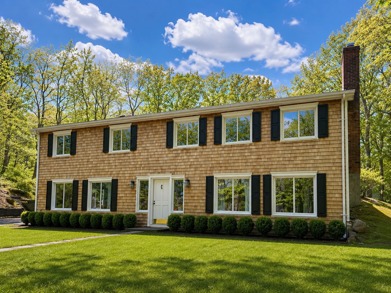
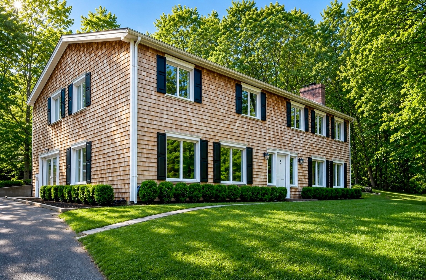
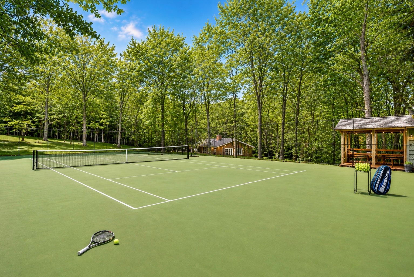
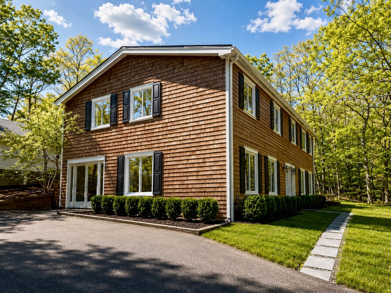
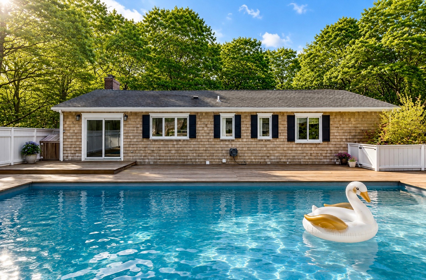
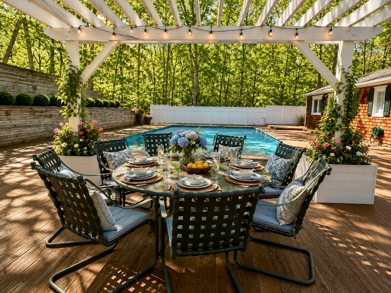
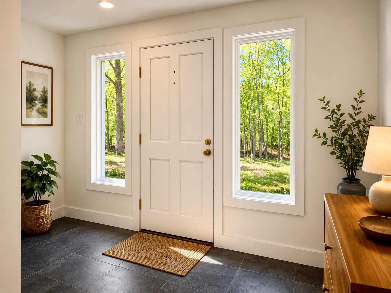
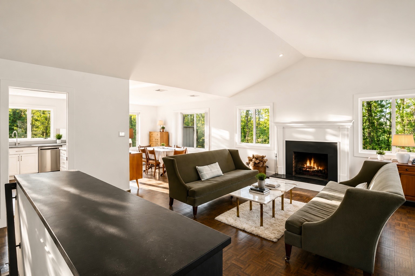
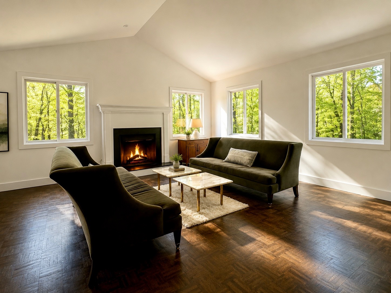
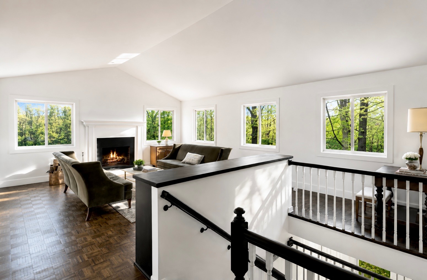
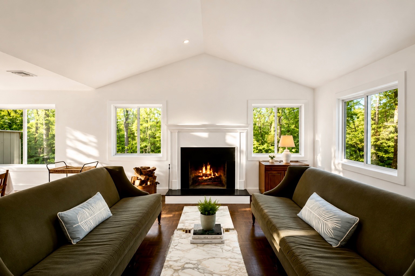
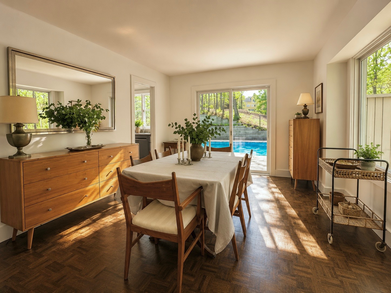
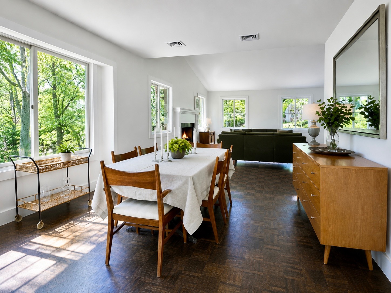
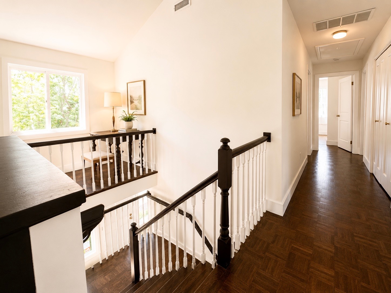
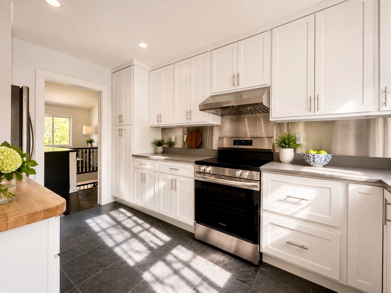
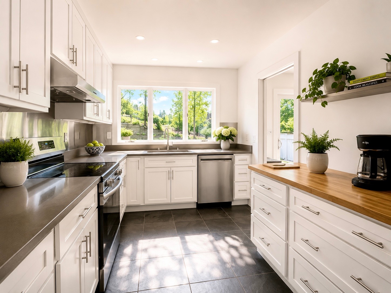
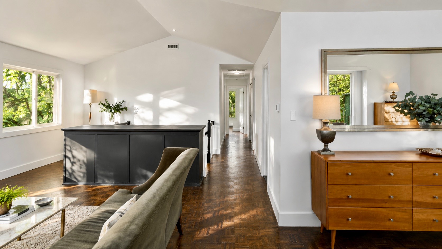
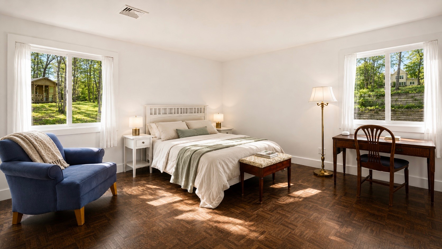
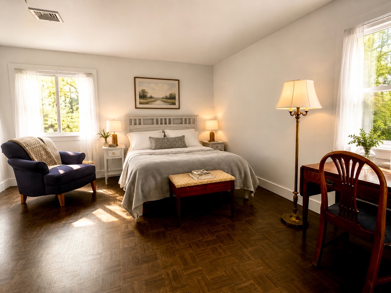
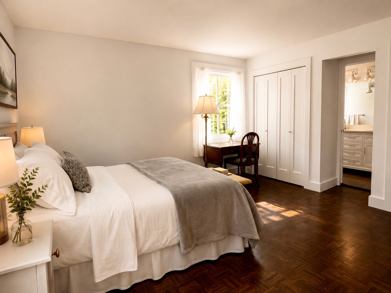
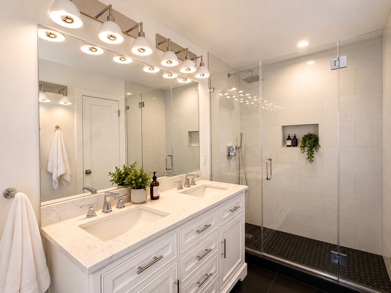
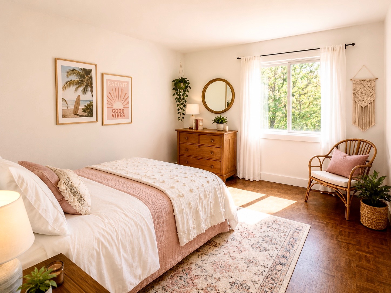
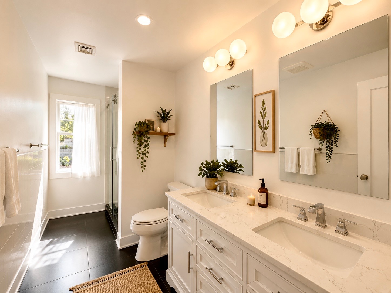
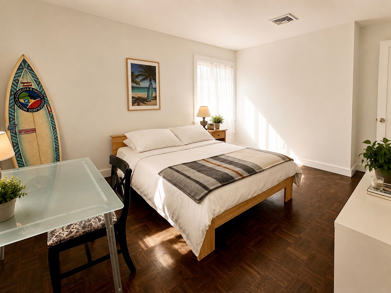
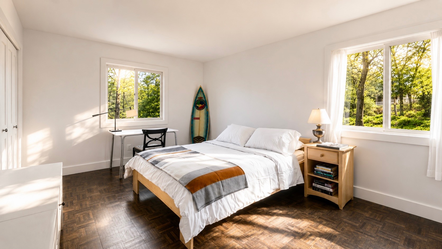
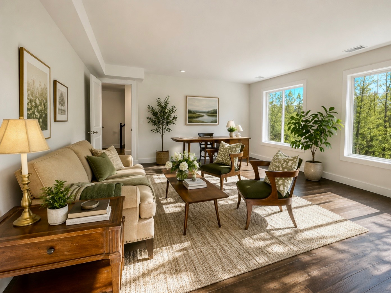
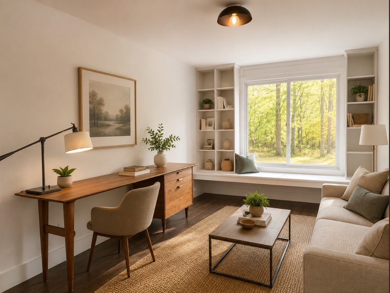
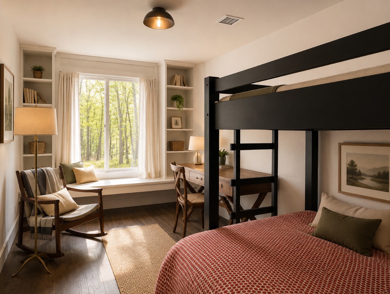
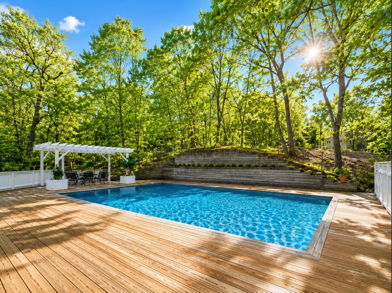
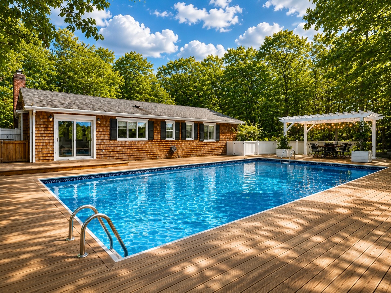
Located on over 1.5 +/- gated acres in Shelter Island Heights, this recently renovated cedar-shingled upside-down traditional offers a rare combination of expansive living space, privacy, recreation, and proximity to amenities. A stone walkway leads to the front entry foyer. The first level includes a spacious office/media room, recreation room with French doors opening to the grounds, new full bath, library, generous laundry and storage room, and an additional bedroom. Upstairs, the main living level enjoys elevated views over the surrounding landscape and gently rolling terrain. Designed with an open-concept layout, the living area is centered around a wood-burning fireplace and flows to the dining area with doors opening to the expansive deck and pool area. The separate kitchen has been updated with new cabinetry, appliances, and countertops. Down the hallway are two guest bedrooms, a renovated full bath with double sinks and shower, and a primary en-suite bedroom with an updated bath. To the rear of the home is an approximately 2,228 +/- sq. ft. deck with pergola and outdoor dining area adjoining the 20x40 heated Gunite pool. A walkway leads to the regulation-size 60x120 tennis court and a 72 +/- sq. ft. pool cabana with sink, complemented by convenient rear road access. Located within close proximity to the Heights Beach Club, North Ferry, golf course, and restaurants, this offering presents an exceptional opportunity in Shelter Island Heights.
Property Details
  • 4 Total Bedrooms
  • 3 Full Baths
  • 2998 SF (AG)
  • 2998 SF (Total)
  • 1.56 Acres
  • Built in 1977
  • Renovated 2026
  • 2 Stories
  • Traditional Style
  • Full Basement
  • 1334 Lower Level SF
  • Lower Level: Finished, Walk Out
  • 2 Lower Level Bedrooms
  • Renovation: New kitchen, baths, glass doors, painted throughout, landscaping. Has 60x120 tennis, Pool Cabana 6x12, 2228sf decks
Interior Features
  • Separate Kitchen
  • Other Kitchen Counter
  • Oven/Range
  • Refrigerator
  • Dishwasher
  • Washer
  • Dryer
  • Stainless Steel
  • Appliance Hot Water Heater
  • Hardwood Flooring
  • Entry Foyer
  • Living Room
  • Family Room
  • Den/Office
  • Study
  • Primary Bedroom
  • en Suite Bathroom
  • Great Room
  • Library
  • Kitchen
  • Laundry
  • Private Guestroom
  • First Floor Bathroom
  • 1 Fireplace
  • Forced Air
  • 2 Heat/AC Zones
  • Propane Fuel
  • Central A/C
Exterior Features
  • Frame Construction
  • Cedar Shake Siding
  • Asphalt Shingles Roof
  • Municipal Water
  • Municipal Sewer
  • Pool: In Ground, Gunite, Fencing
  • Pool Size: 20 x 40
  • Deck
  • Patio
  • Fence
  • Tennis
  • Driveway
  • Trees
  • Subdivision: Shelter Island Heights
  • Shed
  • Pool House
  • Street View
  • Private View
  • Scenic View
  • Park View
  • Near Bus
  • Near Train
Community Details
  • Community: Shelter Island Heights
  • Playground
Taxes and Fees
  • $7,852 County Tax
  • $7,852 Total Tax
  • Tax Year 2025
  • $603 per month Maintenance
  • HOA: Shelter Island Hgts
Listed By
Saunders & Associates
Request More Information
Request Showing
Role Agent Buyer
Your Preferred Date & Time
Showing Type:
Listing data is deemed reliable but is NOT guaranteed accurate.
Contact Us
Who Would You Like to Contact Today?

I want to contact an agent about this property!

I wish to provide feedback about the website functionality

Contact Agent
Your Name:
Email:
Phone:
Message:
Security: What is 8 plus 1?