1544 North Thompson Drive, Bay Shore, NY 11706

$515,000 Sold Price
Sold on 7/03/2026
3 Beds
1 Baths
1038 SF
Built In 1963
 
Listing ID 931513
Property Type Residential
Township Islip
Hamlet Other
Total Tax $3,071
Tax ID 0500-050.026-5000-100.085
FEMA Flood Map fema.gov/portal
Year Built 1963
Associated Documents
SURVEYSurvey
 
Virtual Tour

Hidden Gem in Bay Shore-3BR Ranch with Garage Space & Prime Loc

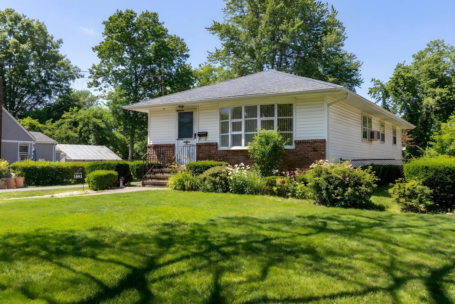
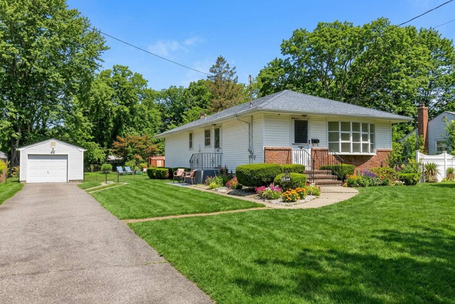
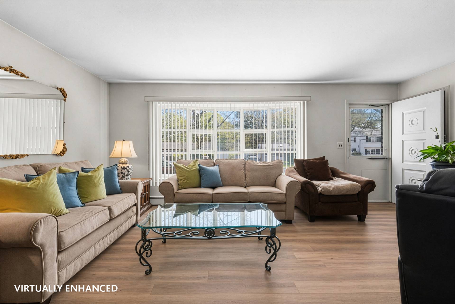
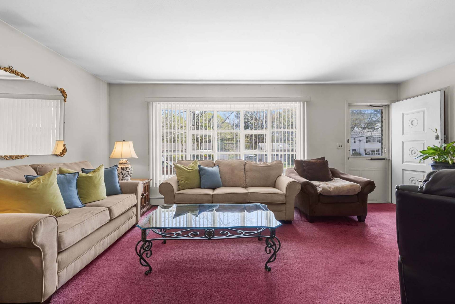
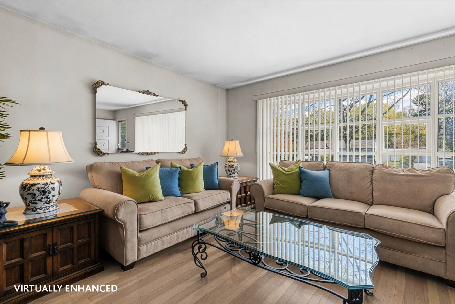
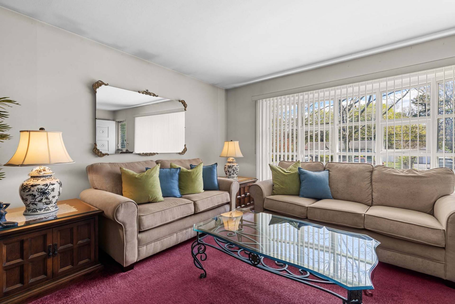
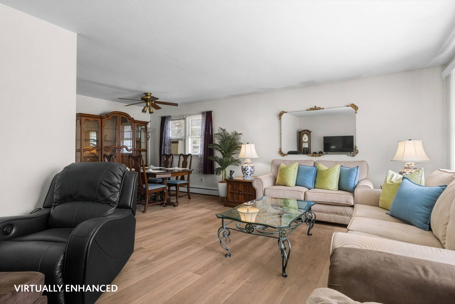
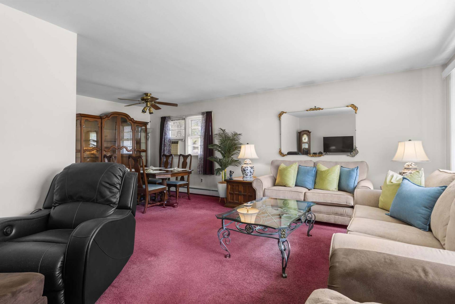
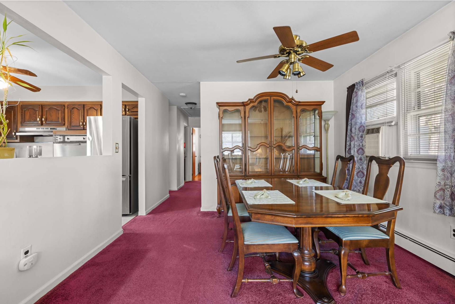
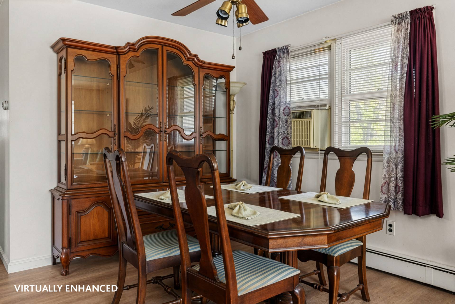
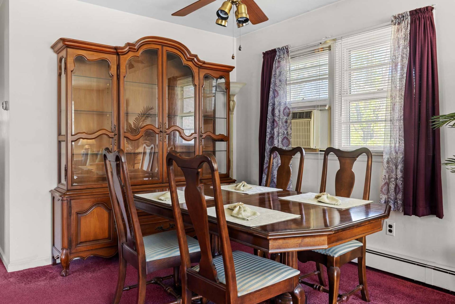
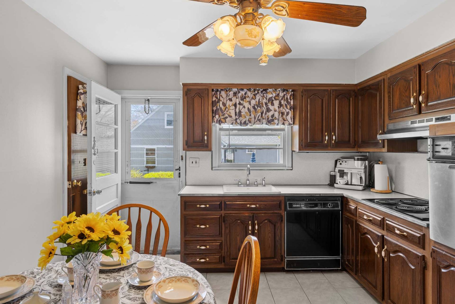
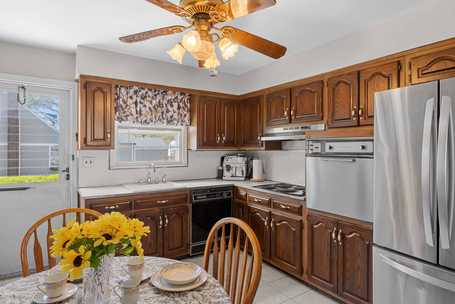
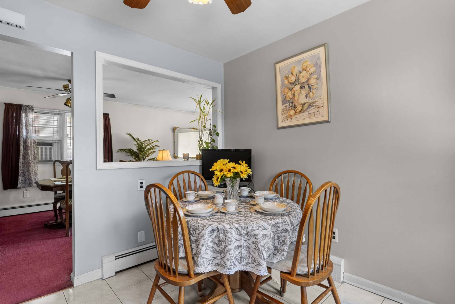
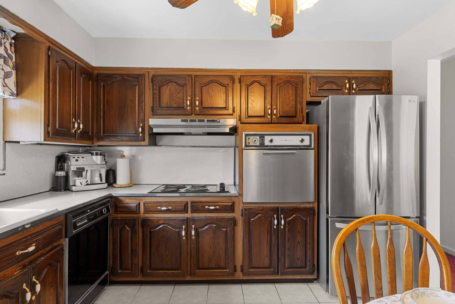
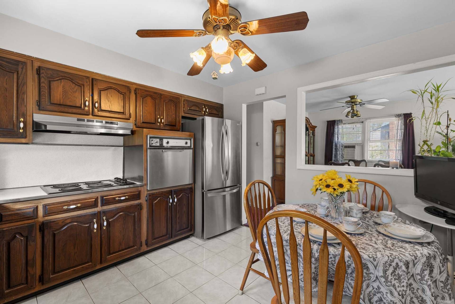
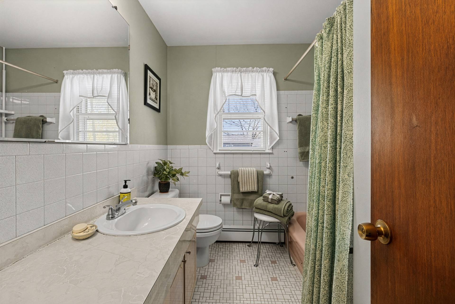
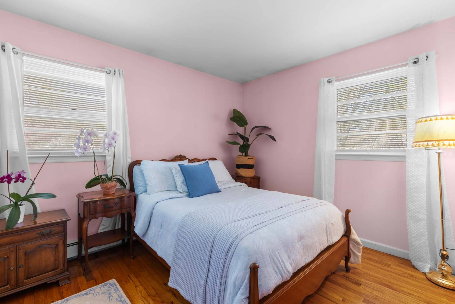
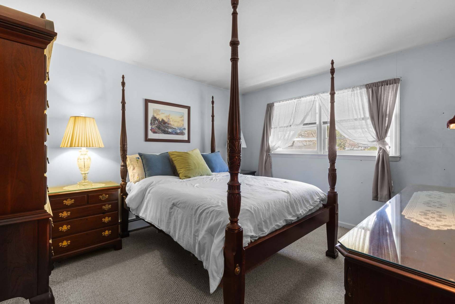
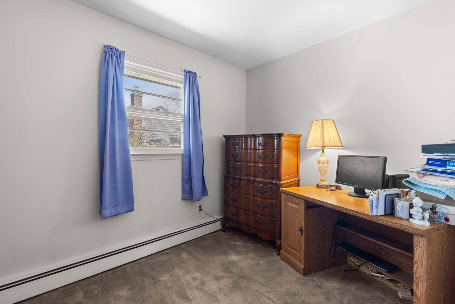
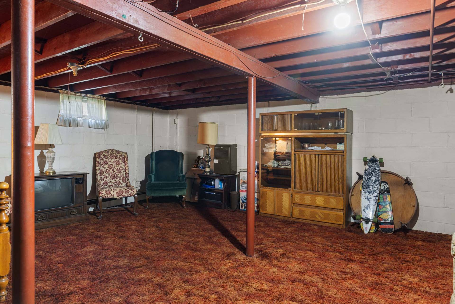
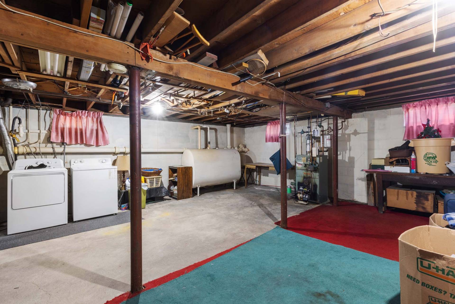
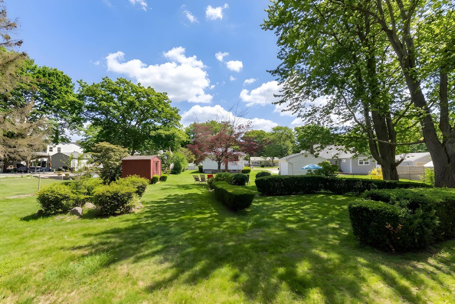
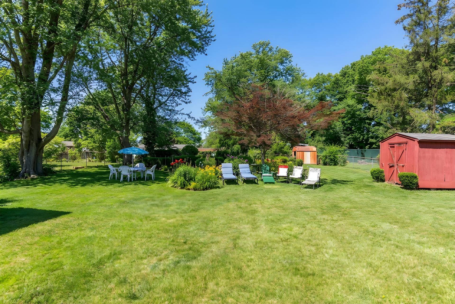
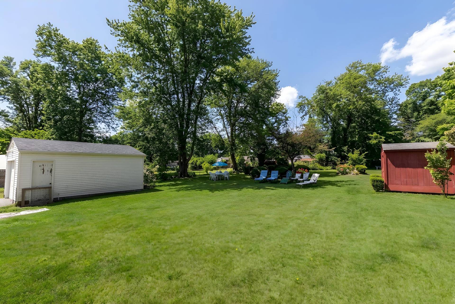
Welcome to this beautiful 3-bedroom, 1-bath home in Bay Shore, New York, offering comfortable single-level living on a spacious .37-acre lot. This well-located ranch-style home offers space, functionality, and opportunity in a highly convenient location on eastern Long Island. Inside, the home features a practical layout with a bright, open living area, three nicely sized bedrooms, and an eat-in kitchen ready for your personal updates. The home has been maintained and offers a solid foundation for customization and long-term value. A major highlight is the full unfinished basement, featuring a separate laundry room and abundant storage space, with excellent potential for future finishing or expansion. Additional features include a detached 1-car garage, low annual Taxes, and a fenced in yard on three sides, offering privacy, security and plenty of outdoor space for pets, gardening, or entertaining. The large lot and mature landscaping enhance the property's appeal and there is room for a pool. Conveniently located near shopping, schools, and local amenities, this home offers easy access for commuters while maintaining a residential neighborhood feel. This is a great opportunity for buyers seeking a move-in-ready home with 3 bedrooms, a large full basement, a fenced-in yard, and low taxes priced to sell. Whether you're a first -time homebuyer, investor, or someone looking to personalize a home over time, this property offers strong potential in a desirable area. Don't miss the chance to make this beautiful home your own- schedule a showing today.
Property Details
  • 3 Total Bedrooms
  • 1 Full Bath
  • 1038 SF (AG)
  • 1038 SF (BG)
  • 1038 SF (Total)
  • 0.37 Acres
  • Built in 1963
  • 1 Story
  • Ranch Style
  • Full Basement
  • 1023 Lower Level SF
  • Lower Level: Unfinished
Interior Features
  • Eat-In Kitchen
  • Laminate Kitchen Counter
  • Oven/Range
  • Refrigerator
  • Dishwasher
  • Microwave
  • Washer
  • Dryer
  • Stainless Steel
  • Appliance Hot Water Heater
  • Carpet Flooring
  • Ceramic Tile Flooring
  • Hardwood Flooring
  • Laminate Flooring
  • Living Room
  • Dining Room
  • Kitchen
  • Laundry
  • First Floor Primary Bedroom
  • First Floor Bathroom
  • Baseboard
  • Hot Water
  • 2 Heat/AC Zones
  • Oil Fuel
  • Wall/Window A/C
Exterior Features
  • Masonry - Brick Construction
  • Brick Siding
  • Vinyl Siding
  • Slate Roof
  • Detached Garage
  • 1 Garage Space
  • Municipal Water
  • Municipal Sewer
  • Fence
  • Open Porch
  • Room For Pool
  • Trees
  • Street View
  • Near Bus
  • Near Train
Taxes and Fees
  • Tax Exemptions
  • $3,071 Total Tax
  • Tax Year 2026
Sale Information
  • Sold on 7/03/2026
  • Sold for $515,000
Previously Listed By
Saunders & Associates
Office: 631-537-5454
Mobile: 631-506-1353
Request More Information
Request Showing
Role Agent Buyer
Your Preferred Date & Time
Showing Type:
Listing data is deemed reliable but is NOT guaranteed accurate.
Contact Us
Who Would You Like to Contact Today?

I want to contact an agent about this property!

I wish to provide feedback about the website functionality

Contact Agent
Your Name:
Email:
Phone:
Message:
Security: What is 9 minus 4?