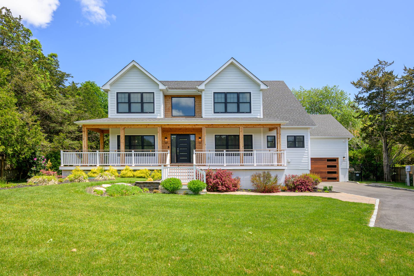
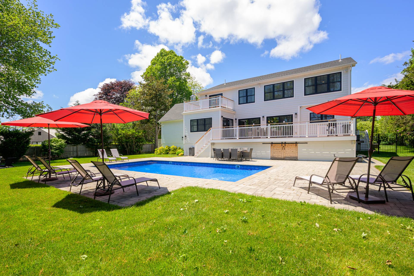
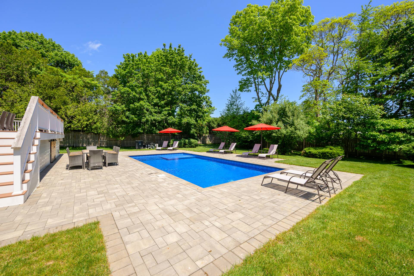
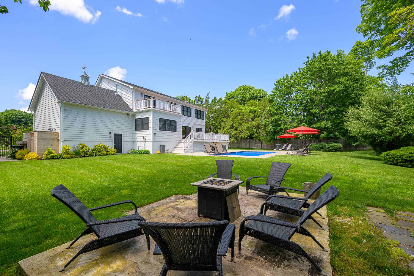
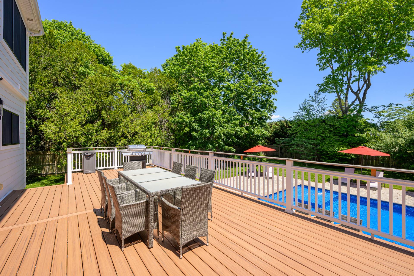
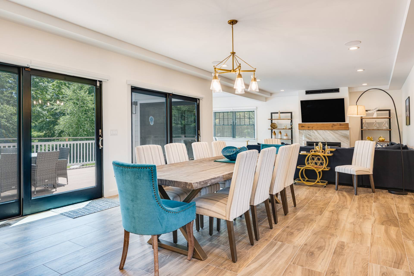
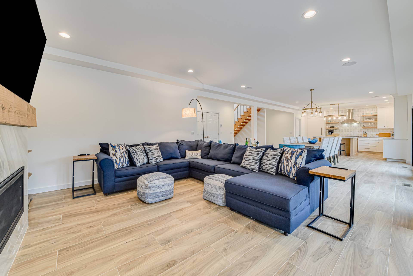
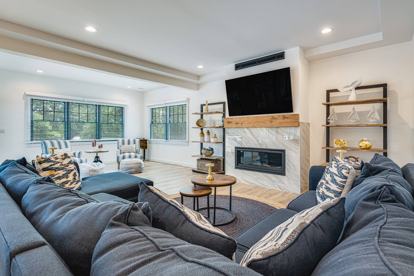
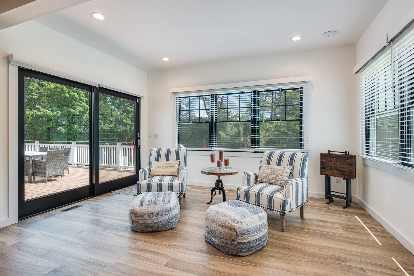
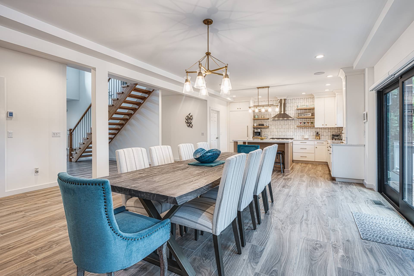
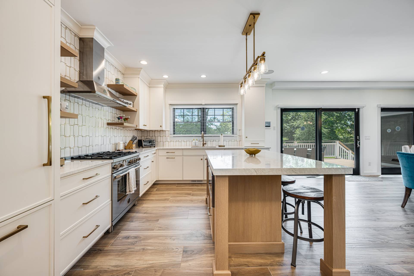
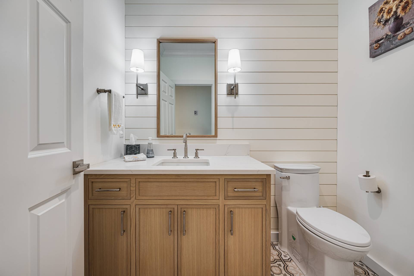
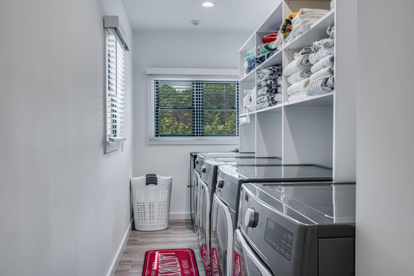
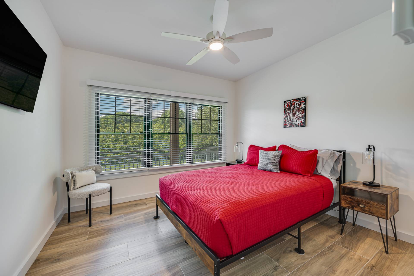
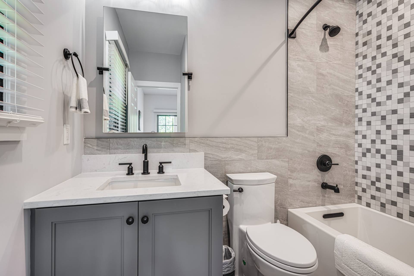
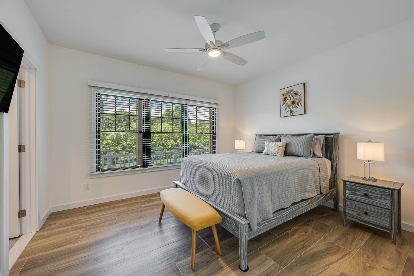
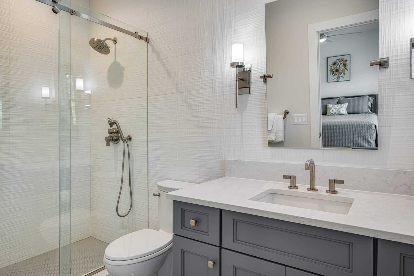
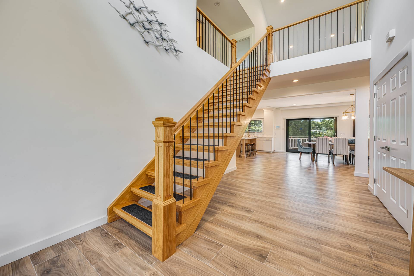
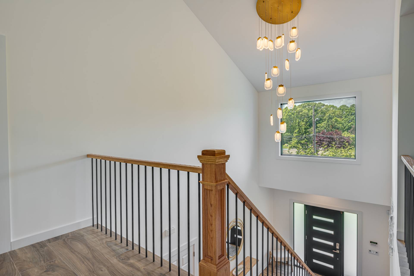
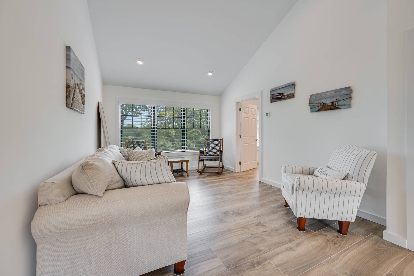
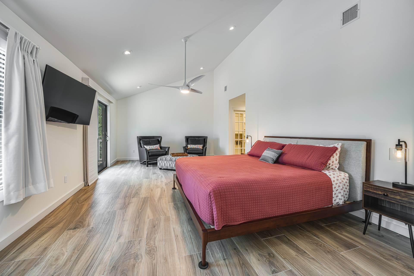
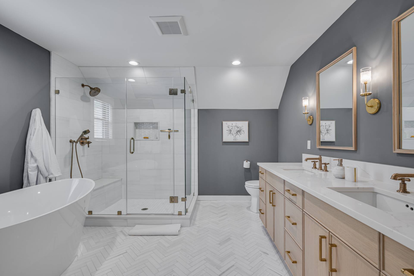
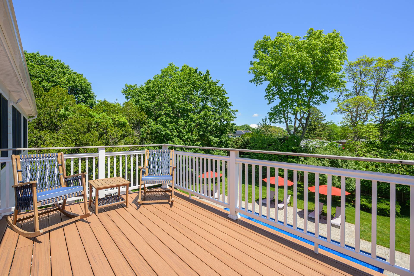
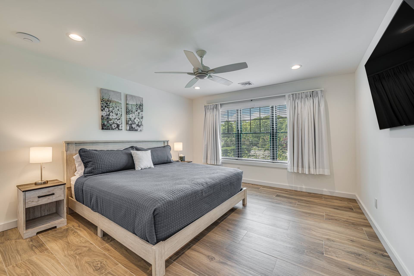
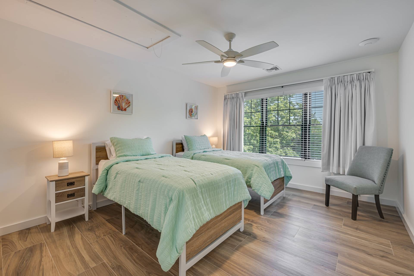
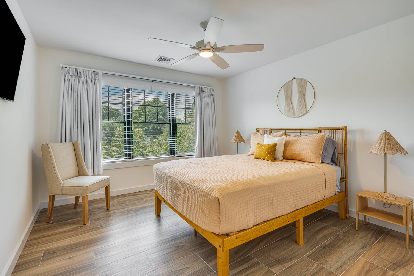
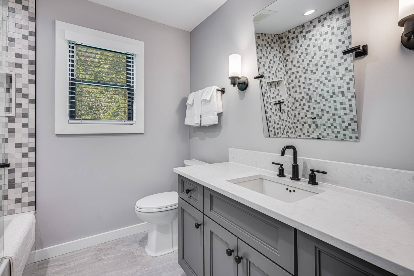
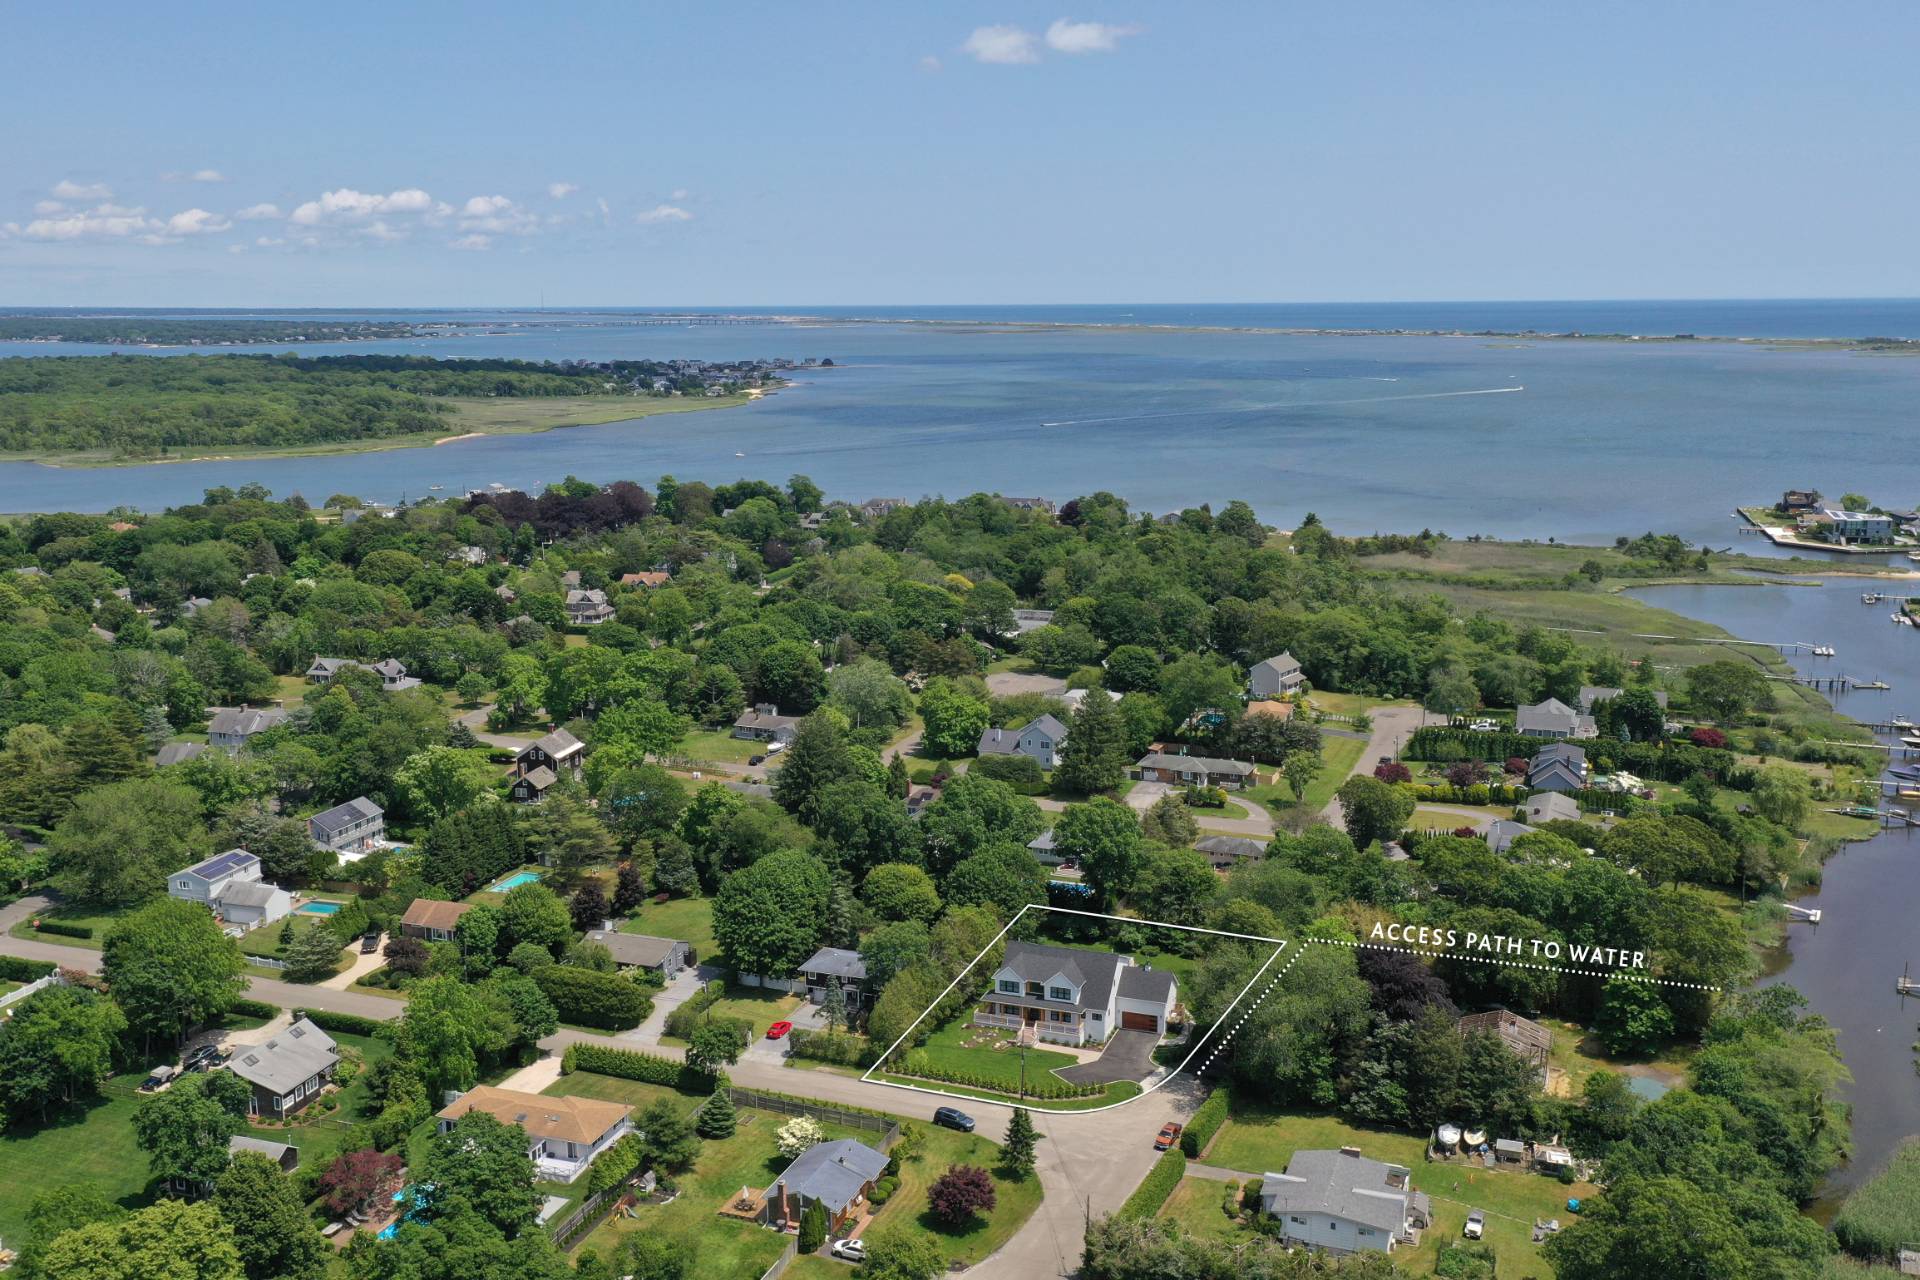
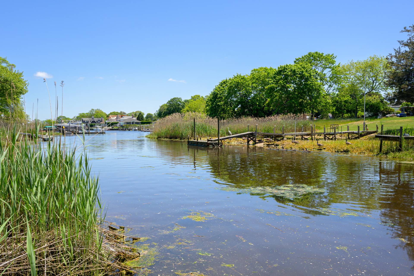
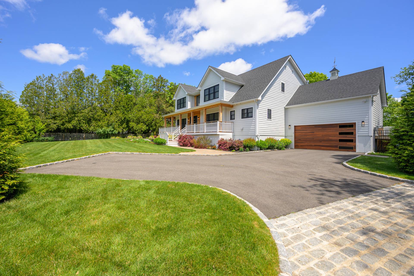
Perfectly located south of the highway in East Quogue and just a block from Main Street's vibrant village shops, this custom-built 2023 luxury home offers an unmatched lifestyle for water enthusiasts and boaters alike. From your own backyard, a scenic private path provides access to Dave's Creek for launching paddleboards and kayaks. Nearby, the town boat ramp and municipal slips on Bay Avenue provide effortless water access and convenient local storage for your boat. The quaint Main Street of East Quogue is just 0.4 miles away and boasts the Hampton Jitney stop, Village Prime Meats, Goldbrew coffee shop, Roses and Rice flower and gift shop, multiple hair and nail salons, Orlando's classic barber shop, Barth's Pharmacy, and Hampton Fruits and Vegetables farm stand. In addition, people come from both ends of the island to enjoy a dinner at the renowned Stone Creek Inn right here in East Quogue! Shop local, get to know these friendly proprietors, and you will soon wonder, "What took us so long to find East Quogue?" Designed for grand-scale living with enough room for everyone, the expansive 6-bedroom, 5.5-bath light-filled interior seamlessly blends an open-concept living area with a premium chef's kitchen featuring Bertazzoni appliances. Four of the six bedrooms are en-suite, providing ultimate privacy and comfort. The incredible outdoor oasis features oversized, low-maintenance decking, a private yard with a fire pit, and a pristine heated saltwater pool complete with a sunning shelf. Outdoor speakers add the perfect ambiance for entertainment, and a large, enclosed outdoor shower awaits after a great day at the beach. Additional premium details include radiant heat throughout, smart technology capabilities, and a backup generator. Contact us today to schedule your exclusive showing!

 6
Beds
6
Beds
 5.5
Baths
5.5
Baths
 3703
SF
3703
SF
 Built In
1975
Built In
1975


 ;
; ;
; ;
; ;
; ;
; ;
; ;
; ;
; ;
; ;
; ;
; ;
; ;
; ;
; ;
; ;
; ;
; ;
; ;
; ;
; ;
; ;
; ;
; ;
; ;
; ;
; ;
; ;
; ;
; ;
;