56 Lincoln Avenue, East Hampton, NY 11937
|
||||||||||||||||||||||||||||||||||||||||||||||||||||||||||||||||||||||||||||||||||||||||||||





| Thursday July 23rd 11:00am to 12:30pm | |
| Saturday July 25th 1:30pm to 3:00pm | |
| Sunday July 26th 12:30pm to 1:00pm |
Virtual Tour Meeting Information
|
|
||||||||||||||||||||||||||||||||||||||||||||||||||||||||||||||||
Associated Documents
| FLOORPLAN | First Floor | |
| FLOORPLAN | Second Floor | |
| FLOORPLAN | Lower Level | |
| FLOORPLAN | All Floors | |
| SURVEY | Survey |
Virtual Tour
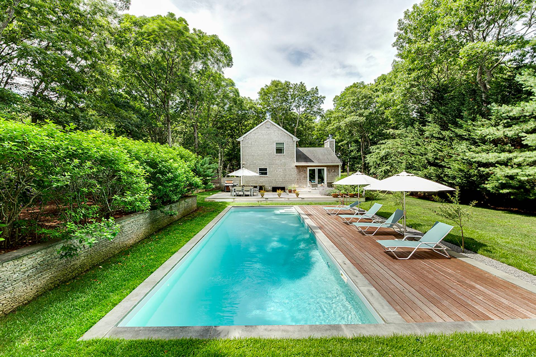
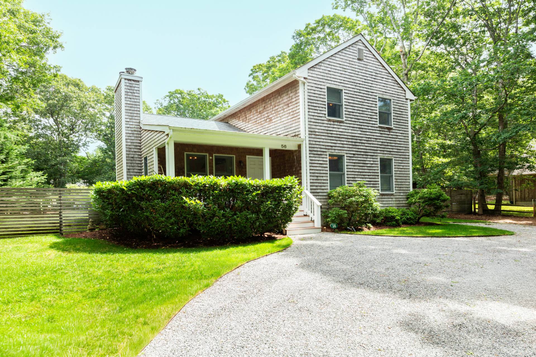
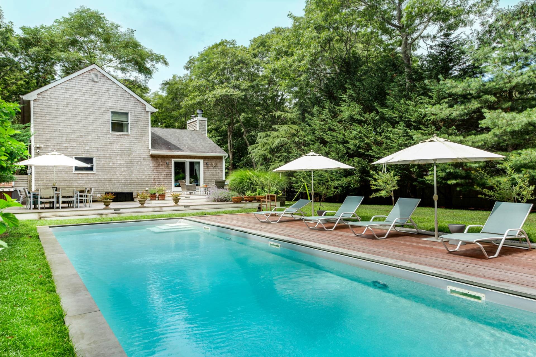
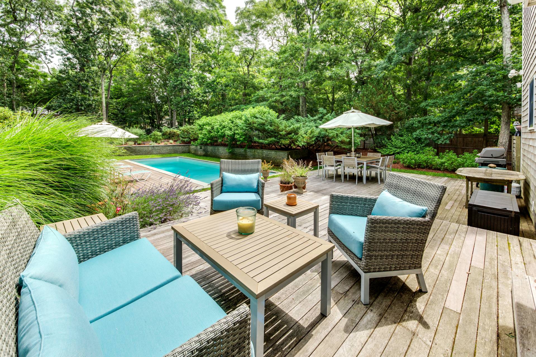
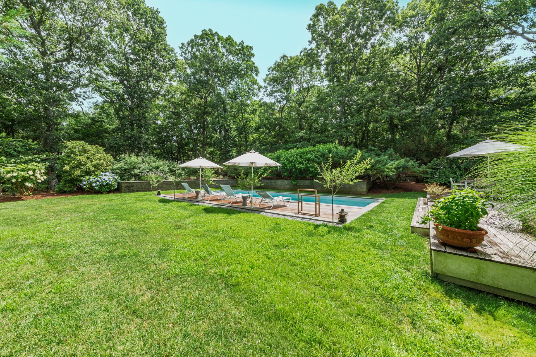
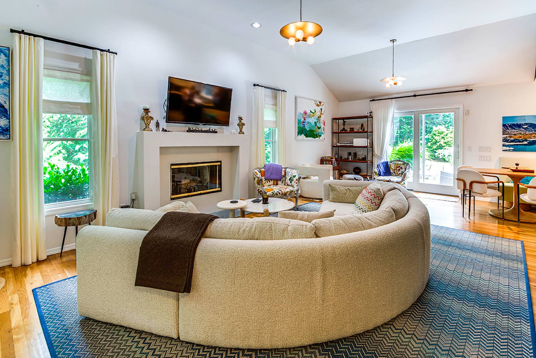
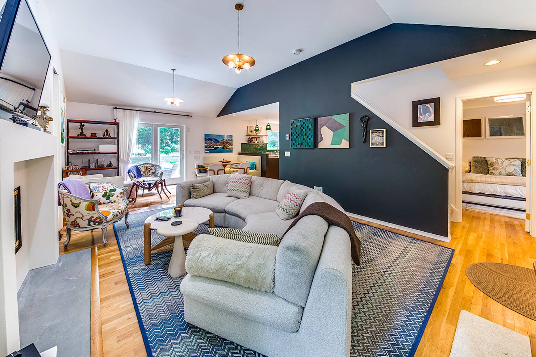
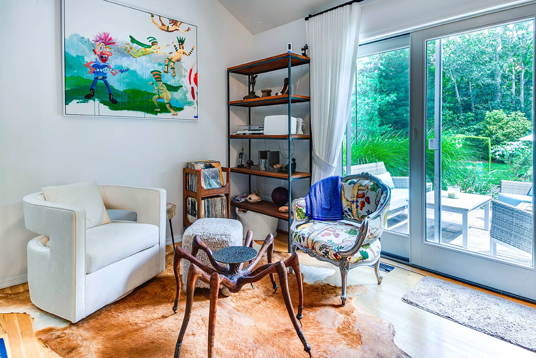
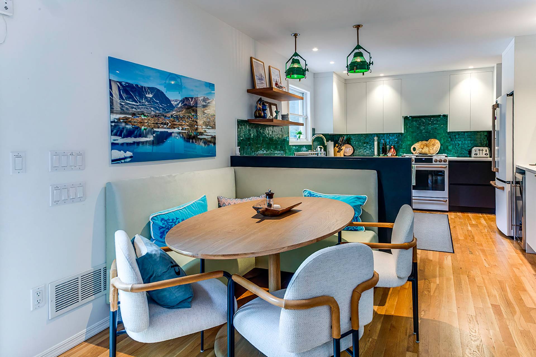
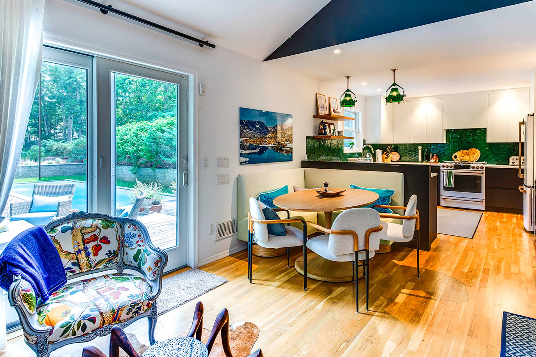
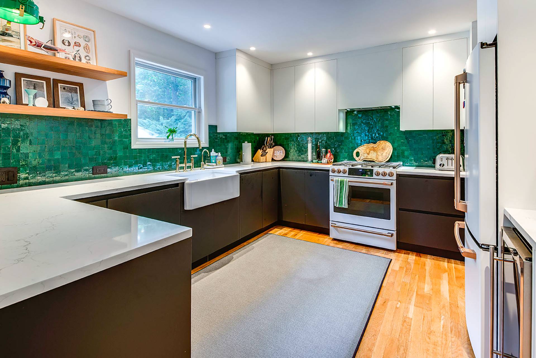
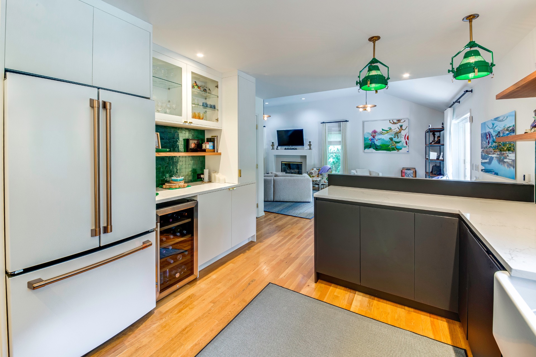
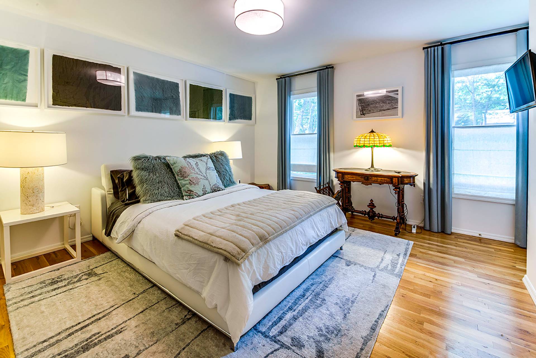
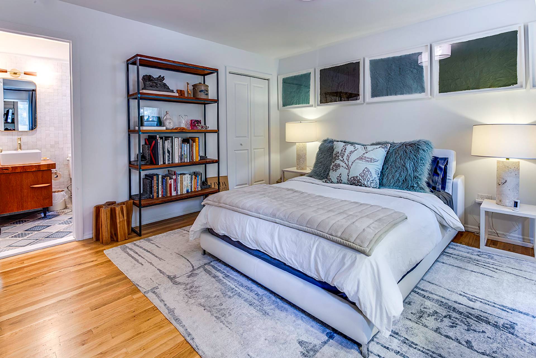
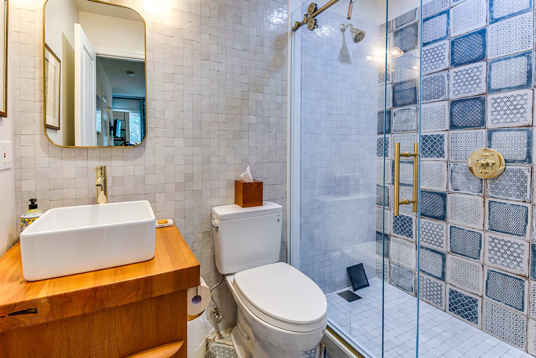
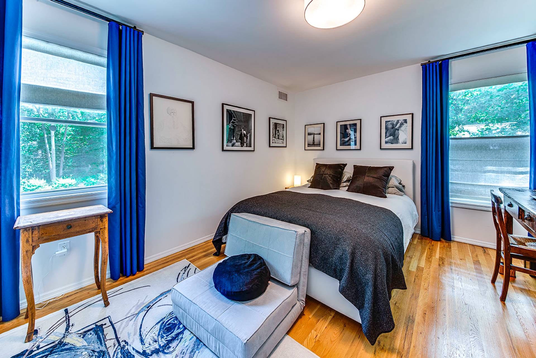
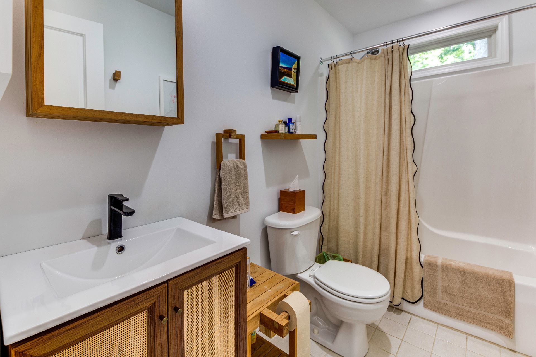
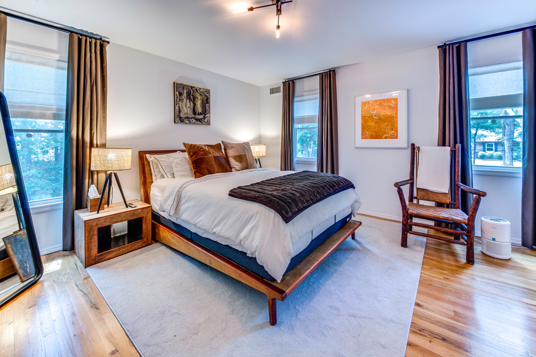
TURNKEY EAST HAMPTON ESCAPE BY THE BAYHighlighted by classic Hamptons aesthetics, this East Hampton escape is enviably located moments from Maidstone Park and Beach. Sited on over half an acre, the cedar-shake-sided 2-story traditional has 1,430 +/- SF (plus an additional 825 +/- SF in the unfinished lower level) 3 bedrooms (with septic rated for 4), 2 full baths, patio, and a pool. The bright and beachy home has been impeccably maintained, with extensive recent improvements inside and out, including designer and custom features, gorgeous hardwood floors throughout, and mature landscaping dotting the fully fenced grounds. Enter to the double-height living room with an open-concept layout, wood-burning fireplace - a welcoming retreat with space for quiet conversation and relaxation. Sliding glass doors egress to the backyard for easy indoor-outdoor living and views of the sparkling pool and patio. Adjacent, a well-appointed kitchen has elevated, trimless 'plaster in' lighting and a breakfast room with premium appliances, custom cabinets, built-ins, and handmade Moroccan Mosaic tile backsplash. Bedrooms are located on both levels, each well-sized and ready for loved ones and guests. Outside, find picture-perfect Hamptons living with custom bluestone walls and planters, patio for dining al fresco, outdoor lighting, security cameras, and a large pool with a surrounding sun lounge deck. This enviable location invites all the best of Hamptons living with nearby waterfront dining, beautiful bay beaches, and life in Amagansett and East Hampton Village, all within close access. |
Property Details
- 3 Total Bedrooms
- 2 Full Baths
- 1430 SF (AG)
- 1430 SF (Total)
- 0.52 Acres
- Built in 2007
- 2 Stories
- Available 7/17/2026
- Full Basement
- 835 Lower Level SF
- Lower Level: Unfinished, Bilco Doors
Interior Features
- Open Kitchen
- Stone Kitchen Counter
- Oven/Range
- Refrigerator
- Dishwasher
- Microwave
- Dryer
- Stainless Steel
- Appliance Hot Water Heater
- Hardwood Flooring
- Living Room
- Dining Room
- Family Room
- Primary Bedroom
- en Suite Bathroom
- Kitchen
- Laundry
- First Floor Primary Bedroom
- First Floor Bathroom
- 1 Fireplace
- Wood Stove
- Alarm System
- Baseboard
- Oil Fuel
- Central A/C
Exterior Features
- Frame Construction
- Wood Siding
- Asphalt Shingles Roof
- Private Well Water
- Private Septic
- Pool: Vinyl
- Pool Size: 40 X 14
- Deck
- Patio
- Fence
- Open Porch
- Covered Porch
- Irrigation System
- Survey
- Trees
- Utilities
- Electric Vehicle Charger
Taxes and Fees
- $7,400 Total Tax
Listed By
|
Saunders & Associates
Office: 516-848-0949 Mobile: 516-848-0949 |
|
Saunders & Associates
Office: 631-324-7575 Mobile: 516-383-2296 |
 ;
; ;
; ;
; ;
; ;
; ;
; ;
; ;
; ;
; ;
; ;
; ;
; ;
; ;
; ;
; ;
; ;
;
Listing data is deemed reliable but is NOT guaranteed accurate.
Contact Us
Who Would You Like to Contact Today?
I want to contact an agent about this property!
I wish to provide feedback about the website functionality
Contact Agent