14 Crescent Way, Shelter Island, NY 11964
|
||||||||||||||||||||||||||||||||||||||||||||||||||||||||||||||||||||||||





|
|
||||||||||||||||||||||||||||||||||||||||||||||||||||||||||||||||
Associated Documents
| SURVEY | Survey |
Virtual Tour
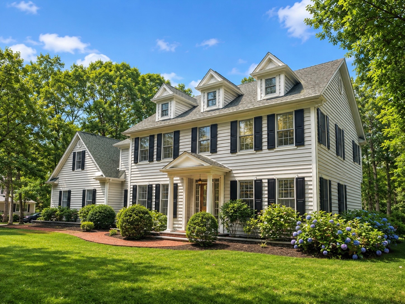
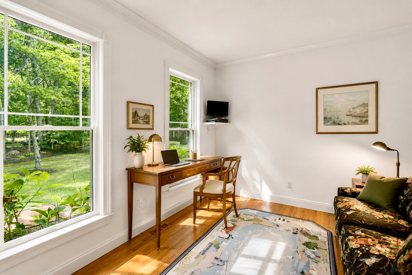
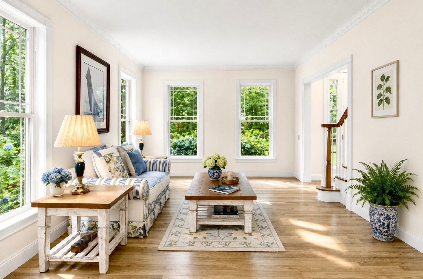
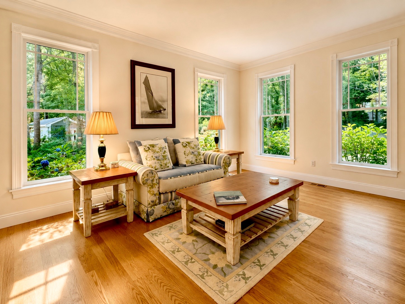
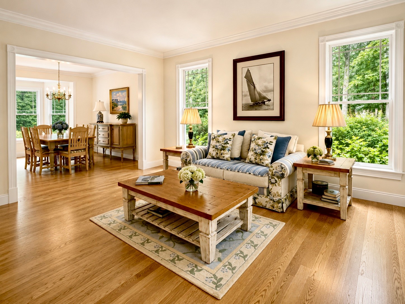
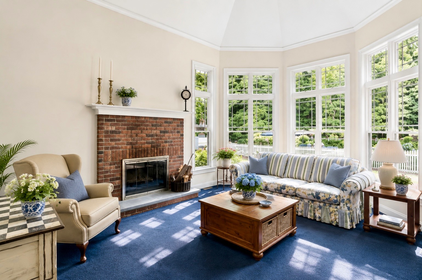
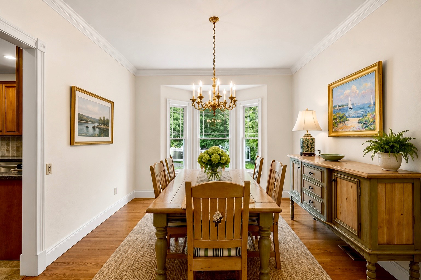
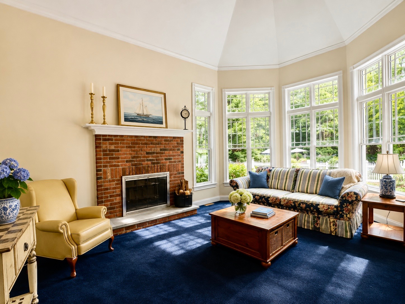
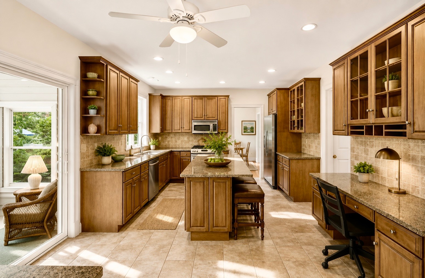
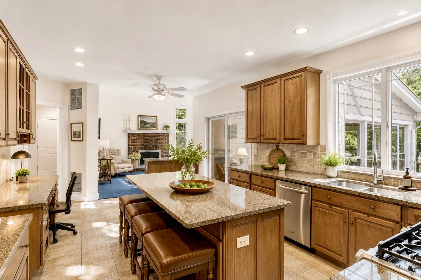
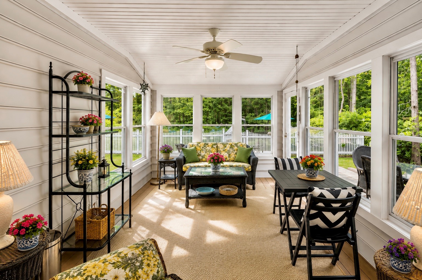
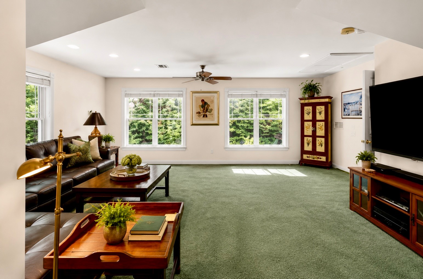
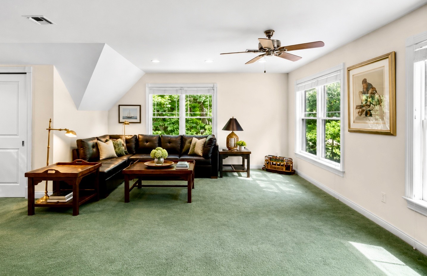
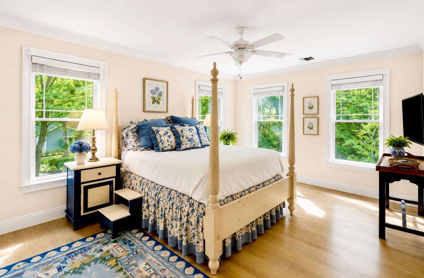
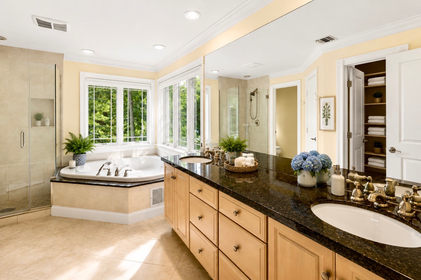
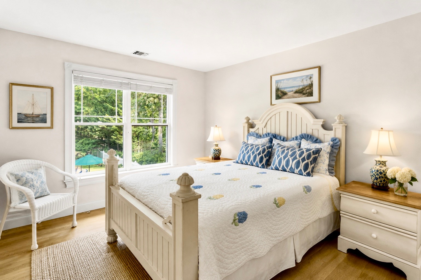
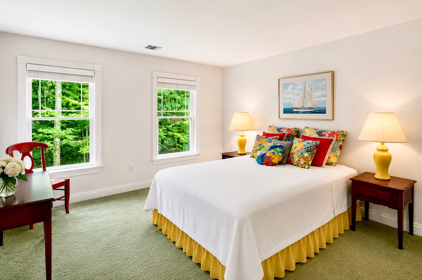
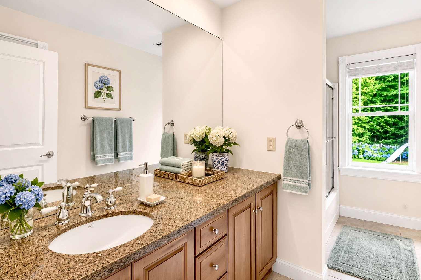
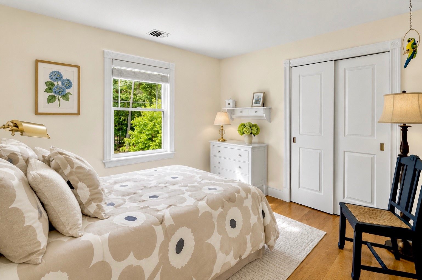
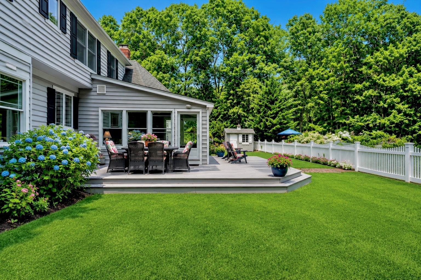
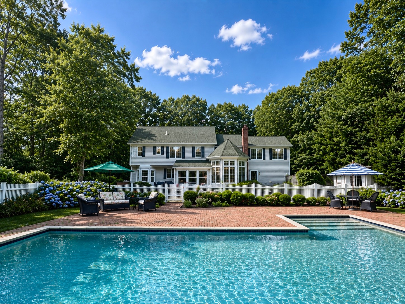
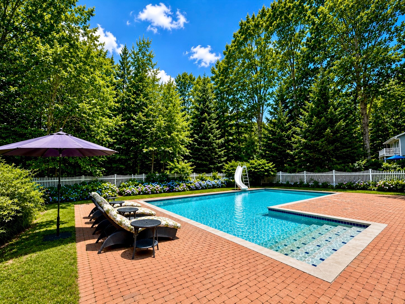
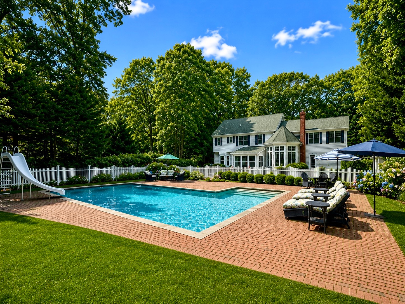
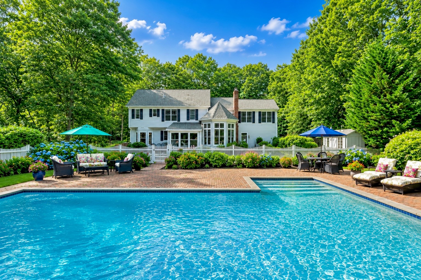
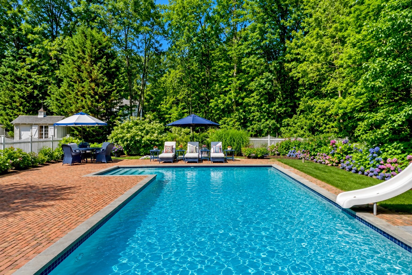
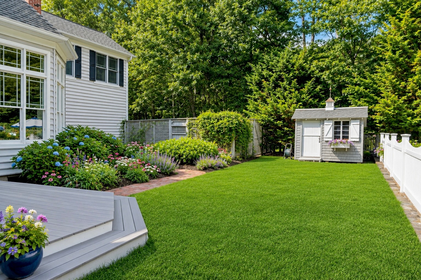
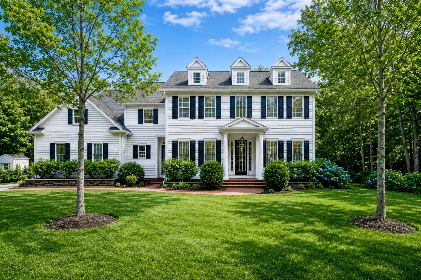
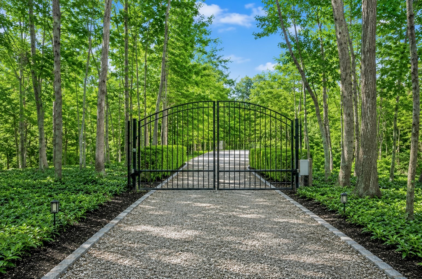
SPACIOUS SHELTER ISLAND TRADITIONAL WITH POOLOpen the gates and enter a gracious center hall colonial set on a shy acre, framed by established trees, hydrangeas, and thoughtfully designed perennial gardens. Built in 2003, the home offers just over 3,000 square feet of generously proportioned living space. The front foyer introduces a traditional floor plan with glass doors opening to a library on the left and a formal living room on the right. The living room flows seamlessly into the formal dining room, creating an elegant progression from the front to the rear of the home. At the heart of the residence, the kitchen is well positioned between the dining room and an impressive great room. Double-height ceilings, wood burning fireplace, second-floor overlook, and a dramatic wall of windows fill the space with natural light while framing views of the gardens beyond. Discreetly tucked behind the great room are a powder room, pantry and utility storage, laundry room, and interior access to an oversized two-car garage. The second floor is anchored by a generously proportioned en-suite primary bedroom occupying the right side of the home. Extending from front to back, it captures views in three directions and opens to a spacious bath with dual vanities, a soaking tub, separate shower, and private water closet. Three additional guest bedrooms are on the opposite wing and share a well-appointed hall bath. Completing the second floor is an unexpected bonus-a substantial, sun-filled media room equally suited as a recreation room, studio, home office, fitness room, or additional gathering space. A sunroom adjoining the kitchen opens onto an expansive entertaining deck overlooking an L-shaped Gunite pool enclosed by classic picket fencing and surrounded by paver surround. Just beyond the great room windows, an enchanting cutting garden provides a colorful backdrop throughout the growing season. Located in Hay Beach, the property is within easy reach of five beaches and golf. |
Property Details
- 4 Total Bedrooms
- 2 Full Baths
- 1 Half Bath
- 3059 SF (AG)
- 0.94 Acres
- Built in 2003
- 2 Stories
- Available 7/10/2026
- Traditional Style
- Full Basement
- Lower Level: Unfinished, Bilco Doors
Interior Features
- Pass-Through Kitchen
- Granite Kitchen Counter
- Oven/Range
- Refrigerator
- Dishwasher
- Washer
- Dryer
- Stainless Steel
- Appliance Hot Water Heater
- Carpet Flooring
- Ceramic Tile Flooring
- Hardwood Flooring
- Entry Foyer
- Living Room
- Dining Room
- Family Room
- Formal Room
- Den/Office
- Study
- Primary Bedroom
- en Suite Bathroom
- Media Room
- Bonus Room
- Great Room
- Library
- Kitchen
- Breakfast
- Laundry
- Private Guestroom
- First Floor Bathroom
- 1 Fireplace
- Alarm System
- Forced Air
- Central A/C
Exterior Features
- Frame Construction
- Vinyl Siding
- Asphalt Shingles Roof
- Attached Garage
- 2 Garage Spaces
- Private Well Water
- Private Septic
- Pool: In Ground, Gunite, Fencing
- Deck
- Patio
- Fence
- Enclosed Porch
- Trees
- Subdivision: Hay Beach
- Shed
- Street View
- Private View
- Scenic View
Taxes and Fees
- $8,386 County Tax
- $8,386 Total Tax
- Tax Year 2025
Listed By
|
Saunders & Associates
Office: 631-749-5801 Mobile: 917-208-5519 |
Request More Information
Request Showing
 ;
; ;
; ;
; ;
; ;
; ;
; ;
; ;
; ;
; ;
; ;
; ;
; ;
; ;
; ;
; ;
; ;
; ;
; ;
; ;
; ;
; ;
; ;
; ;
; ;
; ;
; ;
;
Listing data is deemed reliable but is NOT guaranteed accurate.
Contact Us
Who Would You Like to Contact Today?
I want to contact an agent about this property!
I wish to provide feedback about the website functionality
Contact Agent