9 Deerland Drive, East Quogue, NY 11942
$2,899,999
Active for Sale
 6
Beds
6
Beds
 5.5
Baths
5.5
Baths
 Built In
2024
Built In
2024
| | Sunday October 25th 12:30pm to 2:30pm |
| Listing ID |
933927 |
|
|
|
| Property Type |
Residential |
|
|
|
| Township |
Southampton |
|
|
|
| Hamlet |
East Quogue |
|
|
|
|
| Total Tax |
$21,264 |
|
|
|
| Tax ID |
0900-288.000-0001-154.001 |
|
|
|
| FEMA Flood Map |
fema.gov/portal |
|
|
|
| Year Built |
2024 |
|
|
|
|
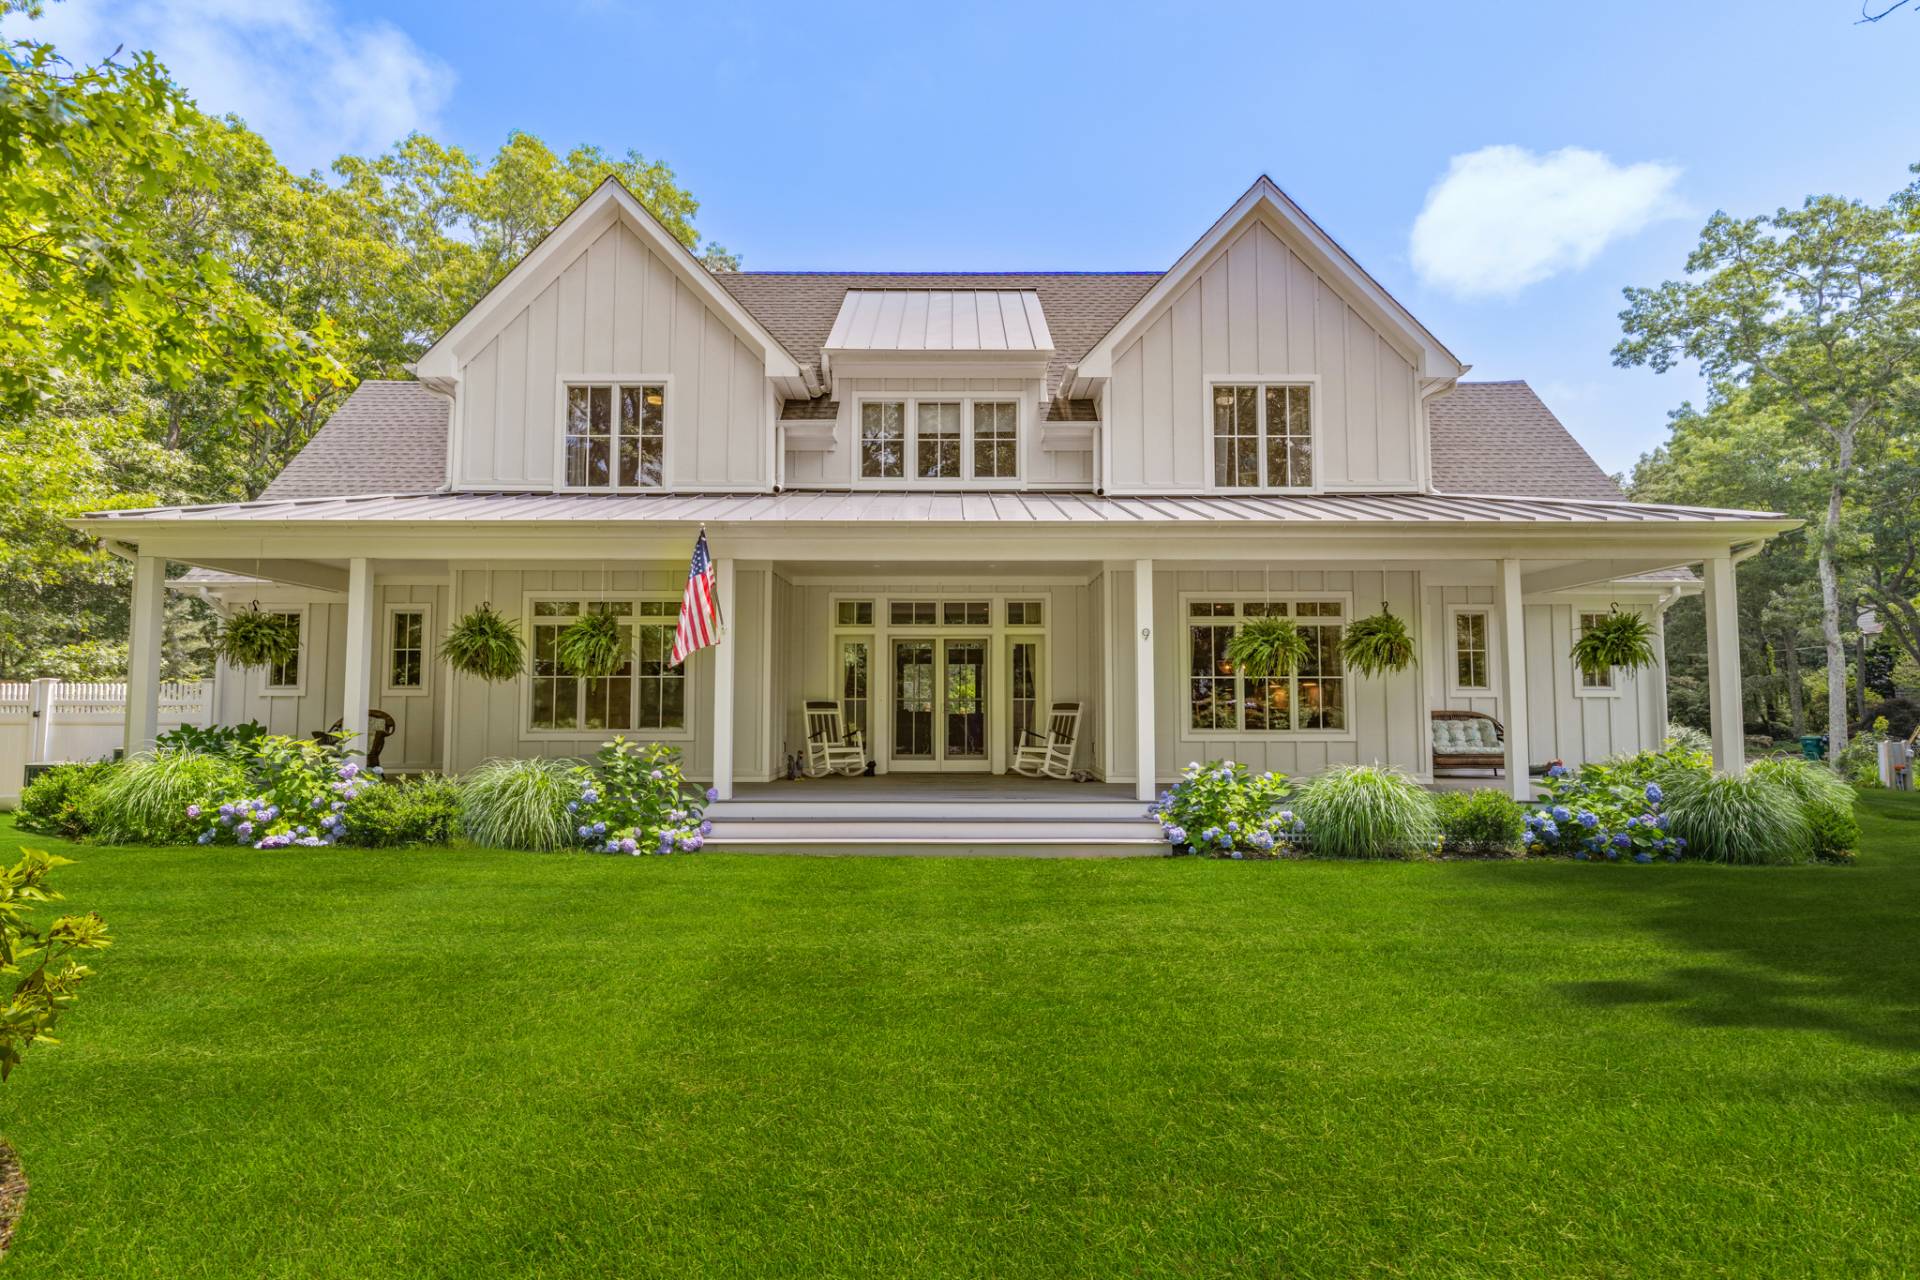
Exceptional Modern Farm House
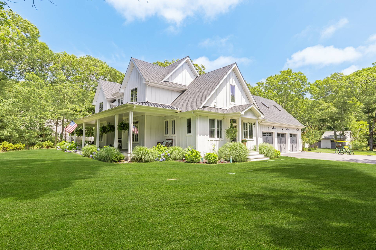
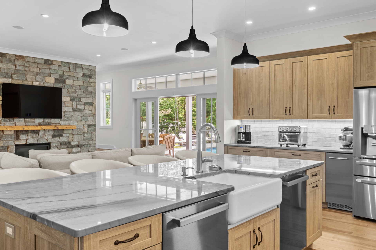
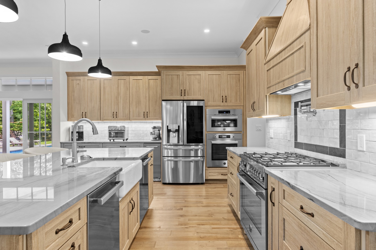
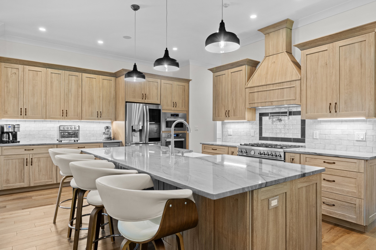
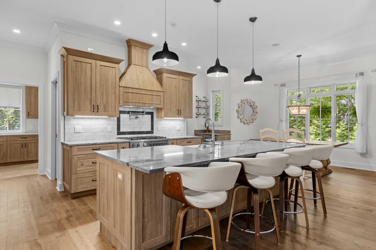
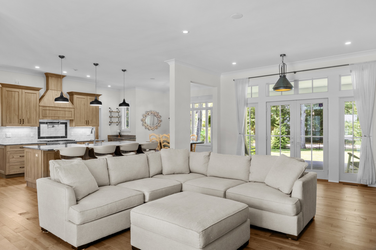
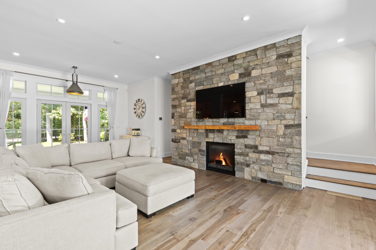
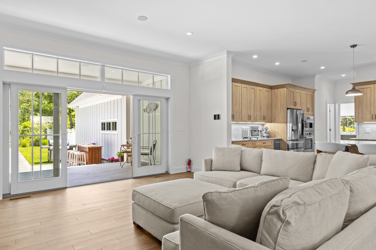
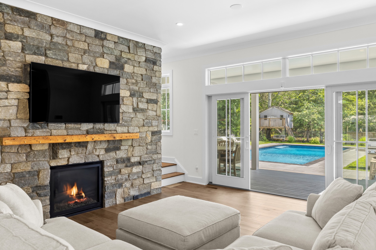
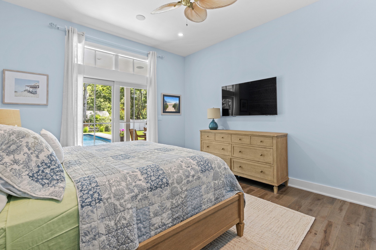
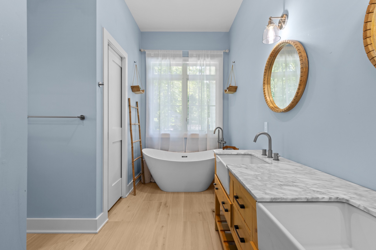
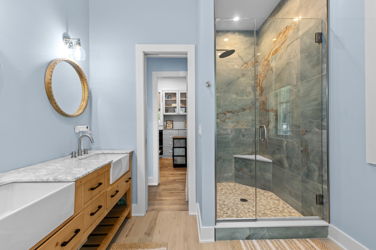
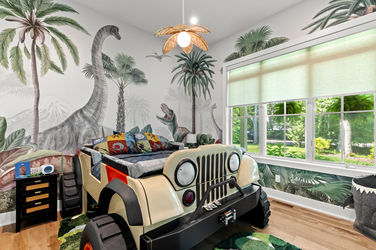
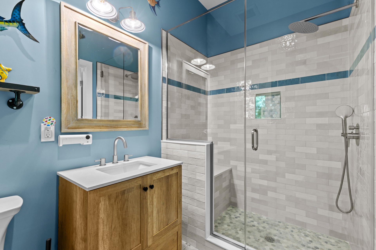
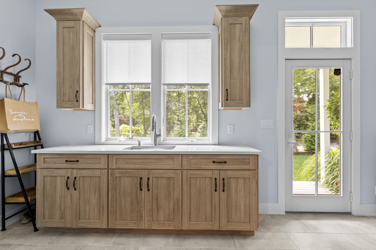
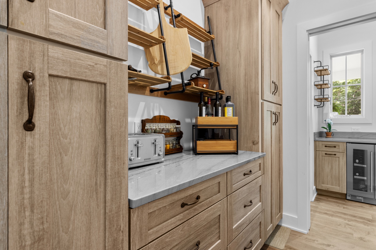
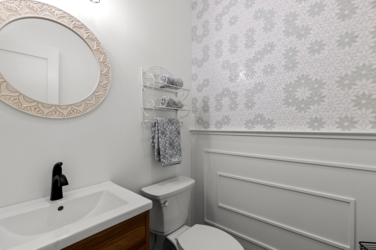
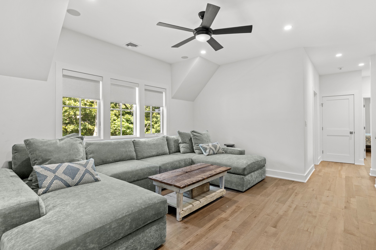
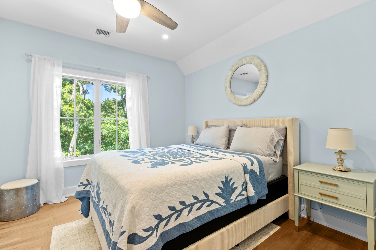
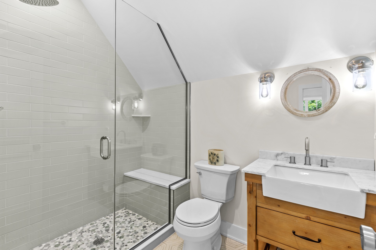
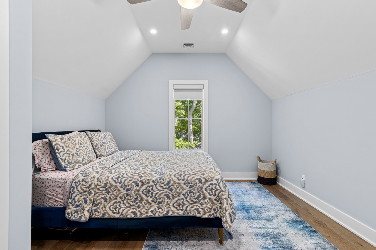
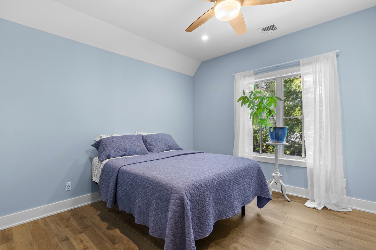
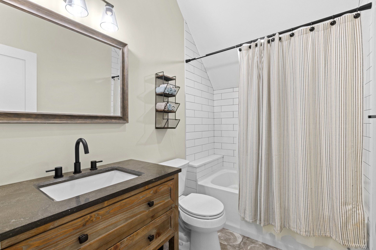
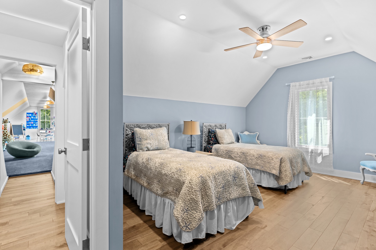
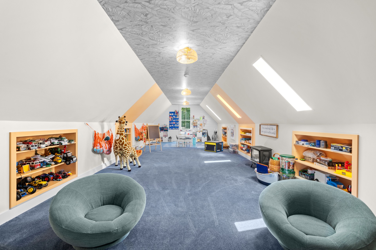
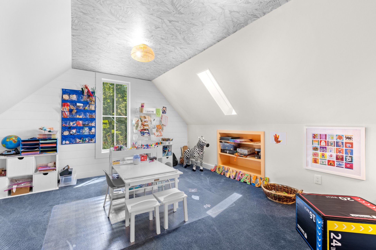
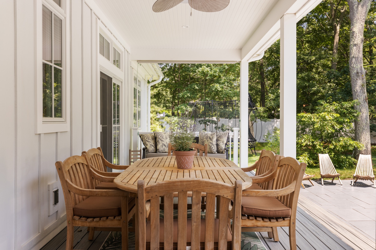
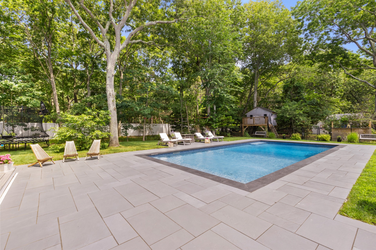
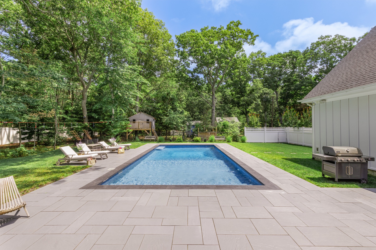
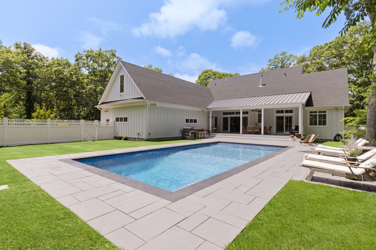
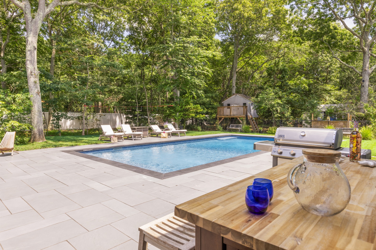
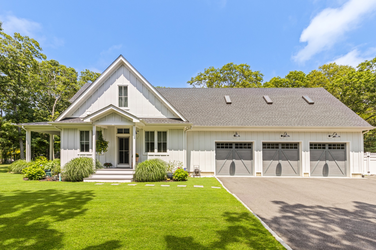
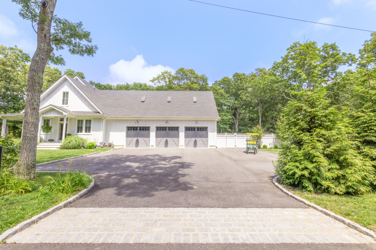
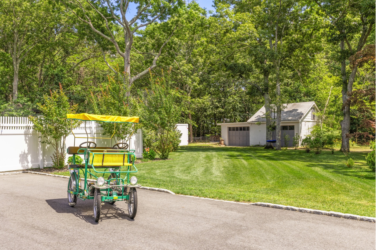
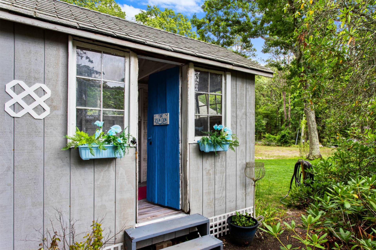
A rare offering that captures the essence of effortless luxury, this exceptional residence delivers the appeal of new construction without the wait. Completed just two years ago, the home has been meticulously crafted with timeless architecture, sophisticated finishes, and state-of-the-art amenities, creating an extraordinary retreat where modern elegance meets everyday comfort. Encompassing six beautifully appointed bedrooms, five full bathrooms, and one half bath, the residence is designed for both grand-scale entertaining and intimate family living. Wide-plank 51/2-inch hardwood flooring flows throughout, while soaring 10-foot ceilings on the main level and 9-foot ceilings above enhance the home's light-filled, open interiors. A gracious covered front porch welcomes guests with classic Hamptons charm, while expansive glass doors from the main living area open seamlessly to a generous covered rear terrace, creating a natural extension of the home for al fresco dining, outdoor lounging, and effortless indoor-outdoor living. Every element has been thoughtfully curated to elevate the living experience. Lutron lighting, integrated Wi-Fi smart home technology, central vacuum, a comprehensive security system, Wi-Fi-controlled irrigation, and dual-zone heating and cooling with individual room climate controls provide exceptional comfort, convenience, and peace of mind. Designed to impress even the most discerning collector, the oversized attached three-car garage features dramatic 12-foot ceilings and 8-foot doors, complemented by a separate two-car garage and dedicated workshop, offering exceptional flexibility for automobiles, watercraft, recreational vehicles, or creative pursuits. Privately nestled on approximately 1 acre of lush, professionally landscaped grounds framed by mature specimen trees, the outdoor setting is both tranquil and refined. At its center, a heated resort-style swimming pool with Jandy smart controls invites long summer afternoons and elegant evenings beneath the stars. Every inch of the property has been designed to offer privacy, beauty, and effortless entertaining. Adding to the home's unique character, a custom treehouse offers a whimsical retreat that delights both children and adults alike. Every detail of this remarkable property reflects a commitment to craftsmanship, comfort, and enduring style.
|
- 6 Total Bedrooms
- 5 Full Baths
- 1 Half Bath
- 1.00 Acres
- Built in 2024
- 2 Stories
- Farmhouse Style
- Full Basement
- 1928 Lower Level SF
- Lower Level: Unfinished, Walk Out
- Eat-In Kitchen
- Granite Kitchen Counter
- Oven/Range
- Refrigerator
- Dishwasher
- Microwave
- Washer
- Dryer
- Stainless Steel
- Appliance Hot Water Heater
- Ceramic Tile Flooring
- Hardwood Flooring
- 11 Rooms
- Living Room
- Dining Room
- Family Room
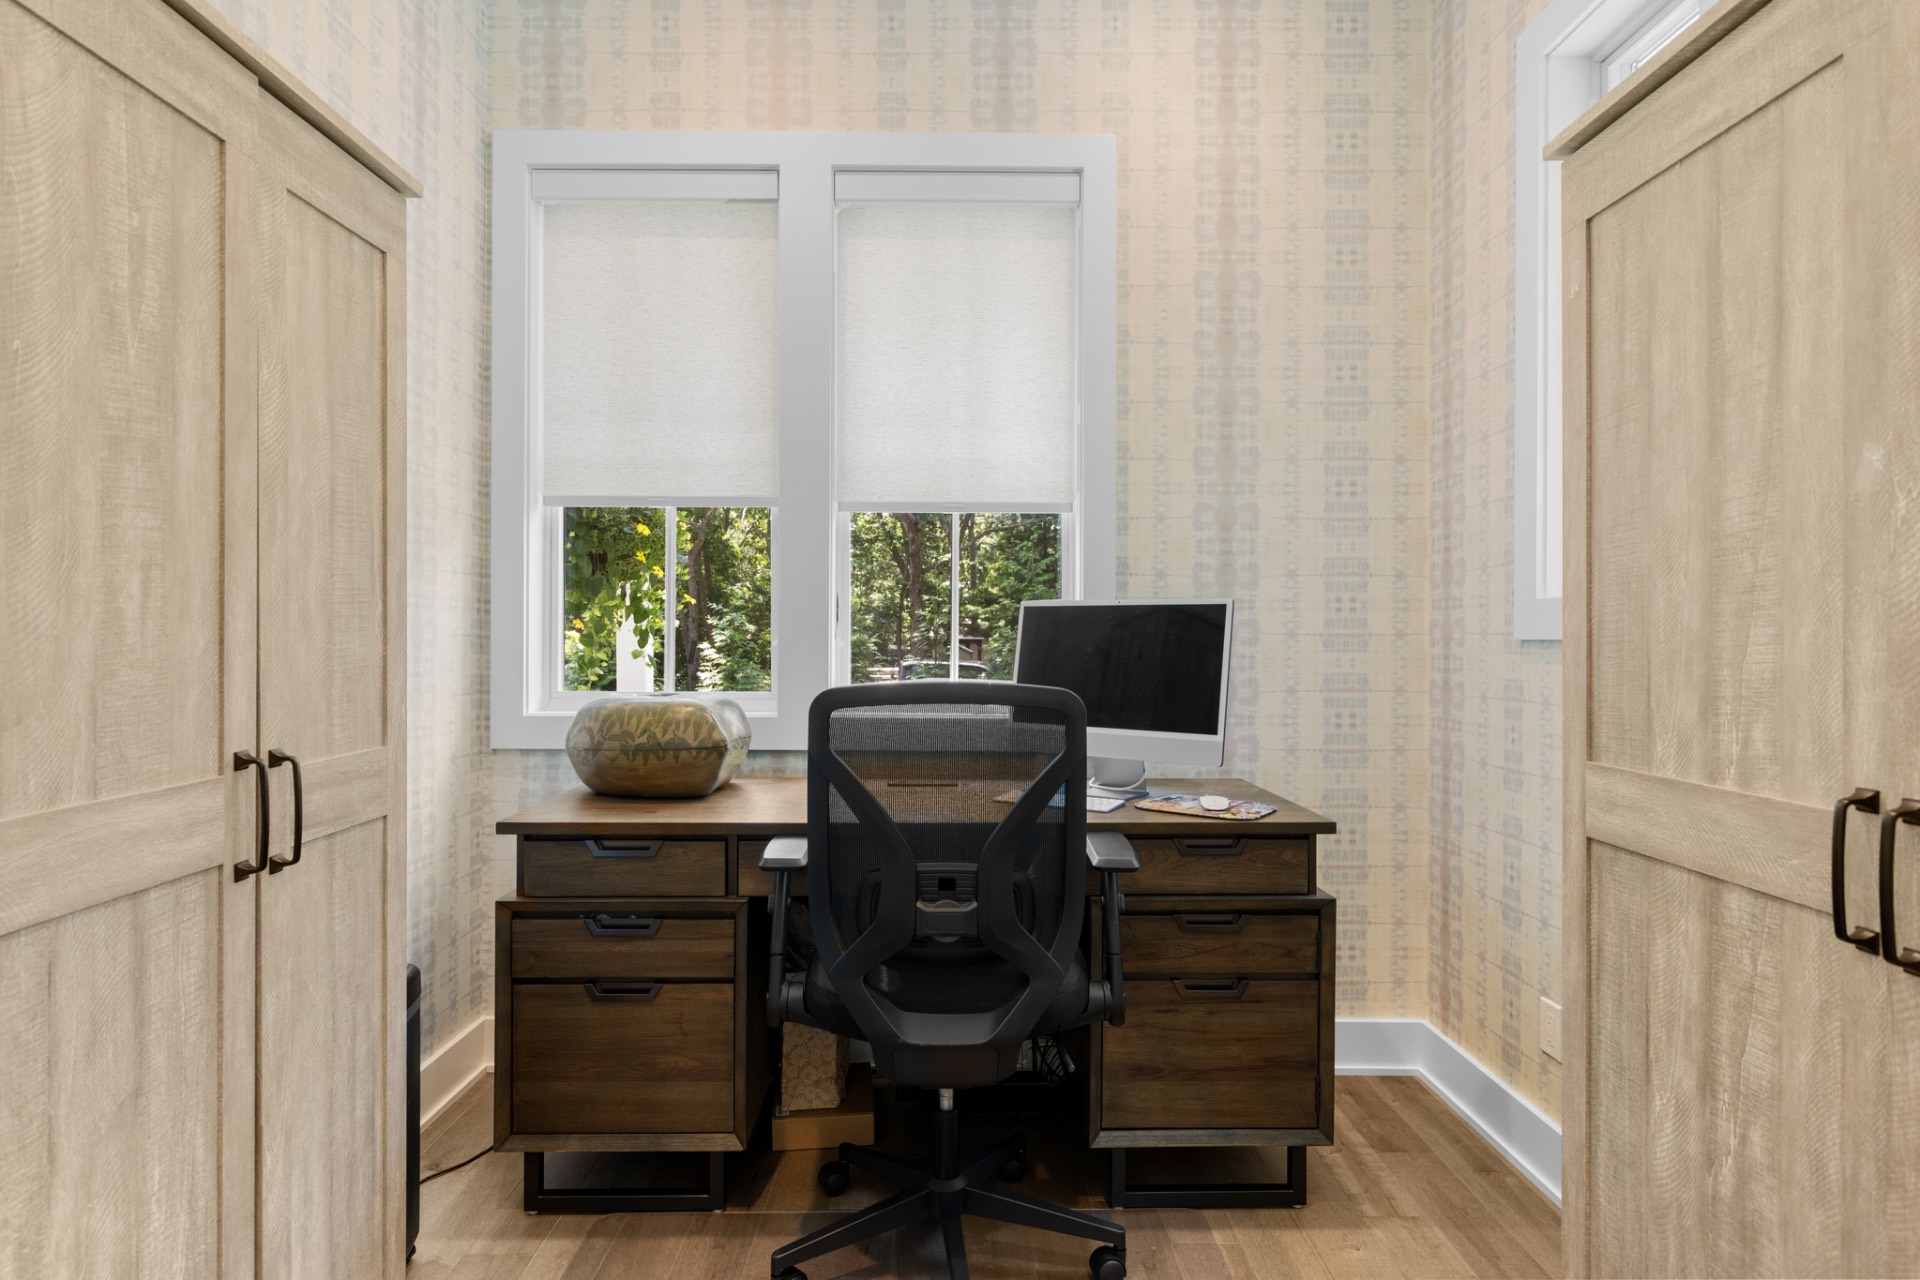
- Den/Office
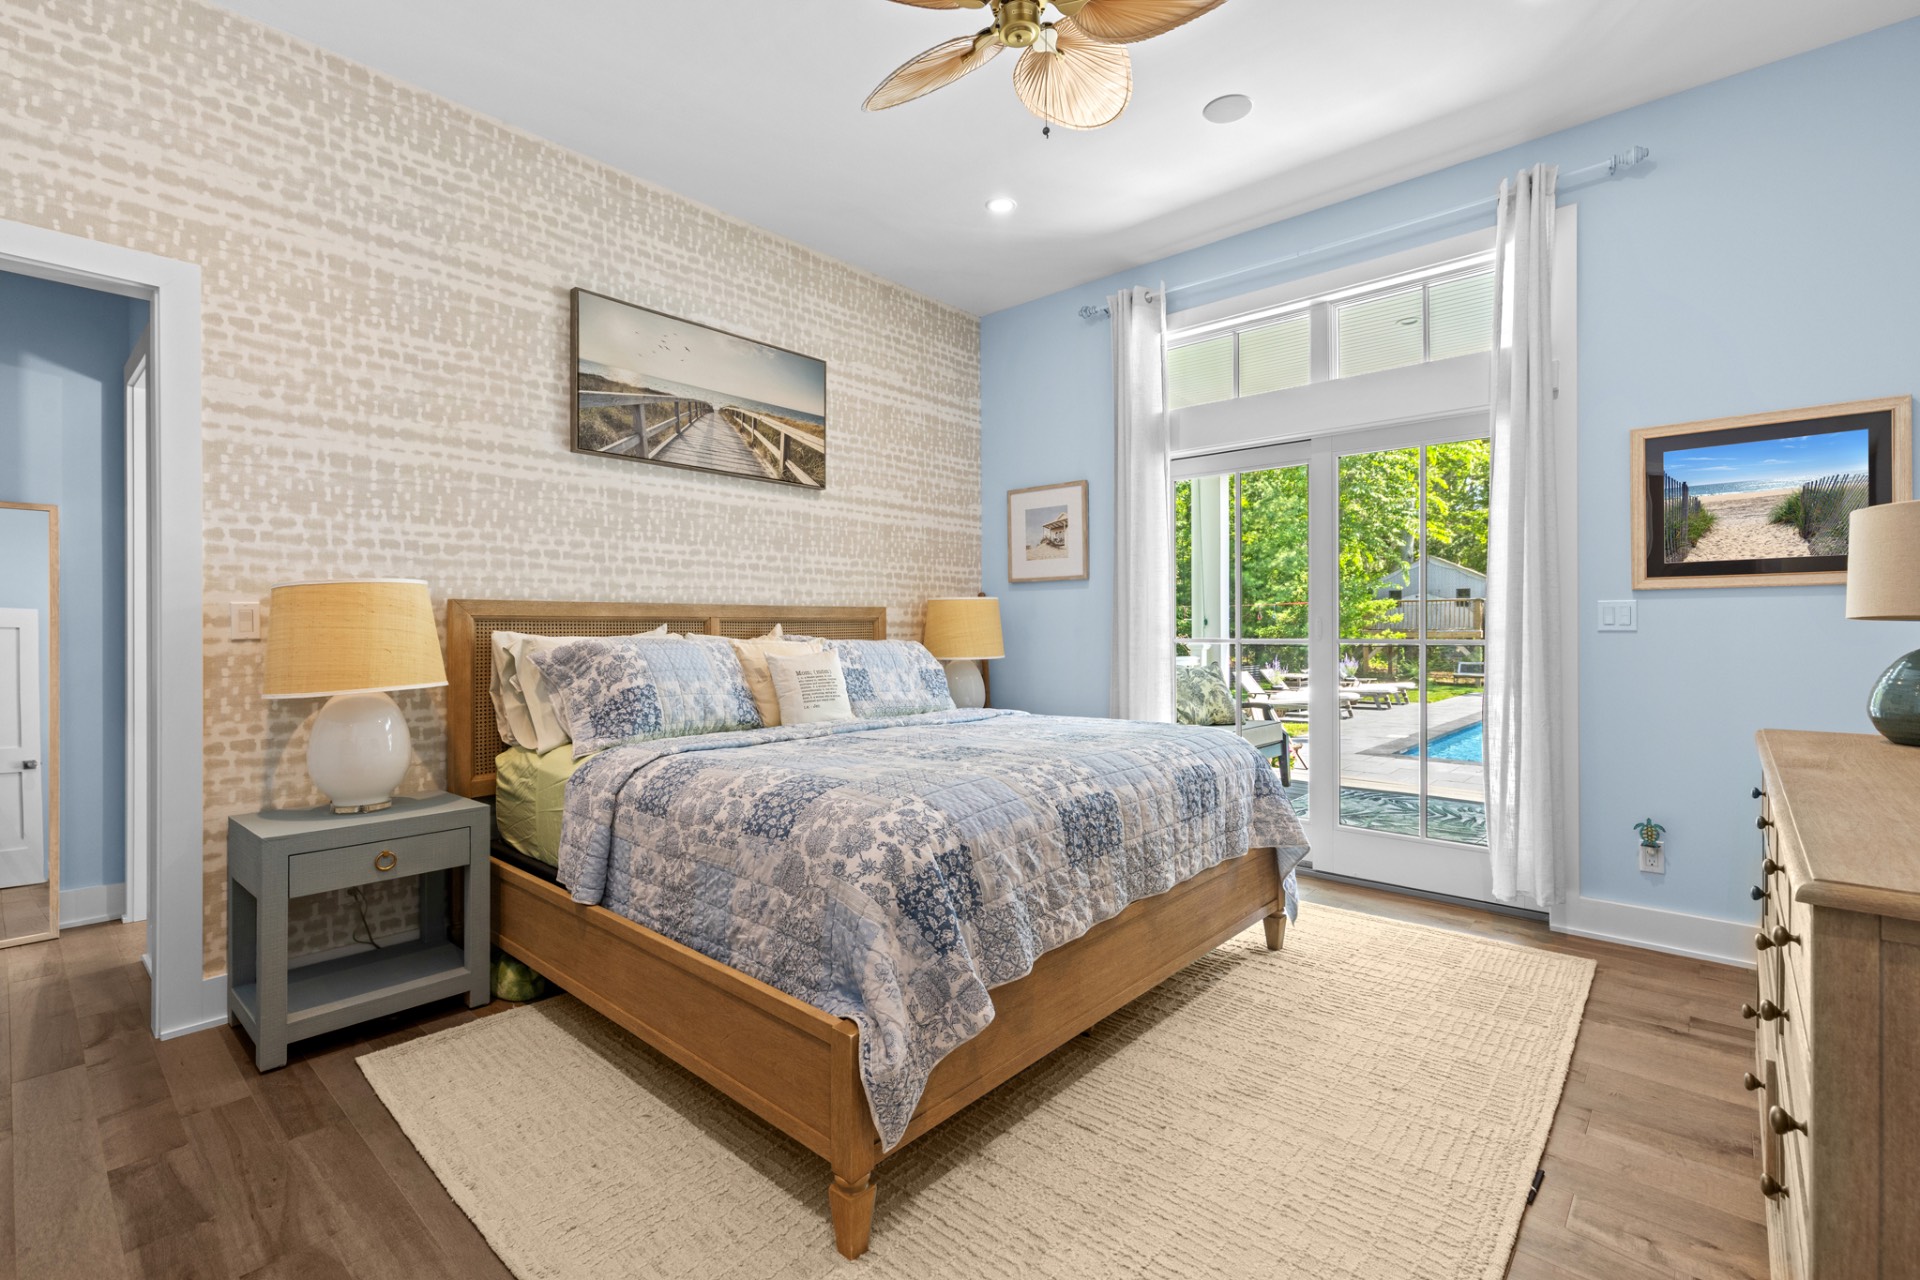
- Primary Bedroom
- en Suite Bathroom
- Walk-in Closet
- Kitchen
- Laundry
- Private Guestroom
- First Floor Primary Bedroom
- First Floor Bathroom
- 1 Fireplace
- Propane Stove
- Alarm System
- Forced Air
- 2 Heat/AC Zones
- Propane Fuel
- Central A/C
- Frame Construction
- Attached Garage
- 3 Garage Spaces
- Pool: In Ground, Vinyl, Heated
- Pool Size: 18 x 38
- Deck
- Patio
- Fence
- Driveway
- Survey
Listing data is deemed reliable but is NOT guaranteed accurate.
|



 ;
; ;
; ;
; ;
; ;
; ;
; ;
; ;
; ;
; ;
; ;
; ;
; ;
; ;
; ;
; ;
; ;
; ;
; ;
; ;
; ;
; ;
; ;
; ;
; ;
; ;
; ;
; ;
; ;
; ;
; ;
; ;
; ;
; ;
; ;
; ;
; ;
;