57 Woodruff Lane, Bridgehampton, NY 11932
|
|||||||||||||||||||||||||||||||||||||||||||||||||||||||||||||||||||||





|
|
||||||||||||||||||||||||||||||||||||||||||||||||||||||||||||||||
Virtual Tour
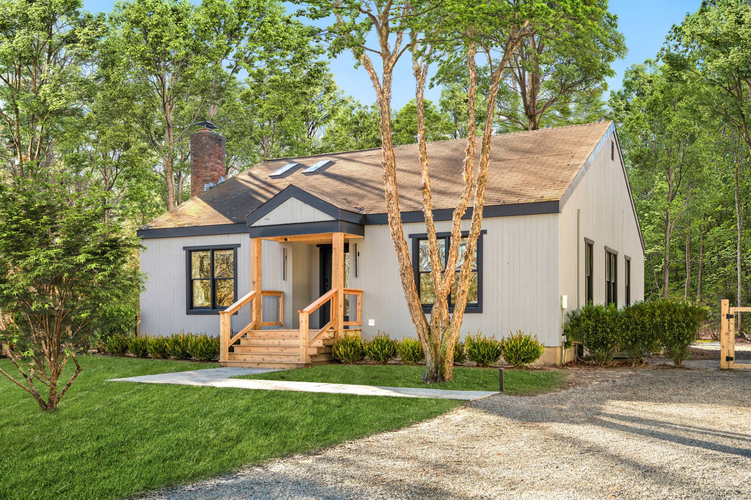
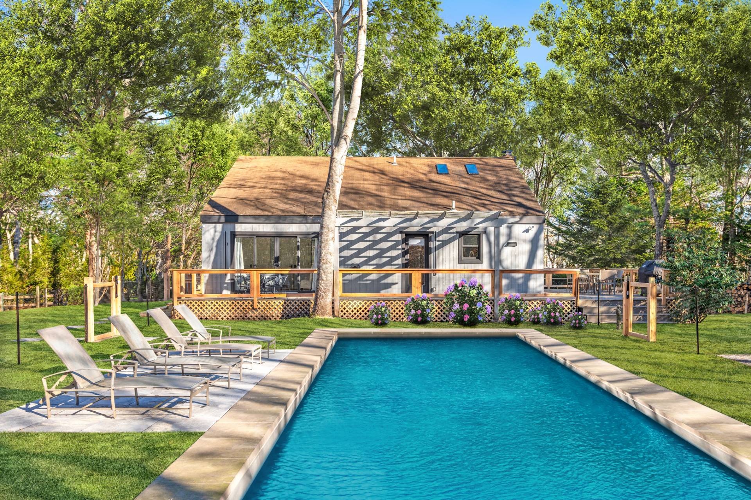
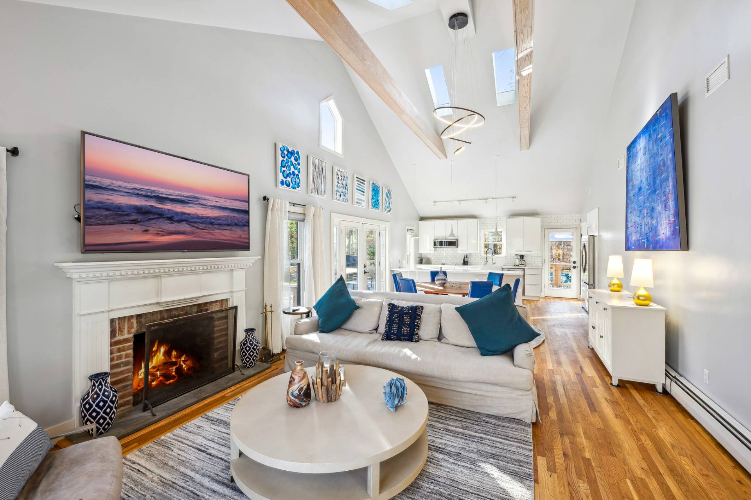
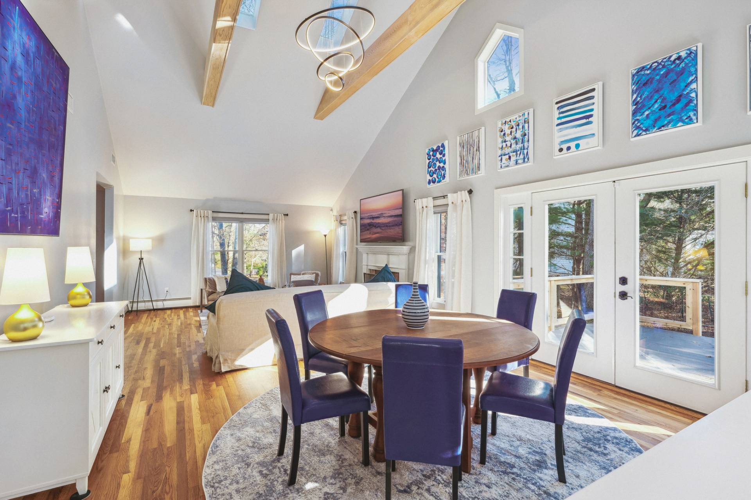
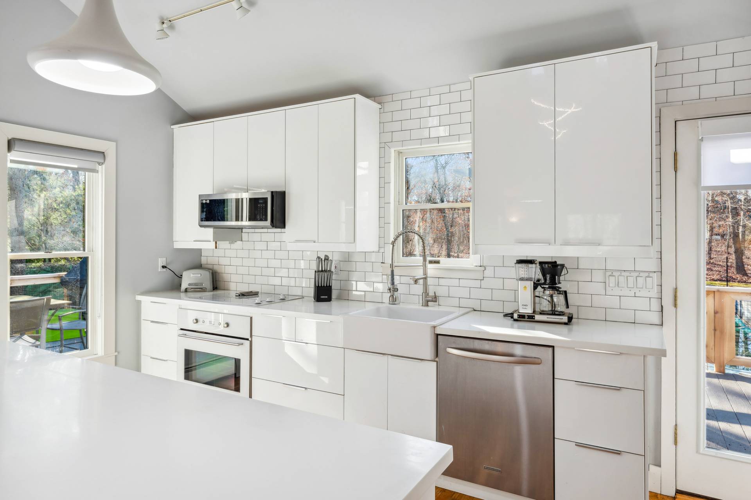
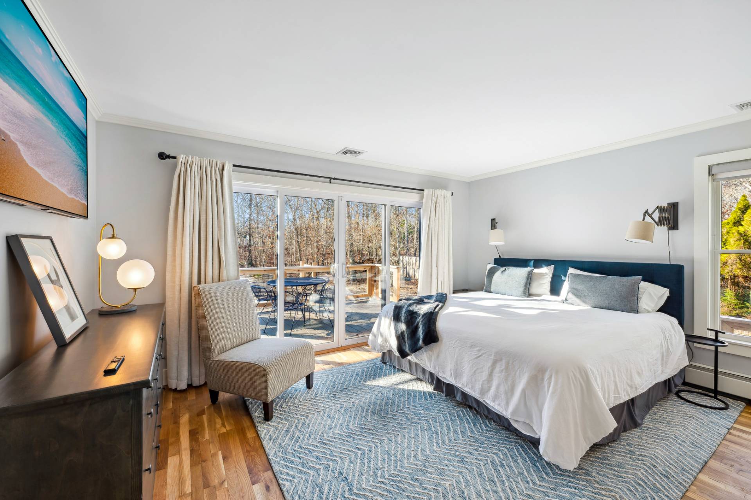
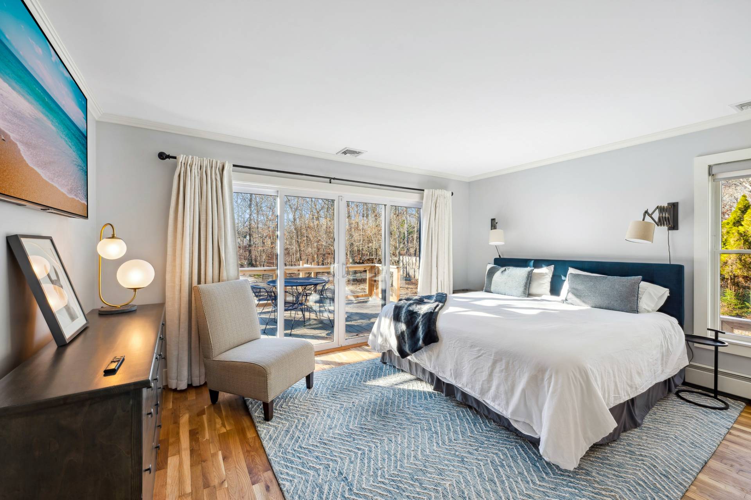
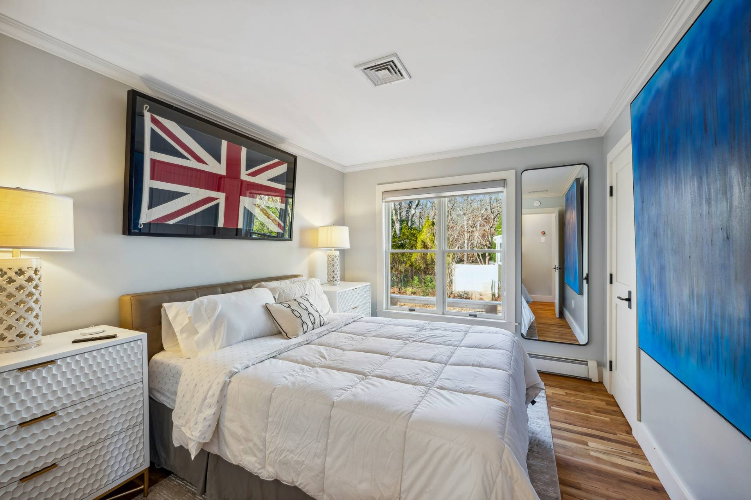
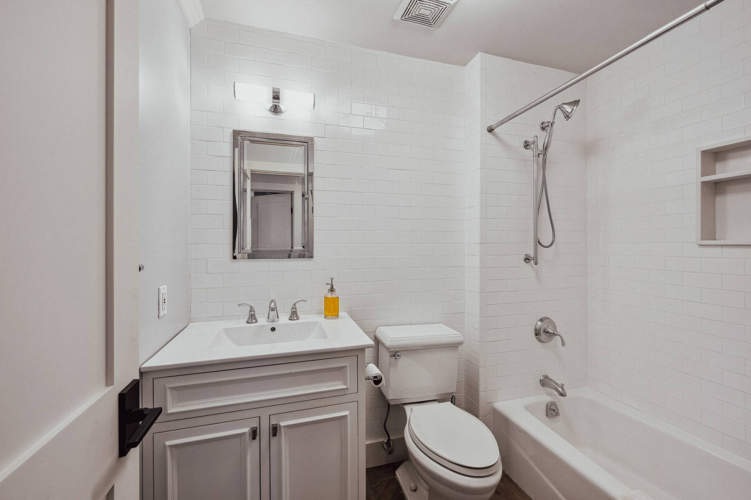
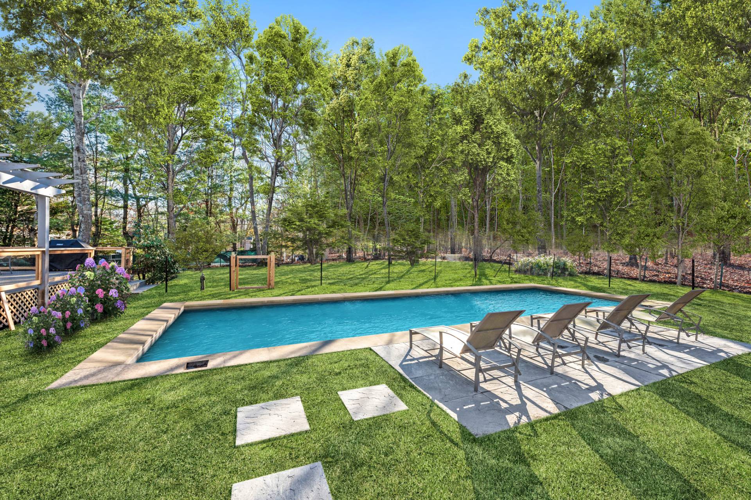
Renovated Bridgehampton Retreat. Just Move in and Unpack.Renovated, updated, and meticulously maintained, this turnkey three-bedroom, two-bath home sits on a half-acre at the end of a quiet cul-de-sac, bordering the Long Pond Greenbelt for exceptional privacy and a peaceful natural setting. Inside, soaring ceilings and an open, light-filled living space create an easy flow for everyday living and entertaining. The modern kitchen features smart-enabled appliances, custom LED lighting, and Lutron lighting controls. The primary suite opens directly to the deck, inviting you outside to your own private retreat. Spend summer days by the heated pool, host dinner on the deck, or enjoy the expansive lawn with plenty of room to romp, play, or simply relax. A walkout lower level offers endless possibilities for additional living, recreation, fitness, or office space. Ideally located between Bridgehampton and Sag Harbor, and just moments from ocean beaches, this move-in-ready home offers the perfect blend of comfort, style, and Hamptons living. |
Property Details
- 3 Total Bedrooms
- 2 Full Baths
- 1426 SF (AG)
- 1426 SF (Total)
- 0.53 Acres
- Built in 1993
- Renovated 2024
- 1 Story
- Available 7/15/2025
- Cottage Style
- Full Basement
- Lower Level: Unfinished, Walk Out
- Renovation: Overall interior renovation 2023-2024
Interior Features
- Open Kitchen
- Quartz Kitchen Counter
- Oven/Range
- Refrigerator
- Dishwasher
- Microwave
- Washer
- Dryer
- Stainless Steel
- Hardwood Flooring
- Entry Foyer
- Living Room
- Primary Bedroom
- en Suite Bathroom
- Great Room
- Kitchen
- Laundry
- First Floor Primary Bedroom
- First Floor Bathroom
- 1 Fireplace
- Alarm System
- Baseboard
- Hot Water
- 1 Heat/AC Zones
- Oil Fuel
- Central A/C
Exterior Features
- Frame Construction
- Wood Siding
- Asphalt Shingles Roof
- Municipal Water
- Private Septic
- Pool: In Ground, Vinyl, Heated, Fencing
- Pool Size: 41x18
- Deck
- Fence
- Irrigation System
- Cul de Sac
- Driveway
- Trees
- Subdivision: Bridgewoods
- Shed
Listed By
|
Saunders & Associates
Office: 631-537-5454 Mobile: 917-539-7374 |
Request More Information
Request Showing
 ;
; ;
; ;
; ;
; ;
; ;
; ;
; ;
; ;
;
Listing data is deemed reliable but is NOT guaranteed accurate.
Contact Us
Who Would You Like to Contact Today?
I want to contact an agent about this property!
I wish to provide feedback about the website functionality
Contact Agent