1800 Meadow Lane, Southampton, NY 11968
|
|||||||||||||||||||||||||||||||||||||||||||||||||||||||||||||||||||||||||||||||||||





|
|
||||||||||||||||||||||||||||||||||||||||||||||||||||||||||||||||
Associated Documents
| FLOORPLAN | First Level | |
| FLOORPLAN | Ground Level | |
| FLOORPLAN | Lower Level | |
| SURVEY | Survey |
Virtual Tour
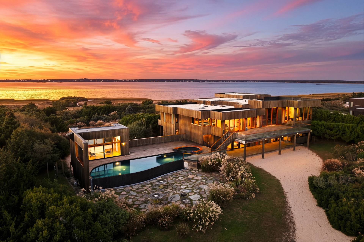
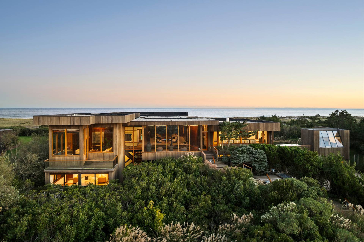
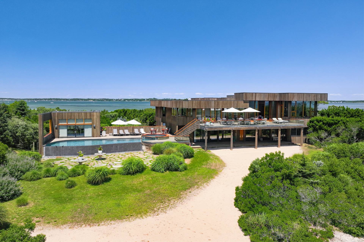
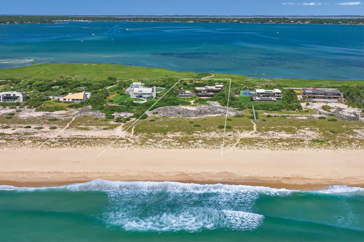
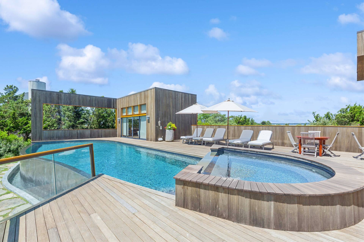
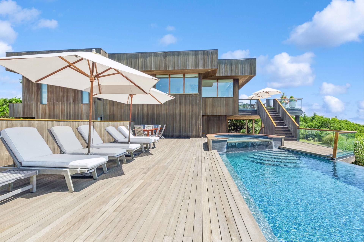
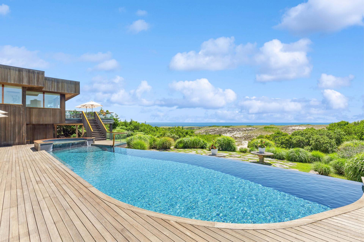
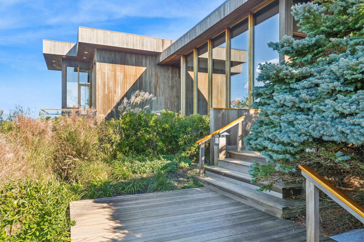
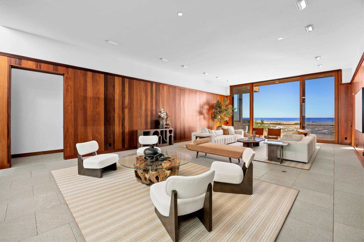
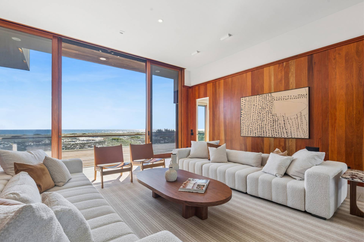
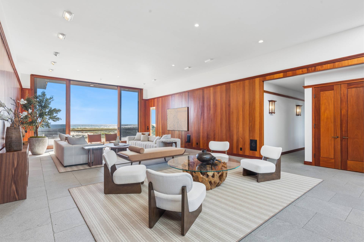
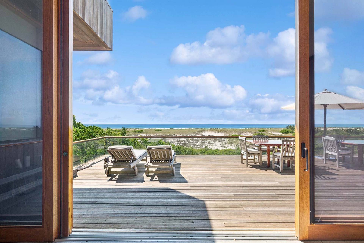
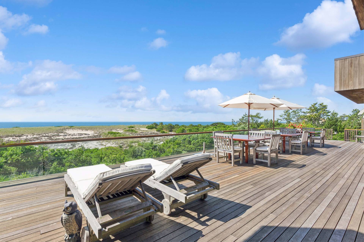
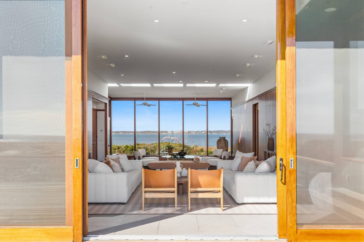
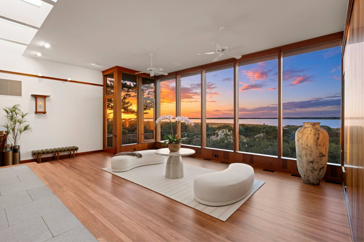
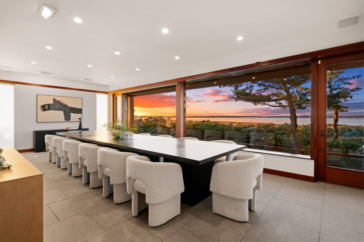
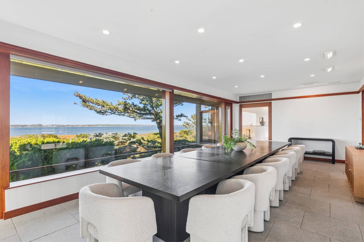
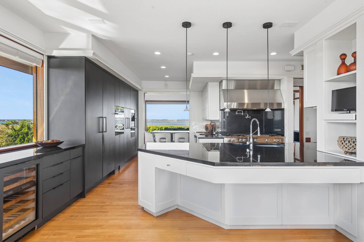
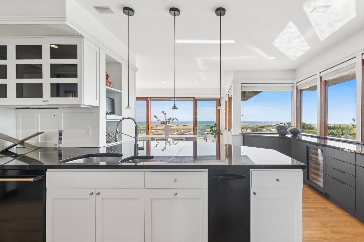
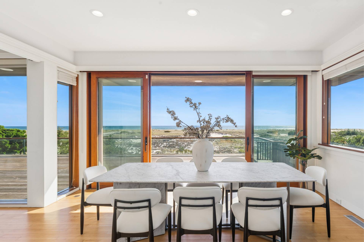
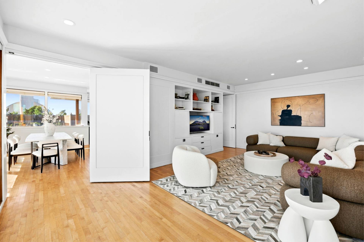
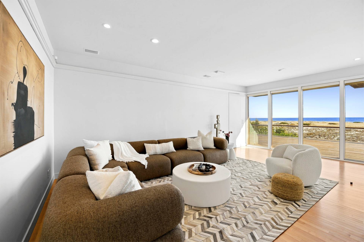
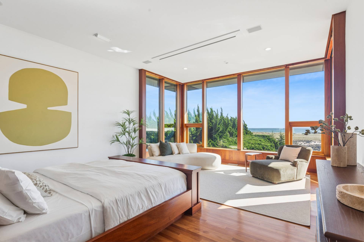
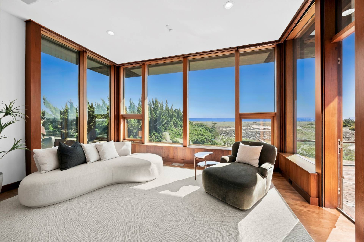
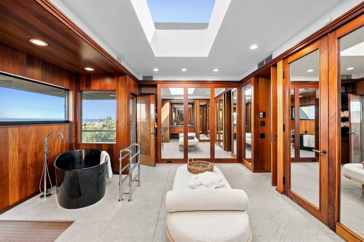
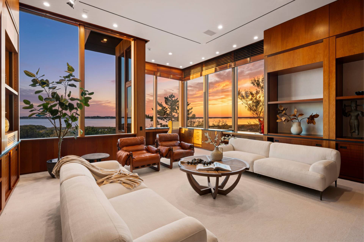
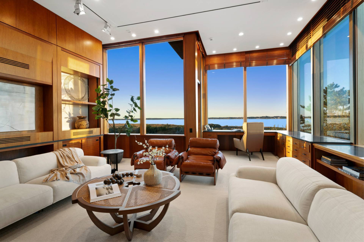
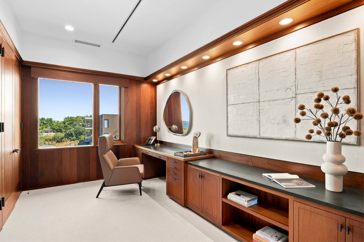
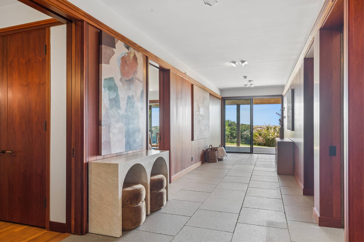
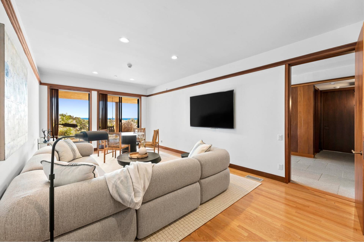
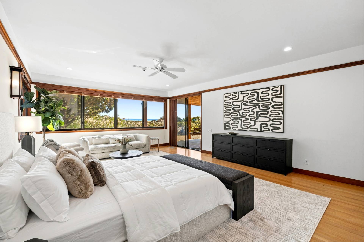
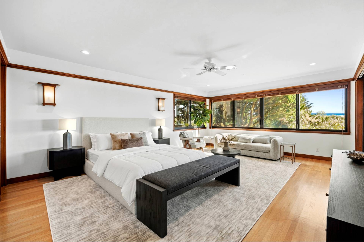
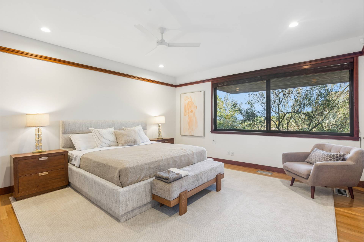
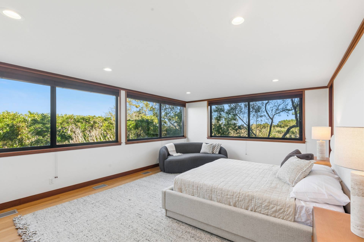
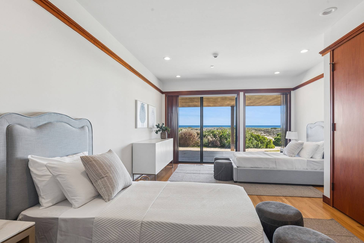
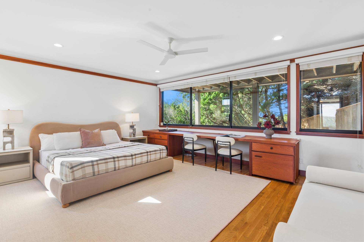
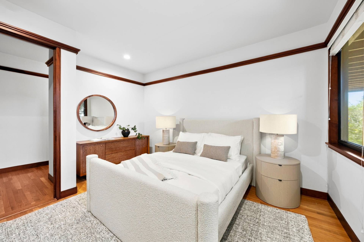
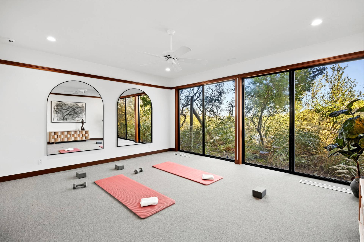
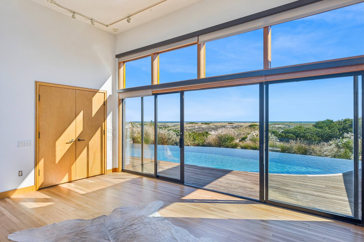
A Modernist Oceanfront Legacy Estate on Meadow LaneA rare opportunity on Southampton Village's famous Meadow Lane, this extraordinary modernist oceanfront estate comes to market for the first time, offering 360-degree water views of the Atlantic shoreline and Shinnecock Bay, sited on a beautiful sandy beach with an elevated setting. Set across 3.6 acres, the move-in-ready home offers 11,537+/- SF of luxury living space, 7 bedrooms, 8 full baths, an oceanside infinity-edge pool and spa, a pool house, and an approved variance for a tennis court. Exceptionally rare for Hamptons oceanfront property, the estate sits outside the FEMA-designated flood zone, with its elevated position and protective dunes preserving sweeping ocean views from every level. This iconic modern masterpiece boasts rich mahogany accents and a striking blend of stone and hardwood floors throughout. Custom floor-to-ceiling windows and sliding glass doors frame spectacular water views from every direction and allow abundant natural light to suffuse the interior spaces. An open, airy layout connects the principal living spaces to expansive oceanside patios, creating an effortless flow between the interior and the scenic grounds. Multiple gathering spaces on the main level accommodate everything from quiet conversation to grand entertaining, each offering magnificent views of the surrounding waterfront. The eat-in kitchen features custom cabinetry, stone countertops, and chef-grade appliances, with a sunlit breakfast area perfectly positioned to capture the sunrise over the ocean. A grand dining room features spectacular west-facing sunset views over the bay, while multiple outdoor dining terraces overlook the dunes and Atlantic horizon. Bedrooms are thoughtfully distributed across the residence for maximum comfort and privacy. The primary suite, located in its own wing of the estate, is a spacious retreat with three walls of windows overlooking the ocean, direct access to a private deck, and a spa-like bath with a freestanding soaking tub and zen-like atmosphere. A magnificent study with striking bay views and an adjacent office completes the impressive primary suite area. The home's additional oversized guest bedroom suites - many with ocean views - accommodate large numbers of guests and loved ones. Whether used as a media lounge, bunk room, gym, or staff quarters, the home's multiple flexible rooms provide additional opportunities to tailor the home to individual needs. Outside, resort-level amenities and expansive, multi-level patios with glass railings highlight the incomparable oceanfront setting. A large entertaining terrace leads to a freeform infinity-edge pool with waterfall and integrated spa, surrounded by generous sunning and lounging areas. A light-filled pool house offers additional space for entertaining and relaxing, while a lower-covered patio provides another inviting outdoor retreat. A private pathway winds through the extraordinary dune landscape, leading directly to a gorgeous sandy beach and the Atlantic Ocean shoreline. Located within Southampton Village's prestigious Estate Section, Meadow Lane is among the country's most celebrated oceanfront addresses, known for its landmark estates, magnificent beaches, and enduring exclusivity. Moments from Southampton Village's renowned shopping, dining, and cultural destinations, this exceptional property offers the privacy, architectural distinction, and waterfront lifestyle that define a true Hamptons legacy estate-ready to enjoy today and for generations to come. |
Property Details
- 7 Total Bedrooms
- 8 Full Baths
- 2 Half Baths
- 11537 SF (AG)
- 11537 SF (Total)
- 3.60 Acres
- Built in 1993
- Modern Style
- Partial Basement
- Lower Level: Garage Access
Interior Features
- Eat-In Kitchen
- Oven/Range
- Refrigerator
- Dishwasher
- Microwave
- Garbage Disposal
- Washer
- Dryer
- Stainless Steel
- Appliance Hot Water Heater
- Hardwood Flooring
- Stone Flooring
- Entry Foyer
- Living Room
- Dining Room
- Family Room
- Formal Room
- Den/Office
- Study
- Primary Bedroom
- en Suite Bathroom
- Walk-in Closet
- Media Room
- Bonus Room
- Great Room
- Gym
- Library
- Kitchen
- Breakfast
- Laundry
- Private Guestroom
- First Floor Primary Bedroom
- First Floor Bathroom
- Alarm System
- Geo-Thermal
- Natural Gas Avail
- Central A/C
Exterior Features
- Wood Siding
- Flat Roof
- Attached Garage
- 3 Garage Spaces
- Municipal Water
- Private Septic
- Pool: Gunite, Heated, Infinity, Spa
- Deck
- Patio
- Covered Porch
- Outdoor Shower
- Irrigation System
- Room For Tennis
- Shed
- Pool House
- Water View
- Ocean View
- Bay View
- Bay Waterfront
- Ocean Waterfront
- South of the Highway
Listed By
|
Saunders & Associates
Office: 631-405-3620 Mobile: 631-766-8978 |
|
Saunders & Associates
Office: 631-876-5817 Mobile: 917-596-4426 |
 ;
 ;
 ;
 ;
 ;
 ;
 ;
 ;
 ;
 ;
 ;
 ;
 ;
 ;
 ;
 ;
 ;
 ;
 ;
 ;
 ;
 ;
 ;
 ;
 ;
 ;
 ;
 ;
 ;
 ;
 ;
 ;
 ;
 ;
 ;
 ;
 ;
 ;
Listing data is deemed reliable but is NOT guaranteed accurate.
Contact Us
Who Would You Like to Contact Today?
I want to contact an agent about this property!
I wish to provide feedback about the website functionality
Contact Agent