11 Sims Avenue, Sag Harbor, NY 11963
| Listing ID |
934768 |
|
|
|
| Property Type |
Residential |
|
|
|
| Township |
Sag Harbor |
|
|
|
| Hamlet |
Sag Harbor |
|
|
|
|
| Total Tax |
$5,824 |
|
|
|
| Tax ID |
0900-017.000-0002-039.000 |
|
|
|
| FEMA Flood Map |
fema.gov/portal |
|
|
|
| Year Built |
1951 |
|
|
|
|
Sag Harbor Waterfront Community
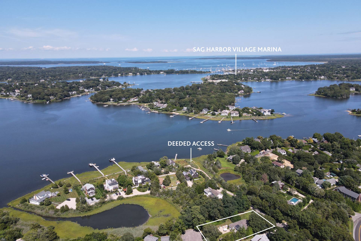
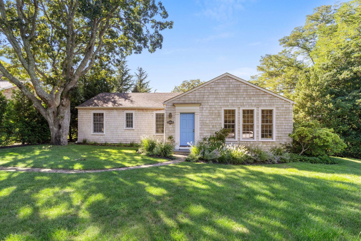
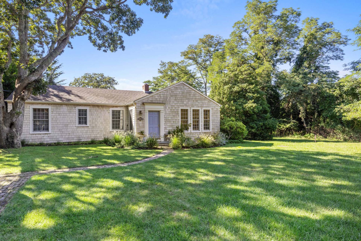
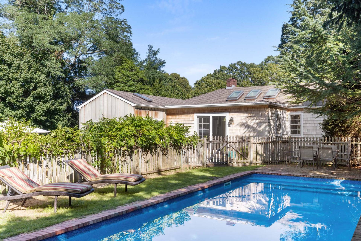
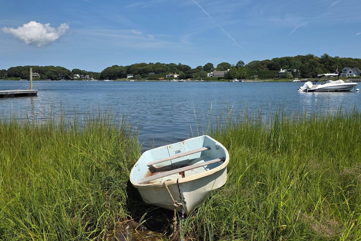
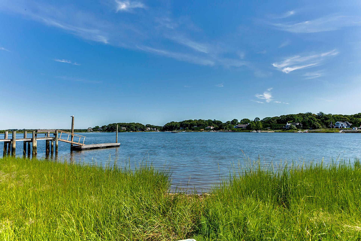
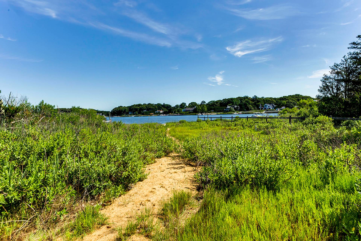
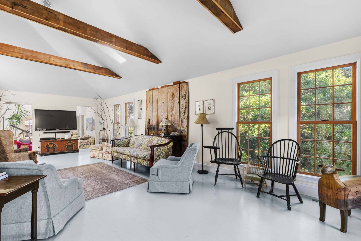
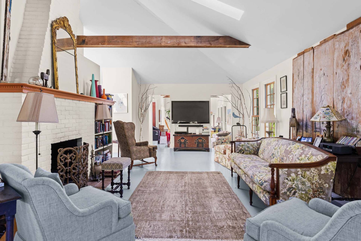
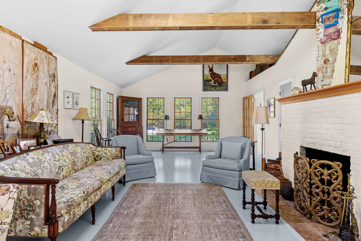
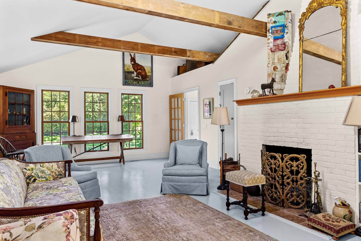
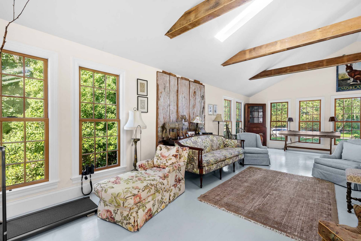
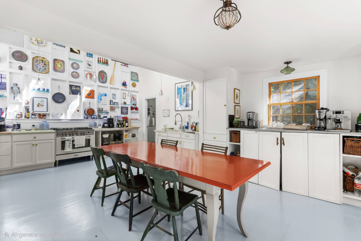
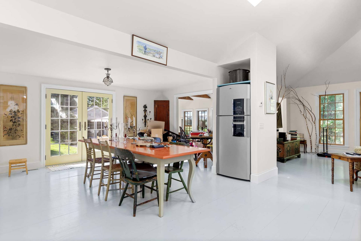
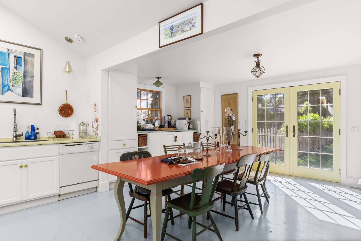
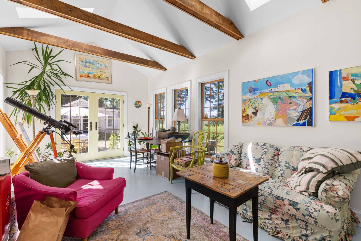
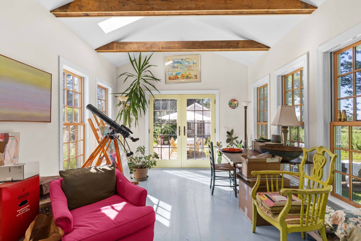
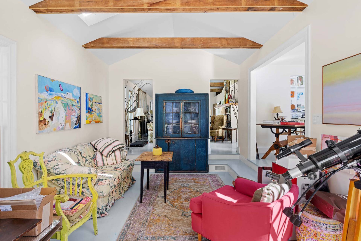
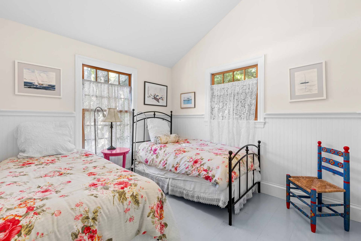
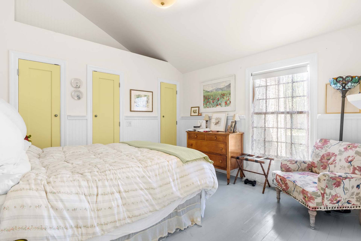
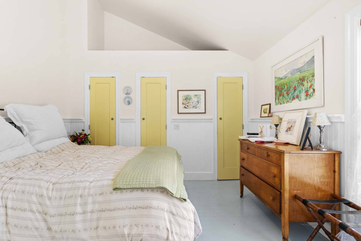
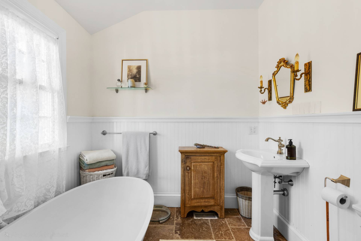
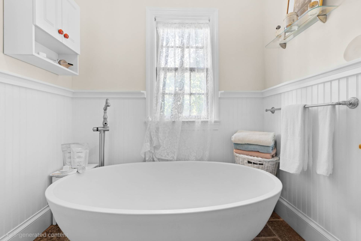
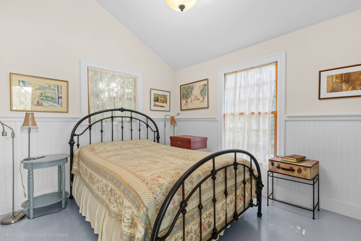
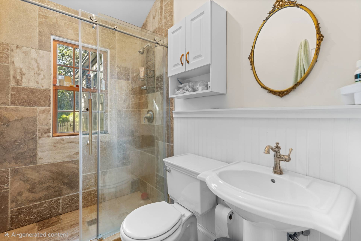
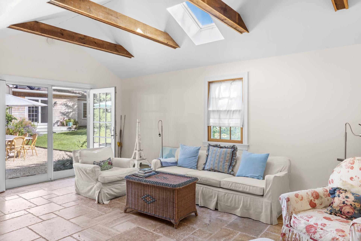
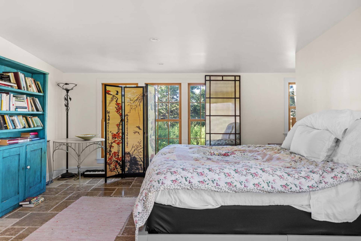
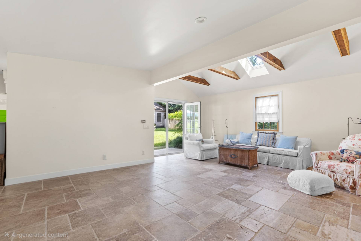
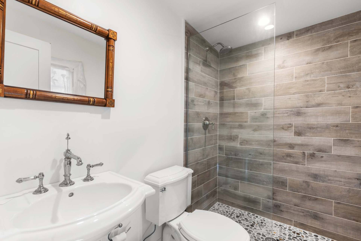
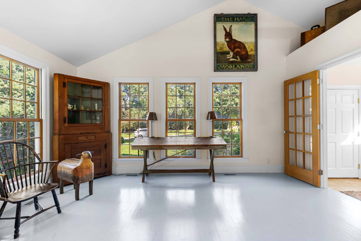
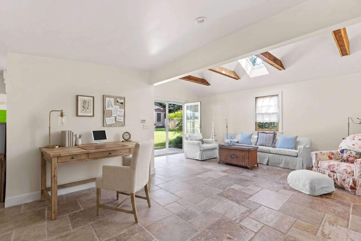
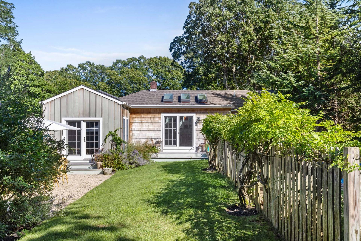
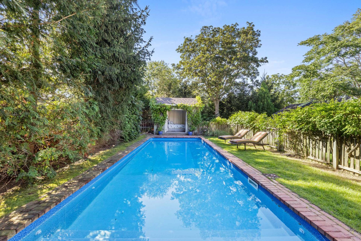
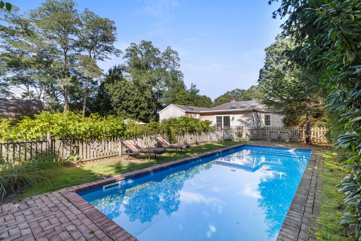
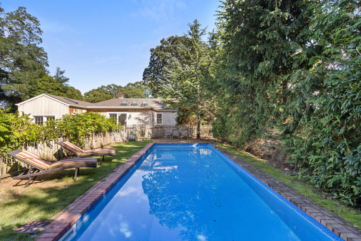
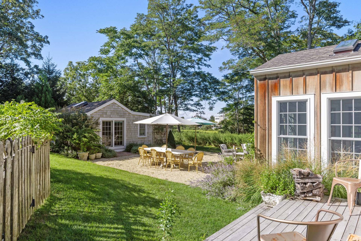
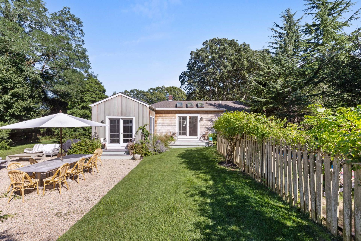
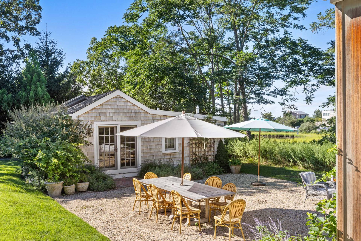
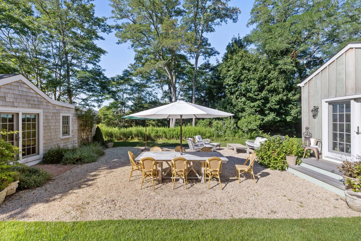
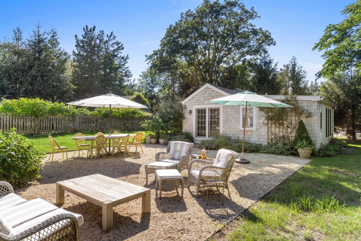
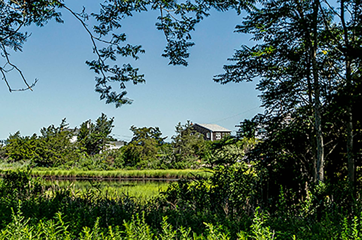
Tucked into a quiet, private waterfront enclave just 3 minutes from Long Beach and a quick 5-minute drive to the heart of Sag Harbor Village, this renovated 3 bedroom, 3 bath ranch offers the ease of single-level living with the Sag Harbor lifestyle with harbor views of the pond from Paynes Creek in your backyard. Set on nearly half an acre, the home opens into a sun-filled kitchen and dining area with soaring ceilings, and flows seamlessly into a peaceful sunroom that frames westward views of the heated 12x30' vinyl pool. A fully finished 400' SF recreation/cottage with its own full bath adds flexible space for hobbies, art, or overflow storage. Outside, the property stretches from Sims Avenue through to Peninsula Drive, ending in a private cul-de-sac that provides extra parking and a second point of access - a rare and valuable feature in this waterfront pocket of Sag Harbor. With harbor views, deeded water access nearby, and just a few short minutes from Sag Harbor Village's renowned restaurants, marina, and boutiques, this property is a compelling opportunity to join this waterfront community - perfect as a turnkey summer retreat or a savvy investment in one of the Hamptons' most enduring markets.
|
- 3 Total Bedrooms
- 3 Full Baths
- 2100 SF (AG)
- 2100 SF (Total)
- 0.47 Acres
- 20600 SF Lot
- Built in 1951
- Renovated 1984
- 1 Story
- Ranch Style
- Partial Basement
- Eat-In Kitchen
- Granite Kitchen Counter
- Oven/Range
- Refrigerator
- Dishwasher
- Microwave
- Washer
- Dryer
- Stainless Steel
- Appliance Hot Water Heater
- Hardwood Flooring
- 9 Rooms
- Entry Foyer
- Living Room
- Family Room
- Primary Bedroom
- en Suite Bathroom
- Breakfast
- Art Studio
- First Floor Primary Bedroom
- First Floor Bathroom
- 1 Fireplace
- Fire Sprinklers
- Forced Air
- 2 Heat/AC Zones
- Oil Fuel
- Central A/C
- Post and Beam Construction
- Cedar Shake Siding
- Asphalt Shingles Roof
- Municipal Water
- Private Septic
- Pool: In Ground, Vinyl, Heated
- Pool Size: 30x12
- Irrigation System
- Driveway
- Pool House
- Water View
- Harbor View
- $5,824 Total Tax
- Tax Year 2025
Listing data is deemed reliable but is NOT guaranteed accurate.
|

 3
Beds
3
Beds
 3
Baths
3
Baths
 2100
SF
2100
SF
 Built In
1951
Built In
1951


 ;
; ;
; ;
; ;
; ;
; ;
; ;
; ;
; ;
; ;
; ;
; ;
; ;
; ;
; ;
; ;
; ;
; ;
; ;
; ;
; ;
; ;
; ;
; ;
; ;
; ;
; ;
; ;
; ;
; ;
; ;
; ;
; ;
; ;
; ;
; ;
; ;
; ;
; ;
; ;
; ;
; ;
; ;
;