67 Wooley Street, Southampton, NY 11968

$2,495,000
Active for Sale
3 Beds
1 Baths
1210 SF
Built In 1950
 
Listing ID 934939
Property Type Residential
Township Southampton
Hamlet Village of Southampton
Total Tax $8,572
Tax ID 0904-007.000-0002-026.000
FEMA Flood Map fema.gov/portal
Year Built 1950
Associated Documents
FLOORPLANLower Level
FLOORPLANFirst Level
FLOORPLANAll Floors
SURVEYSurvey
 
Virtual Tour

WOOLEY STREET - SOUTHAMPTON VILLAGE

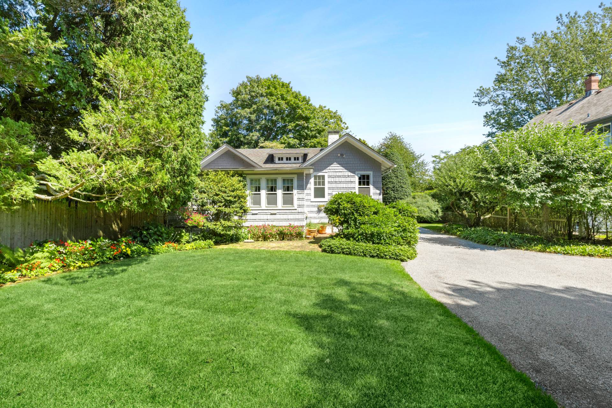
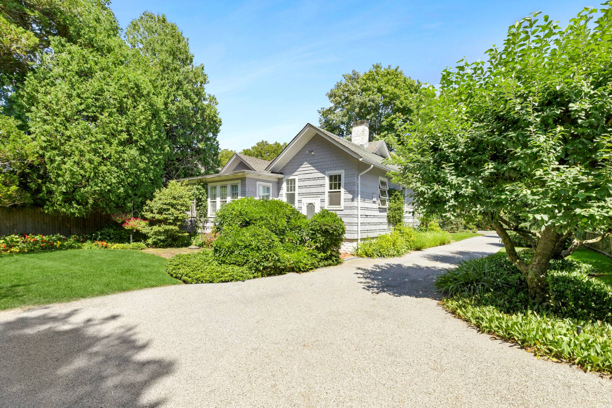
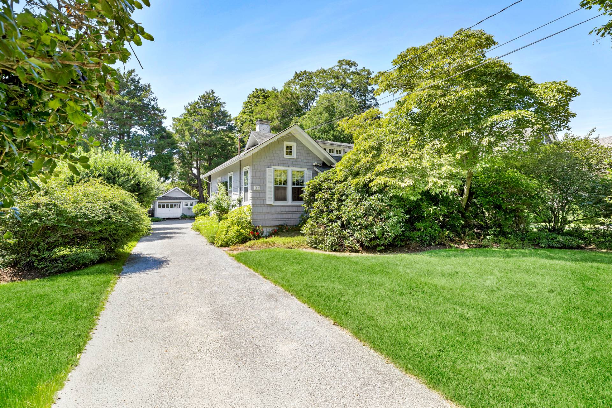
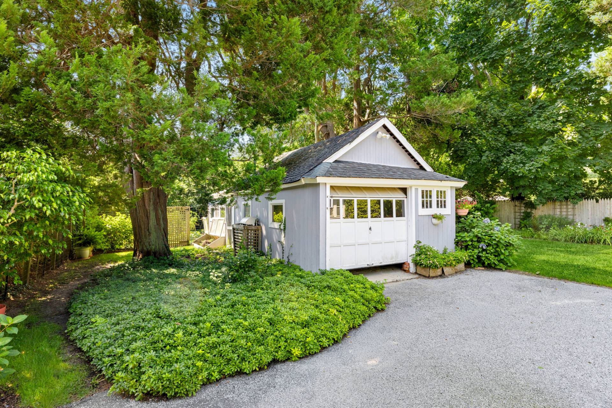
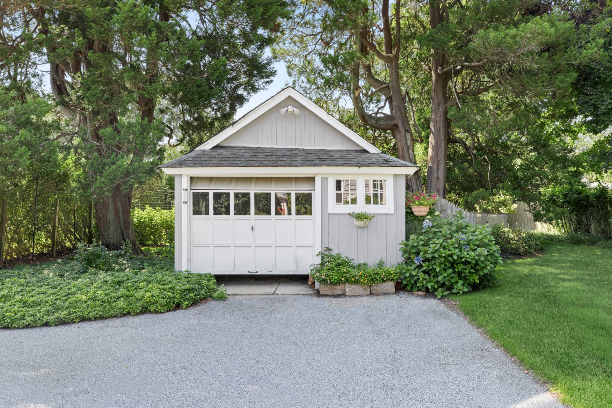
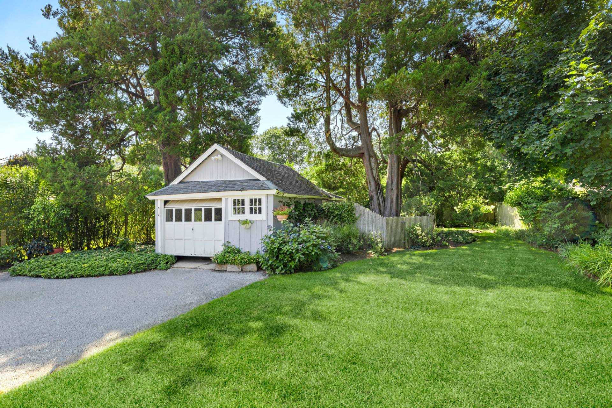
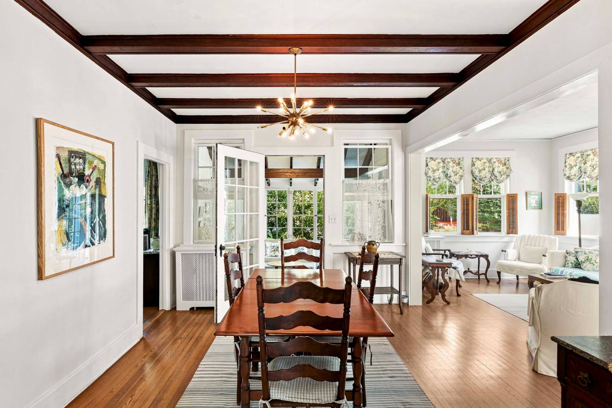
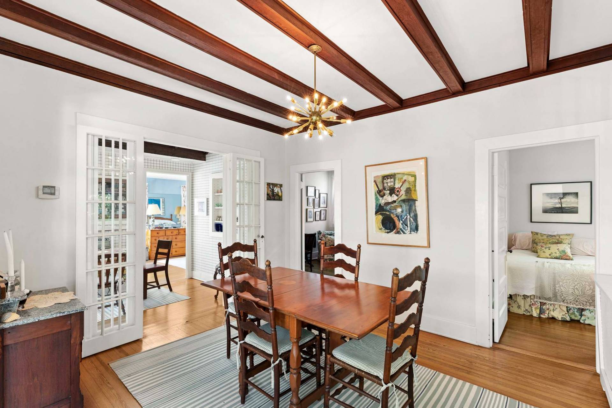
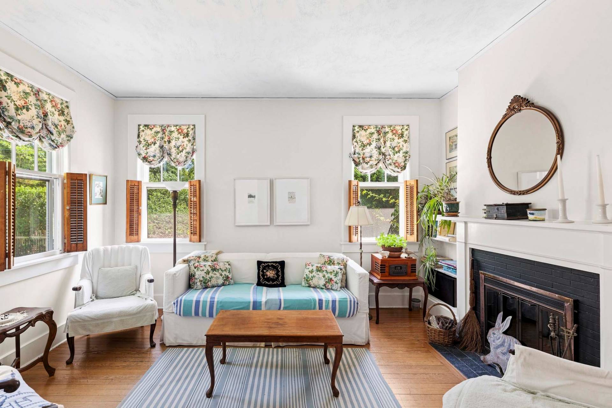
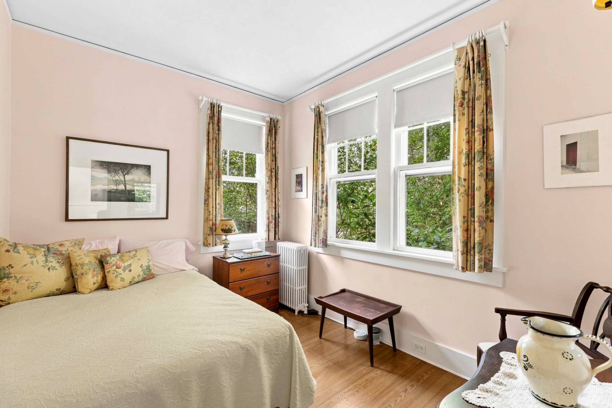
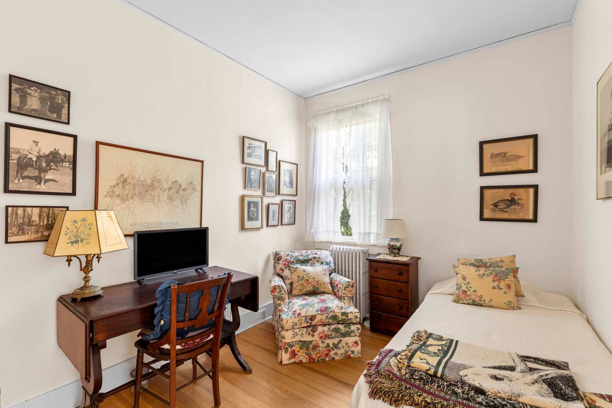
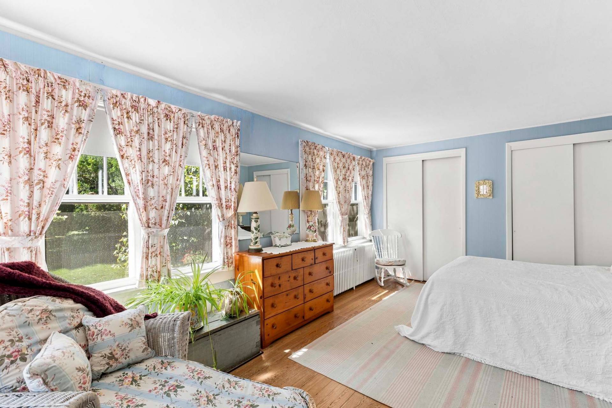
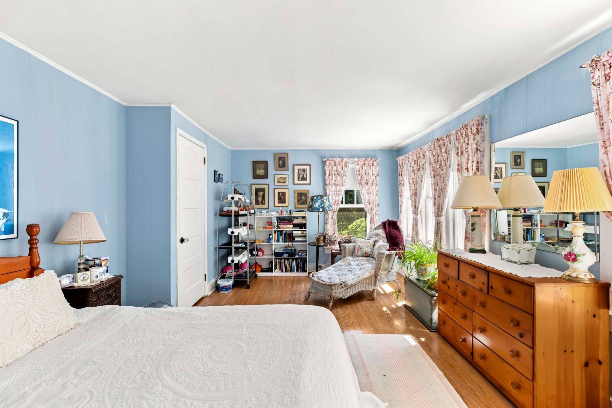
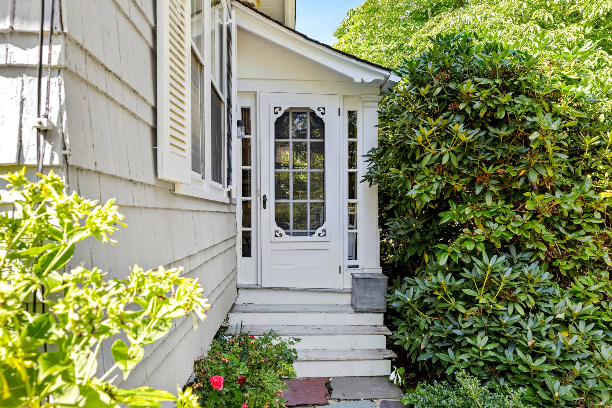
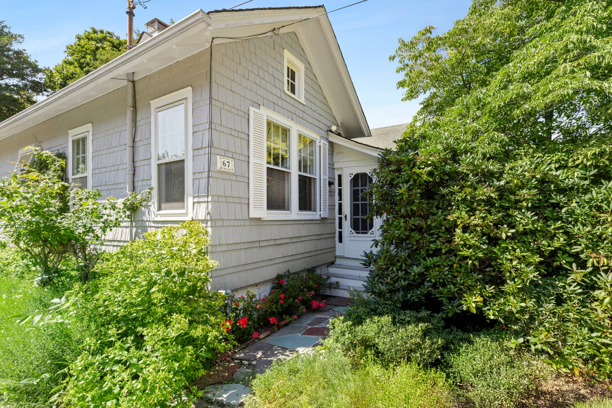
A rare opportunity in the heart of Southampton Village, this charming three-bedroom, one-bath cottage sits on an exceptional 0.31-acre parcel on Wooley Street. Set behind beautiful grounds and accompanied by a detached garage, the property offers a unique combination of character, privacy, and potential, with a coveted western-facing backyard. Rich in the charm of an earlier era, the cottage possesses an inviting sense of history and simplicity. Enjoy it exactly as it is, or imagine its next chapter with the opportunity to expand the existing home, create a new residence, add a pool, or design extraordinary gardens. The true centerpiece of the property awaits at the rear of the lot: two magnificent, mature cedar trees of remarkable age, scale, and character. Framed by warm western light, these specimen trees create an extraordinary backdrop and an unmistakable sense of place; beauty that cannot be replicated. With its generous acreage, privacy, mature landscaping, and village setting, the property offers something increasingly rare in Southampton: land with character and limitless possibilities, all within easy reach of the village's shops, restaurants, and celebrated beaches. Whether preserved as a quintessential Southampton cottage or reimagined as a larger and more expansive retreat, this is a special property with exceptional potential and enduring appeal.
Property Details
  • 3 Total Bedrooms
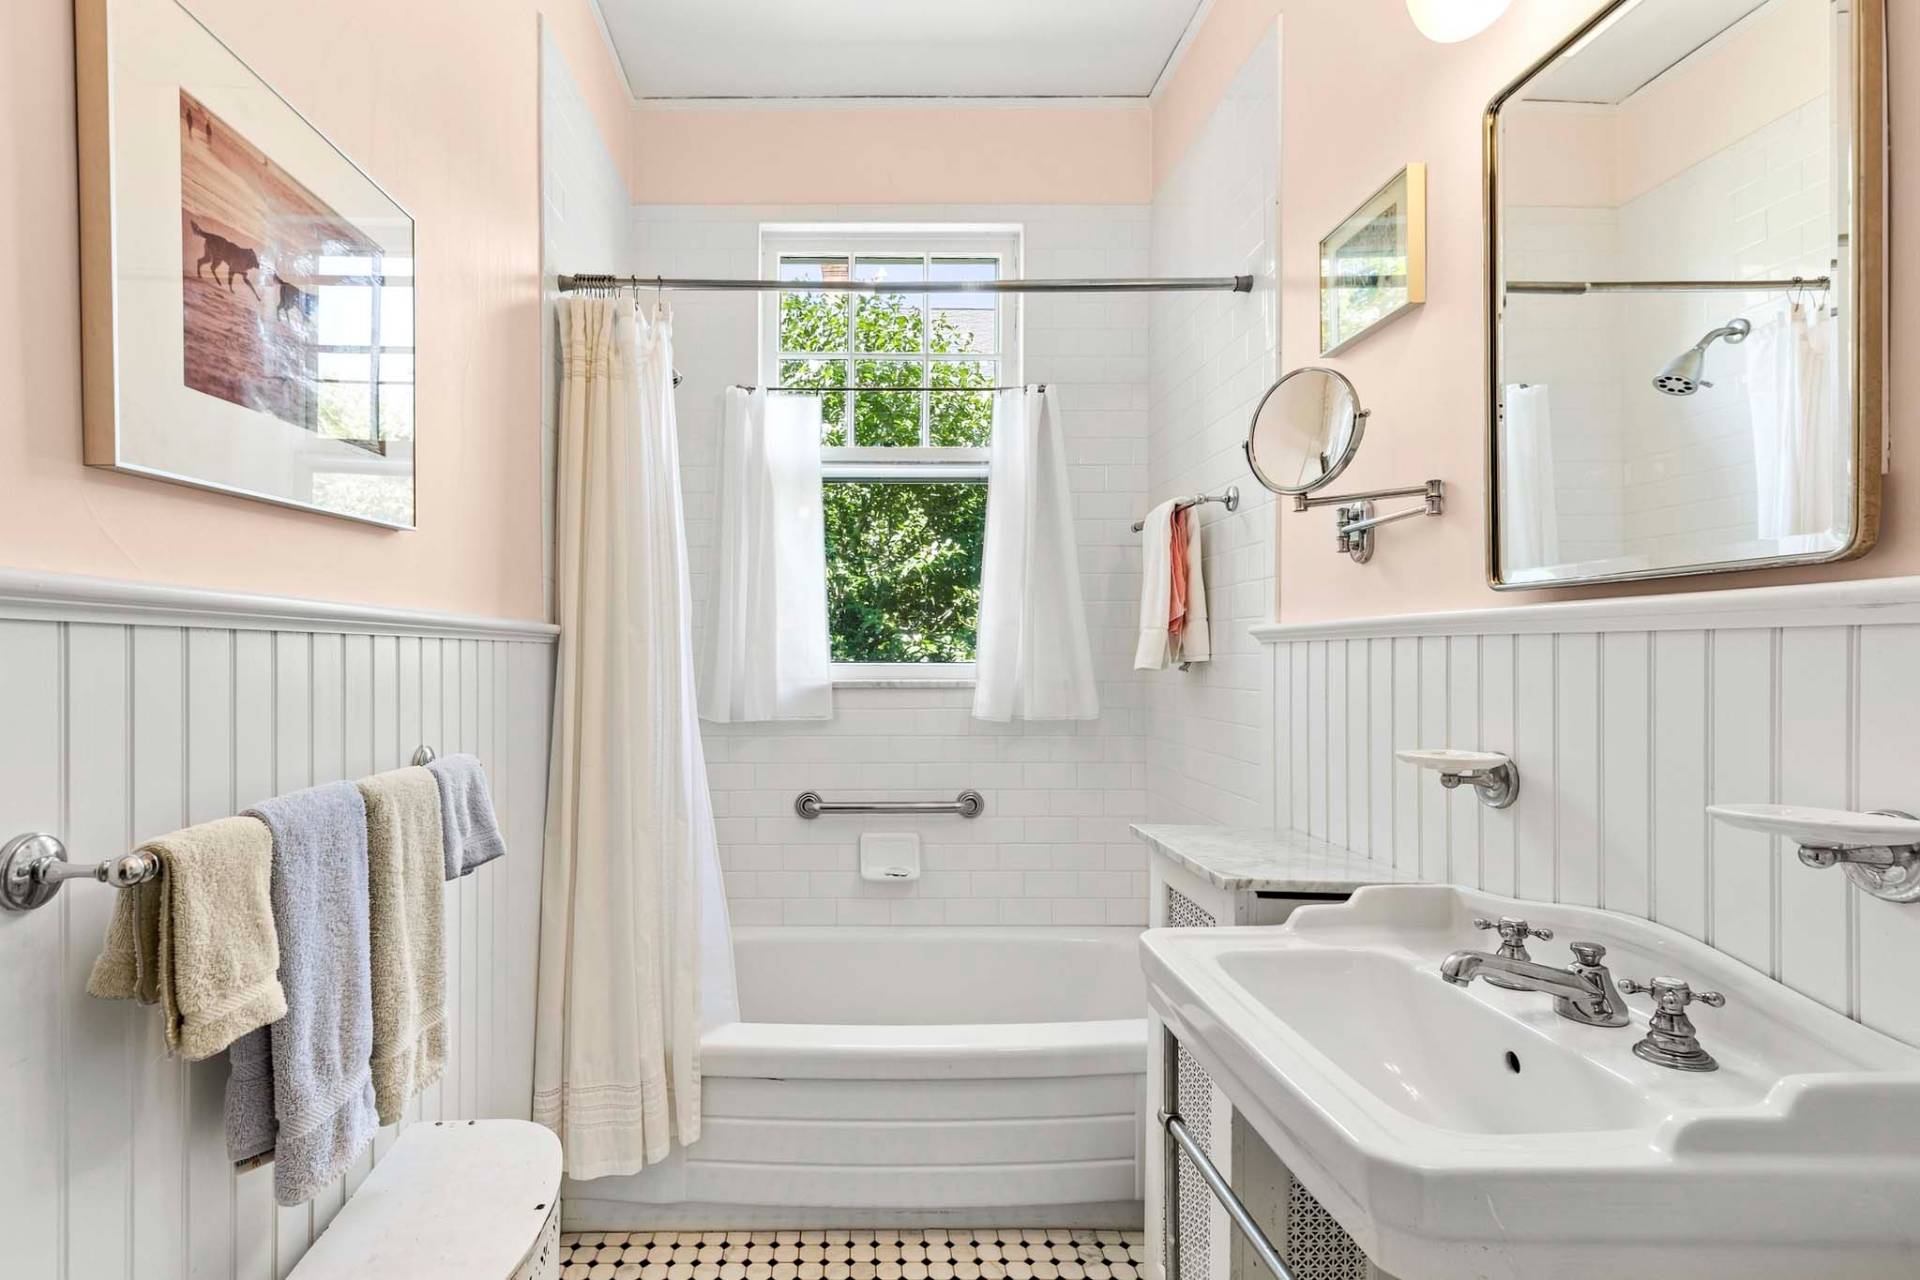
  • 1 Full Bath
  • 1210 SF (AG)
  • 0.31 Acres
  • Built in 1950
  • 1 Story
  • Cottage Style
  • Full Basement
  • Lower Level: Unfinished
Interior Features
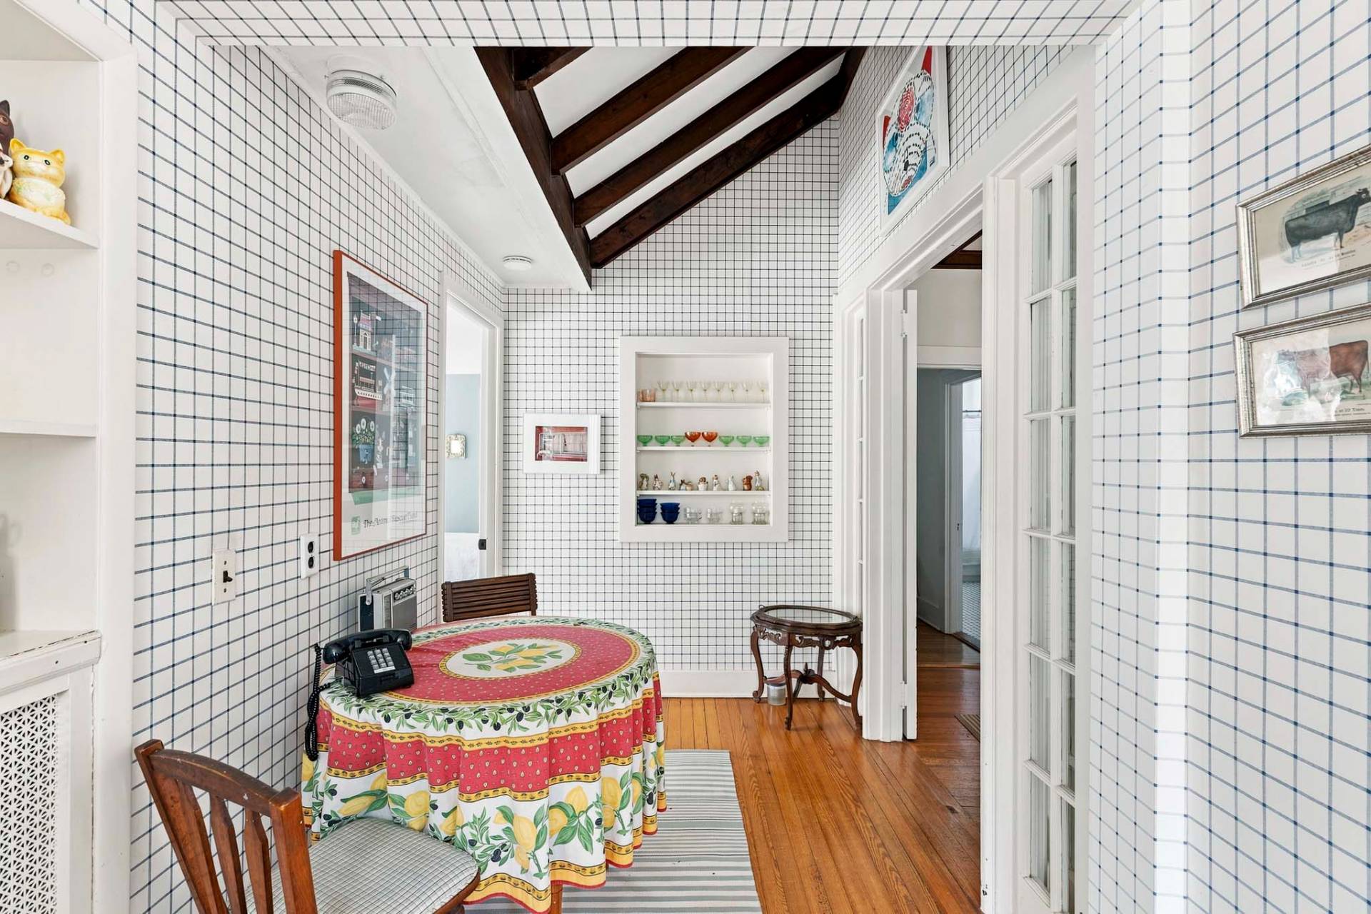
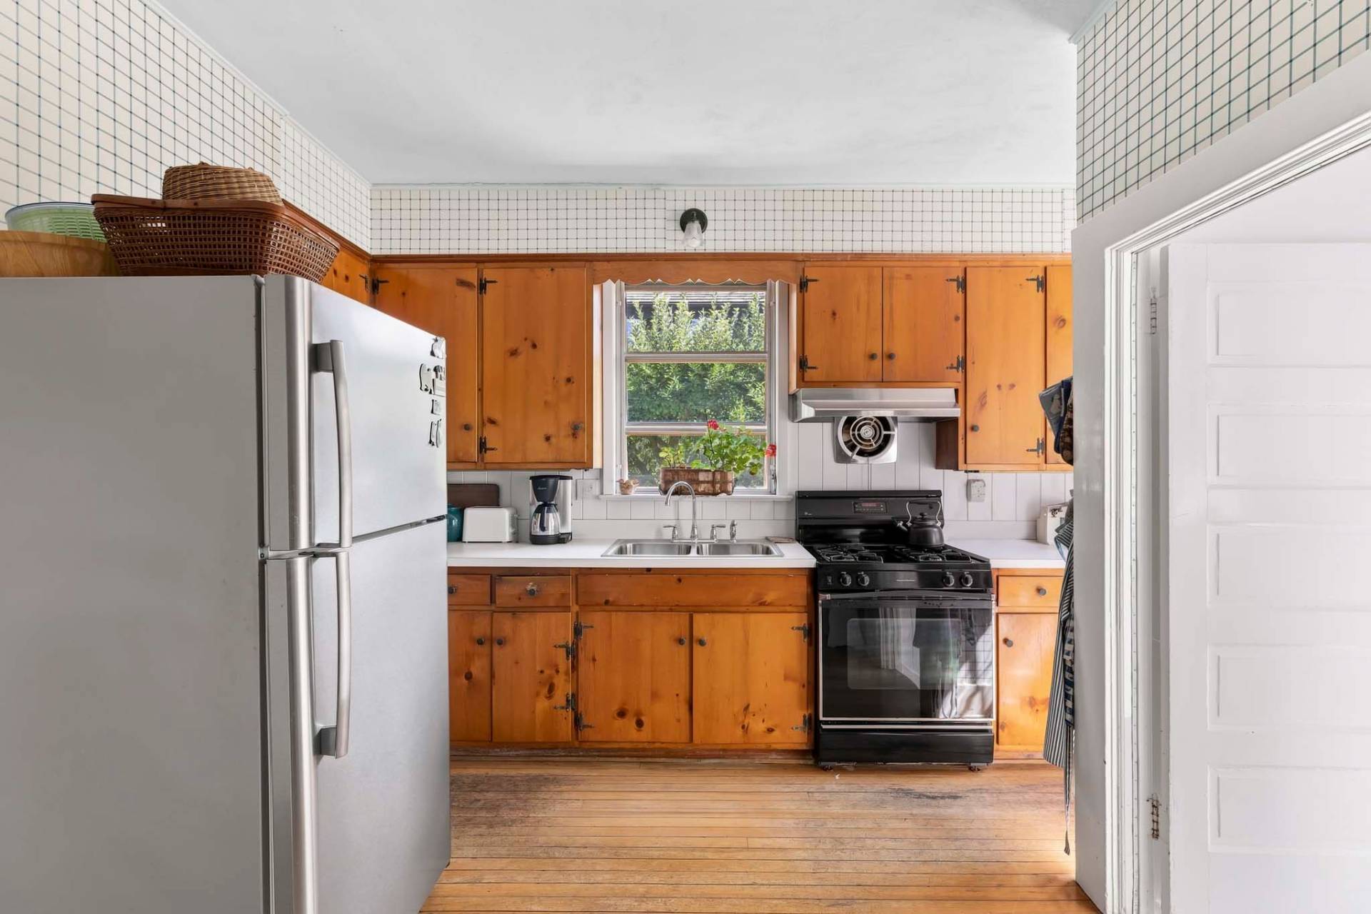
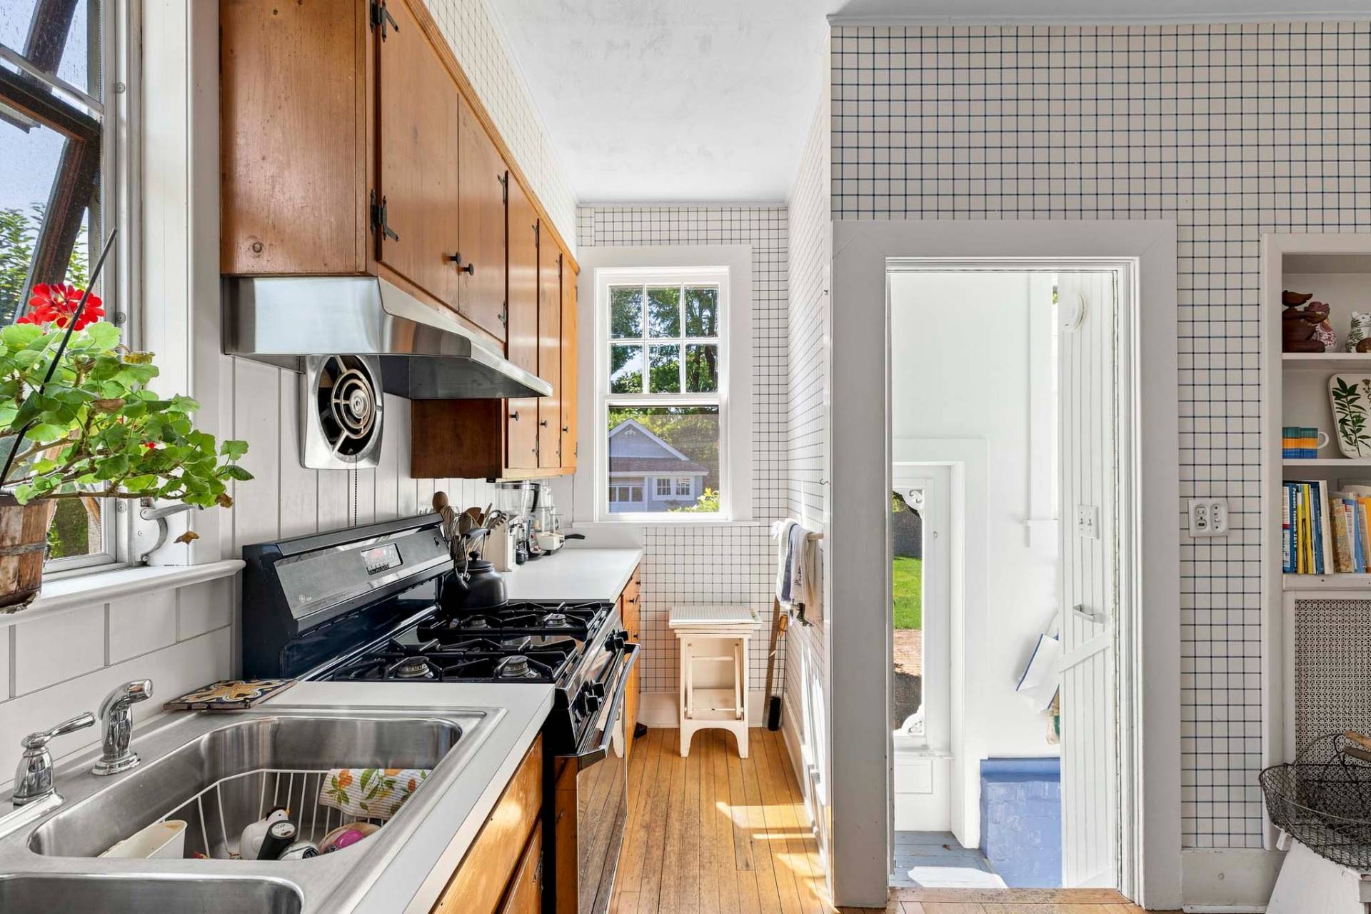
  • Eat-In Kitchen
  • Oven/Range
  • Refrigerator
  • Washer
  • Dryer
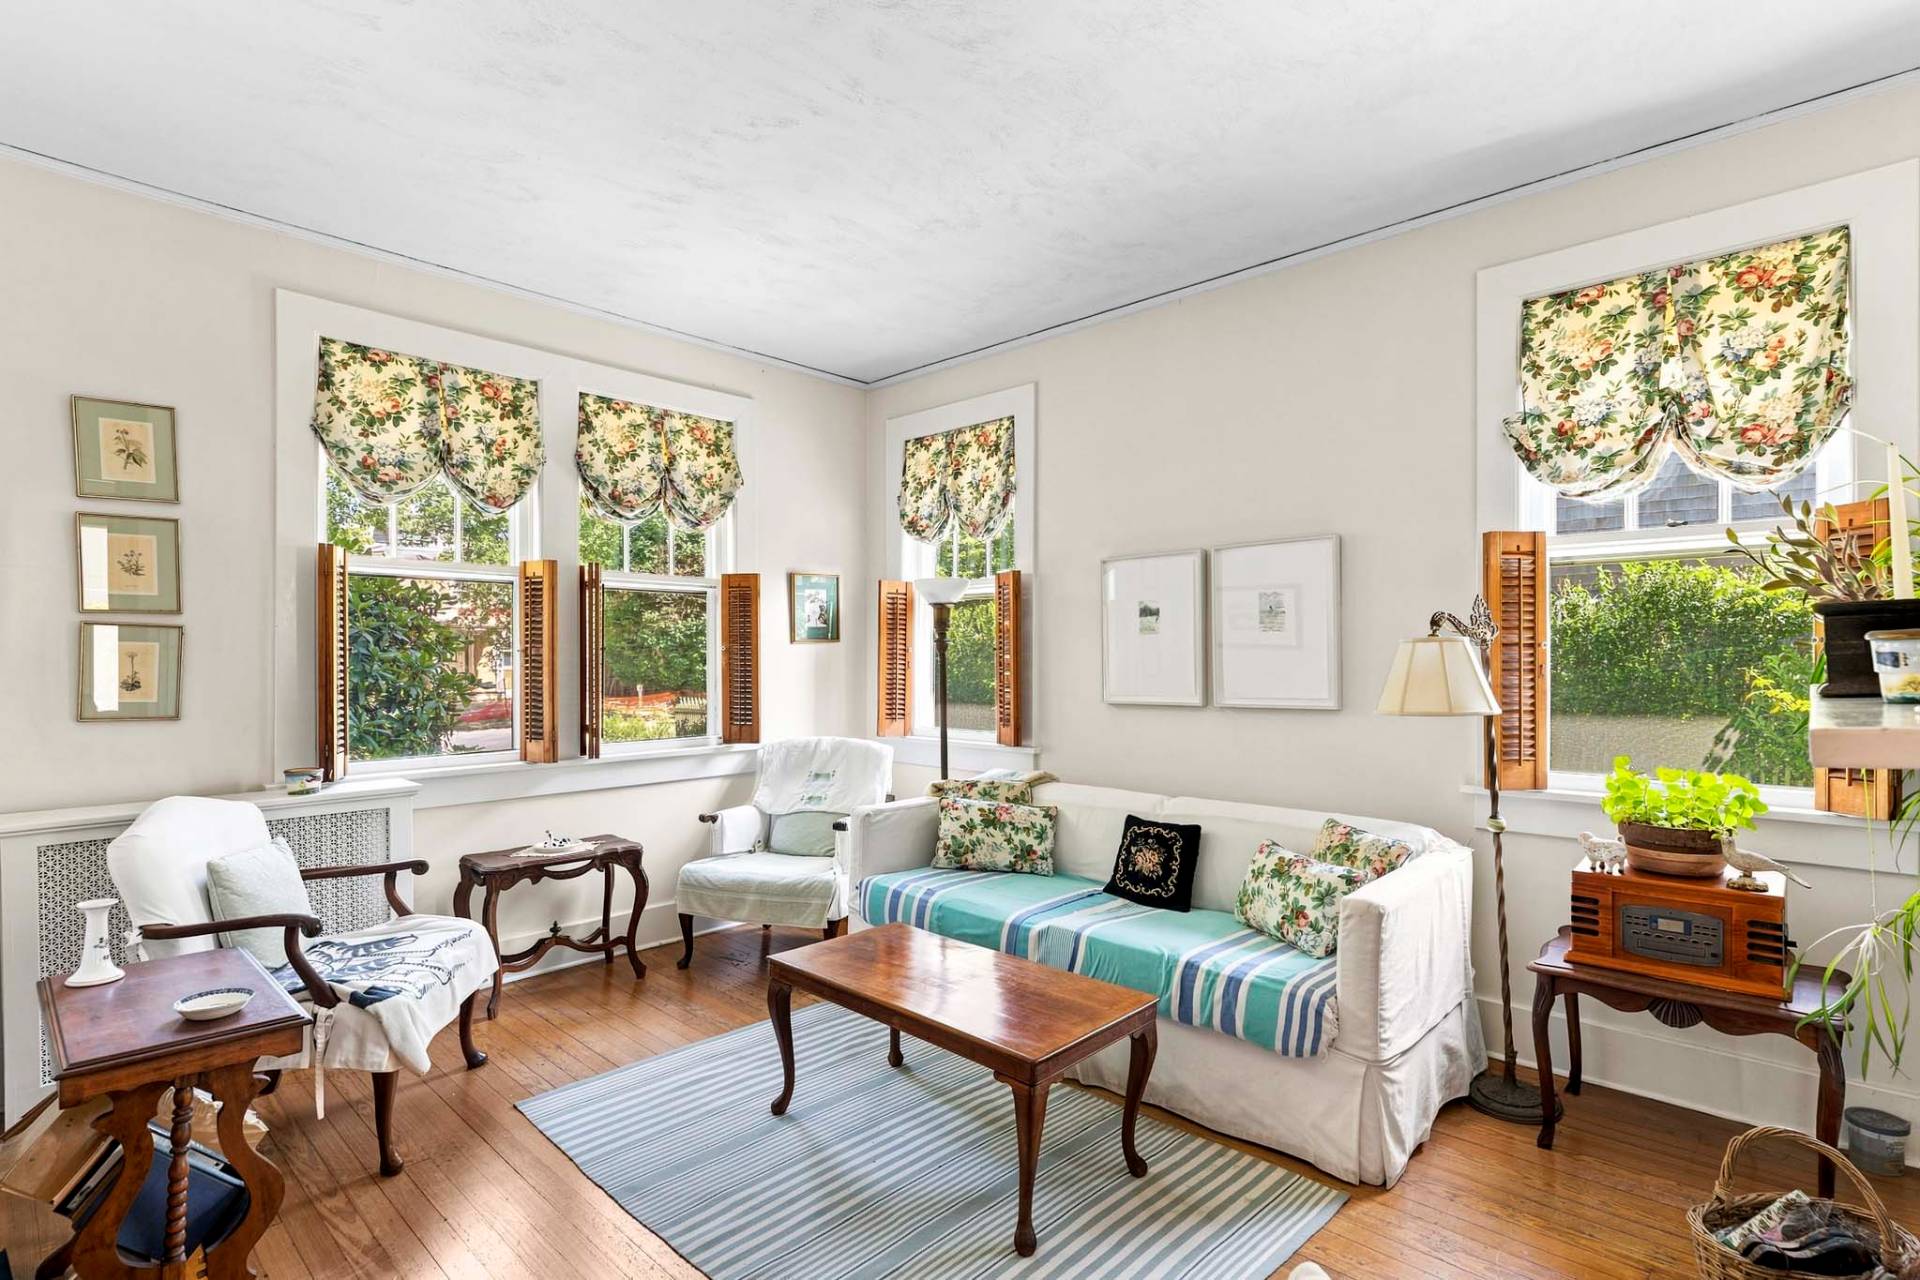
  • Hardwood Flooring
  • Entry Foyer
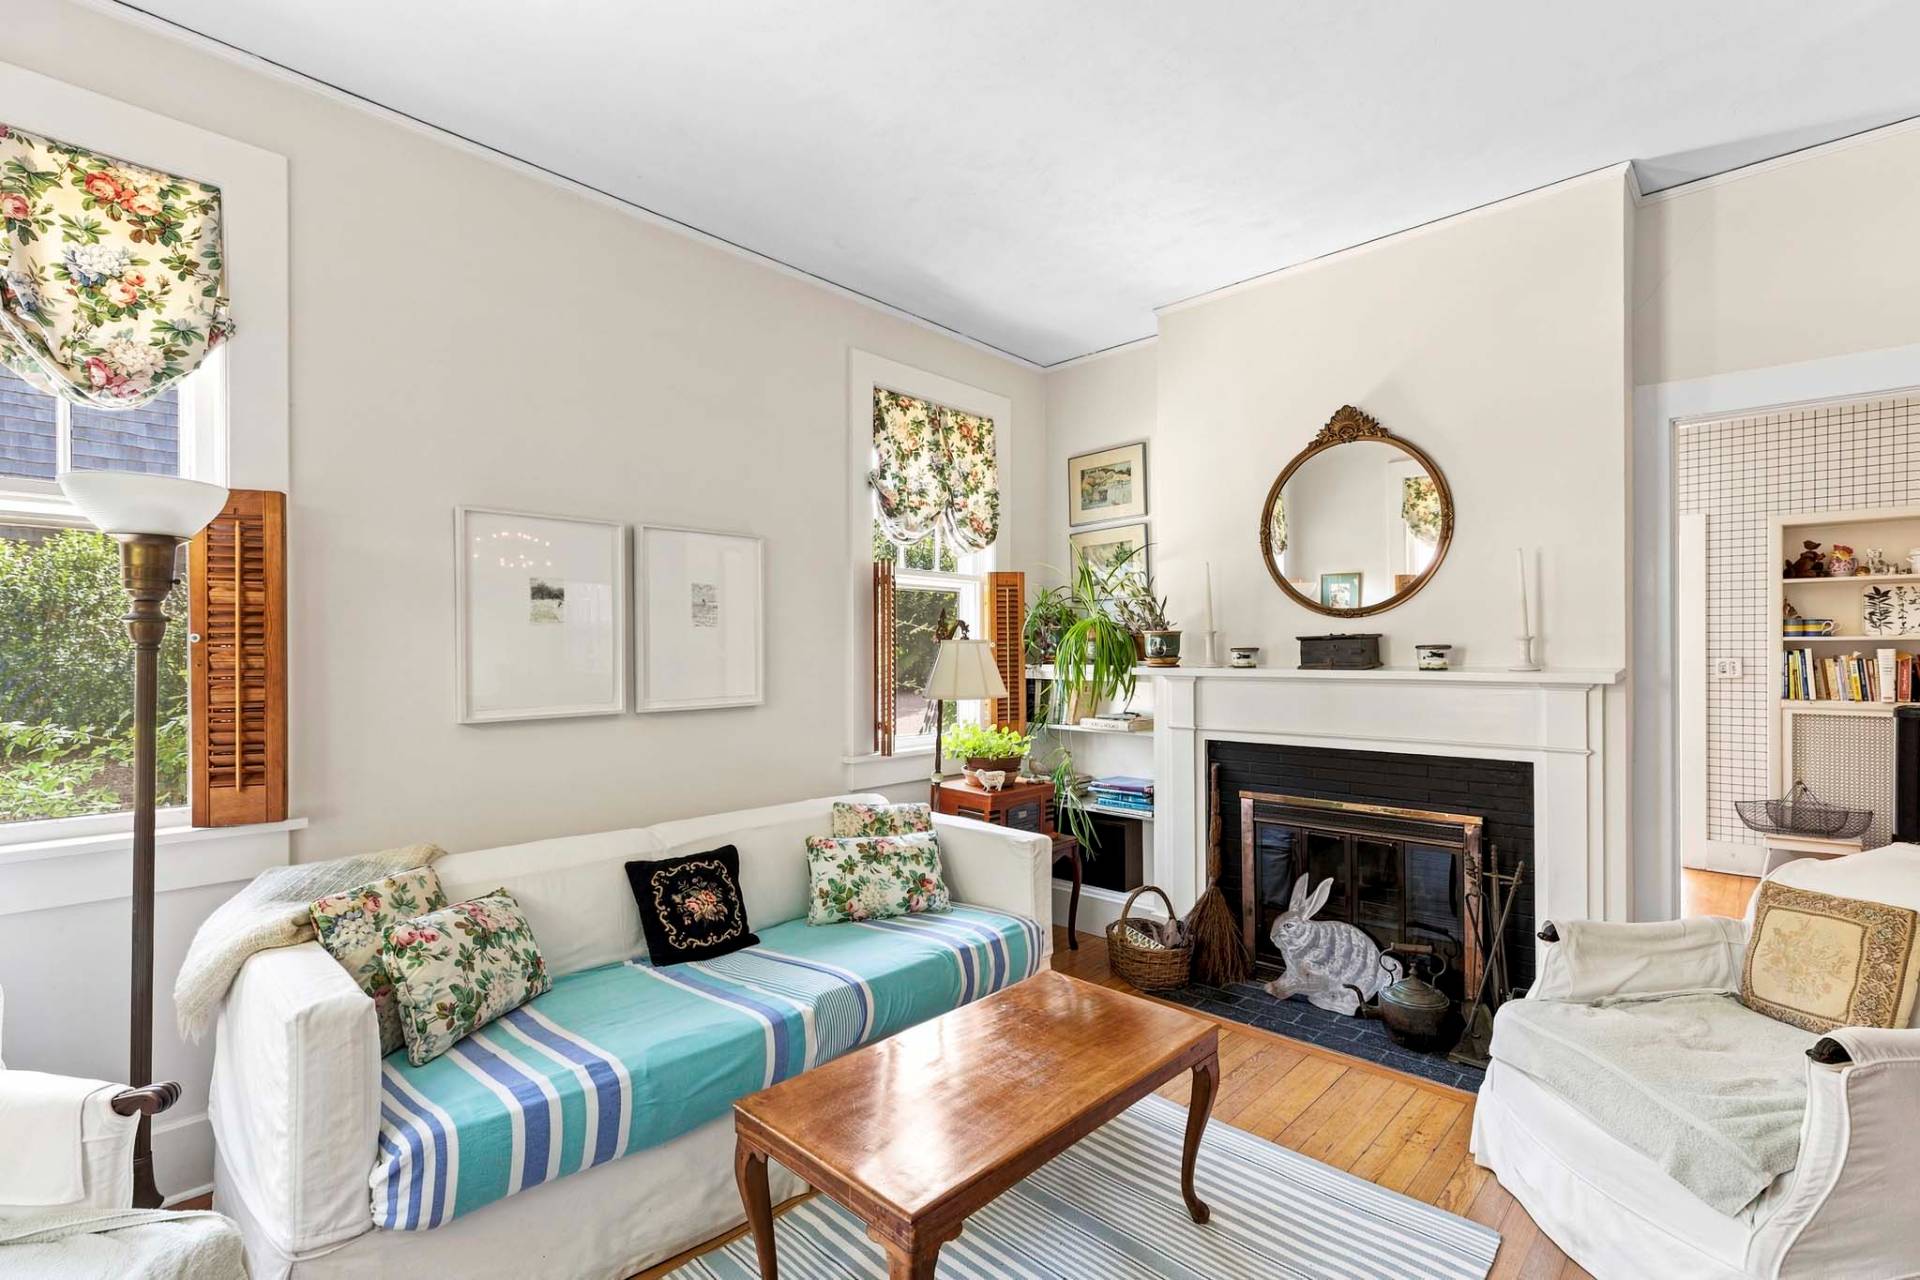
  • Living Room
  • Dining Room
  • Kitchen
  • First Floor Primary Bedroom
  • First Floor Bathroom
  • 1 Fireplace
  • Baseboard
  • Hot Water
  • Natural Gas Fuel
  • Natural Gas Avail
Exterior Features
  • Frame Construction
  • Asphalt Shingles Roof
  • Detached Garage
  • 1 Garage Space
  • Municipal Water
  • Private Septic
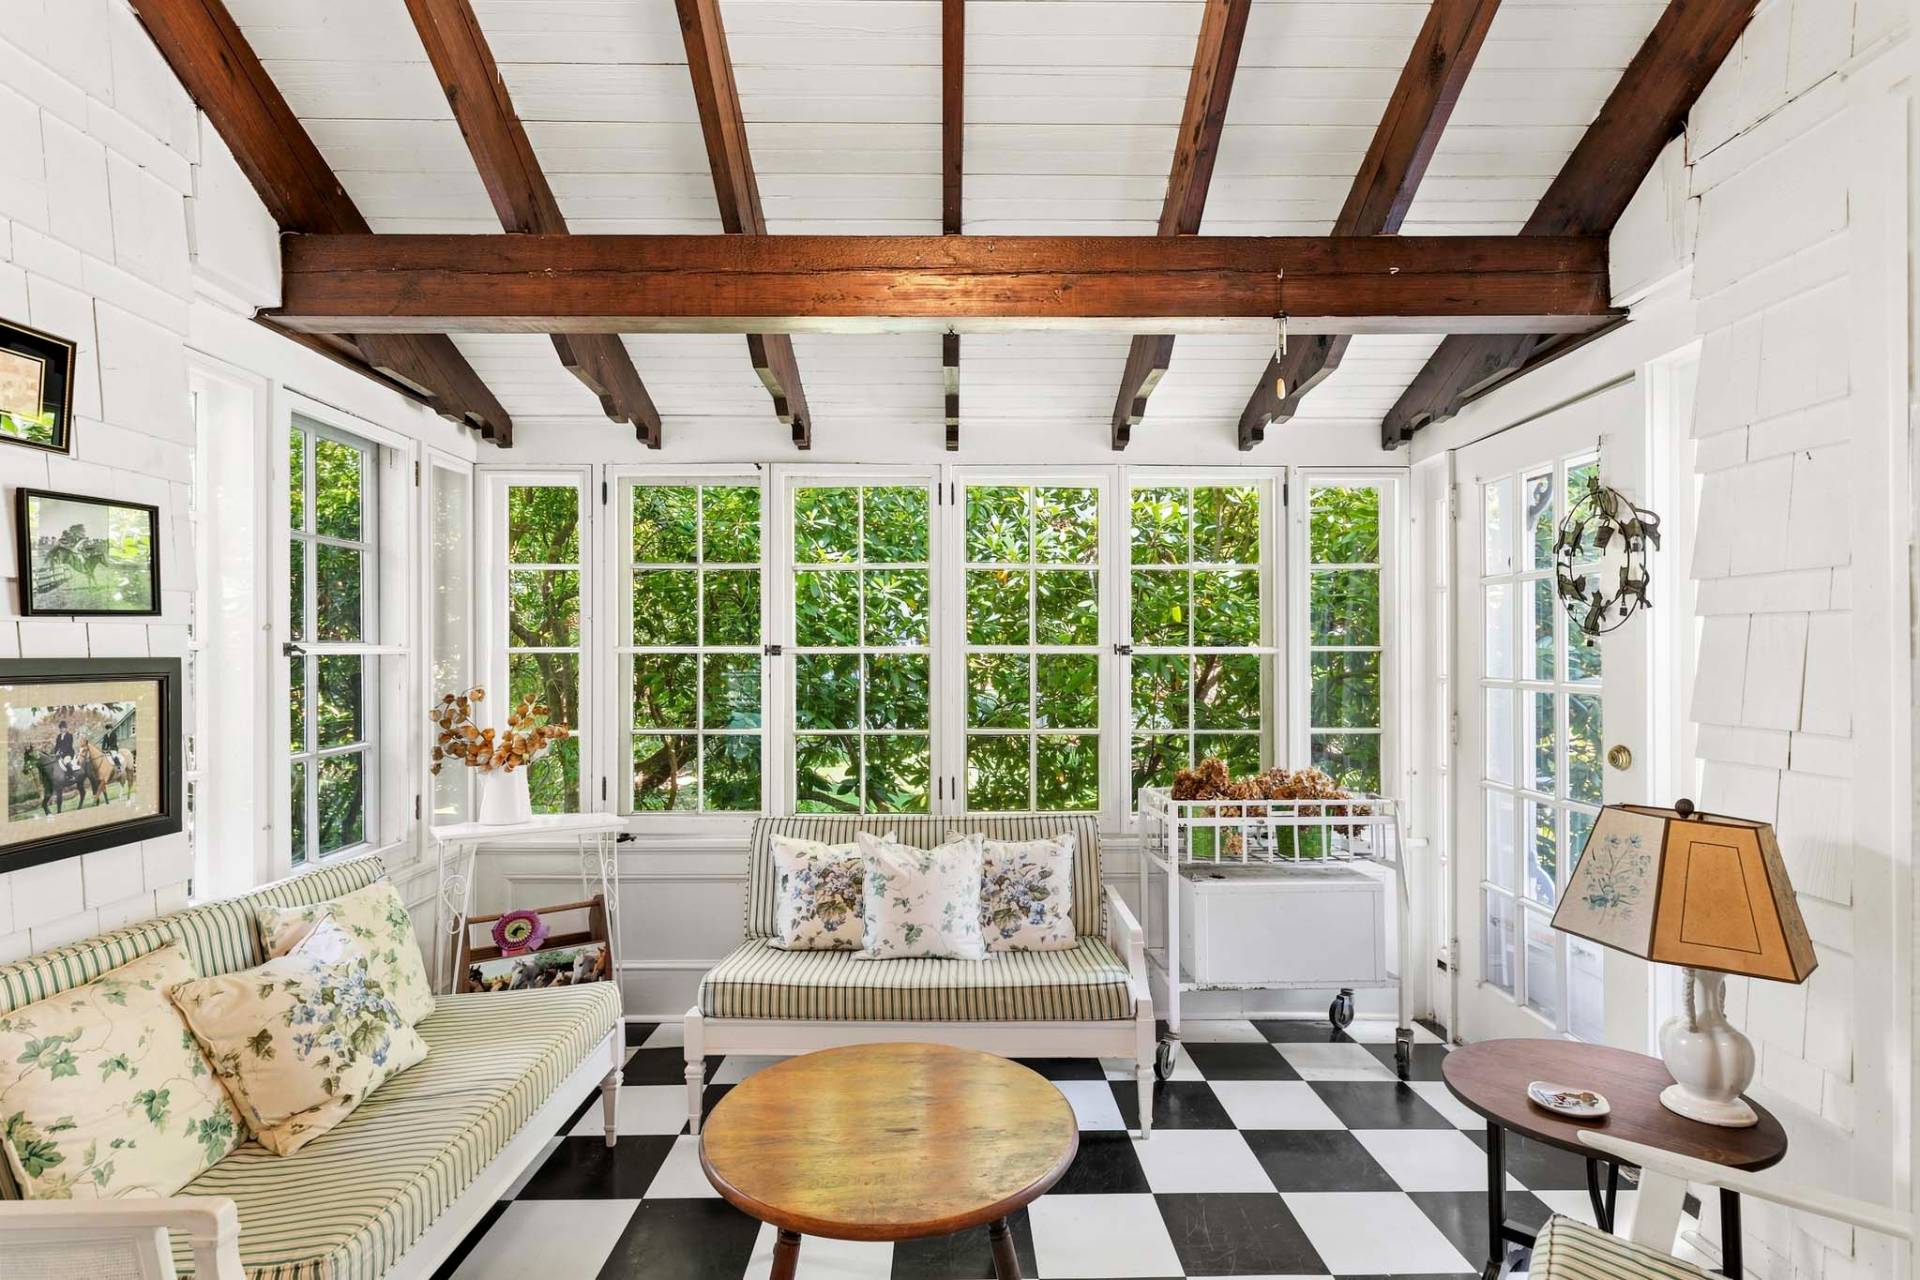
  • Enclosed Porch
  • Room For Pool
  • Driveway
  • Trees
  • Near Bus
  • Near Train
  • South of the Highway
Taxes and Fees
  • $4,391 County Tax
  • $4,181 Village Tax
  • $8,572 Total Tax
  • Tax Year 2025
Listed By
Saunders & Associates
Office: 631-876-5805
Mobile: 516-639-3487
Saunders & Associates
Office: 631-405-3656
Mobile: 516-729-6828
Request More Information
Request Showing
Role Agent Buyer
Your Preferred Date & Time
Showing Type:
Listing data is deemed reliable but is NOT guaranteed accurate.
Contact Us
Who Would You Like to Contact Today?

I want to contact an agent about this property!

I wish to provide feedback about the website functionality

Contact Agent
Your Name:
Email:
Phone:
Message:
Security: What is 9 minus 5?