Undisclosed Address, Shelter Island, NY 11964
| Listing ID |
934946 |
|
|
|
| Property Type |
Residential |
|
|
|
| Township |
Shelter Island |
|
|
|
| Hamlet |
Shelter Island |
|
|
|
|
| Total Tax |
$14,764 |
|
|
|
| Tax ID |
0700-022.000-0001-010.000 |
|
|
|
| FEMA Flood Map |
fema.gov/portal |
|
|
|
| Year Built |
1954 |
|
|
|
|
SHELTER ISLAND WATERFRONT WITH DEEP WATER DOCK
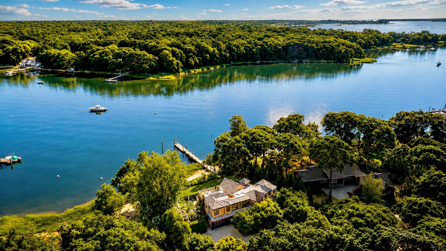
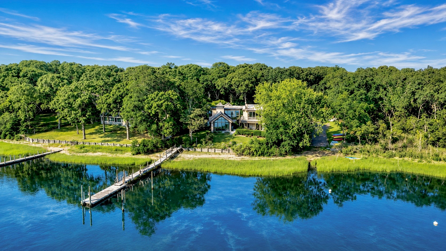
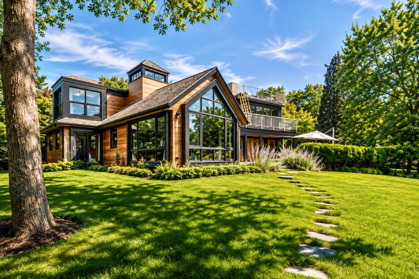
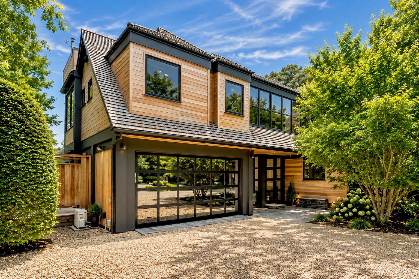
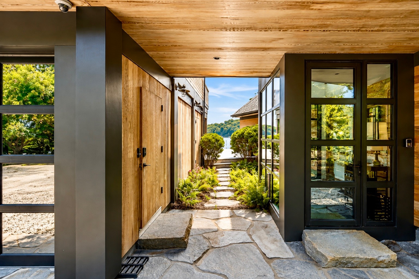
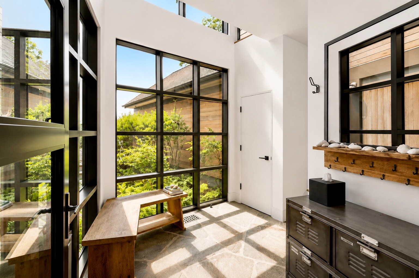
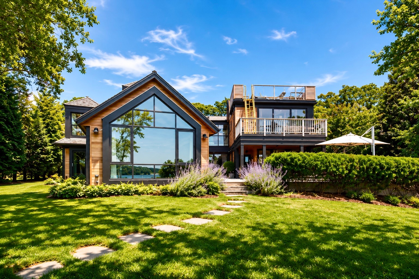
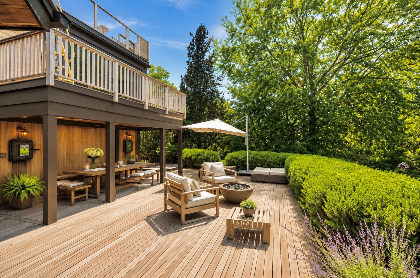
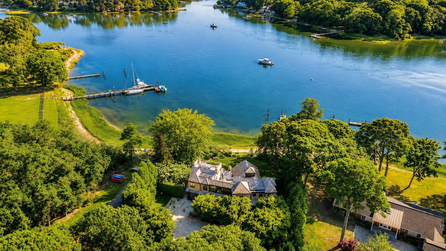
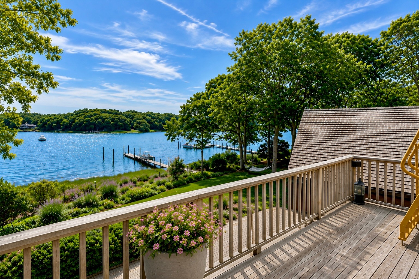
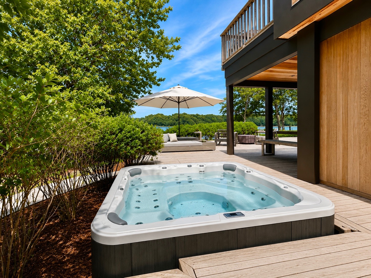
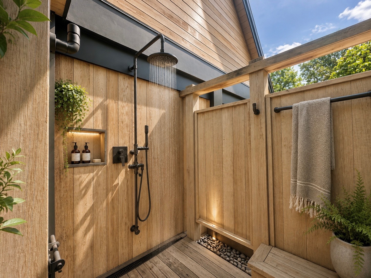
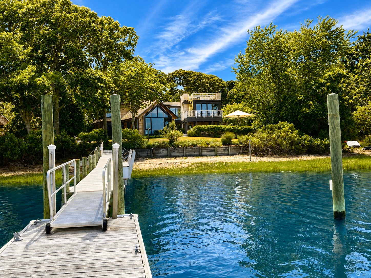
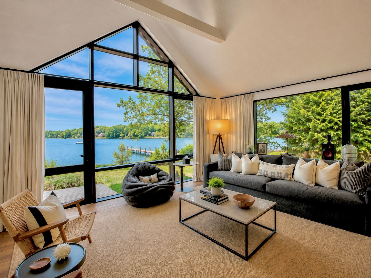
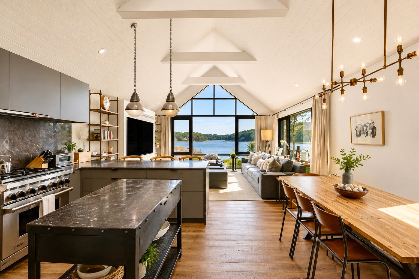
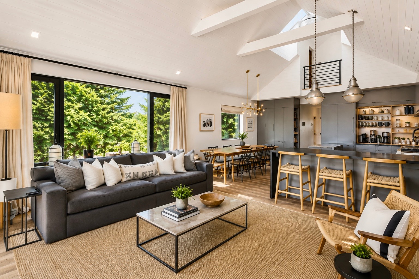
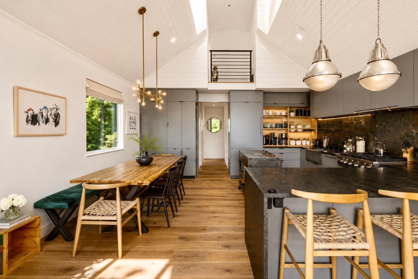
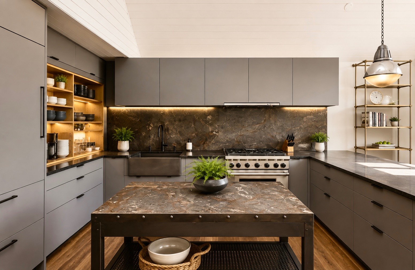
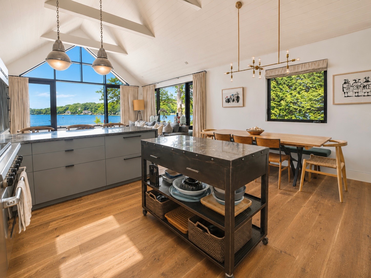
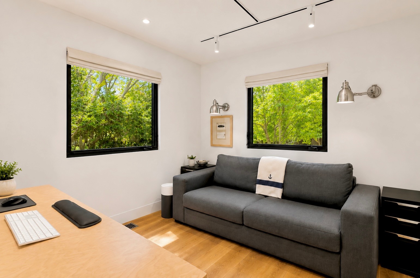
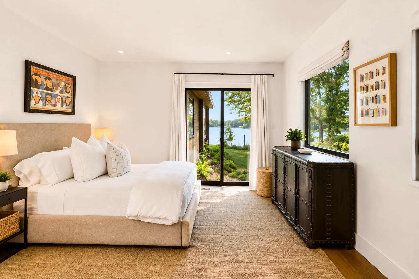
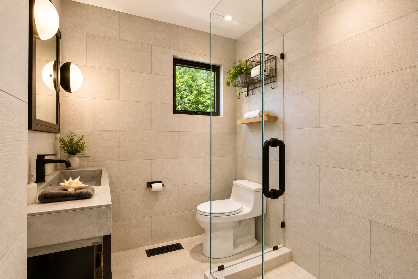
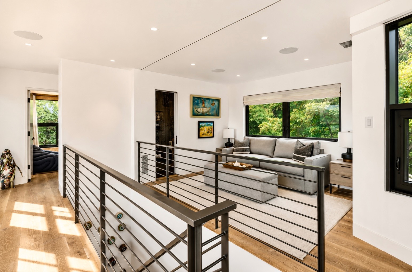
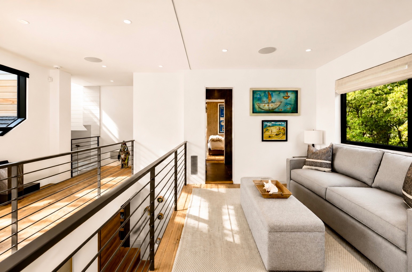
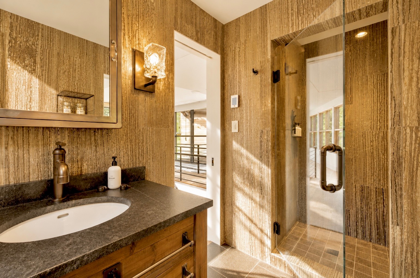

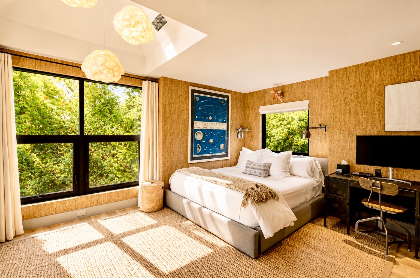
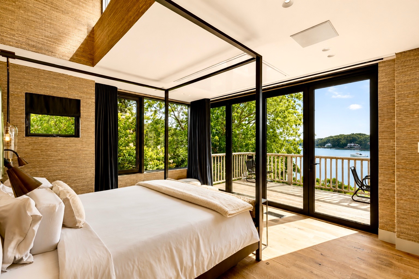
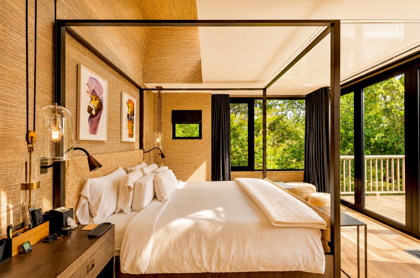
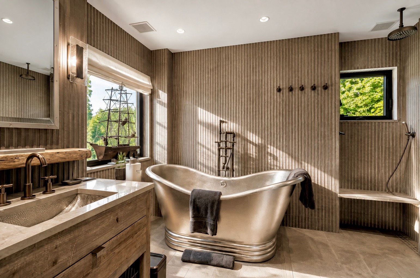
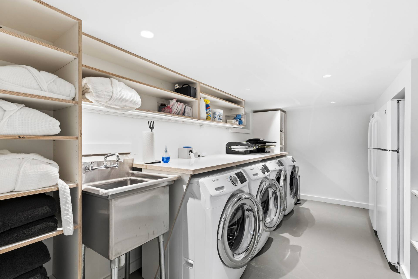
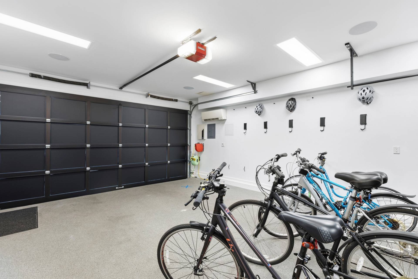
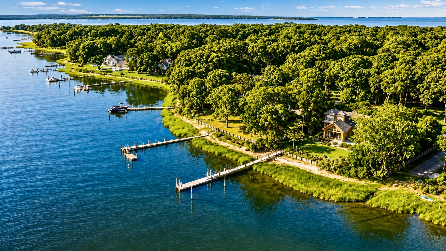
At the end of a quiet lane, where the northern reaches of the harbor meet branching tributaries of the creek, with views toward a forever-green preserve, this expansive modern waterfront residence occupies an exceptional natural setting. Built upon a grandfathered foundation and renovated in 2026, the house has been conceived around its relationship with the water, with broad expanses of windows and multiple outdoor spaces bringing the surrounding landscape into nearly every part of the home. The entry foyer sets the tone with stone floors and sculptural pendant lighting set into an elevated ceiling well. Beyond, the house opens dramatically to a vaulted great room, where living and dining areas and the kitchen share sweeping water views. The chef's kitchen combines high-end appliances and custom cabinetry, with distinctive counters embedded with shells and fossils. A guest bedroom and separate office complete the first floor. Upstairs, the landing becomes a comfortable lounge overlooking the living spaces below. Adjacent, there is an en-suite guest bedroom with water views and a skylit ceiling recess with sculptural pendant lighting. Farther along the hall, the primary en-suite bedroom occupies its own distinct wing, with a spacious spa-like bathroom, an elevated ceiling well inviting additional natural light, and glass doors opening to a dedicated deck. From here, access continues to a dramatic rooftop observation deck, offering an entirely different vantage point from which to take in the surrounding water and landscape. The lower level provides a practical housekeeping area with laundry center and overflow refrigeration, together with an adjacent mechanical room. The 415-sf garage has been partially finished to accommodate a gym and storage for sporting equipment. Outside, an expansive waterfront deck creates a series of places for dining and relaxing, including a shaded dining area, sunken hot tub and outdoor shower, all framed by established gardens. A path continues through the property to the 124+/- foot shoreline which has an 880+/- square foot span of bulkhead, and a 5ft x 90ft deep-water dock with 6x20-foot floating dock, equipped with power and water. Aesthetically connected to its pastoral waterfront setting, this home is designed around making its natural surroundings a part of everyday life. Recent renovations include siding, roof and solar panels. Turnkey and ready for its next chapter.
|
- 4 Total Bedrooms
- 3 Full Baths
- 1 Half Bath
- 2407 SF (AG)
- 0.43 Acres
- Built in 1954
- Renovated 2026
- 2 Stories
- Contemporary Style
- Partial Basement
- Lower Level: Partly Finished
- Renovation: siding, exterior/interior paint, 2016: new partial 2nd fl, connecting bridge to 2nd fl over garage, solar panels, generator, 2013: deck, hot tub, fence. 2003: bulkhead, dock reinforcement, ramp, planks
- Open Kitchen
- Other Kitchen Counter
- Oven/Range
- Refrigerator
- Dishwasher
- Washer
- Dryer
- Stainless Steel
- Appliance Hot Water Heater
- Hardwood Flooring
- Stone Flooring
- 8 Rooms
- Entry Foyer
- Living Room
- Dining Room
- Den/Office
- Study
- Primary Bedroom
- en Suite Bathroom
- Bonus Room
- Great Room
- Gym
- Library
- Kitchen
- Breakfast
- Laundry
- Loft
- Private Guestroom
- First Floor Bathroom
- Alarm System
- Forced Air
- Central A/C
- Frame Construction
- Wood Siding
- Asphalt Shingles Roof
- Detached Garage
- 2 Garage Spaces
- Private Well Water
- Private Septic
- Deck
- Patio
- Fence
- Open Porch
- Outdoor Shower
- Driveway
- Generator
- Water View
- Private View
- Scenic View
- Park View
- Waterfront
- $14,764 County Tax
- $14,764 Total Tax
- Tax Year 2025
Listing data is deemed reliable but is NOT guaranteed accurate.
|

 4
Beds
4
Beds
 3.5
Baths
3.5
Baths
 2407
SF
2407
SF
 Built In
1954
Built In
1954


 ;
; ;
; ;
; ;
; ;
; ;
; ;
; ;
; ;
; ;
; ;
; ;
; ;
; ;
; ;
; ;
; ;
; ;
; ;
; ;
; ;
; ;
; ;
; ;
; ;
; ;
; ;
; ;
; ;
; ;
; ;
; ;
;