107 Lewis Road, East Quogue, NY 11942
| Listing ID |
935559 |
|
|
|
| Property Type |
Residential |
|
|
|
| Township |
Southampton |
|
|
|
| Hamlet |
East Quogue |
|
|
|
|
| Total Tax |
$6,120 |
|
|
|
| Tax ID |
0900-340.000-0001-022.000 |
|
|
|
| FEMA Flood Map |
fema.gov/portal |
|
|
|
| Year Built |
1950 |
|
|
|
|
CHARMING EAST QUOGUE RETREAT
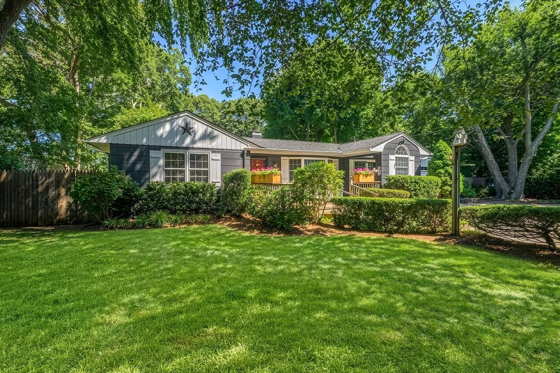
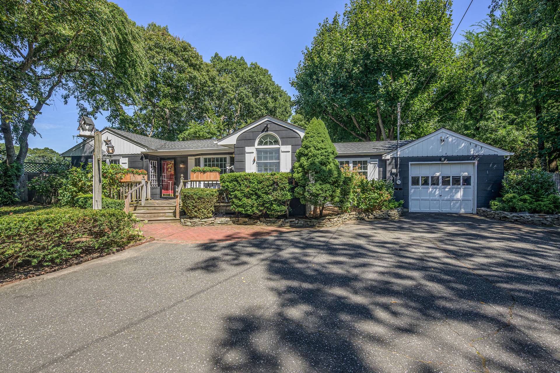
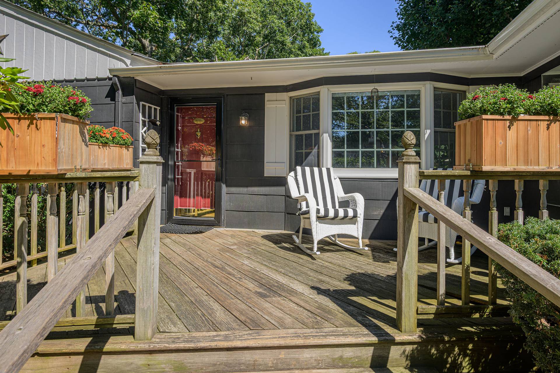
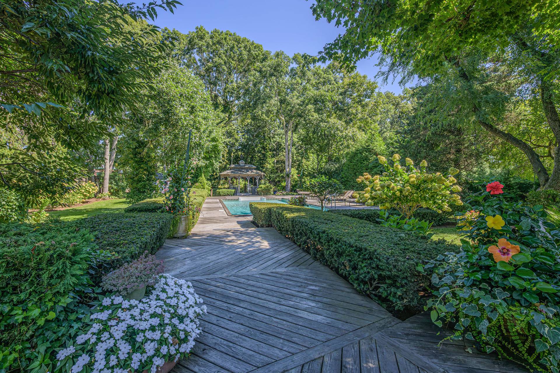
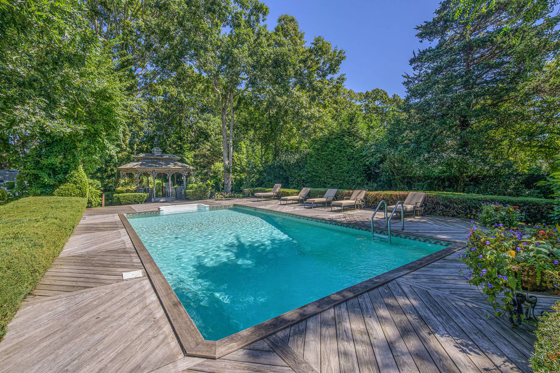
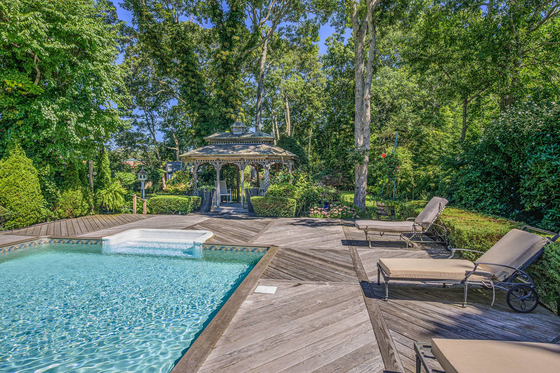
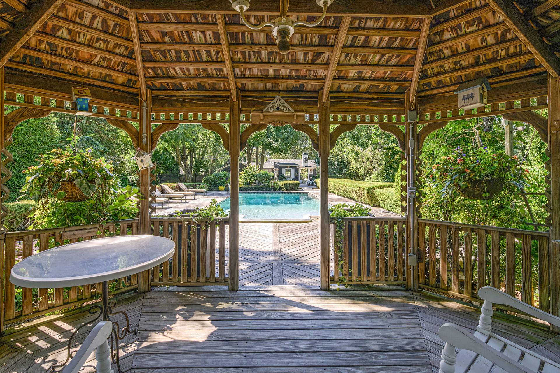
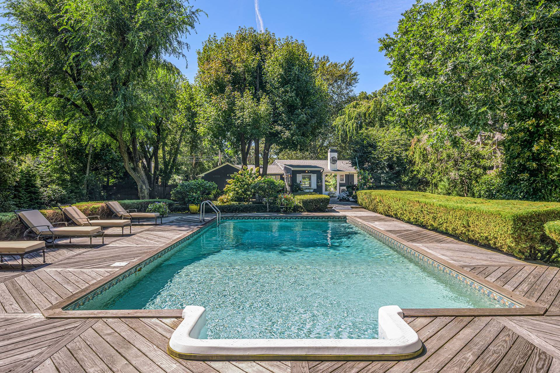
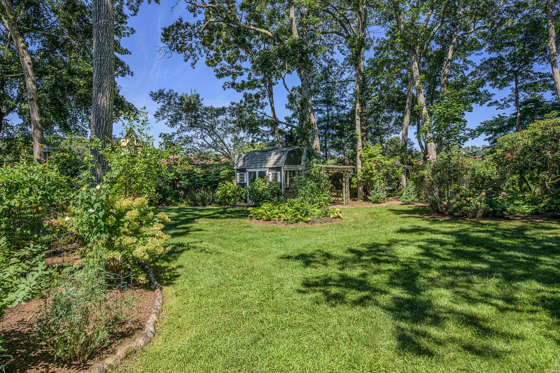
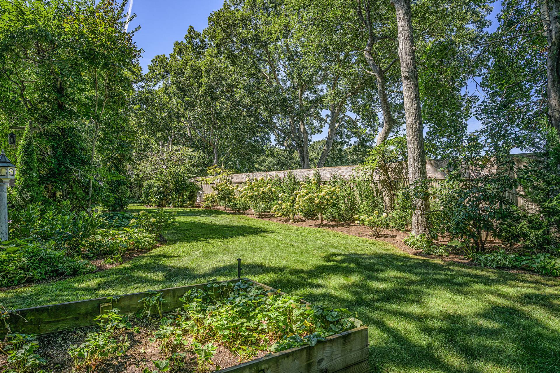
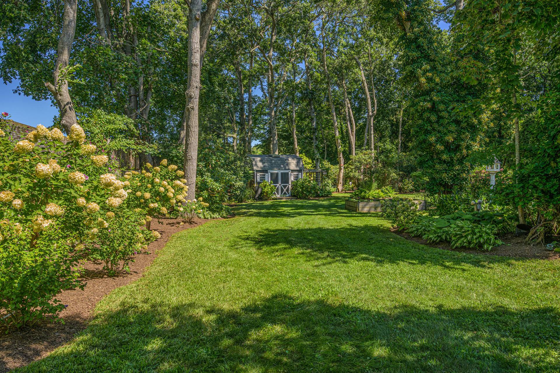
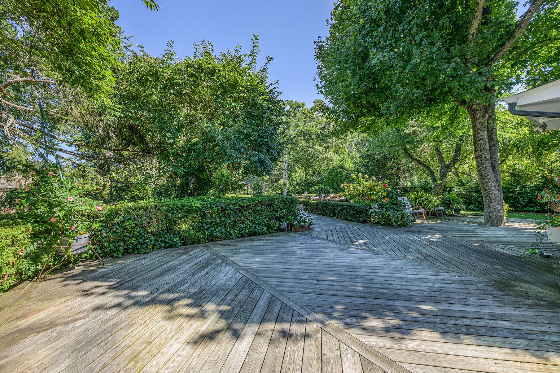
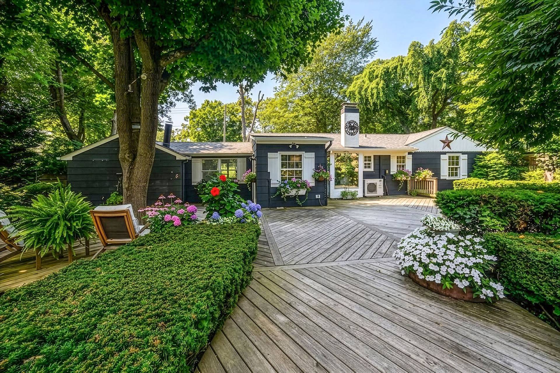
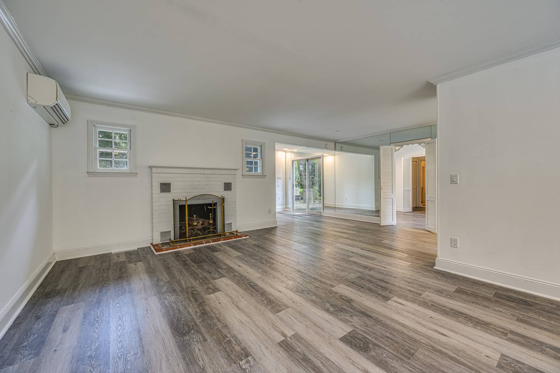
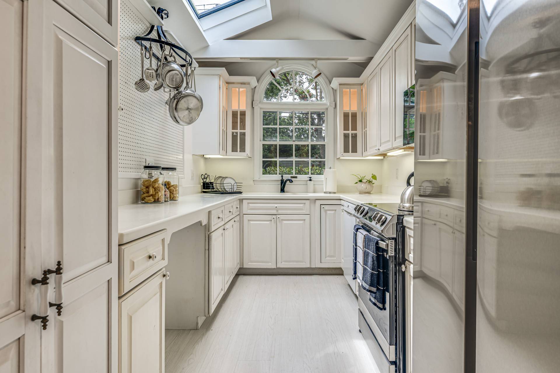
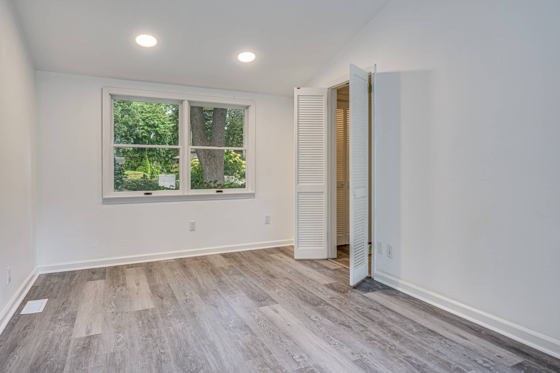
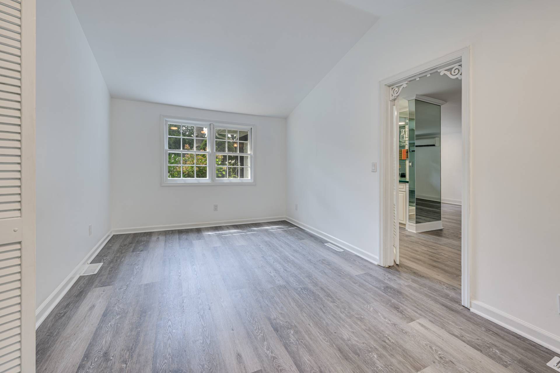
Welcome to this charming three-bedroom home set on a beautifully landscaped .62-acre property in East Quogue. Surrounded by mature specimen trees, colorful gardens, and peaceful outdoor spaces, this inviting home offers the perfect combination of comfort, character, privacy, and the relaxed Hamptons lifestyle. Inside, the spacious living room features a wood-burning fireplace, creating a warm and comfortable gathering space. The bright, cheerful kitchen offers a skylight and high ceiling, filling the room with natural light and adding to the home's welcoming feel. The outdoor spaces are truly special. Beautifully established gardens and specimen trees create a private, picturesque setting around the home. A refreshing pool, large deck, and charming gazebo provide the perfect backdrop for summer days-whether you're swimming, dining outdoors, entertaining friends, or simply relaxing among the gardens. Ideally located just moments from the beach, bay, shops, restaurants, and all that East Quogue and the East End have to offer. Spend the day by the water, head into town for dinner, or take the Jitney to Manhattan without the drive. Whether you're looking for a summer getaway, weekend retreat, or year-round home, this property offers an inviting place to enjoy all that the Hamptons has to offer. Charming. Comfortable. Private. Convenient. A wonderful opportunity to own a special piece of East Quogue! Showings by appointment.
|
- 3 Total Bedrooms
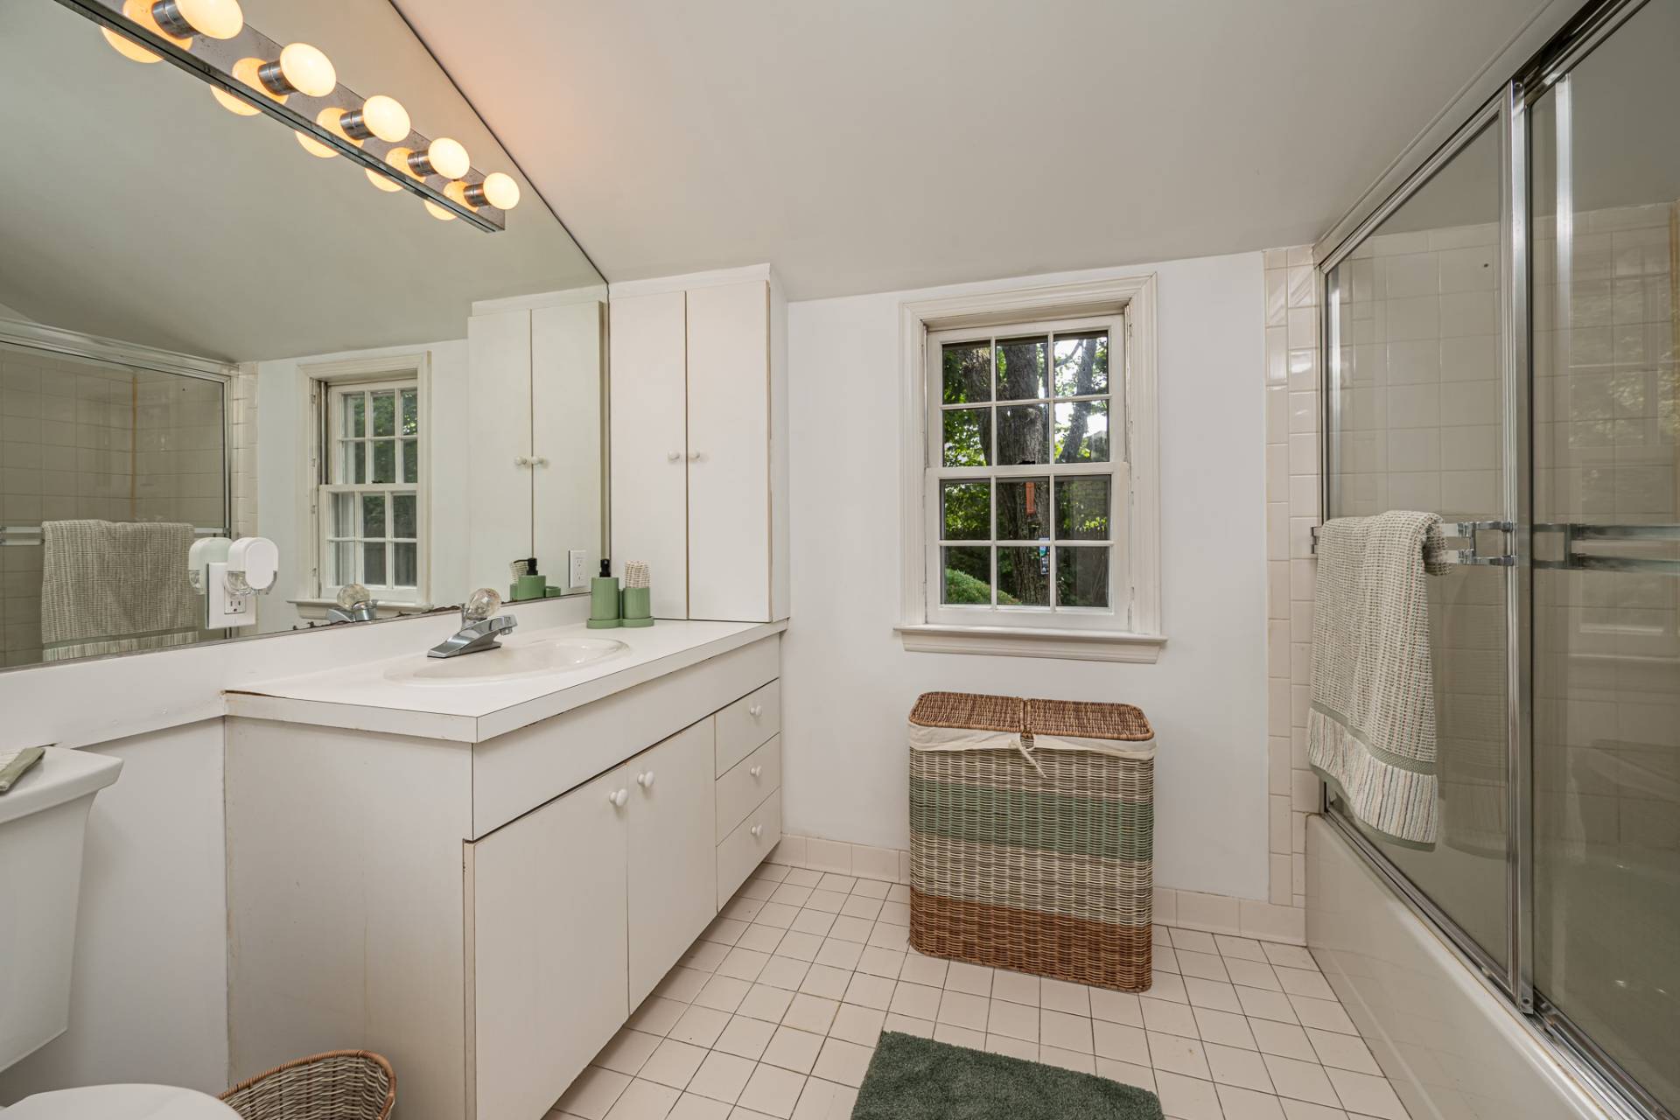
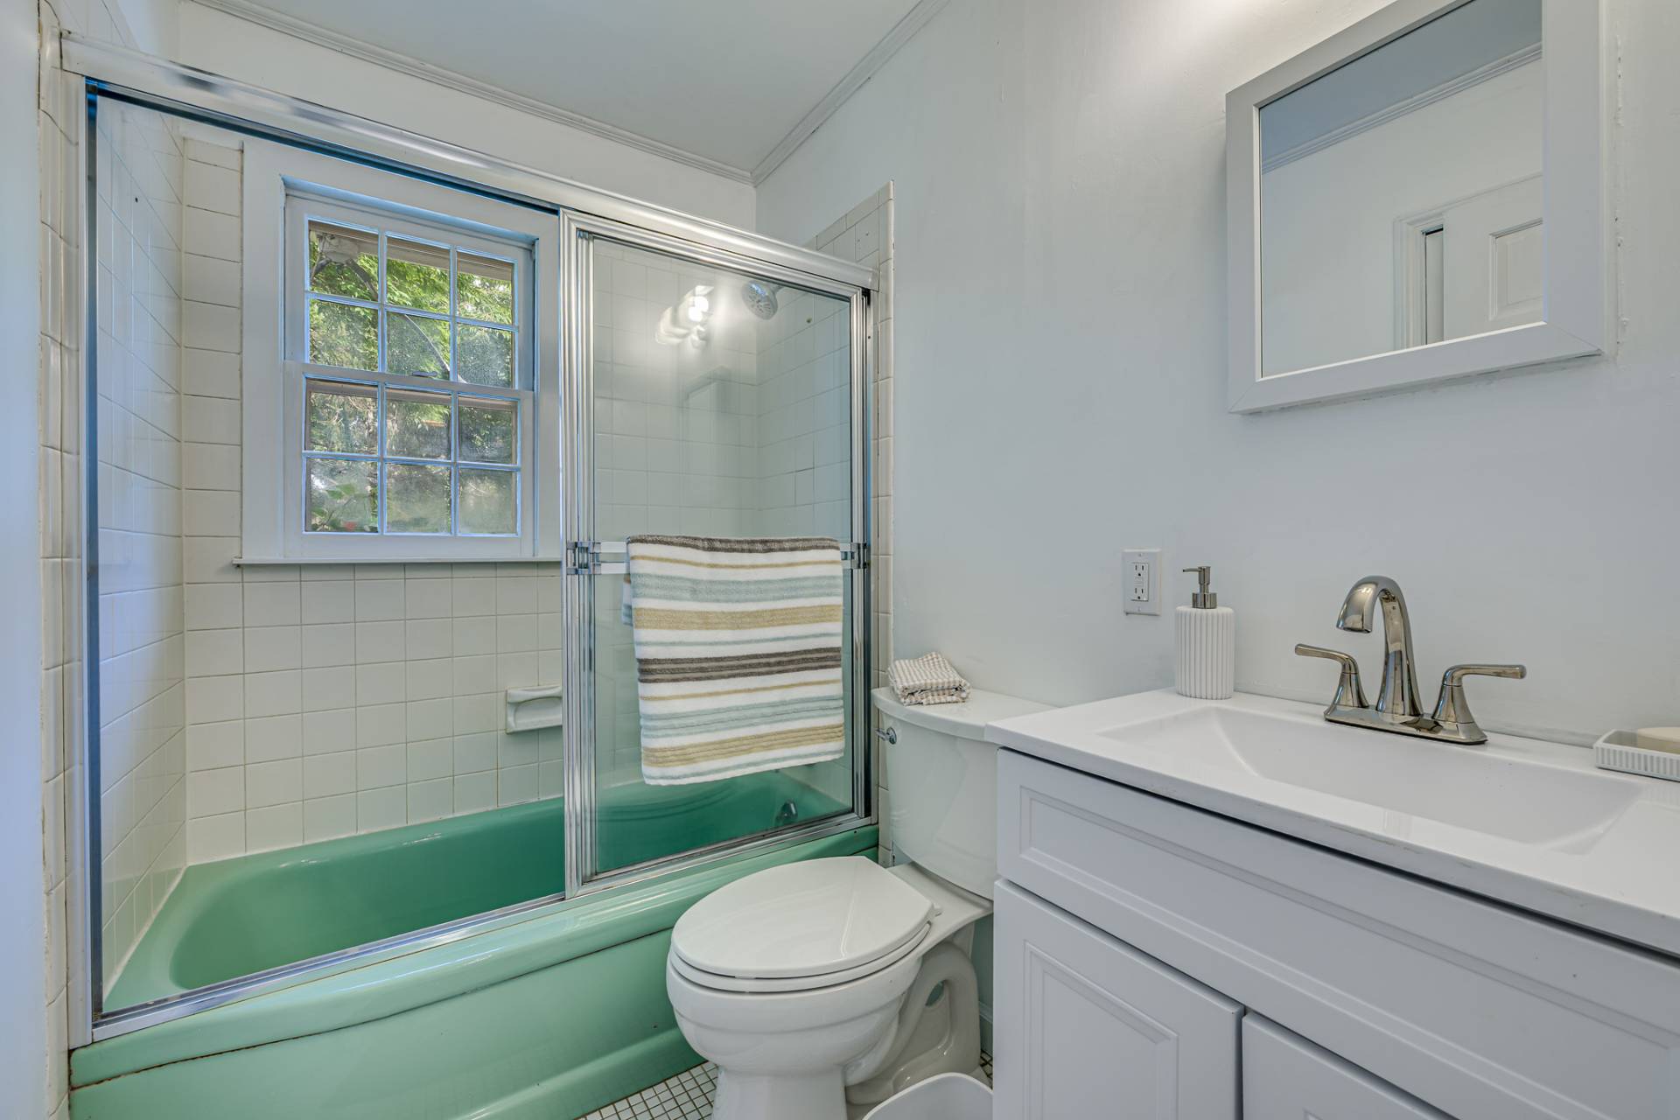
- 2 Full Baths
- 1292 SF (AG)
- 0.69 Acres
- Built in 1950
- Partial Basement
- Lower Level: Unfinished
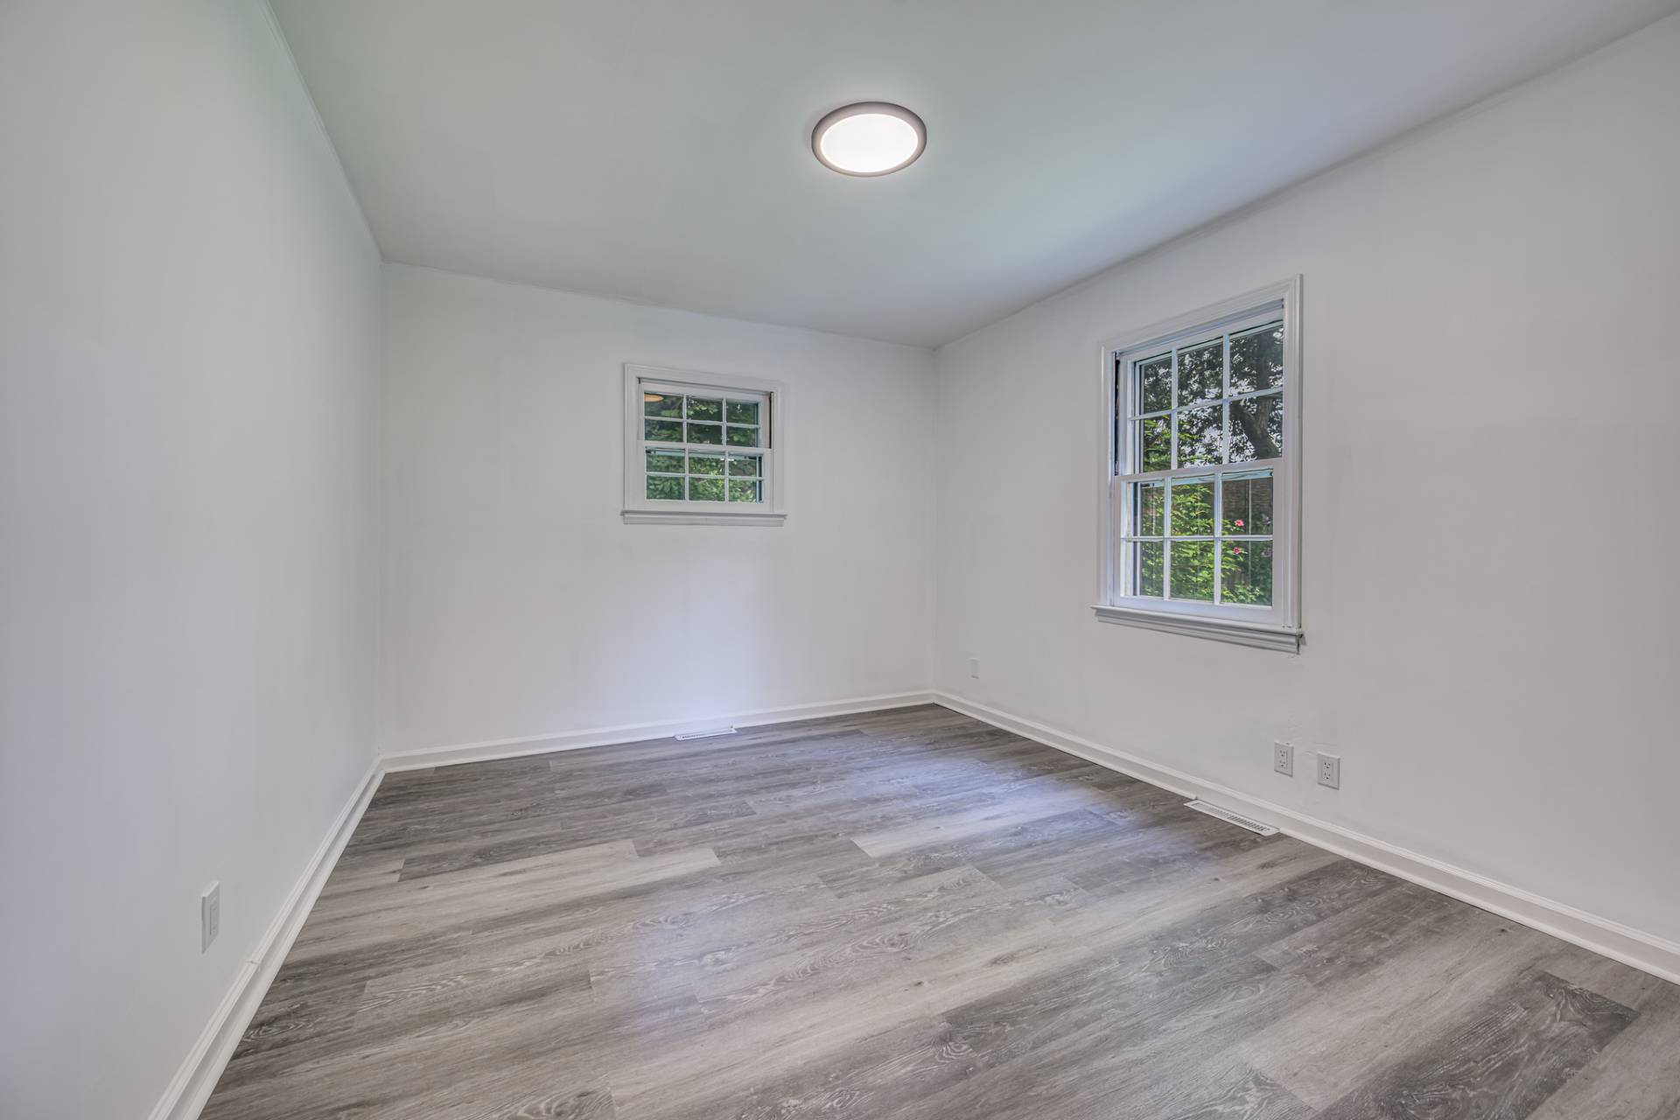
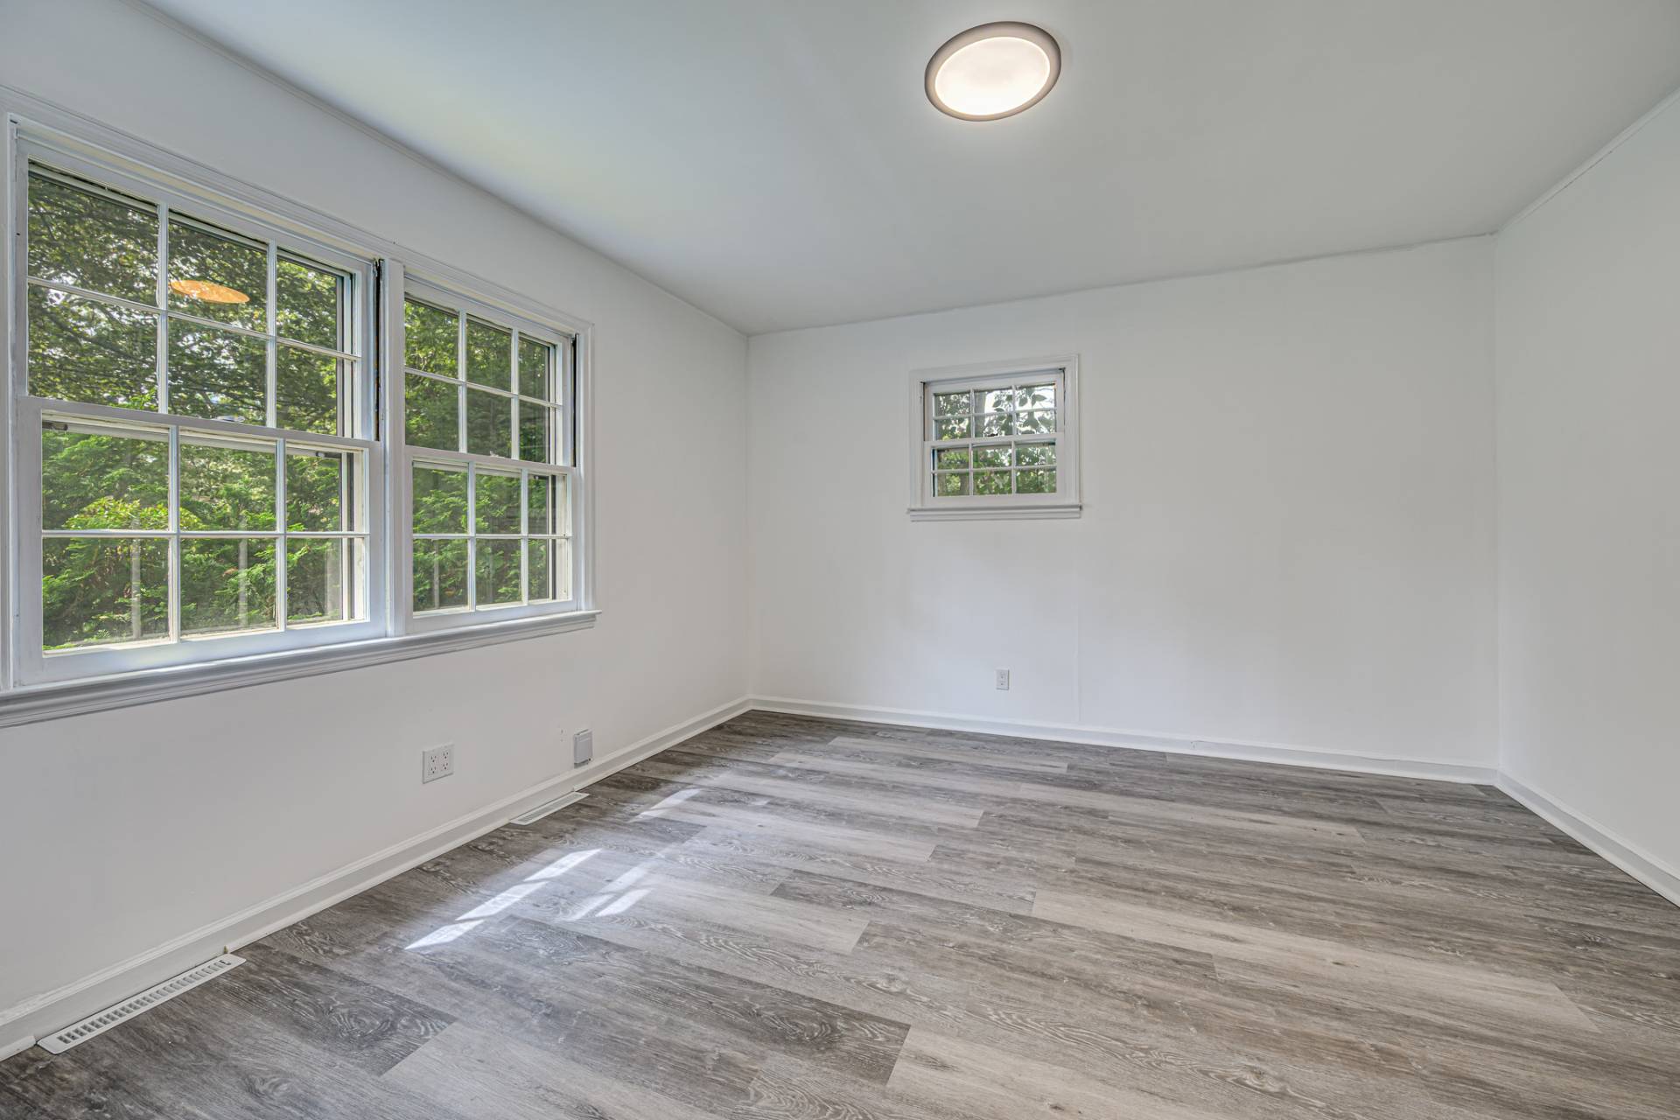
- Vinyl Plank Flooring
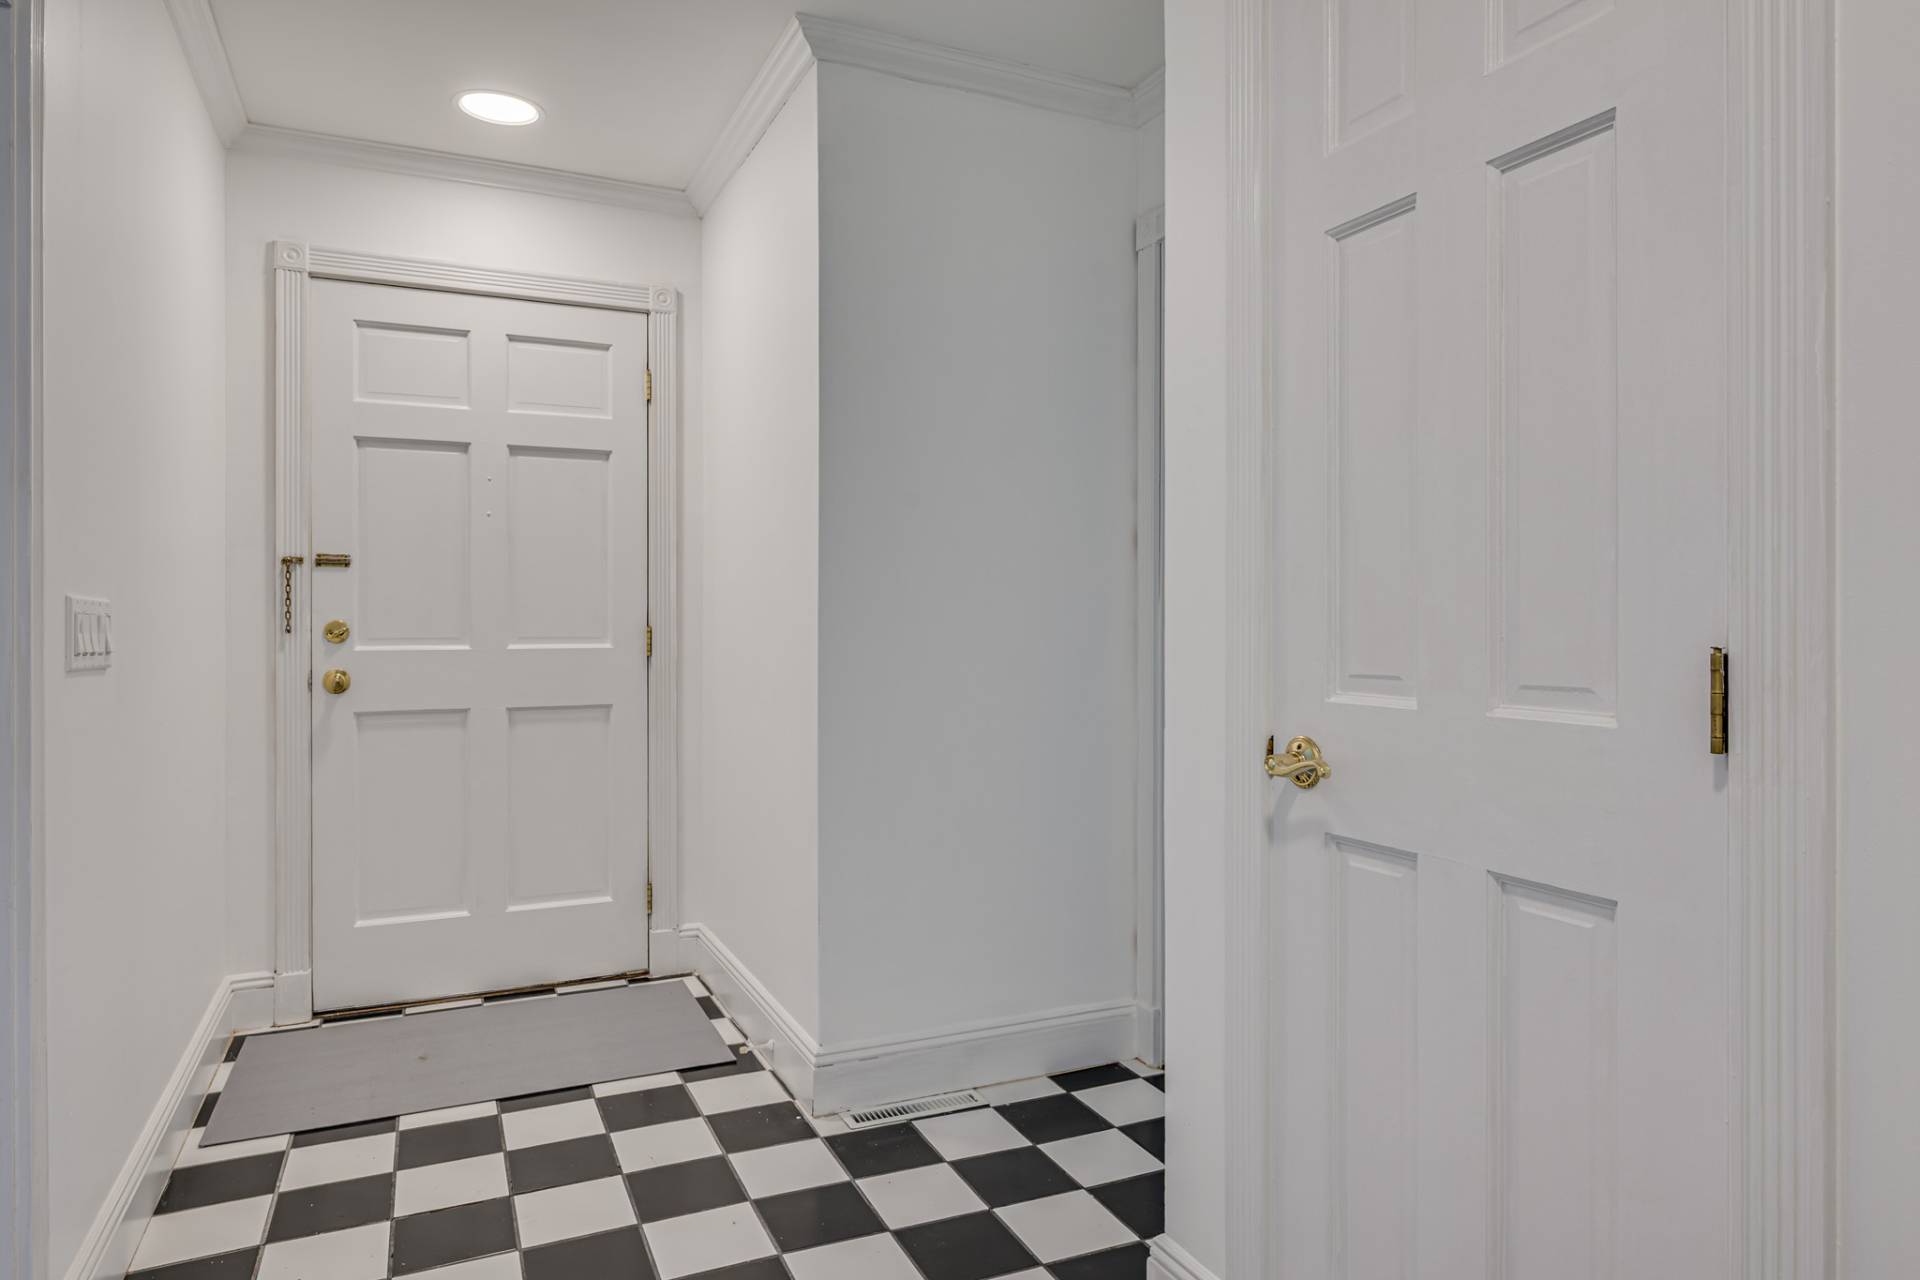
- Entry Foyer
- Living Room
- Dining Room
- Primary Bedroom
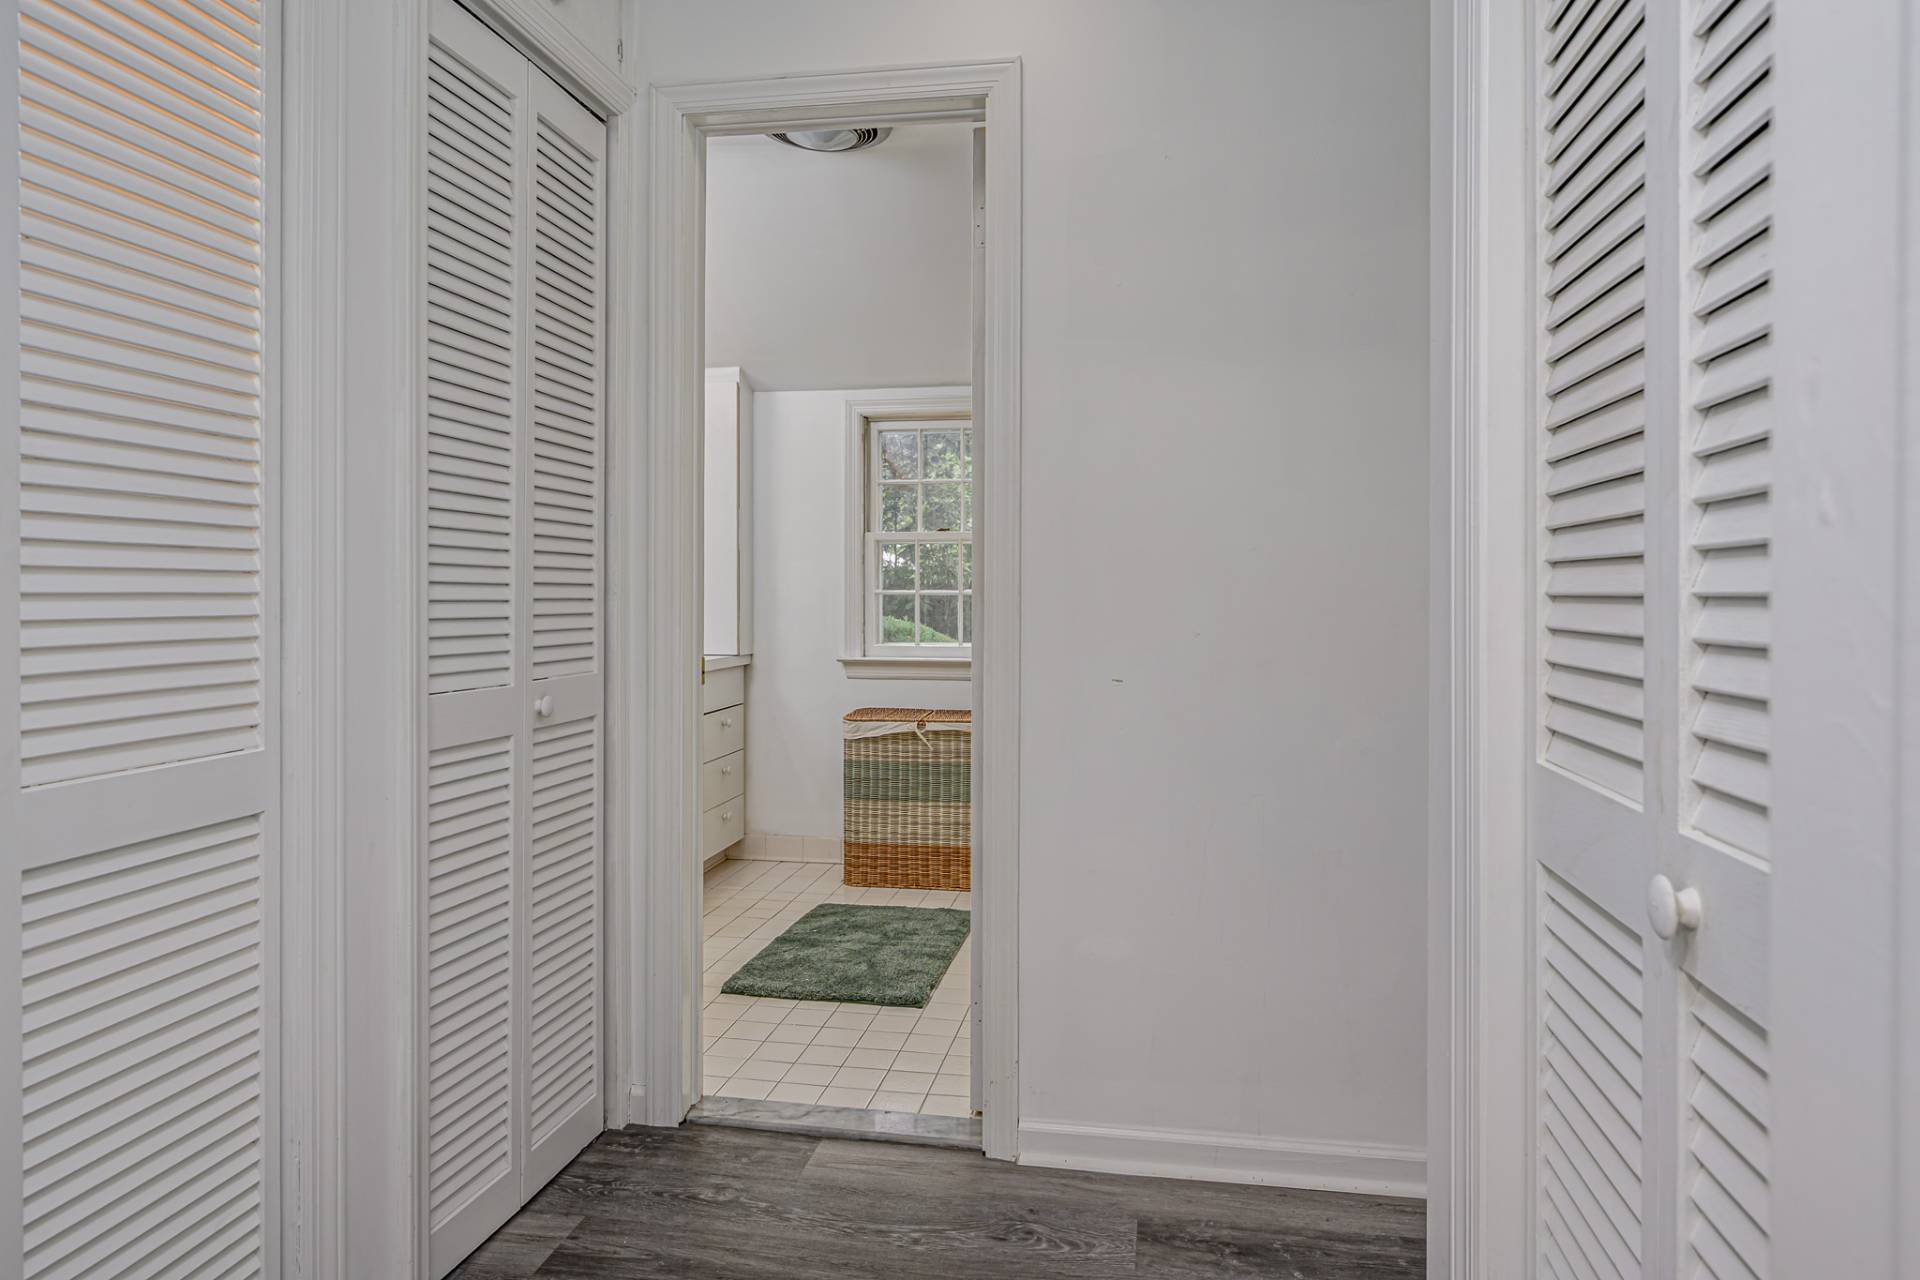
- en Suite Bathroom
- Kitchen
- Laundry
- Private Guestroom
- First Floor Primary Bedroom
- First Floor Bathroom
- 1 Fireplace
- 1 Heat/AC Zones
- Oil Fuel
- 1 Mini Split Zones
- Asphalt Shingles Roof
- Private Well Water
- Private Septic
- Pool: In Ground
- Pool Size: 18'x36'
- Deck
- Fence
- Irrigation System
- Driveway
- Survey
- Trees
- Utilities
- Shed
- Workshop
- Outbuilding
- Near Bus
- South of the Highway
- $6,120 County Tax
- $6,120 Total Tax
- Tax Year 2025
- Sold on 10/21/2026
- Sold for $865,000
Listing data is deemed reliable but is NOT guaranteed accurate.
|

 3
Beds
 2
Baths
 1292
SF
 Built In
1950


 ;
 ;
 ;
 ;
 ;
 ;
 ;
 ;
 ;
 ;
 ;
 ;
 ;
 ;
 ;
 ;
 ;
 ;
 ;
 ;
 ;
 ;
 ;