Undisclosed Address, East Hampton, NY 11937
|
||||||||||||||||||||||||||||||||||||||||||||||||||||||||||||||||||||||||||||||||||||||||||||||||||||||||||





|
|
||||||||||||||||||||||||||||||||||||||||||||||||||||||||||||||||||||||||||||||||
Associated Documents
| FLOORPLAN | Lower Level | |
| FLOORPLAN | First Floor | |
| FLOORPLAN | Second Floor | |
| FLOORPLAN | First & Second Level Studio | |
| FLOORPLAN | All Floors | |
| SURVEY | Survey | |
| DOCUMENT | Subdivision Map |
Virtual Tour
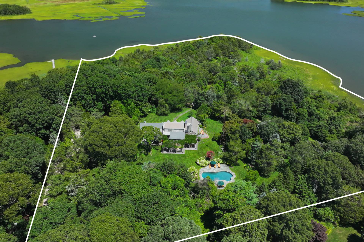
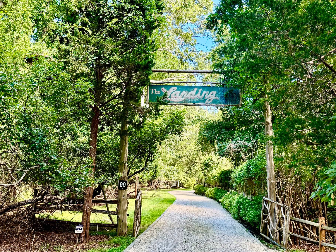
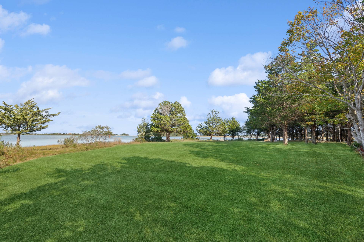
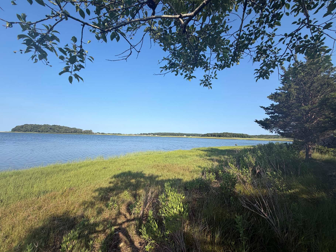
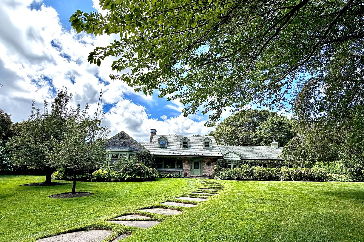
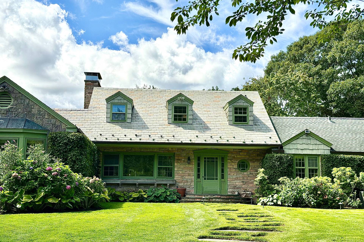
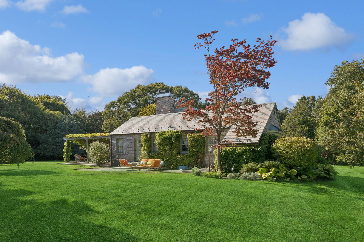
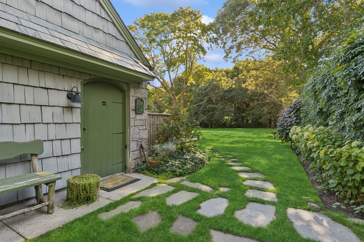
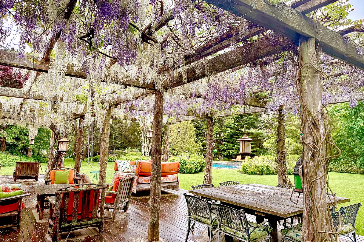
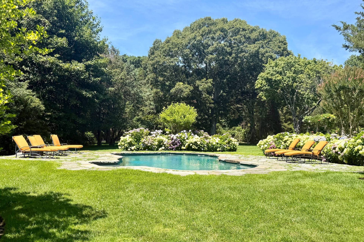
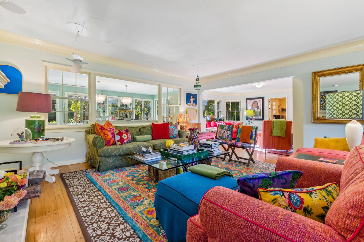
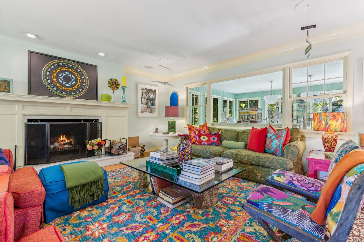
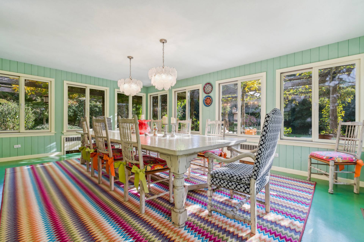
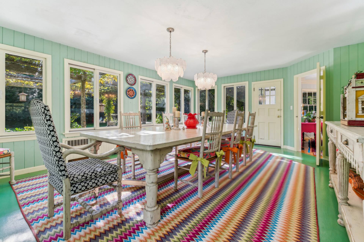
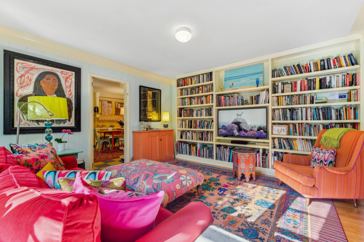
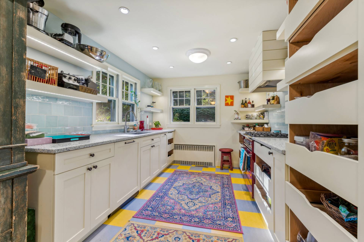
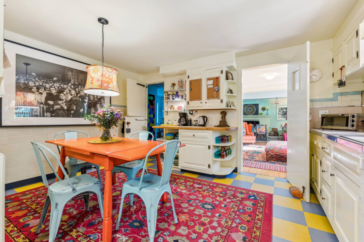
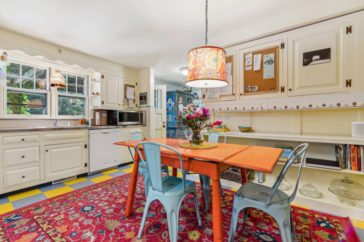
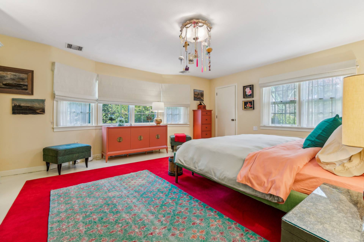
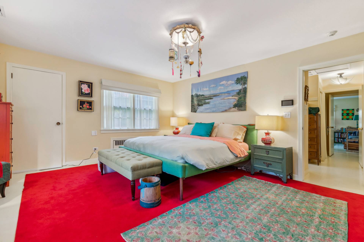
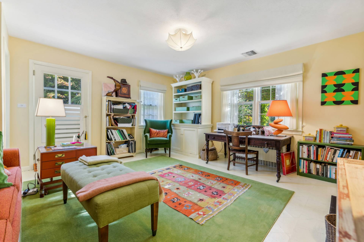
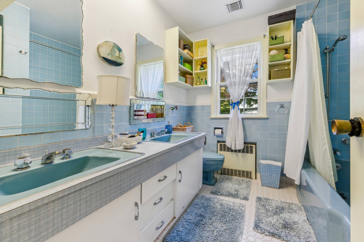
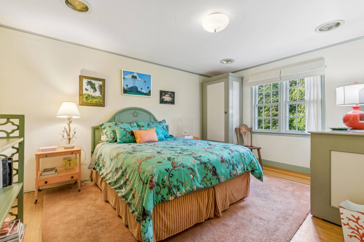
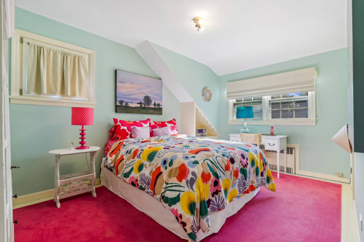
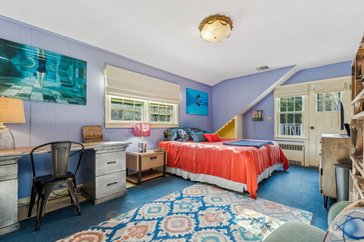
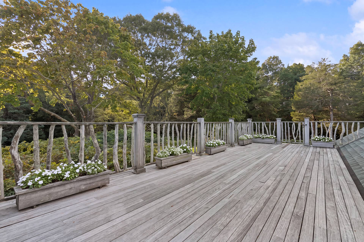
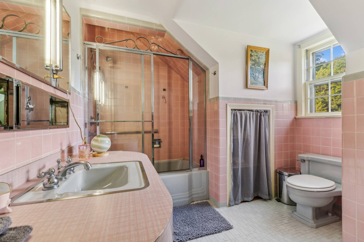
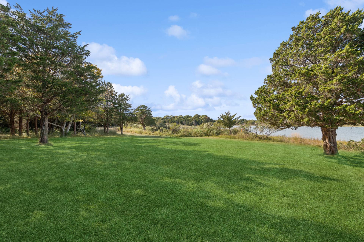
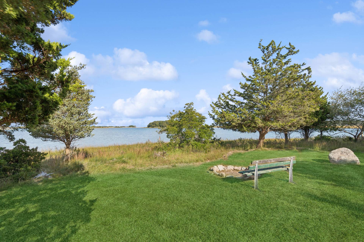
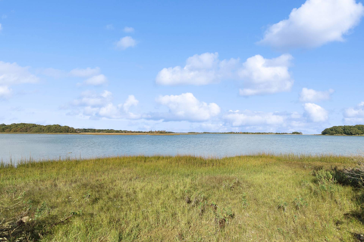
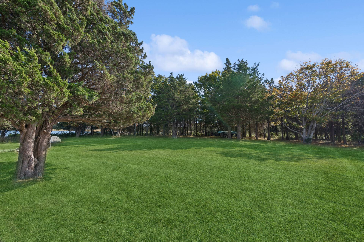
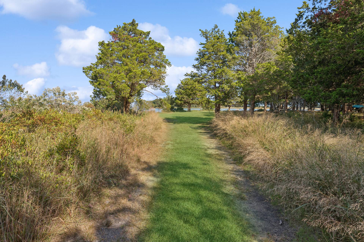
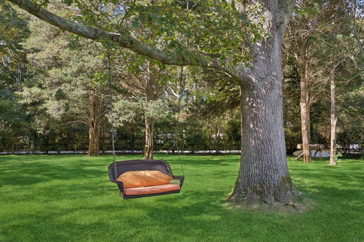
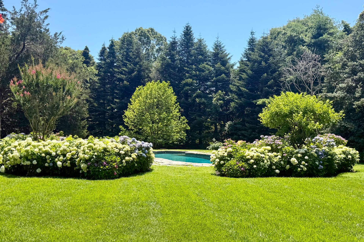
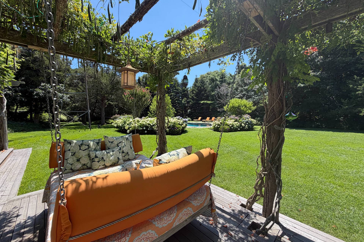
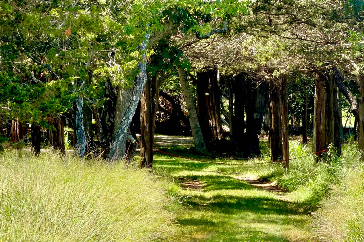
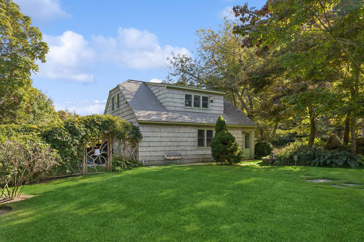
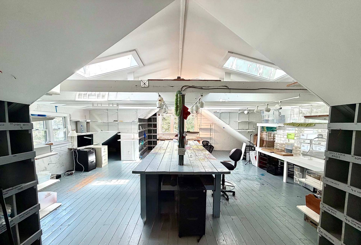
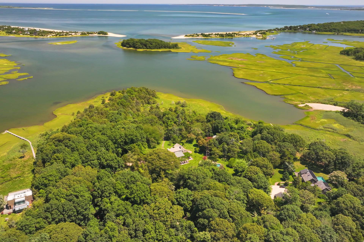
The Landing, a Rare 11.4 Acre Waterfront Gem in East HamptonThe Landing is a rare 11.4-acre waterfront estate on a private peninsula along Accabonac Harbor in East Hampton Springs, with a history reaching back to the 1700s. From the moment of arrival, at the end of a long driveway, a profound sense of privacy and peace takes hold-interrupted only by birdsong, bay breezes, and the rustling of the leaves in the trees. The grounds which are fully enclosed, have been cultivated with care over many years, balancing formal gardens with an organic, natural beauty. Mature specimen and fruit trees, flowering perennials, expansive lawns, and hydrangea-lined gardens create a landscape that feels timeless and deeply rooted in its surroundings. At the center of the property is a traditional charming two-story residence of approximately 7,600 square feet, including a partially finished lower level. The light-filled main floor features an east-facing living room with a large fireplace and a generous dining room with three walls of windows and direct access to a broad southwest-facing patio. The well-appointed eat-in kitchen includes newer cabinetry, Fisher & Paykel refrigerator and oven, two sinks, and two dishwashers. A spacious mudroom with its own entrance offers a refrigerator/freezer, custom cabinetry and shelving, along with a large laundry room and half bath. The house includes six bedrooms. Three en-suite bedrooms are on the main level, including a primary with authentic vintage mirrors, faucets and bathtub that came with the house. Upstairs are three additional bedrooms and a full bath, with one bedroom opening to a private deck. The partially finished lower level includes a shower and half bath, a fireplace with ample space for a gym, screening room, office, or recreation area. Across the beautifully landscaped lawn is a separate two-story building with a two-car garage below and an artist's studio above. Surrounded by windows and overlooking the harbor, the studio carries a rich artistic history and provenance, sharing the same water views that captivated Jackson Pollock and Lee Krasner. A freeform heated gunite pool, shaped to evoke a natural pond, lies west of the main house and is embraced by walls of hydrangeas. Beneath a wisteria-covered trellis, a generous patio provides a shaded setting for summer dining and long afternoons outdoors. The harbor is an invitation in itself, with multiple launch points for kayaks, canoes, and paddleboards. With thoughtful horticultural work, the second-floor studio can also regain a beautiful water view, framed by the property's mature trees. Set within Springs' historic Art District, the property is close to farm stands, waterfront dining, seasonal events, the villages of East Hampton, Amagansett and Sag Harbor. The Landing offers an increasingly rare combination of privacy, history, natural beauty, and possibility-a place to preserve, restore, and thoughtfully imagine its next chapter. |
Property Details
- 6 Total Bedrooms
- 4 Full Baths
- 1 Half Bath
- 7655 SF (AG)
- 2397 SF (BG)
- 10052 SF (Total)
- 11.45 Acres
- Built in 1956
- Renovated 2008
- 2 Stories
- Traditional Style
- Full Basement
- 2397 Lower Level SF
- Lower Level: Finished, Bilco Doors
- 1 Lower Level Bathroom
- Renovation: renovations continued through 2016 and all electric and plumbing is currently up to date, maintained and serviced regularly.
Interior Features
- Eat-In Kitchen
- Oven/Range
- Refrigerator
- Dishwasher
- Microwave
- Washer
- Dryer
- Stainless Steel
- Appliance Hot Water Heater
- Ceramic Tile Flooring
- Hardwood Flooring
- Linoleum Flooring
- 15 Rooms
- Entry Foyer
- Living Room
- Dining Room
- Family Room
- Den/Office
- Primary Bedroom
- en Suite Bathroom
- Walk-in Closet
- Bonus Room
- Kitchen
- Breakfast
- Laundry
- Art Studio
- Private Guestroom
- First Floor Primary Bedroom
- First Floor Bathroom
- 3 Fireplaces
- Alarm System
- Forced Air
- 3 Heat/AC Zones
- Oil Fuel
- Central A/C
Exterior Features
- Frame Construction
- Asphalt Shingles Roof
- Slate Roof
- Detached Garage
- 2 Garage Spaces
- Private Well Water
- Private Septic
- Pool: In Ground, Gunite, Heated, Salt Water
- Pool Size: 19x37
- Deck
- Patio
- Fence
- Outdoor Shower
- Irrigation System
- Room For Tennis
- Driveway
- Survey
- Trees
- Utilities
- Permits
- Generator
- Workshop
- Water View
- Bay View
- Harbor View
- Scenic View
- Bay Waterfront
- Harbor Waterfront
- Access Waterfront
Taxes and Fees
- $36,550 Total Tax
- Tax Year 2025
Listed By
|
Saunders & Associates
Office: 631-237-3924 Mobile: 516-909-9591 |
 ;
; ;
; ;
; ;
; ;
; ;
; ;
; ;
; ;
; ;
; ;
; ;
; ;
; ;
; ;
; ;
; ;
; ;
; ;
; ;
; ;
; ;
; ;
; ;
; ;
; ;
; ;
; ;
; ;
; ;
; ;
; ;
; ;
; ;
; ;
; ;
; ;
; ;
;
Listing data is deemed reliable but is NOT guaranteed accurate.
Contact Us
Who Would You Like to Contact Today?
I want to contact an agent about this property!
I wish to provide feedback about the website functionality
Contact Agent